
Sold!
$1,300,000
3
Beds
2/1
Baths
2,210
Living Area
-
Property Description
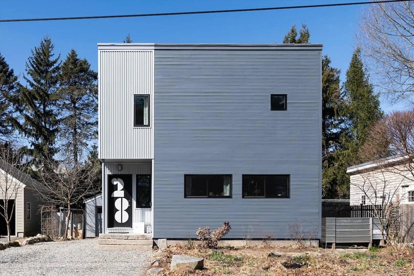
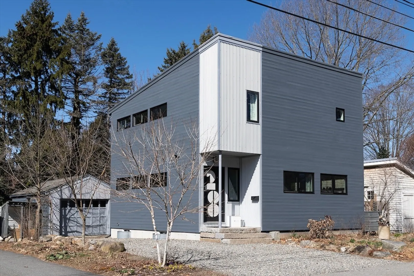
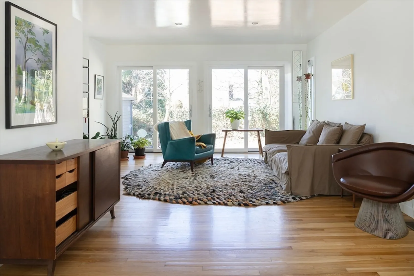
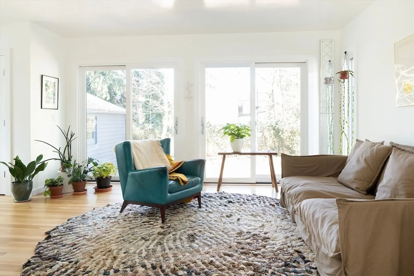
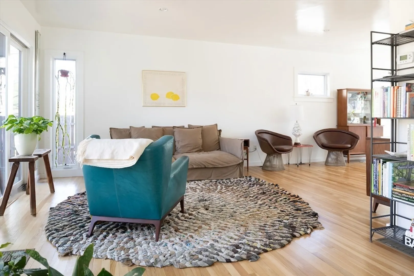
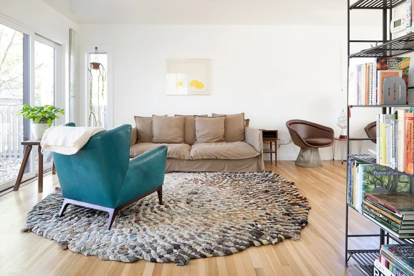
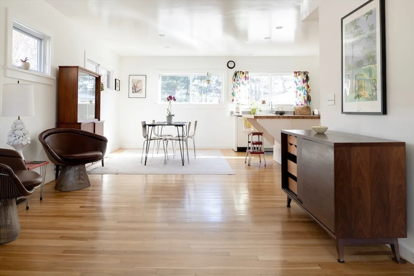
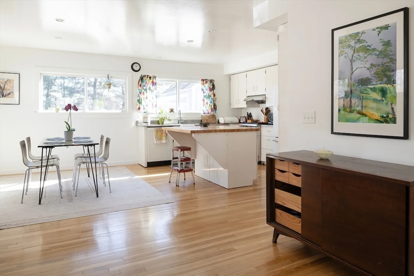
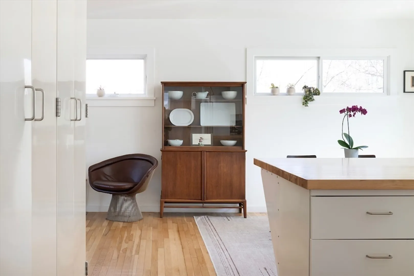
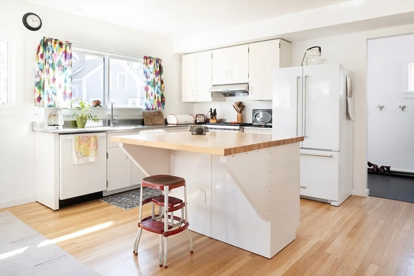
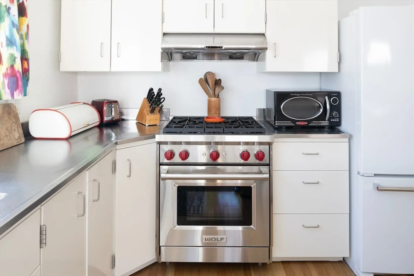
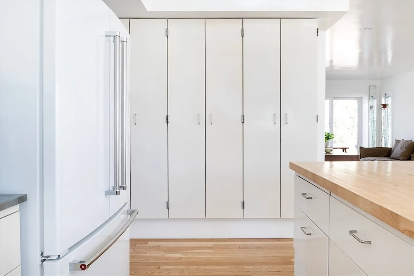
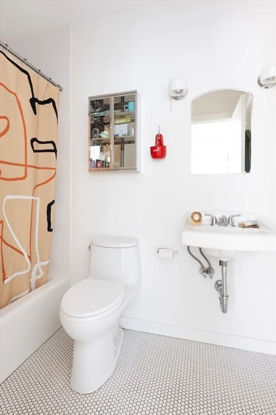
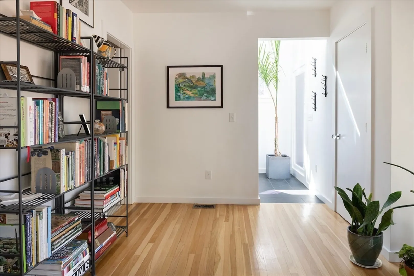
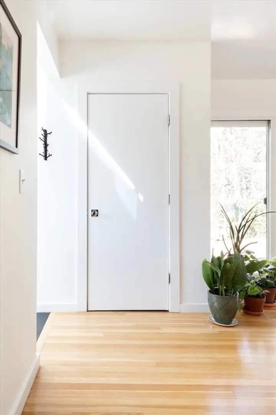
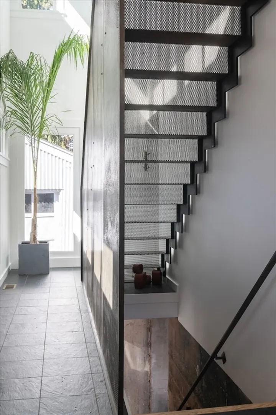
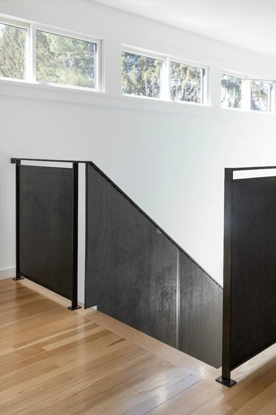
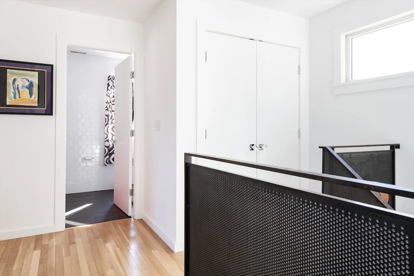
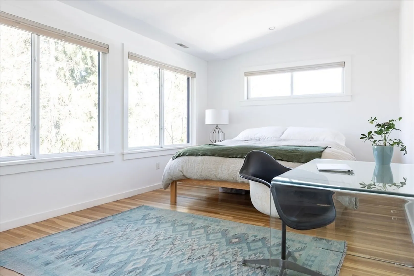
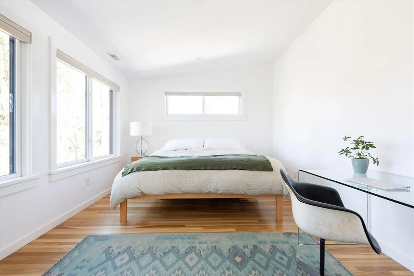
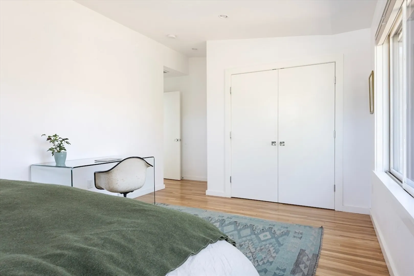
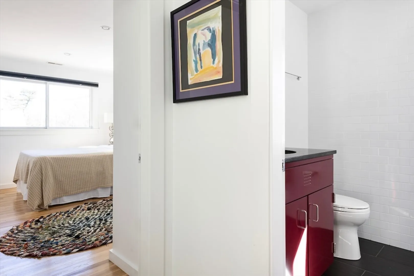
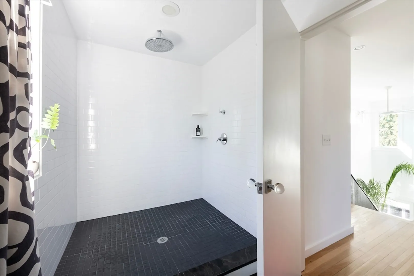
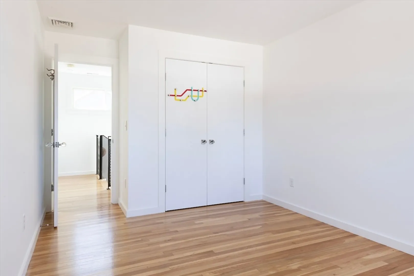
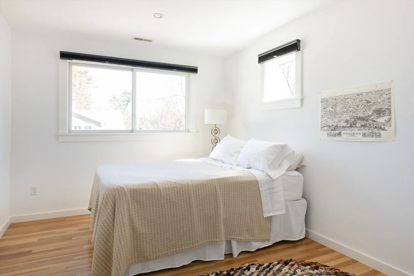
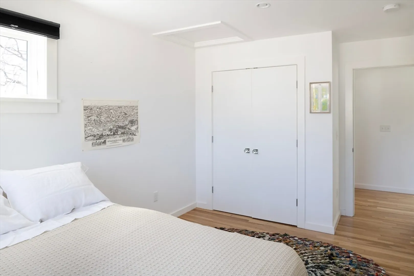
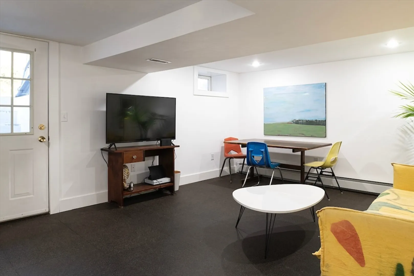
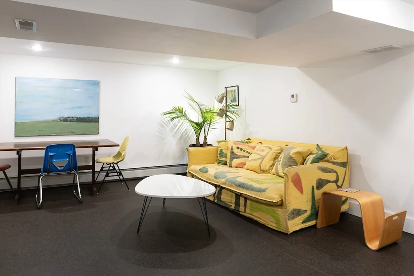
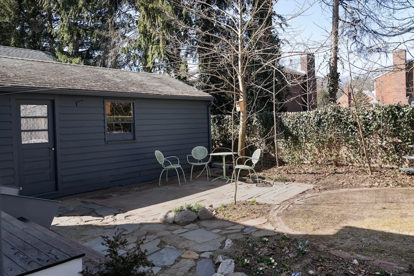
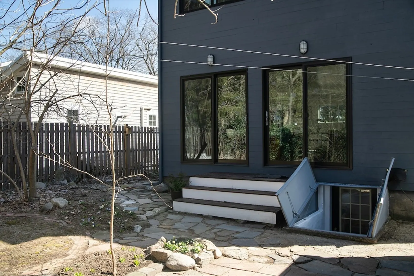
As if out of DWELL magazine! Located across from a park, a stone’s throw from all that West Concord Village offers (restaurants, shops, commuter rail, bike path), here’s a custom-built, architect-designed modern village gem. A striking perforated metal staircase welcomes visitors at the entry. Filled with cheerful natural light, the main floor features an open floor plan. The first-floor full bath is located in the rear, not far from the mud room. A double set of sliders opens to the back garden. Hardwood floors run throughout the living room and kitchen, featuring stainless countertops, a large kitchen island, and a Wolf gas range. Three bedrooms, a full bath, and a laundry closet make up the second floor. A finished lower level features a family room, a studio, and a half bath. High-end hydro-air HVAC. The exterior is a striking blend of corrugated metal accenting the stained wood clapboards. Surrounded by gardens. A sidewalk leads to the park and amenities of W. Concord Village.
-
Highlights
- Cooling: Central Air
- Parking Spots: 2
- Property Type: Single Family Residence
- Total Rooms: 6
- Status: Closed
- Heating: Forced Air, Natural Gas
- Property Class: Residential
- Style: Contemporary, Mid-Century Modern
- Year Built: 2014
-
Additional Details
- Appliances: Gas Water Heater
- Foundation: Concrete Perimeter, Block
- Roof: Rubber
- Year Built Source: Public Records
- Basement: Partially Finished
- Road Frontage Type: Public
- Year Built Details: Actual
- Zoning: C
-
Amenities
- Community Features: Public Transportation, Shopping, Bike Path, Public School
- Parking Features: Detached, Paved Drive, Off Street
- Covered Parking Spaces: 1
-
Utilities
- Electric: Circuit Breakers
- Water Source: Public
- Sewer: Public Sewer
-
Fees / Taxes
- Assessed Value: $832,800
- Compensation Based On: Gross/Full Sale Price
- Tax Year: 2024
- Buyer Agent Compensation: 2.5%
- Facilitator Compensation: 2.5%
- Taxes: $10,935
Similar Listings
Sold
40 Photos
Sold
32 Photos
Sold
19 Photos
Sold
41 Photos
Content © 2026 MLS Property Information Network, Inc. The information in this listing was gathered from third party resources including the seller and public records.
Listing information provided courtesy of Coldwell Banker Realty - Cambridge.
MLS Property Information Network, Inc. and its subscribers disclaim any and all representations or warranties as to the accuracy of this information.
