
Sold!
$477,700
1
Bed
1/1
Bath
1,276
Living Area
-
Property Description
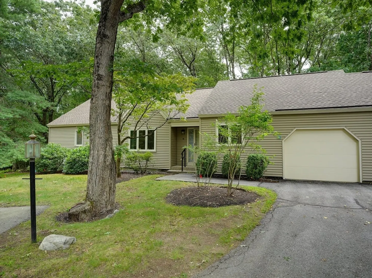
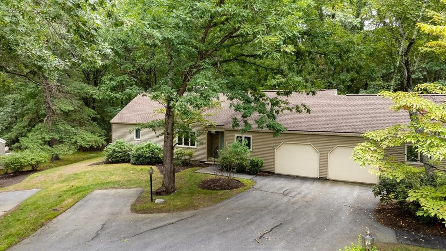
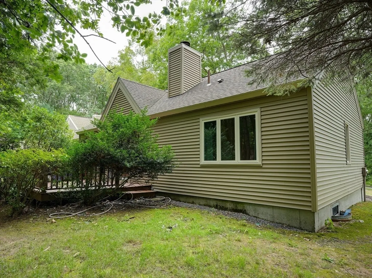
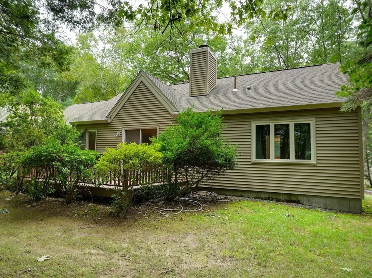
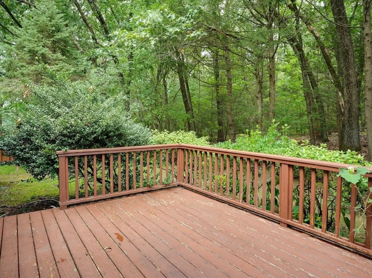
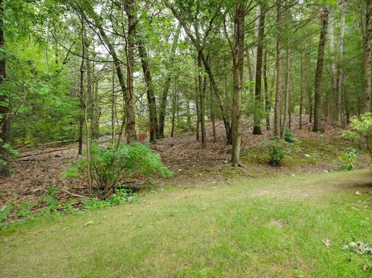
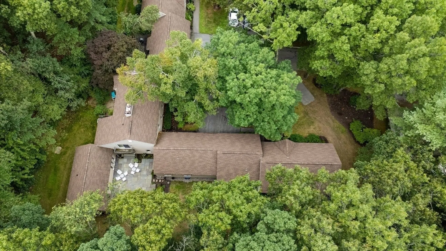
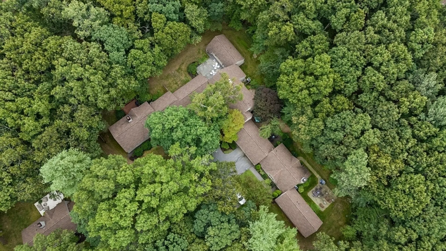
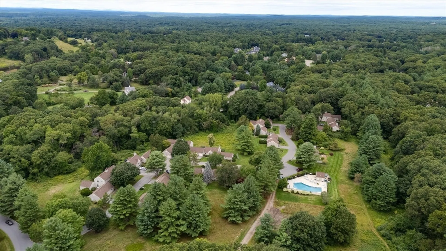
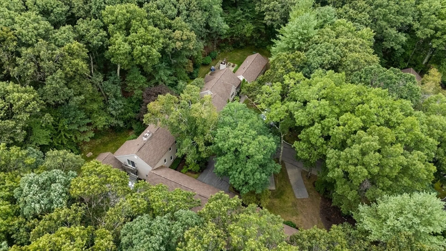
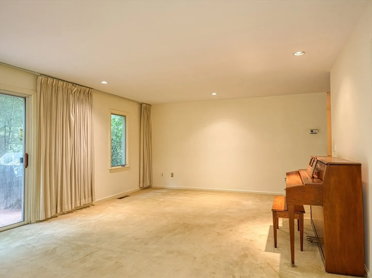
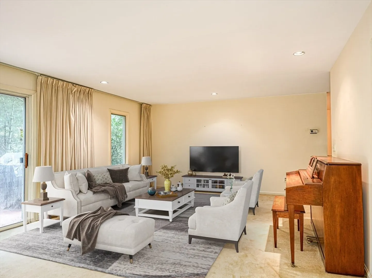
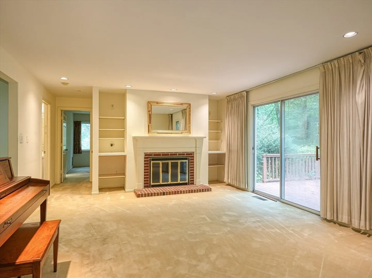
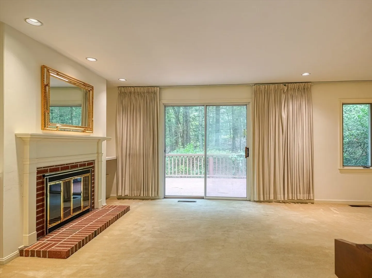
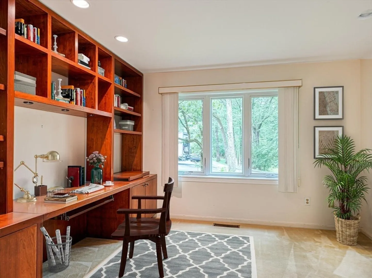
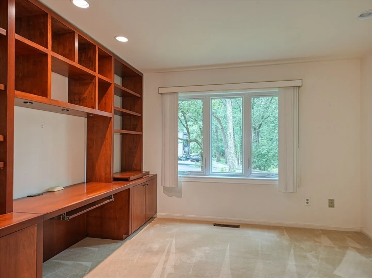
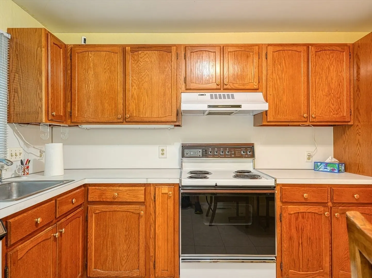
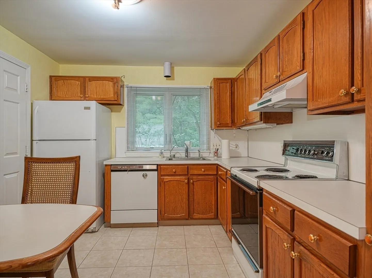
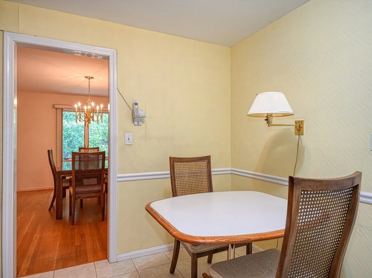
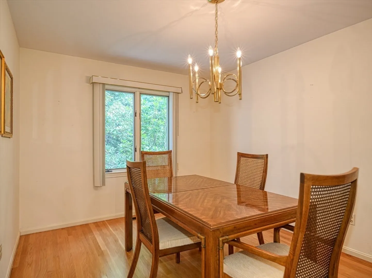
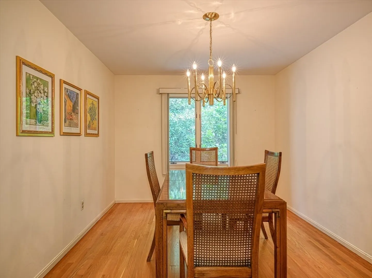
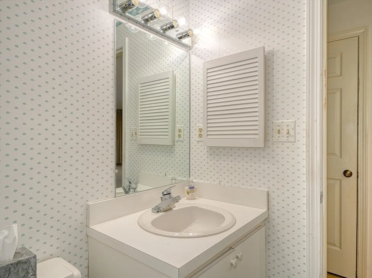
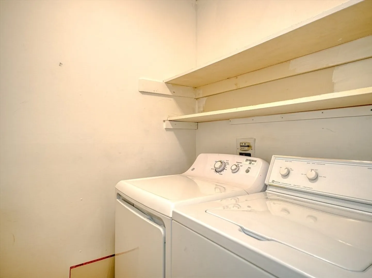
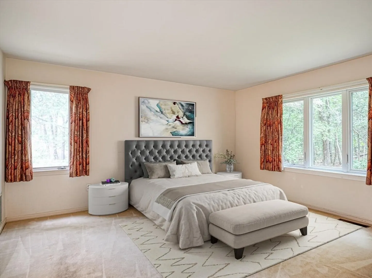
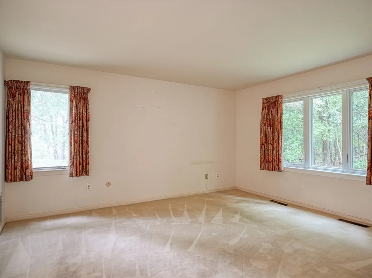
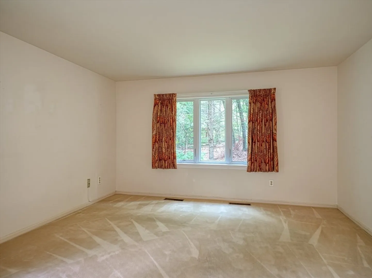
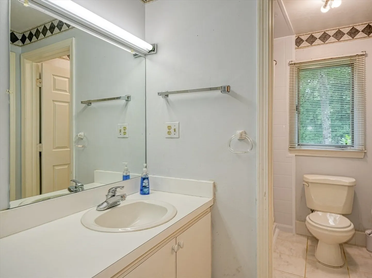
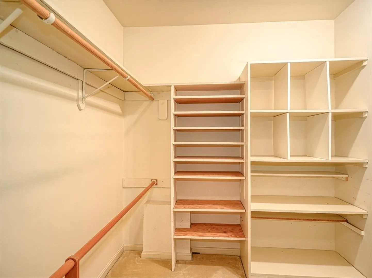
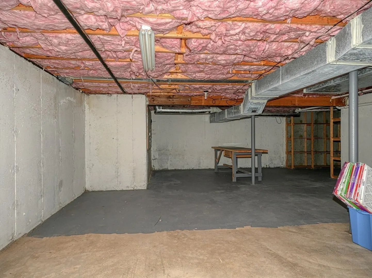
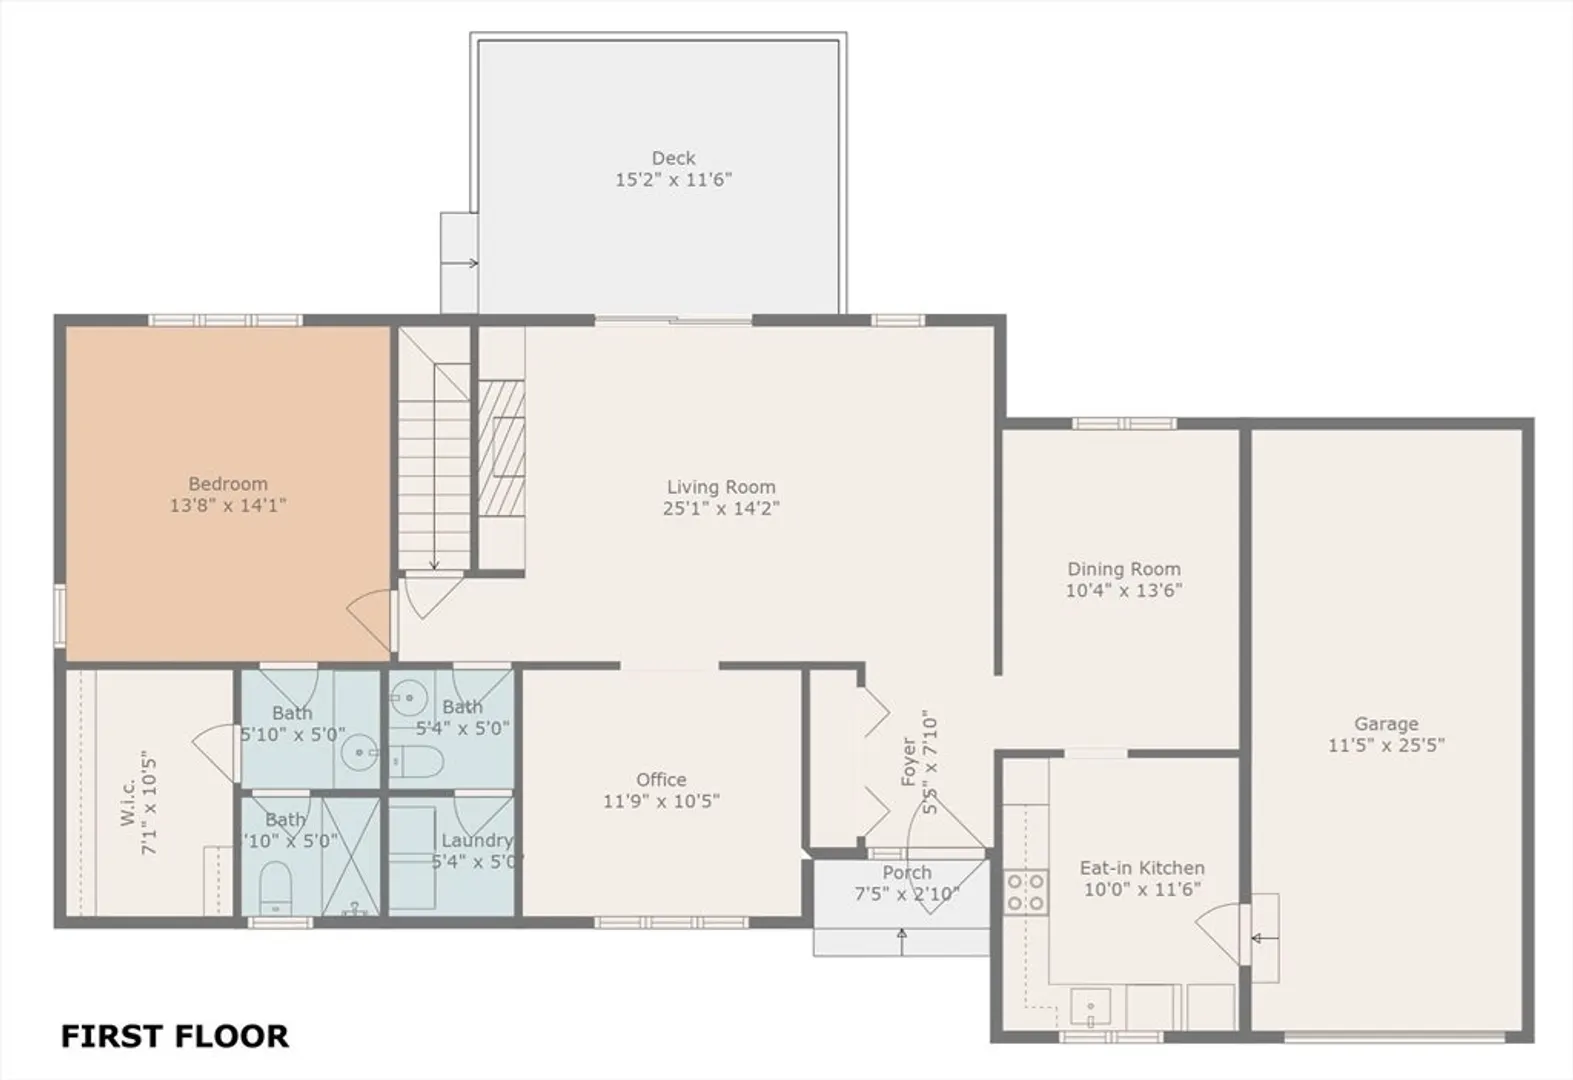
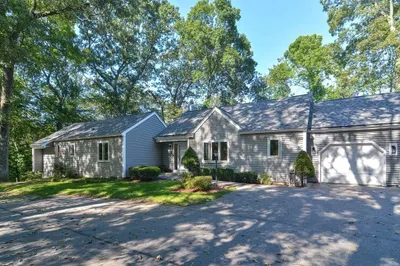
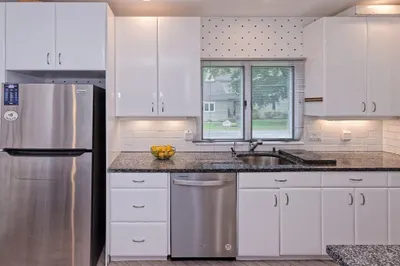
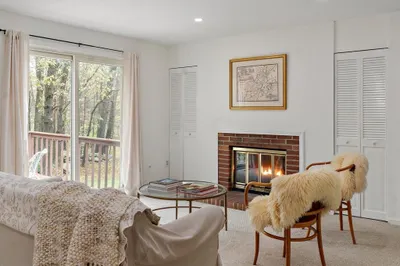
Welcome to Mainstone Farm Turkey Hill Village! Situated in a wooded surrounding, is this great single-level condo. With your updates, this could be transformed to a beautiful dwelling with plenty of entertaining space. The large living room has a fireplace with built-in bookcases on either side. The slider door gains access to a large deck to view a wooded back yard. All the appliances will stay in the home. The den listed as "office" on the floorplan could also be a TV room or a guest space & boasts built-in bookcases & desk. The laundry room is just off the half bath. The primary bedroom offers plenty of space & also a full bath. A large walk-in closet has built in shelving & access to the attic. The unfinished basement offers plenty of extra storage and the possibility of adding additional living space. Some rooms has been virtually staged to showcase how spacious these rooms actually are.
-
Highlights
- Cooling: Central Air
- HOA Fee: $697
- Property Class: Residential
- Total Rooms: 5
- Year Built: 1978
- Heating: Electric
- Parking Spots: 1
- Property Type: Condominium
- Unit Number: 8
- Status: Closed
-
Additional Details
- Appliances: Range, Dishwasher, Disposal, Refrigerator
- Construction: Frame
- Fireplaces: 1
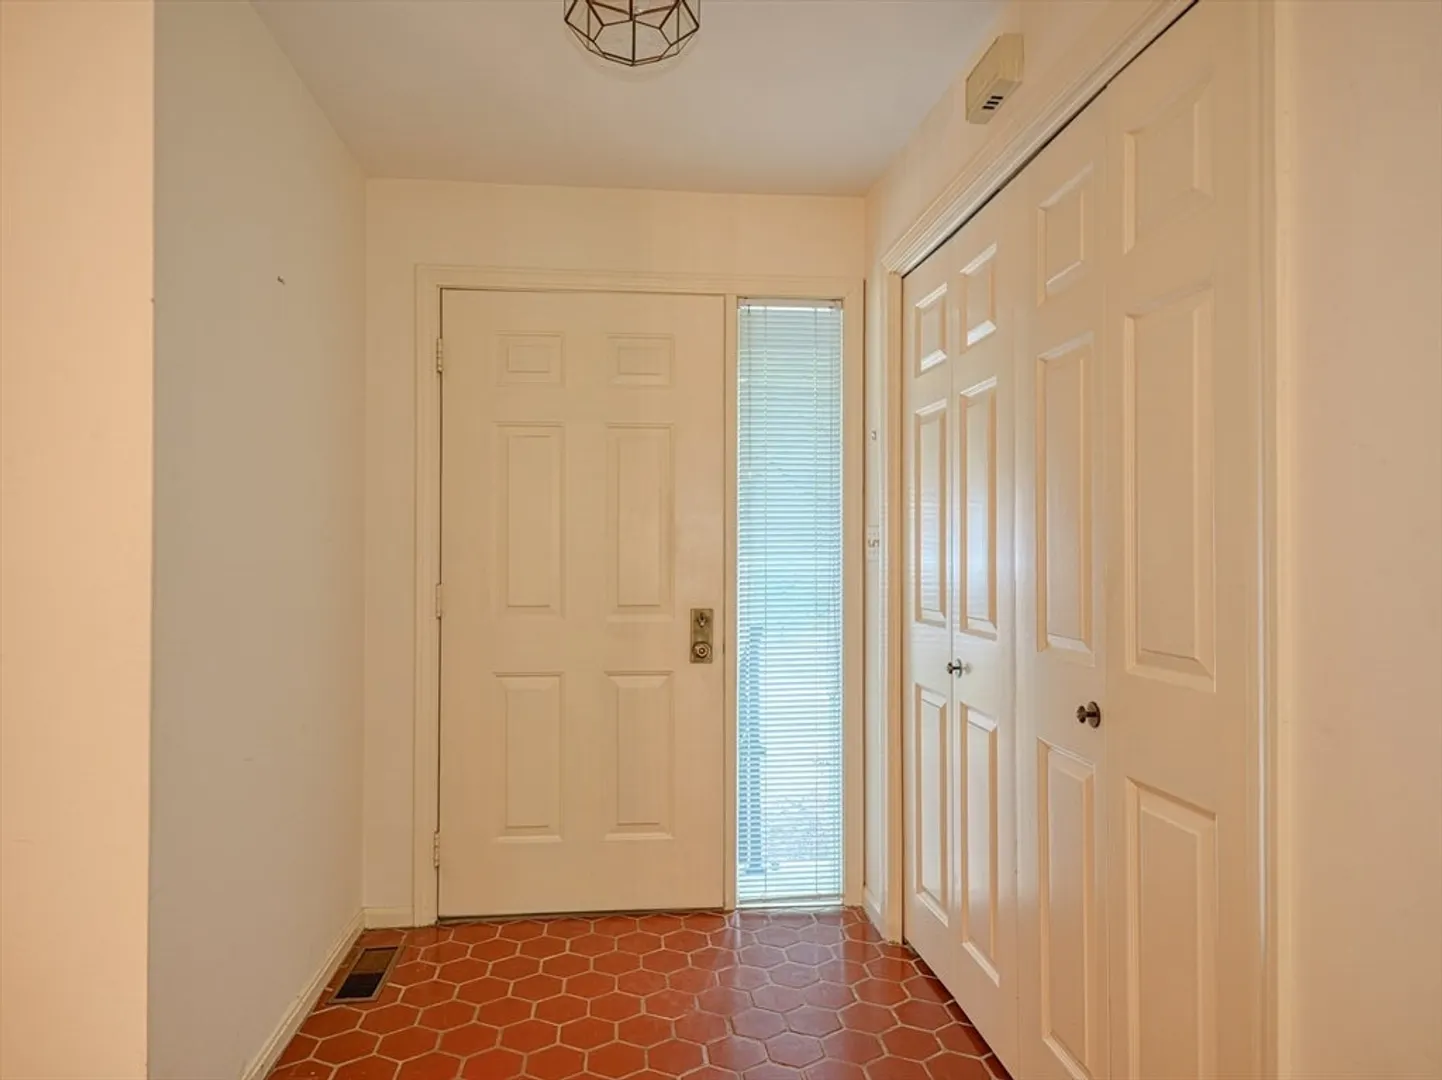
- Interior Features: Closet/Cabinets - Custom Built, Closet, Walk-In Closet(s), Office, Foyer
- Roof: Shingle
- Year Built Details: Approximate
- Zoning: Pdd
- Basement: Y
- Exterior Features: Deck, Professional Landscaping, Sprinkler System
- Flooring: Wood, Tile, Carpet, Flooring - Wall to Wall Carpet
- Pets Allowed: Yes
- Total Number of Units: 75
- Year Built Source: Public Records
-
Amenities
- Community Features: Shopping, Pool, Tennis Court(s), Walk/Jog Trails, Bike Path, Conservation Area, Private School, Public School
- Parking Features: Attached, Garage Door Opener, Off Street, Tandem, Paved
- Waterfront Features: Beach Front, Lake/Pond, Beach Ownership(Public)
- Covered Parking Spaces: 1
- Pool Features: Association, In Ground
-
Utilities
- Electric: Circuit Breakers
- Water Source: Public
- Sewer: Private Sewer
-
Fees / Taxes
- Assessed Value: $551,900
- HOA Fee Includes: Sewer, Insurance, Maintenance Structure, Road Maintenance, Maintenance Grounds, Snow Removal, Trash
- Taxes: $8,565
- HOA Fee Frequency: Monthly
- Tax Year: 2024
Similar Listings
Sold
54 Photos
Sold
42 Photos
Sold
33 Photos
Sold
26 Photos
Content © 2026 MLS Property Information Network, Inc. The information in this listing was gathered from third party resources including the seller and public records.
Listing information provided courtesy of Non Member Office.
MLS Property Information Network, Inc. and its subscribers disclaim any and all representations or warranties as to the accuracy of this information.
