
Sold!
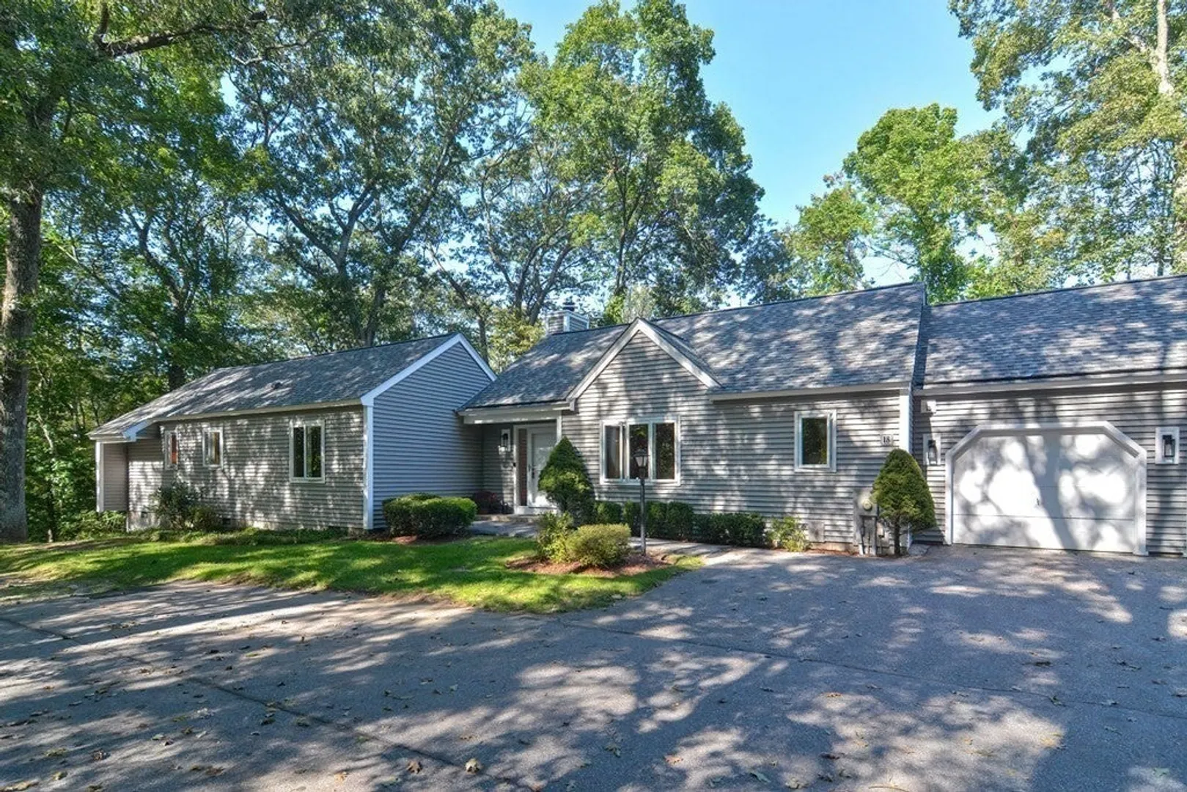
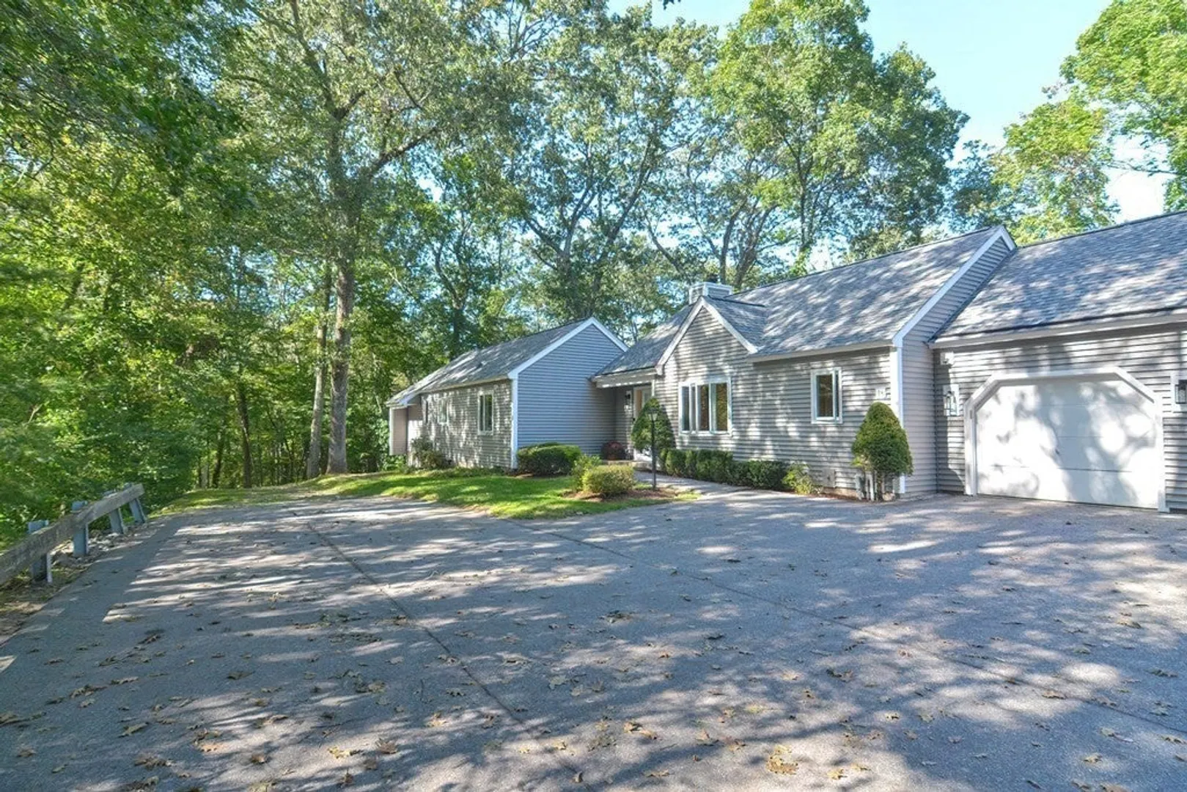
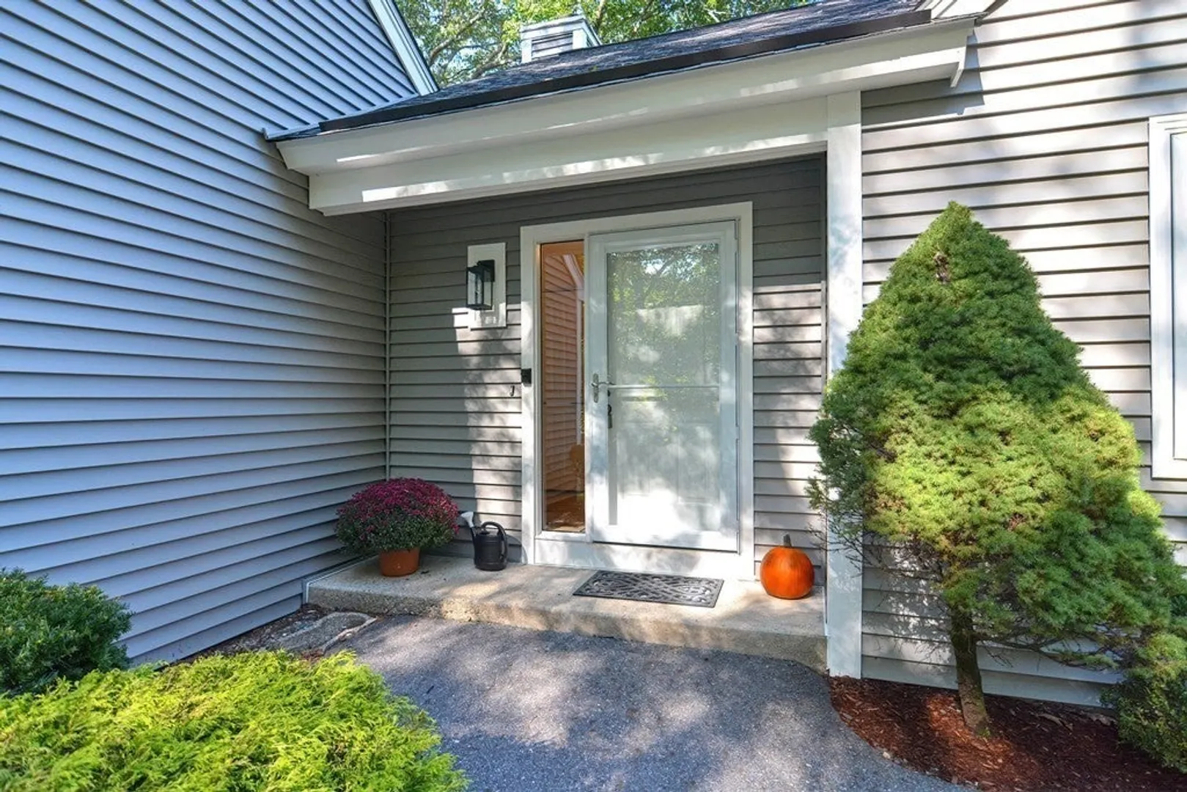
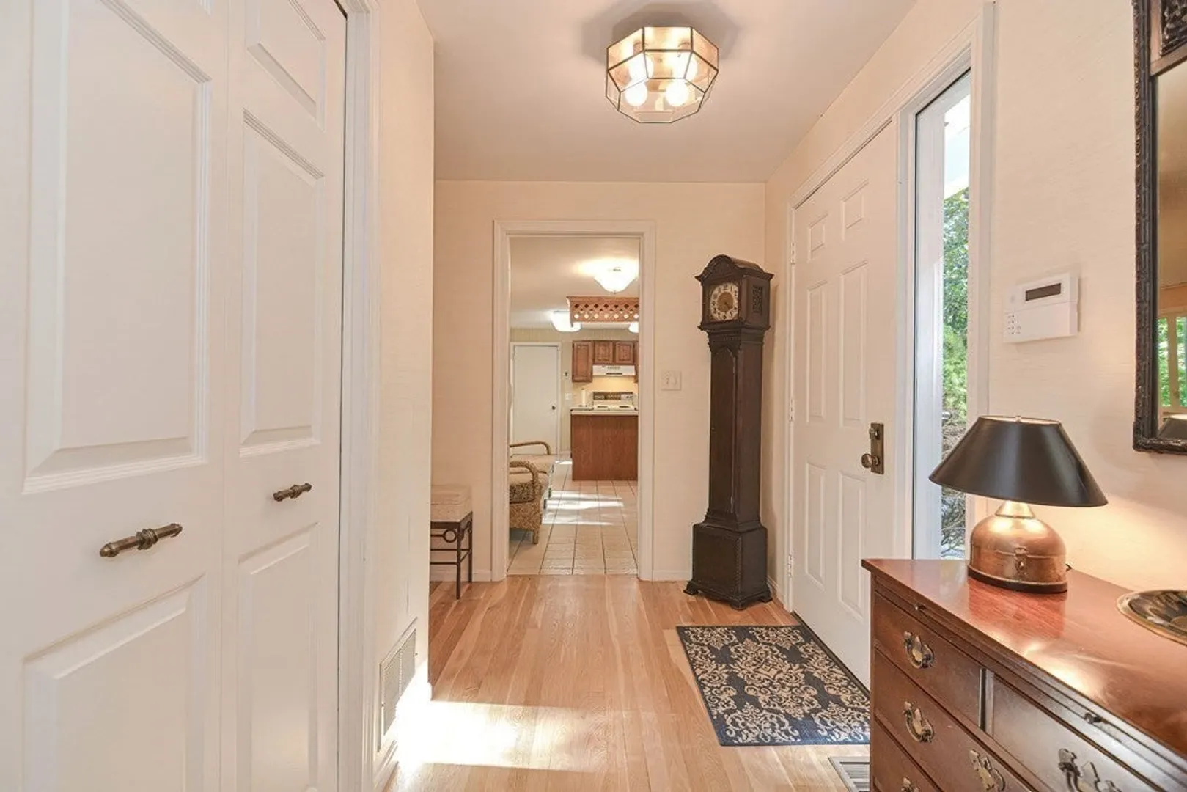
$635,000
2
Beds
2
Baths
1,553
Living Area
-
Property Description
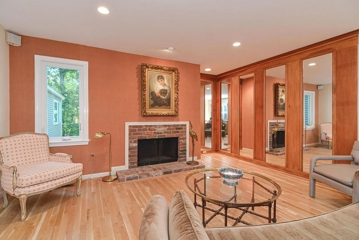
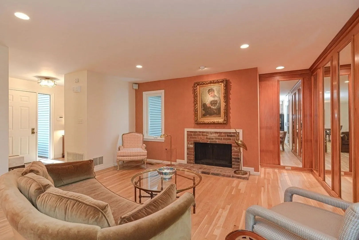
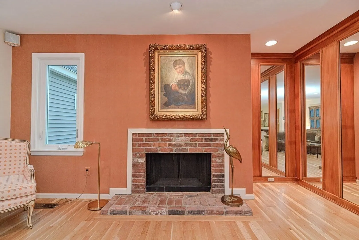
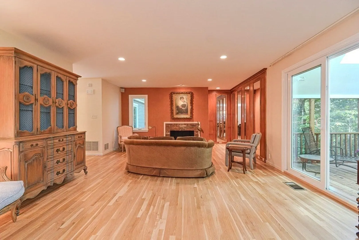
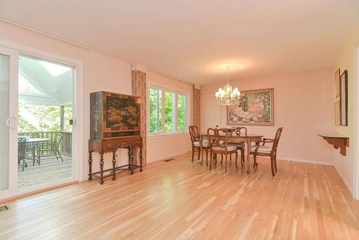
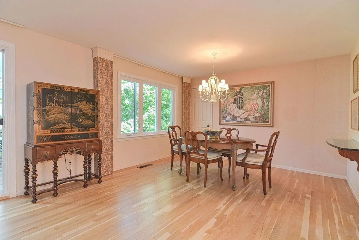
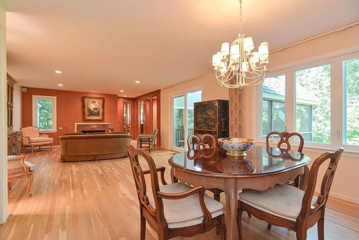
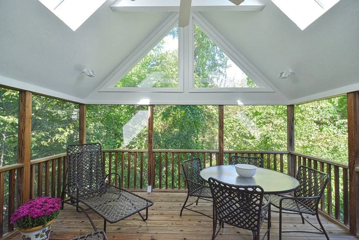
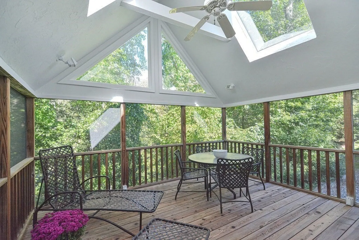
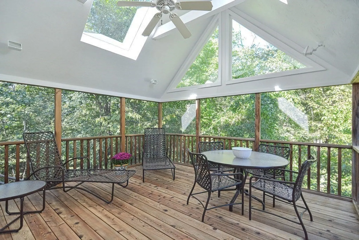
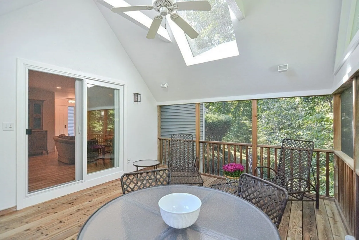
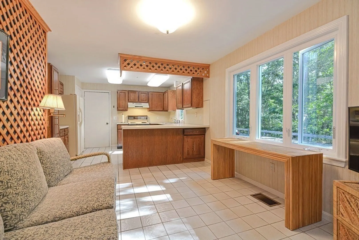
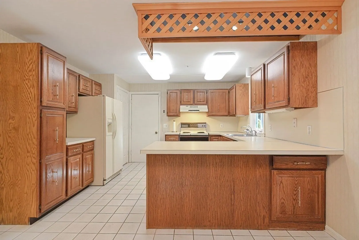
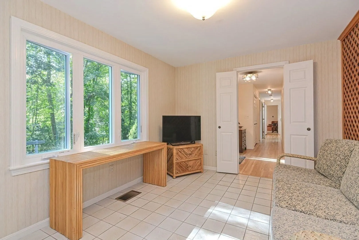
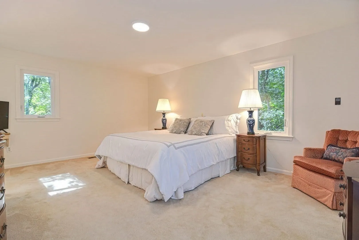
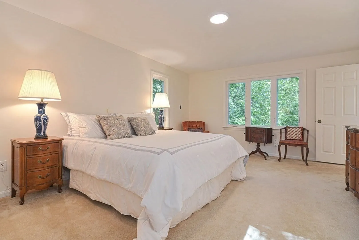
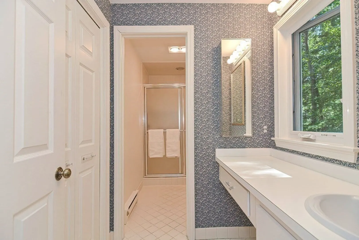
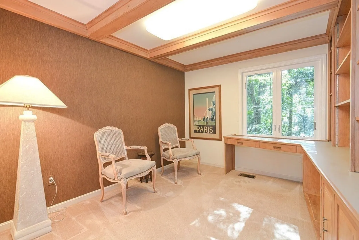
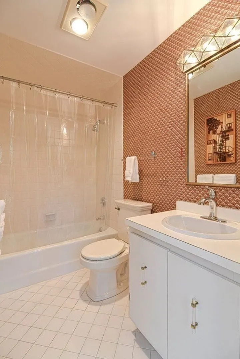
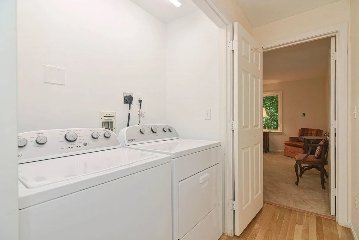
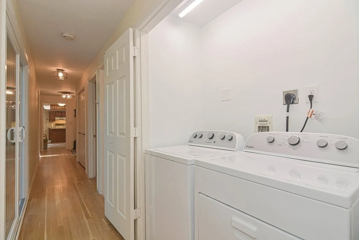
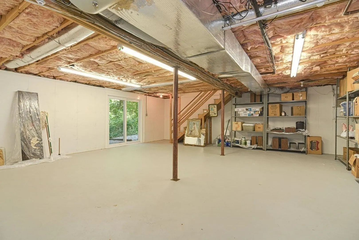
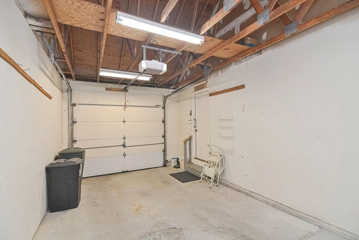
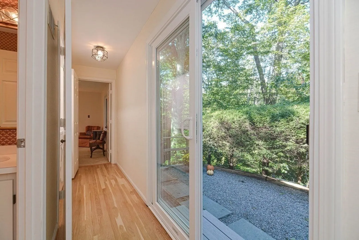
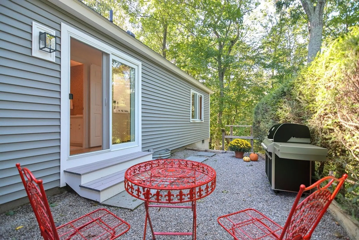
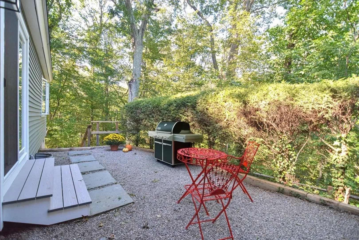
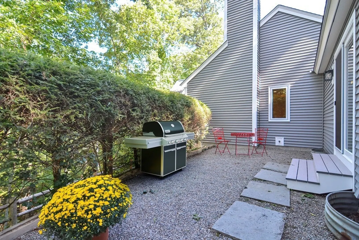
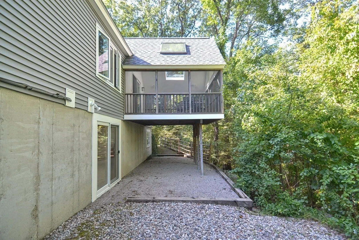
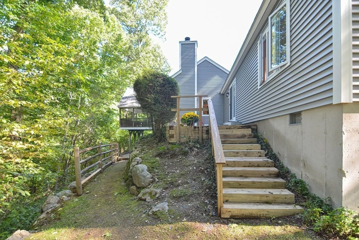
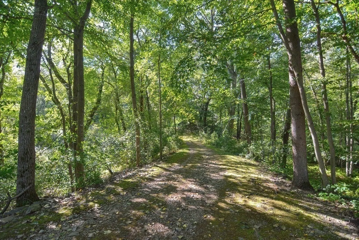
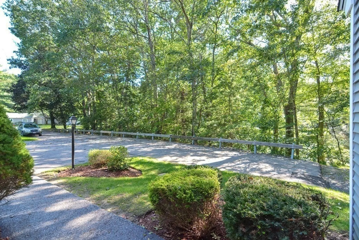
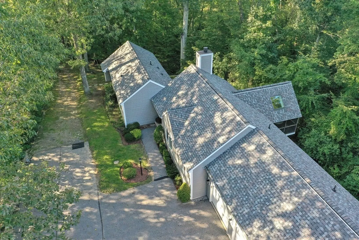
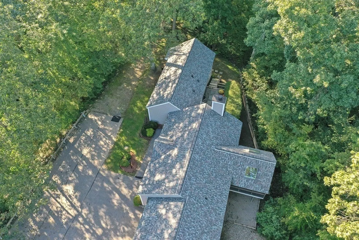
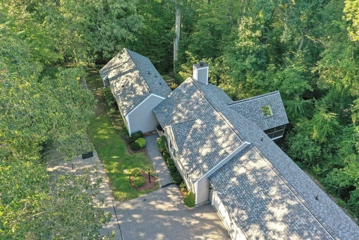
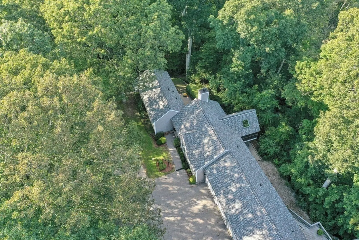
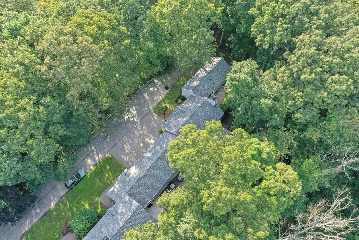
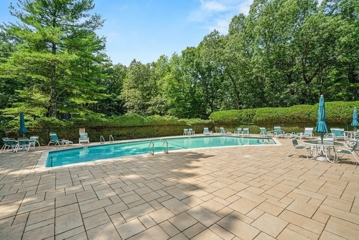
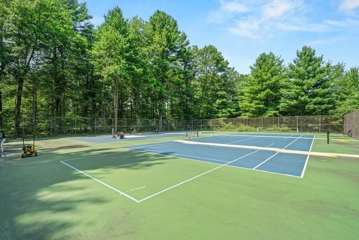
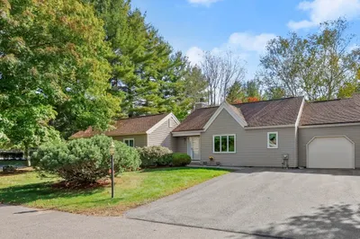
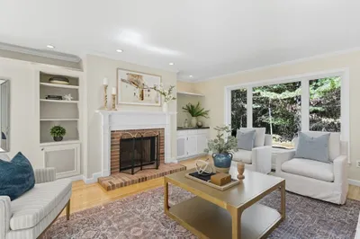
Lovely & bright, 2 bdrm, 2 bth ranch style end unit w/1 flr living! 1 car att gar w/easy access right into Lg eat in kitchen! Formal dining rm w/deep closet & refinished hardwood flr opens to beautiful fireplced living rm w/wood accent walls, refinished hardwood flr & new slider to gorgeous recently renovated screened porch w/cedar wood, new screens, vaulted ceiling, 2 new skylts & ceiling fan! Freshly painted oversized Master bdrm w/full bth w/oversized shower, bidet & huge walk in closet! 2nd bdrm w/lovely wood beamed ceiling & built ins, also makes a great office! Convenient laundry on main level! Wonderful expansion potential in huge walk out lower level w/new slider out to private backyard overlooking gorgeous wooded private location! Additional outdoor living space on private terrace surrounded by nature w/easy access to Mainstone's many walking trails & conservation! Exterior of unit completely renovated w/new roof, vinyl, windows, sliders & more! Beautiful pool & tennis courts!
-
Highlights
- Building Name: Stoneridge Village At Mainstone
- Heating: Forced Air, Heat Pump, Electric
- Parking Spots: 3
- Property Type: Condominium
- Total Rooms: 6
- Year Built: 1979
- Cooling: Central Air
- HOA Fee: $1,241
- Property Class: Residential
- Stories: 2
- Unit Number: 18
- Status: Closed
-
Additional Details
- Appliances: Range, Dishwasher, Disposal, Refrigerator, Washer, Dryer, Range Hood
- Exclusions: None, But Refrig, New Bosch Dishwasher, New High End Washer/Dryer & New Self Draining Dehumidifier Incl
- Fireplaces: 1
- Interior Features: Lighting - Overhead, Cathedral Ceiling(s), Ceiling Fan(s), Closet, Slider, Sitting Room, Sun Room, Foyer
- Roof: Shingle
- Total Number of Units: 64
- Year Built Source: Public Records
- Basement: Y
- Exterior Features: Porch - Screened, Professional Landscaping, Tennis Court(s)
- Flooring: Tile, Carpet, Hardwood, Flooring - Stone/Ceramic Tile, Wood, Flooring - Hardwood
- Pets Allowed: Yes
- SqFt Source: Public Record
- Year Built Details: Actual
- Zoning: Pdd
-
Amenities
- Community Features: Shopping, Pool, Tennis Court(s), Park, Walk/Jog Trails, Golf, Conservation Area, House of Worship, Private School, Public School
- Parking Features: Attached, Garage Door Opener, Paved
- Security Features: Security System
- Covered Parking Spaces: 1
- Pool Features: Association, In Ground
- Waterfront Features: Lake/Pond, Beach Ownership(Public)
-
Utilities
- Electric: Circuit Breakers, 200+ Amp Service
- Water Source: Public
- Sewer: Private Sewer
-
Fees / Taxes
- Assessed Value: $554,600
- HOA Fee Includes: Sewer, Insurance, Maintenance Structure, Road Maintenance, Maintenance Grounds, Snow Removal, Trash
- Taxes: $9,234
- HOA Fee Frequency: Monthly
- Tax Year: 2023
Similar Listings
Sold
54 Photos
Sold
28 Photos
Sold
42 Photos
Sold
42 Photos
Content © 2026 MLS Property Information Network, Inc. The information in this listing was gathered from third party resources including the seller and public records.
Listing information provided courtesy of Coldwell Banker Realty - Sudbury.
MLS Property Information Network, Inc. and its subscribers disclaim any and all representations or warranties as to the accuracy of this information.
