
Sold!
$265,000
2
Beds
1/1
Bath
774
Living Area
-
Property Description
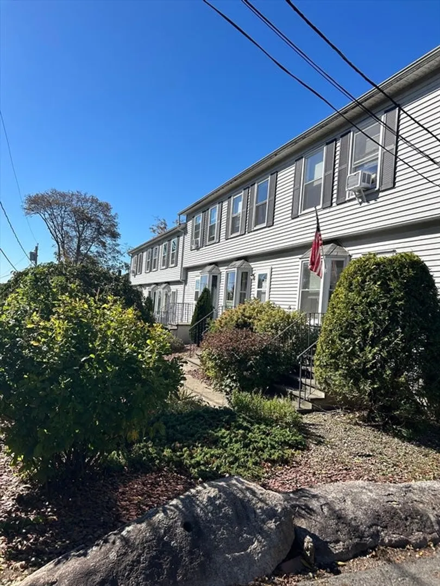
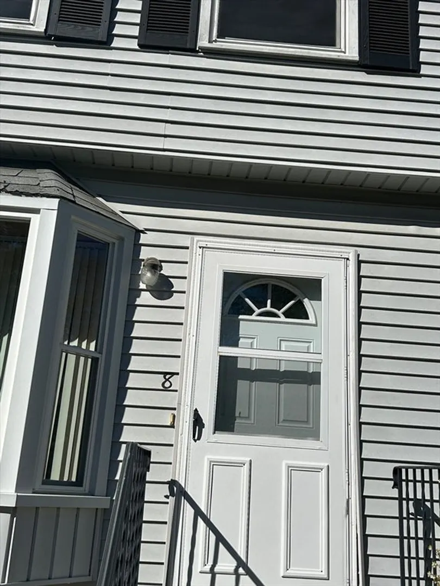
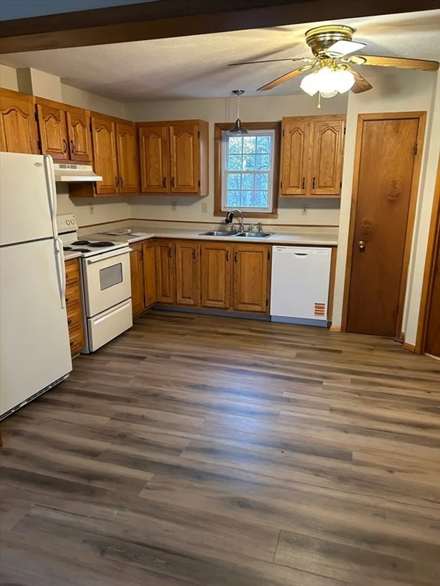
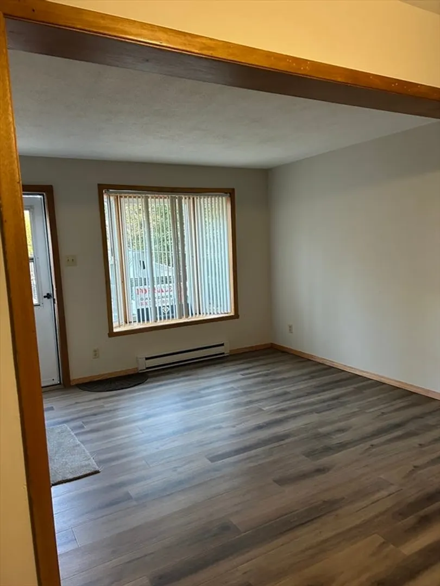
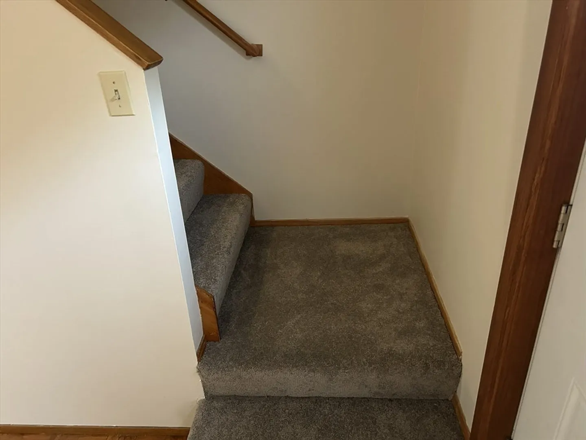
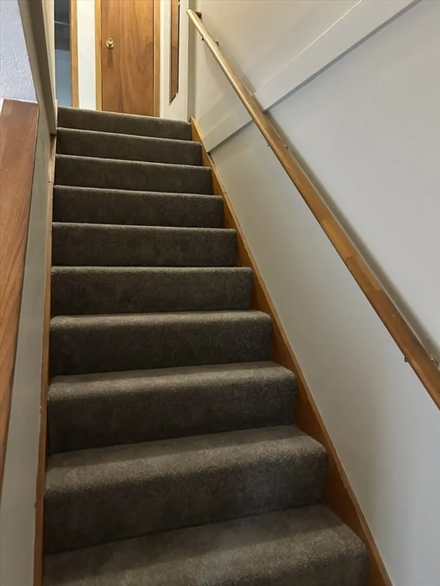
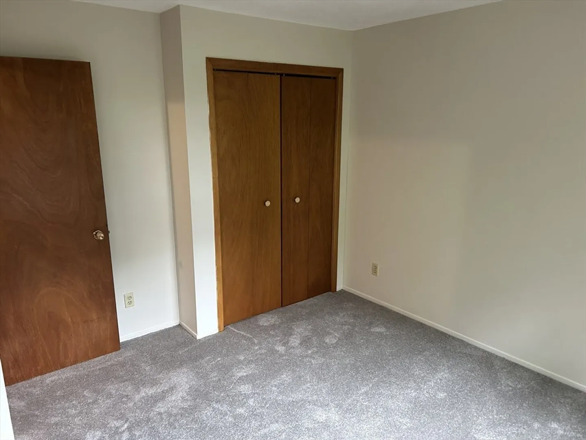
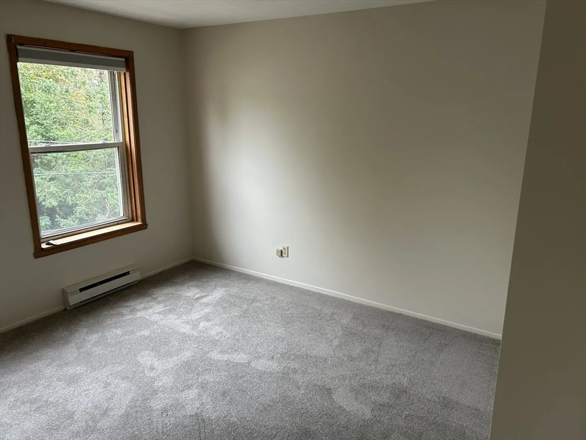
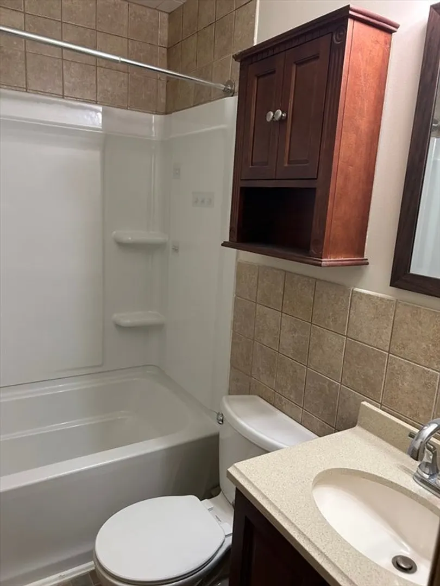
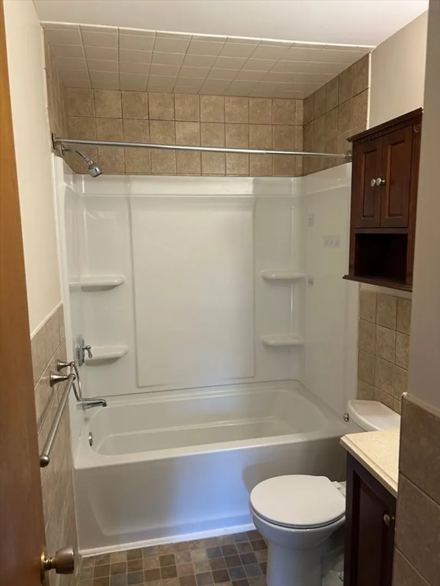
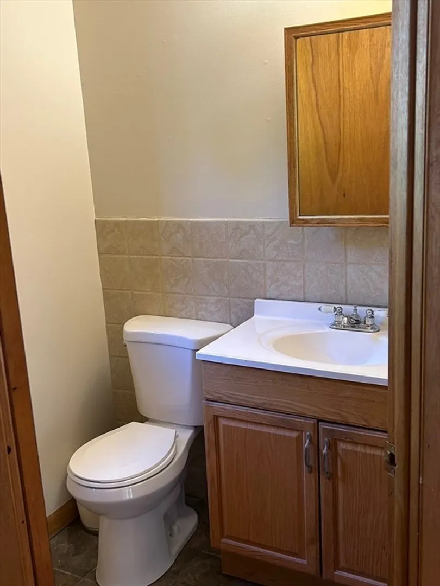
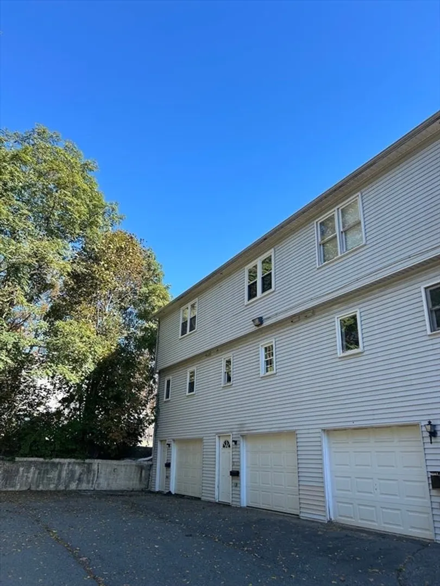
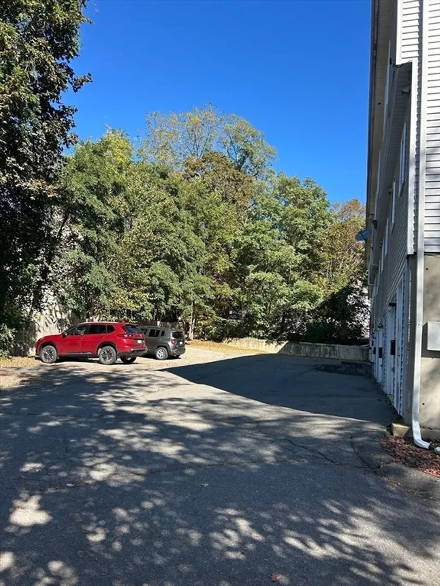
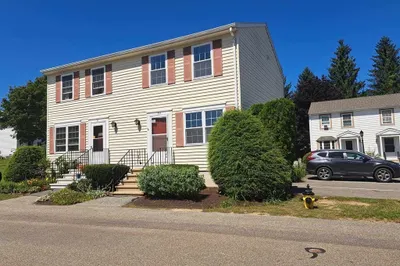
Be in for Christmas! Tired of paying rent? Rare opportunity to purchase an affordable 4 room 2 bedroom, 1 and 1/2 bath townhouse condo with a garage, which offers shelter for your vehicle, and generous additional fenced private parking in rear for additional autos! . 5 of the 6 other units are owner occupied! Self-managed association with low condo fee. New carpet in bedrooms, hallway, and staircase.Fresh paint in baths and newer full bathroom!,kitchen, living room, bedrooms, hall way, and stairway .New kitchen and living room floors.New dishwasher.Some other newer features being completed. New water heater. Low condo fees and affordable taxes. Move right in and enjoy home ownership this Fall!! Comfort meets convenience here at 8 Bartlett Avenue!First time buyer programs are available for this home!
-
Highlights
- Building Name: Bartlett Ave Condo Trust
- HOA Fee: $285
- Property Class: Residential
- Stories: 3
- Unit Number: 5
- Status: Closed
- Heating: Electric
- Parking Spots: 3
- Property Type: Condominium
- Total Rooms: 4
- Year Built: 1988
-
Additional Details
- Appliances: Range, Dishwasher, Refrigerator
- Construction: Frame
- Interior Features: Finish - Sheetrock, Internet Available - Satellite
- Roof: Shingle
- Total Number of Units: 6
- Year Built Source: Public Records
- Basement: Y
- Flooring: Wood, Vinyl, Carpet
- Pets Allowed: Yes w/ Restrictions
- SqFt Source: Field Card
- Year Built Details: Approximate
- Zoning: res
-
Amenities
- Community Features: Public Transportation, Shopping, T-Station
- Parking Features: Under, Off Street
- Covered Parking Spaces: 1
-
Utilities
- Sewer: Public Sewer
- Water Source: Public
-
Fees / Taxes
- Assessed Value: $272,600
- Tax Year: 2025
- HOA Fee Includes: Water, Insurance, Maintenance Structure, Maintenance Grounds, Snow Removal, Trash
- Taxes: $2,920
Similar Listings
Sold
22 Photos
Sold
41 Photos
Sold
29 Photos
Sold
19 Photos
Content © 2026 MLS Property Information Network, Inc. The information in this listing was gathered from third party resources including the seller and public records.
Listing information provided courtesy of eXp Realty.
MLS Property Information Network, Inc. and its subscribers disclaim any and all representations or warranties as to the accuracy of this information.
