
Sold!



$325,000
2
Beds
1
Bath
980
Living Area
-
Property Description
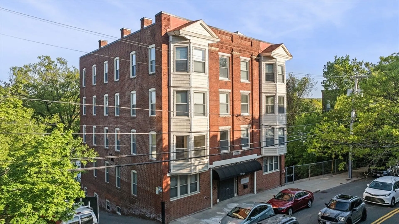
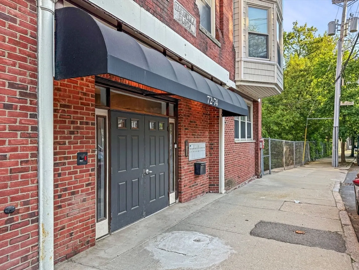
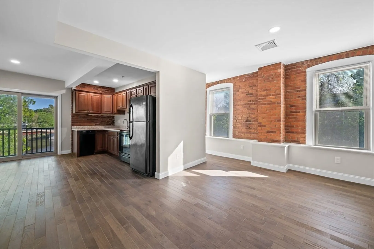
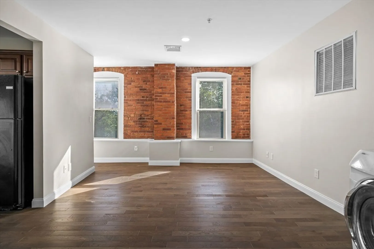
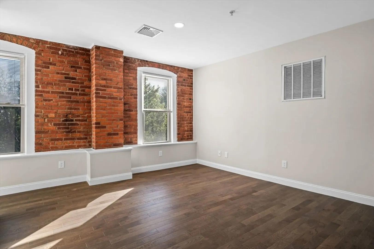
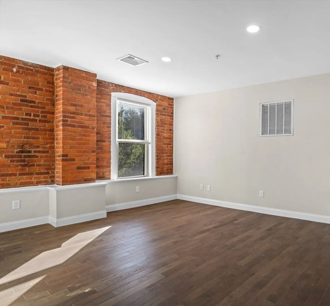
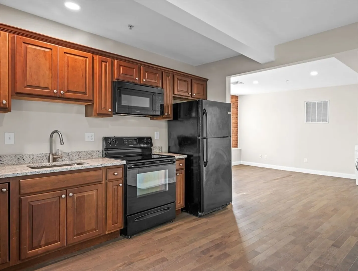
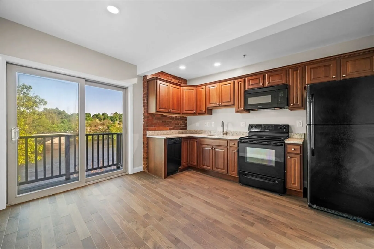
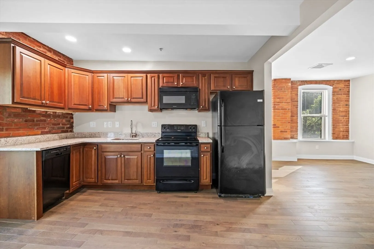
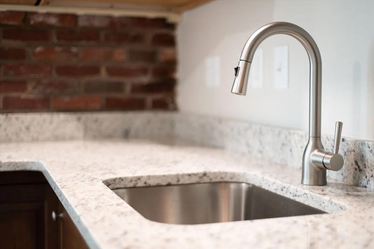
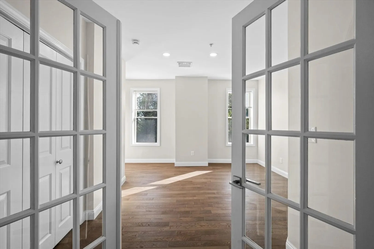
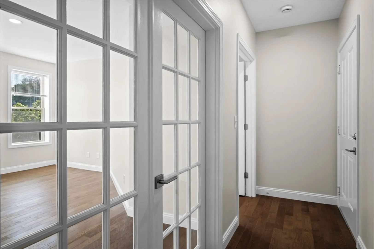
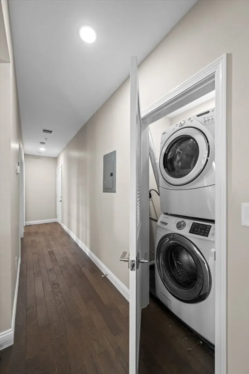
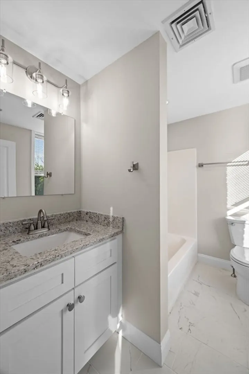
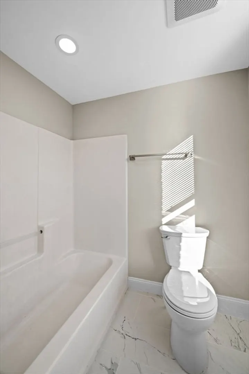
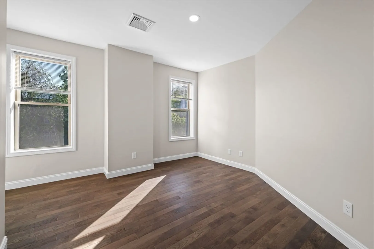
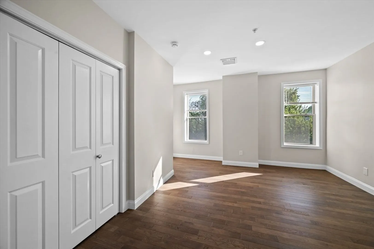
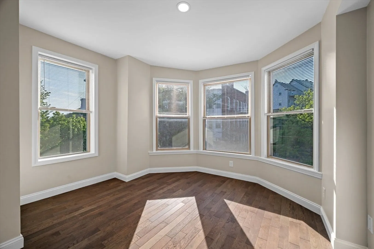
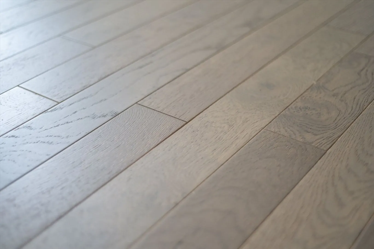
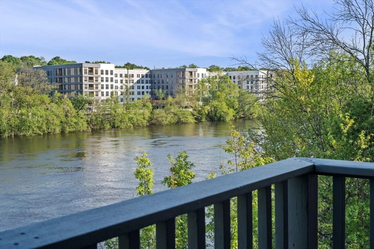
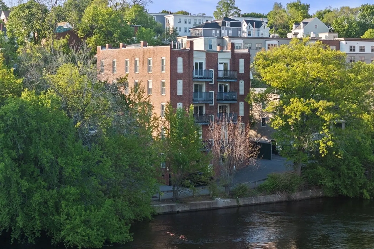
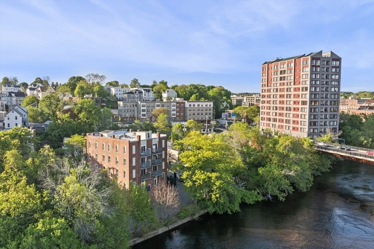
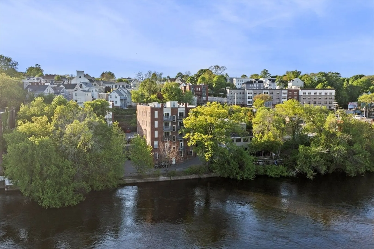
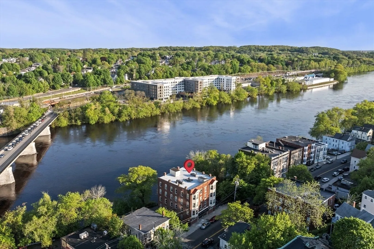
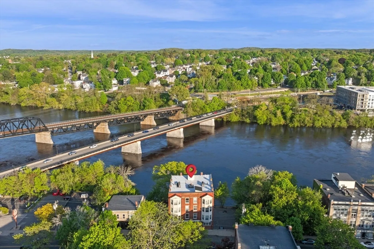
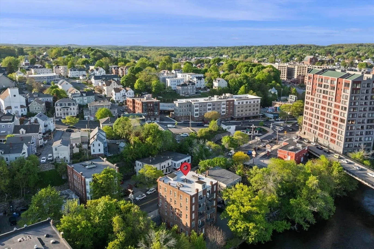
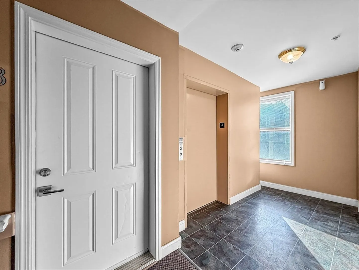
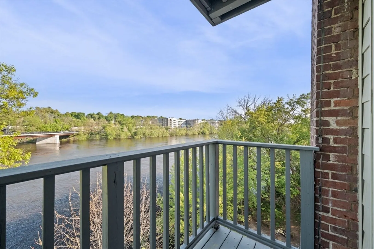
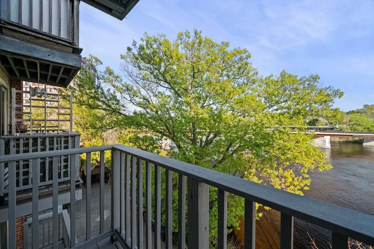
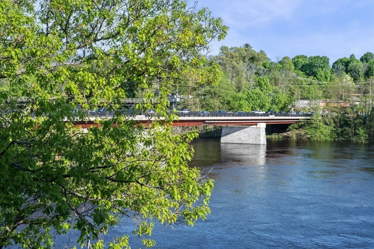
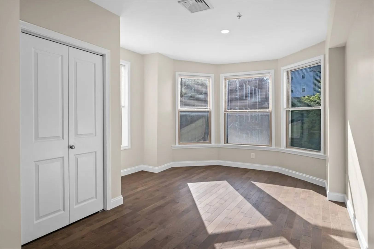
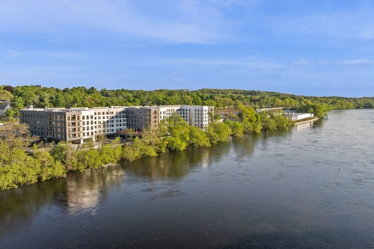
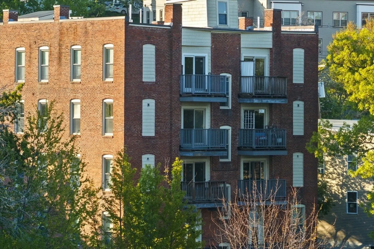
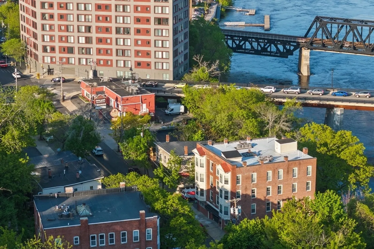
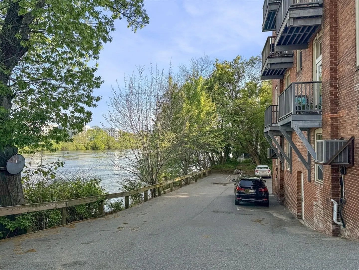
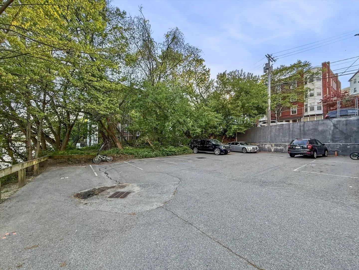
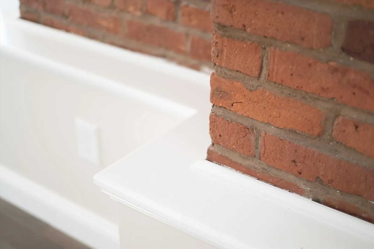
2 Bedroom sun-splashed end unit in brick elevator served building. Fantastic water views from your private balcony overlooking the river. Exposed brick, updated hardwood floors throughout. Open concept kitchen/ Livingroom, Updated eat in kitchen with granite countertops. Fresh paint and updated tiled bath. Central A.C, Full size laundry in unit. Whole building was gut renovated with updated electrical, roof, plumbing, heating etc within last 15~ years. 1 assigned parking space on-site. Pet friendly association. Storage in basement. Located within walking distance (5 minutes) of Downtown Haverhill, close to the Train Station and Passaqua Playground Park. Lots of restaurants and dining spots within walking distance.
-
Highlights
- Cooling: Central Air
- HOA Fee: $348
- Property Class: Residential
- Stories: 1
- Unit Number: 8
- Status: Closed
- Heating: Forced Air
- Parking Spots: 1
- Property Type: Condominium
- Total Rooms: 4
- Year Built: 1910
-
Additional Details
- Appliances: Range, Dishwasher, Microwave, Refrigerator, Washer, Dryer
- Construction: Brick
- Flooring: Tile, Hardwood
- Roof: Rubber
- Total Number of Units: 10
- Year Built Source: Public Records
- Zoning: R
- Basement: N
- Exterior Features: Balcony
- Pets Allowed: Yes
- SqFt Source: Unit Floor Plan
- Year Built Details: Approximate, Renovated Since
- Year Converted: 2025
-
Amenities
- Community Features: Public Transportation, Shopping, Park, Golf, Highway Access, Marina, T-Station, University
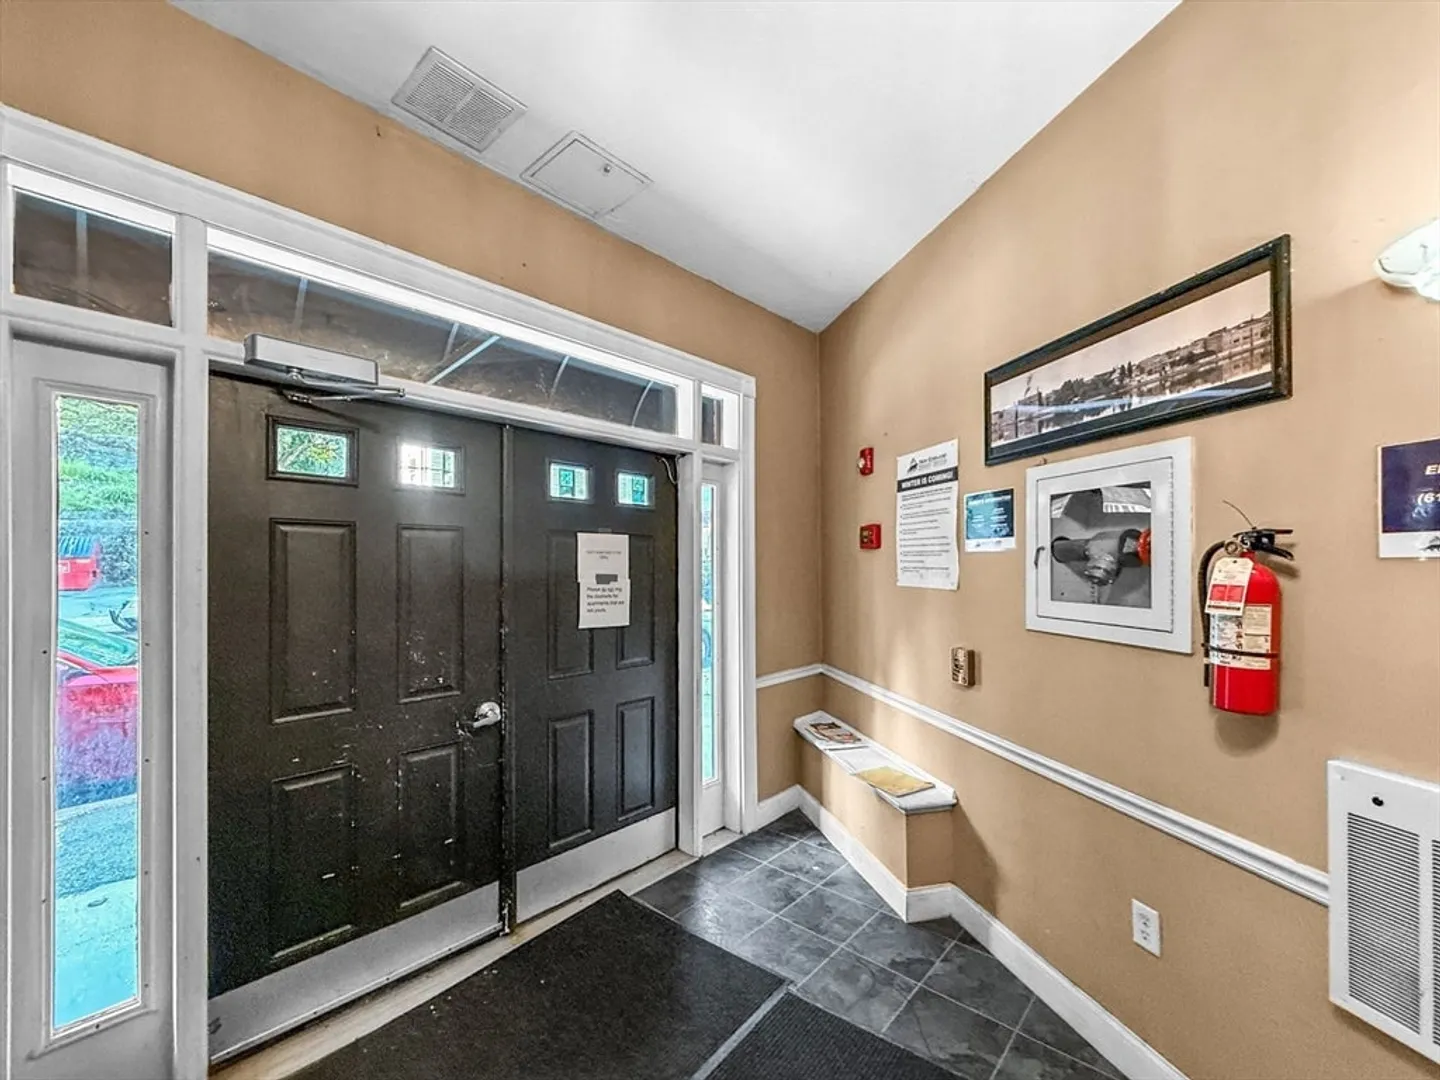
- Security Features: Intercom
- Waterfront Features: Waterfront, River
- Parking Features: Off Street, Assigned
- Waerfront: Yes
-
Utilities
- Electric: 220 Volts, Circuit Breakers
- Water Source: Public
- Sewer: Public Sewer
-
Fees / Taxes
- Assessed Value: $330,000
- HOA Fee Includes: Insurance, Maintenance Structure, Snow Removal, Trash, Reserve Funds
- Taxes: $3,500
- HOA Fee Frequency: Monthly
- Tax Year: 2025
Similar Listings

Sold
27 Photos
Sold
28 Photos
Sold
42 Photos
Sold
25 Photos
Content © 2026 MLS Property Information Network, Inc. The information in this listing was gathered from third party resources including the seller and public records.
Listing information provided courtesy of eXp Realty.
MLS Property Information Network, Inc. and its subscribers disclaim any and all representations or warranties as to the accuracy of this information.
