
8 Baker Ct #4
$1,099,000
3
Beds
3
Baths
2,153
Sqft
- Request Info
- Call
- Save
-
More
- Mortgage Calculator

Property Tools
$1,099,000
3
Beds
3
Baths
2,153
Living Area
-
Property Description
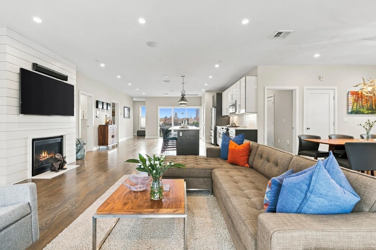
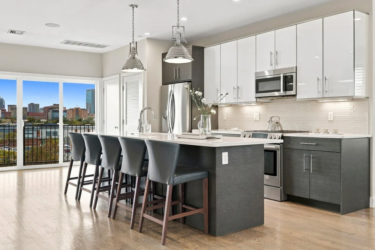
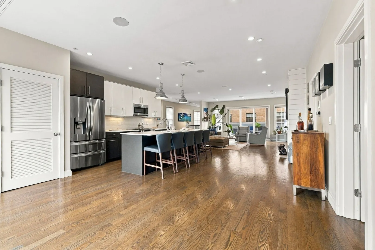
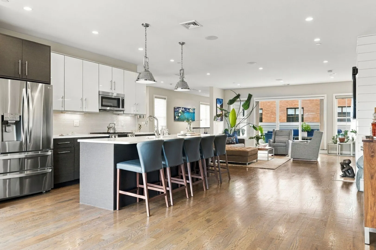
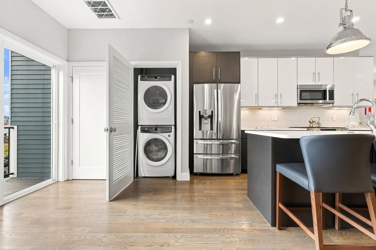
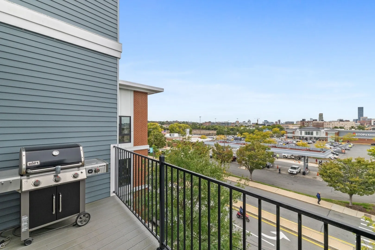
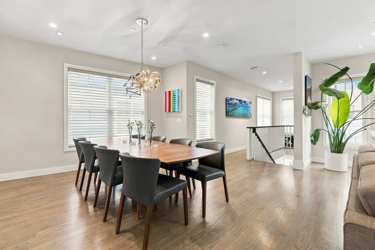
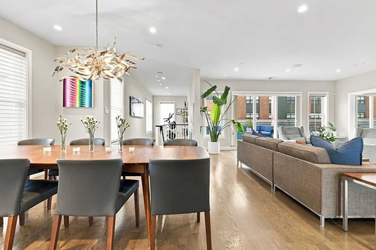
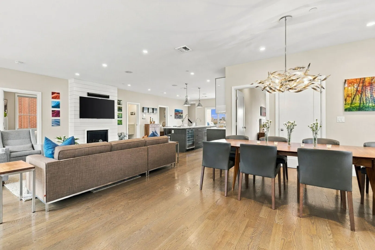
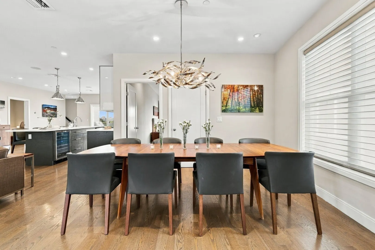
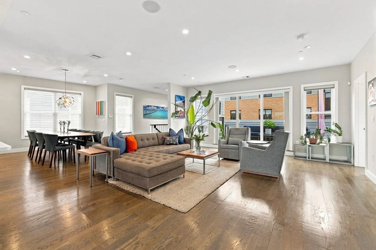
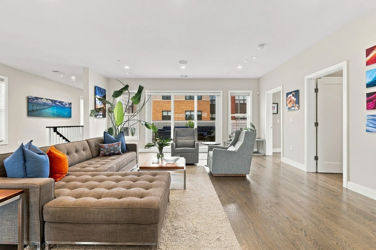
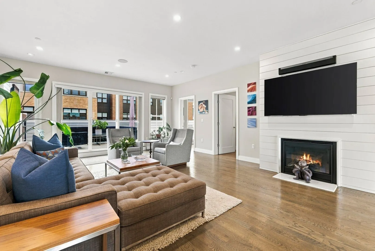
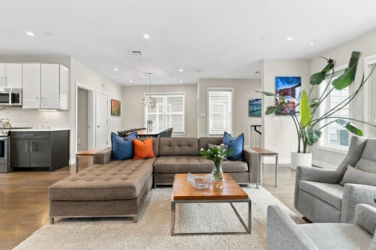
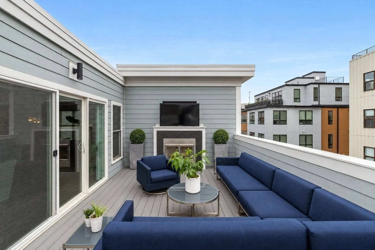
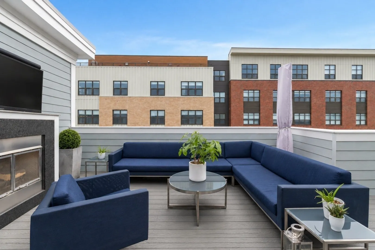
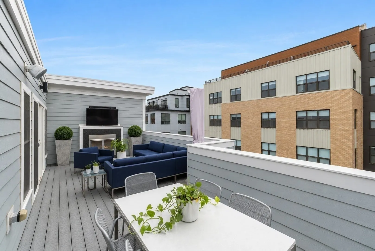
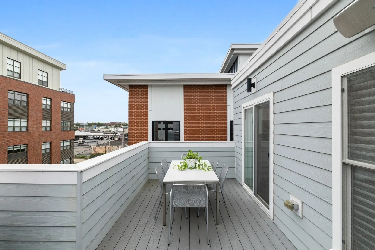
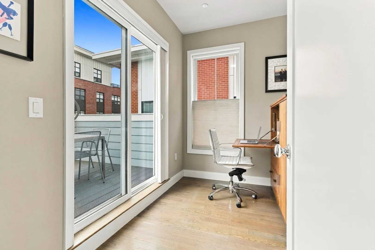
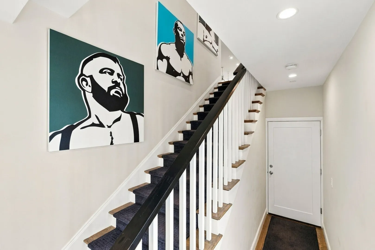
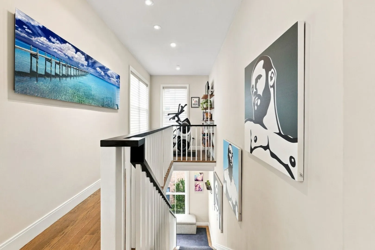
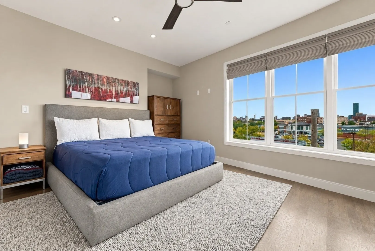
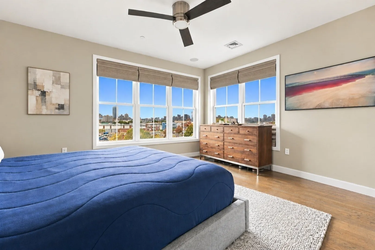
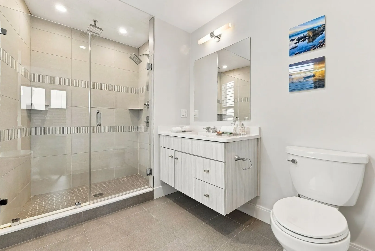
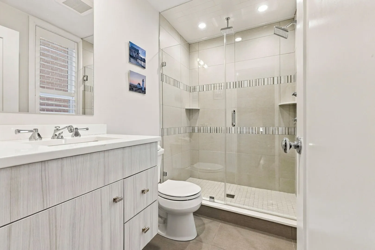
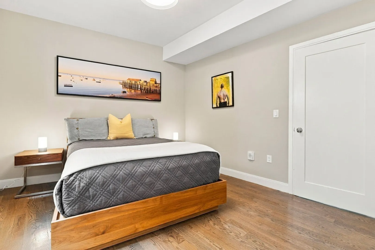
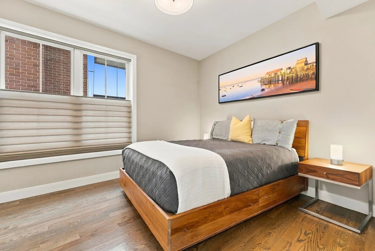
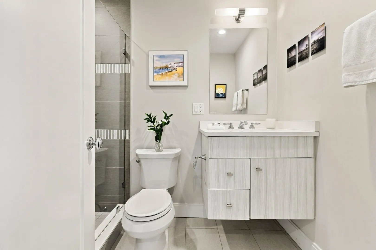
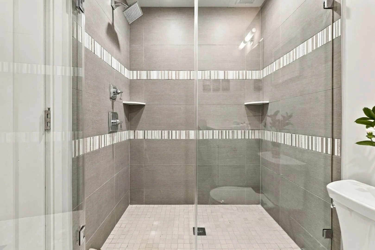
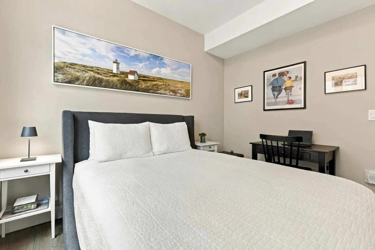
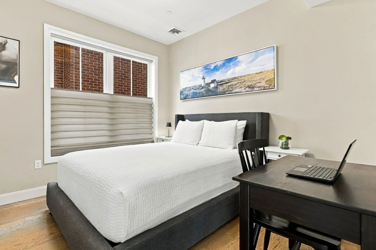
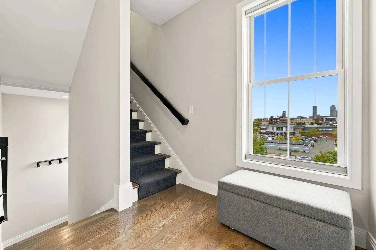
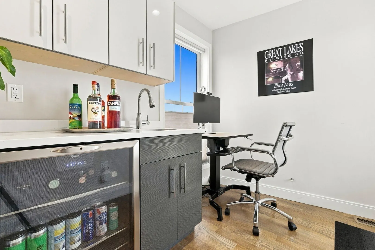
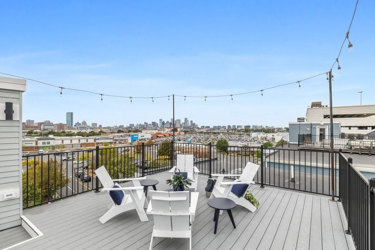
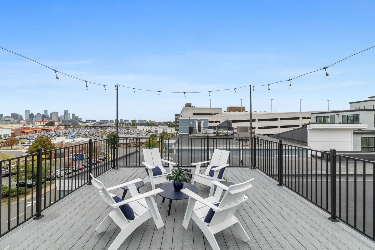
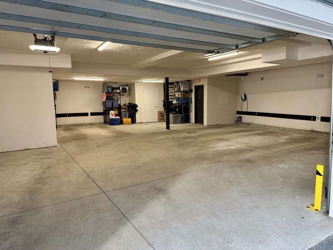
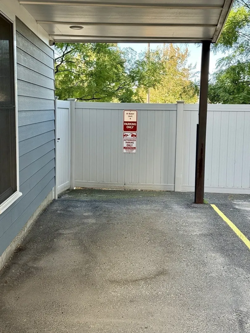
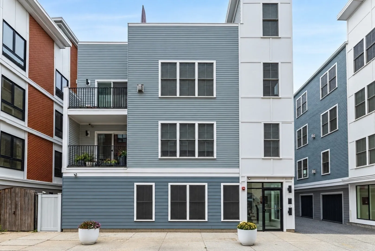
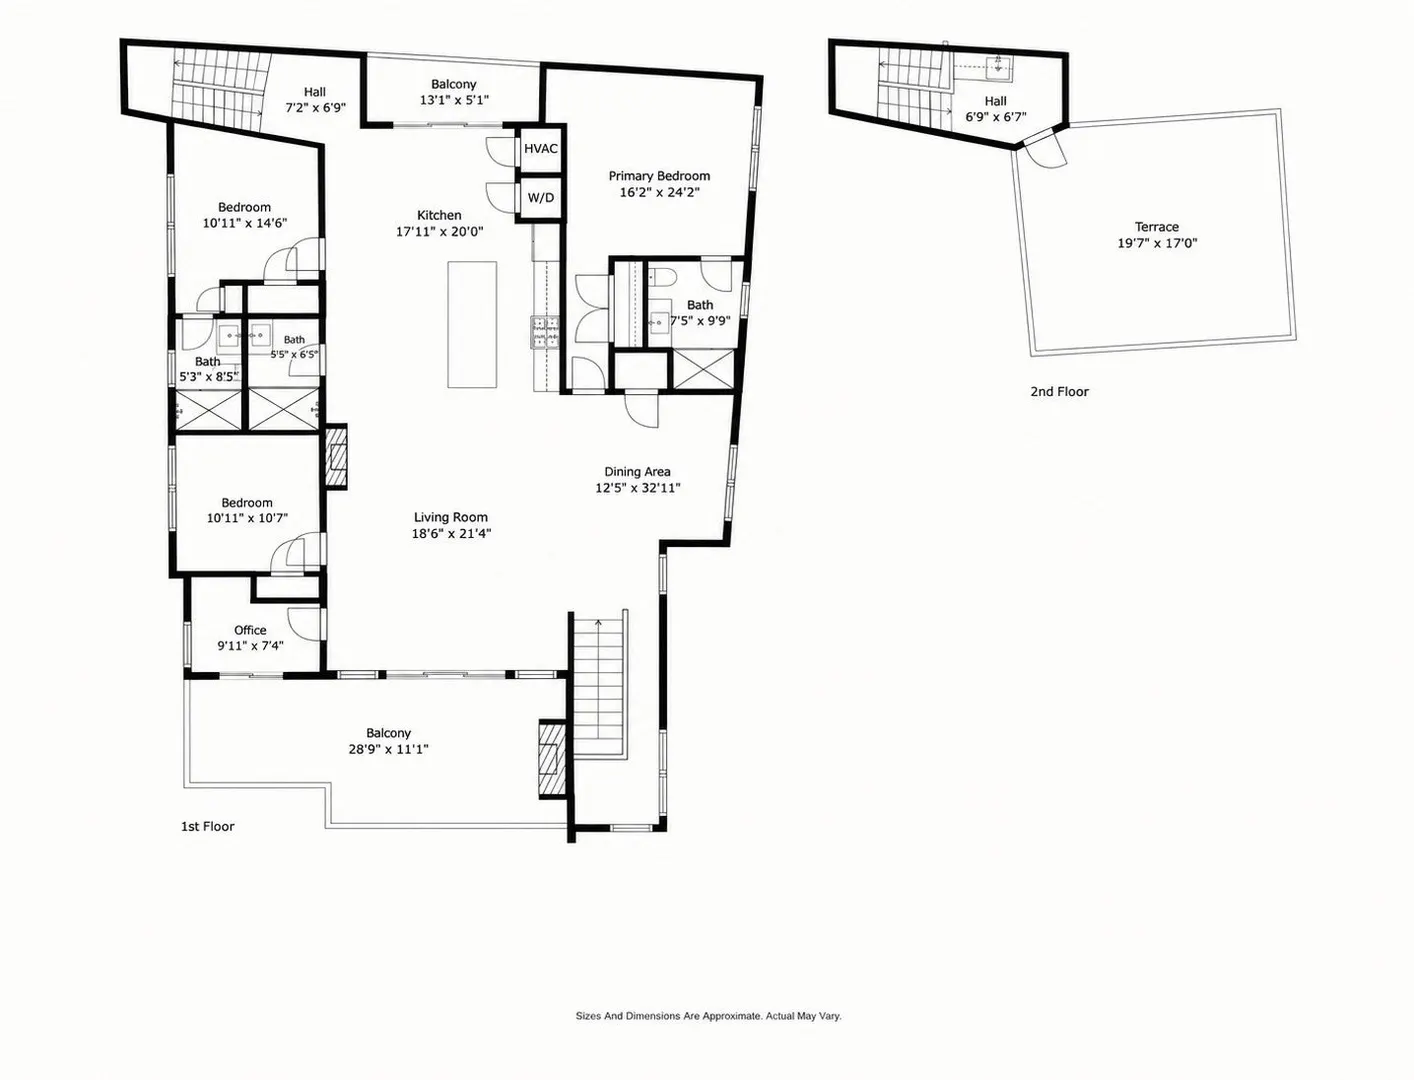
PENTHOUSE LIVING WITH THREE PRIVATE OUTDOOR SPACES, TWO DEEDED PARKING SPACES INCLUDING HEATED GARAGE, AND UNOBSTRUCTED SKYLINE VIEWS! THIS 3 BEDROOM, 3 BATH WITH TWO ENSUITES, PLUS OFFICE TOP FLOOR RESIDENCE OFFERS OVER 2,100 SF OF OPEN, LIGHT FILLED LIVING WITH STAINED HARDWOOD FLOORS AND A GAS FIREPLACE. SLEEK KITCHEN FEATURES BOSCH STAINLESS APPLIANCES, QUARTZ COUNTERTOPS, TWO TONE CABINETRY, AN OVERSIZED ISLAND SEATING FIVE, AND A PRIVATE GRILLING DECK JUST OFF THE KITCHEN. THE PRIMARY SUITE ENJOYS CITY VIEWS AND A SPA LIKE BATH WITH FRAMELESS GLASS SHOWER. THE FRONT DECK IS A TRUE OUTDOOR LIVING ROOM WITH GAS FIREPLACE AND TV, WHILE THE HEAD HOUSE WET BAR WITH WINE FRIDGE OPENS TO AN EXPANSIVE ROOF DECK WITH PANORAMIC CITY VIEWS. ADDITIONAL HIGHLIGHTS INCLUDE SONOS SPEAKERS THROUGHOUT, IN UNIT LAUNDRY, CENTRAL AIR, SECURITY SYSTEM, AND A PET FRIENDLY BOUTIQUE BUILDING WITH A DOG RUN, IN THE HEART OF SOUTH BAY, MINUTES TO THE RED LINE AND DOWNTOWN.
-
Highlights
- Area: South Boston
- Heating: Forced Air
- Parking Spots: 2
- Property Type: Condominium
- Total Rooms: 6
- Year Built: 2016
- Cooling: Central Air
- HOA Fee: $398
- Property Class: Residential
- Stories: 1
- Unit Number: 4
- Status: Active
-
Additional Details
- Basement: N
- Pets Allowed: Yes w/ Restrictions
- Total Number of Units: 4
- Year Built Source: Public Records
- Fireplaces: 1
- SqFt Source: Owner
- Year Built Details: Actual
- Zoning: Cd
-
Amenities
- Covered Parking Spaces: 1
- Waterfront Features: Bay, 1/2 to 1 Mile To Beach, Beach Ownership(Public)
- Parking Features: Attached, Under, Heated Garage, Off Street, Deeded
-
Utilities
- Sewer: Public Sewer
- Water Source: Public
-
Fees / Taxes
- Assessed Value: $1,052,600
- HOA Fee Includes: Water, Sewer, Insurance
- Taxes: $13,052
- HOA Fee Frequency: Monthly
- Tax Year: 2026
Similar Listings




Sold
20 Photos
Sold
32 Photos
Sold
3 Photos
Sold
36 Photos
Content © 2026 MLS Property Information Network, Inc. The information in this listing was gathered from third party resources including the seller and public records.
Listing information provided courtesy of Joyce Lebedew Real Estate.
MLS Property Information Network, Inc. and its subscribers disclaim any and all representations or warranties as to the accuracy of this information.