
Sold!
$1,500,000
3
Beds
3
Baths
2,552
Living Area
-
Property Description
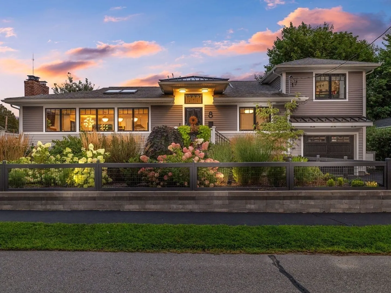
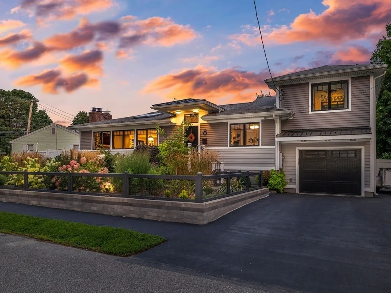
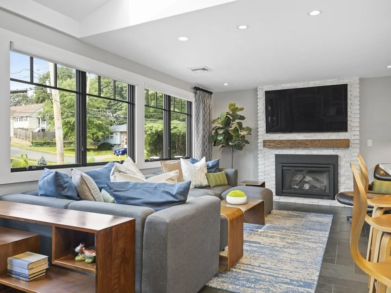
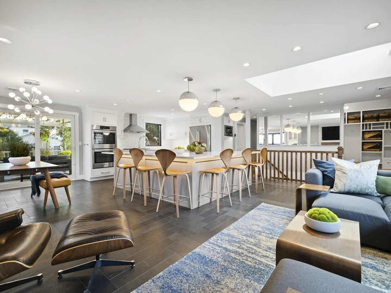
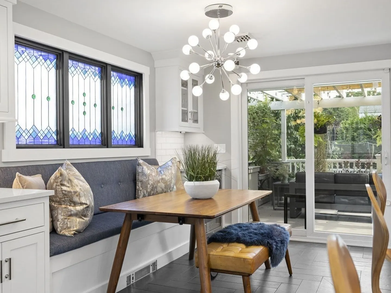
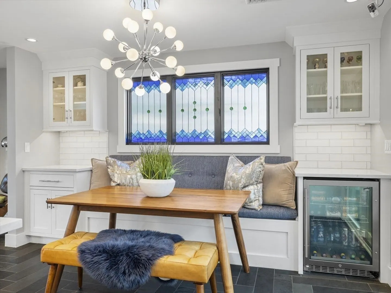
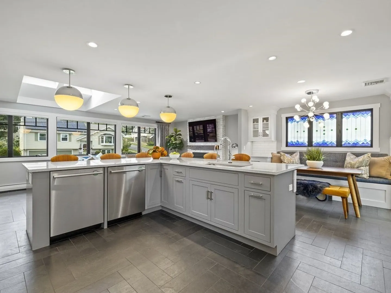
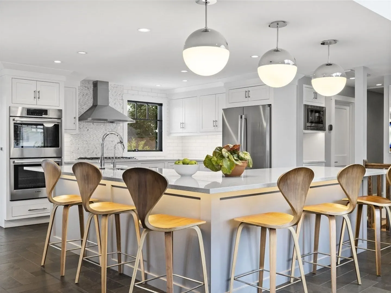
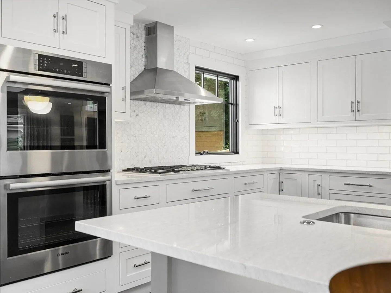
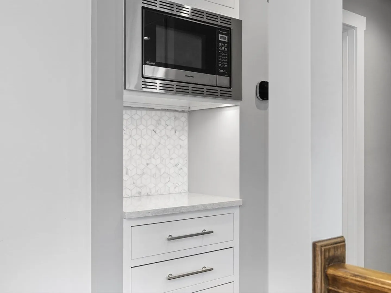
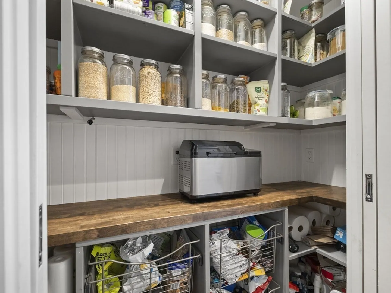
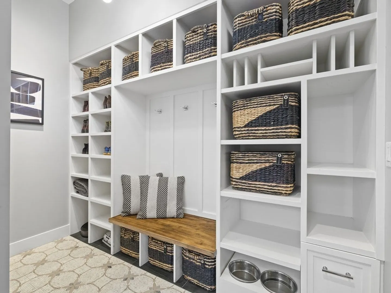
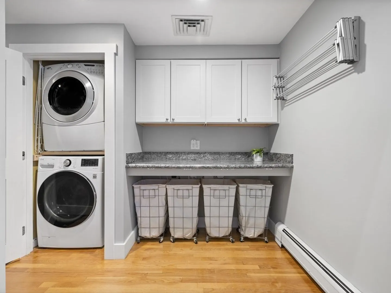
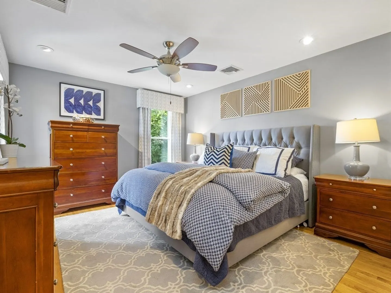
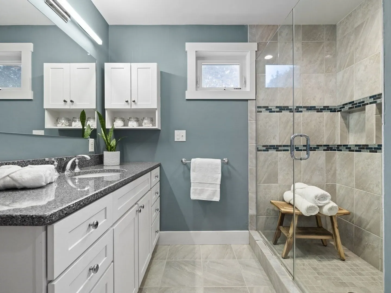
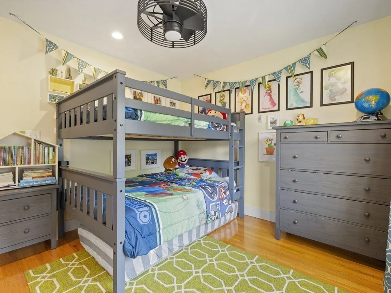
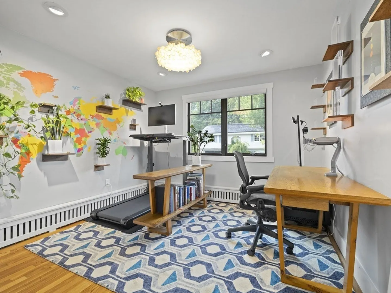
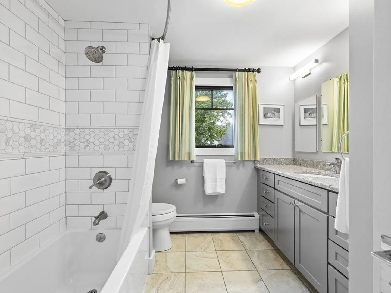
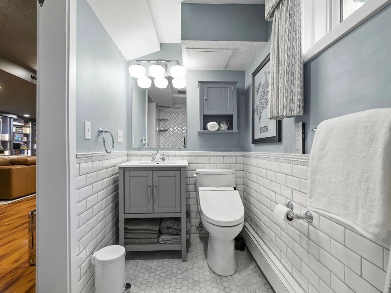
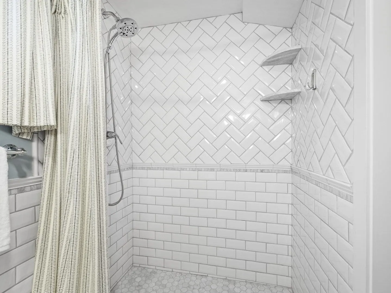
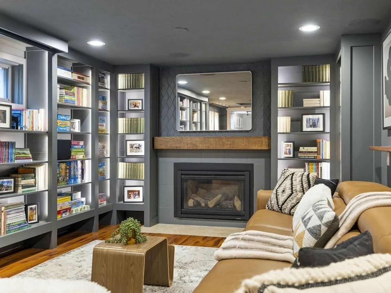
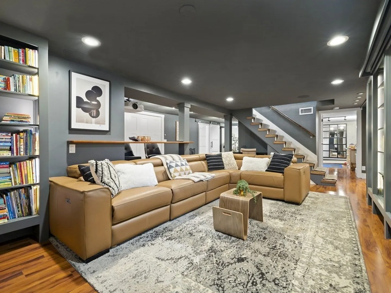
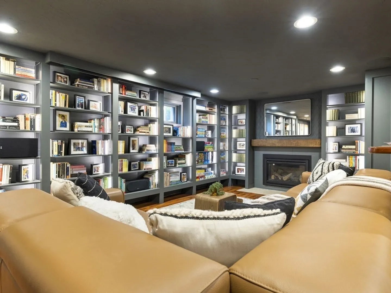
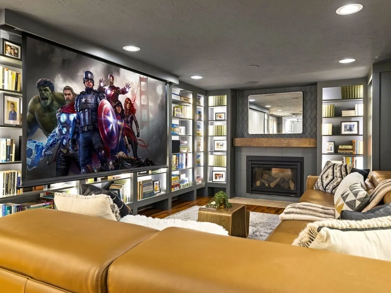
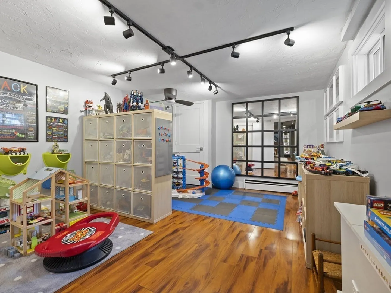
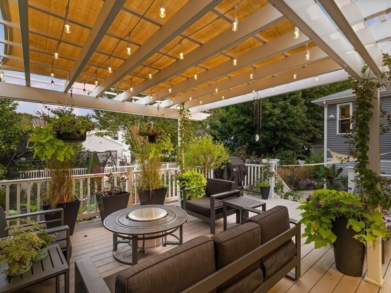
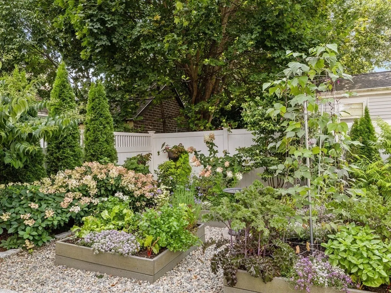
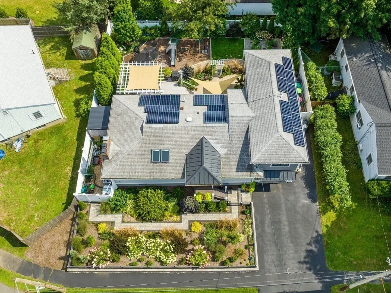
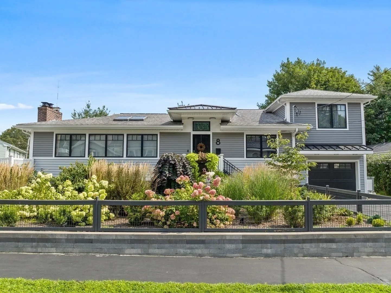
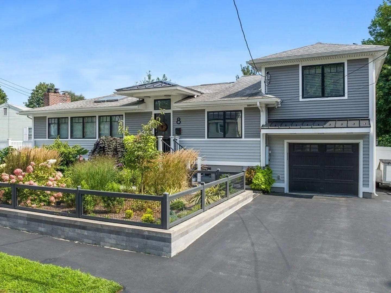
Every inch of this 3 bed/3 bath home has been gorgeously renovated with no design choice or detail overlooked.Surrounded by stunning gardens and a fully fenced in yard, this multi level home is conveniently located in a charming Needham Heights neighborhood.Special features of the first level open floor plan include Brazilian black slate flooring, an oversized quartz island, top-of-the-line appliances, built-in dining banquette, dual dishwashers, beverage fridge, expansive pantry, motorized shades, custom stained glass windows, and carrara marble fireplace with an oak mantle. A full bath, office/bedroom space and laundry room complete this level. The second level has a primary bedroom with a walk-in closet, a full bath, and an additional bedroom.The stunning lower level has been outfitted with custom back-lit library shelving with a built-in motorized screen that converts the space to a home theater.The lower level has a playroom, full bath. Offers will be reviewed Wed 2:00.
-
Highlights
- Cooling: Central Air
- Parking Spots: 4
- Property Type: Single Family Residence
- Total Rooms: 7
- Status: Closed
- Heating: Central, Forced Air, Heat Pump, Natural Gas, Active Solar
- Property Class: Residential
- Style: Colonial, Ranch
- Year Built: 1961
-
Additional Details
- Appliances: Range, Oven, Dishwasher, Disposal, Microwave, Refrigerator, Freezer, Washer, Dryer, Water Treatment, Wine Refrigerator, Utility Connections for Gas Oven
- Construction: Frame
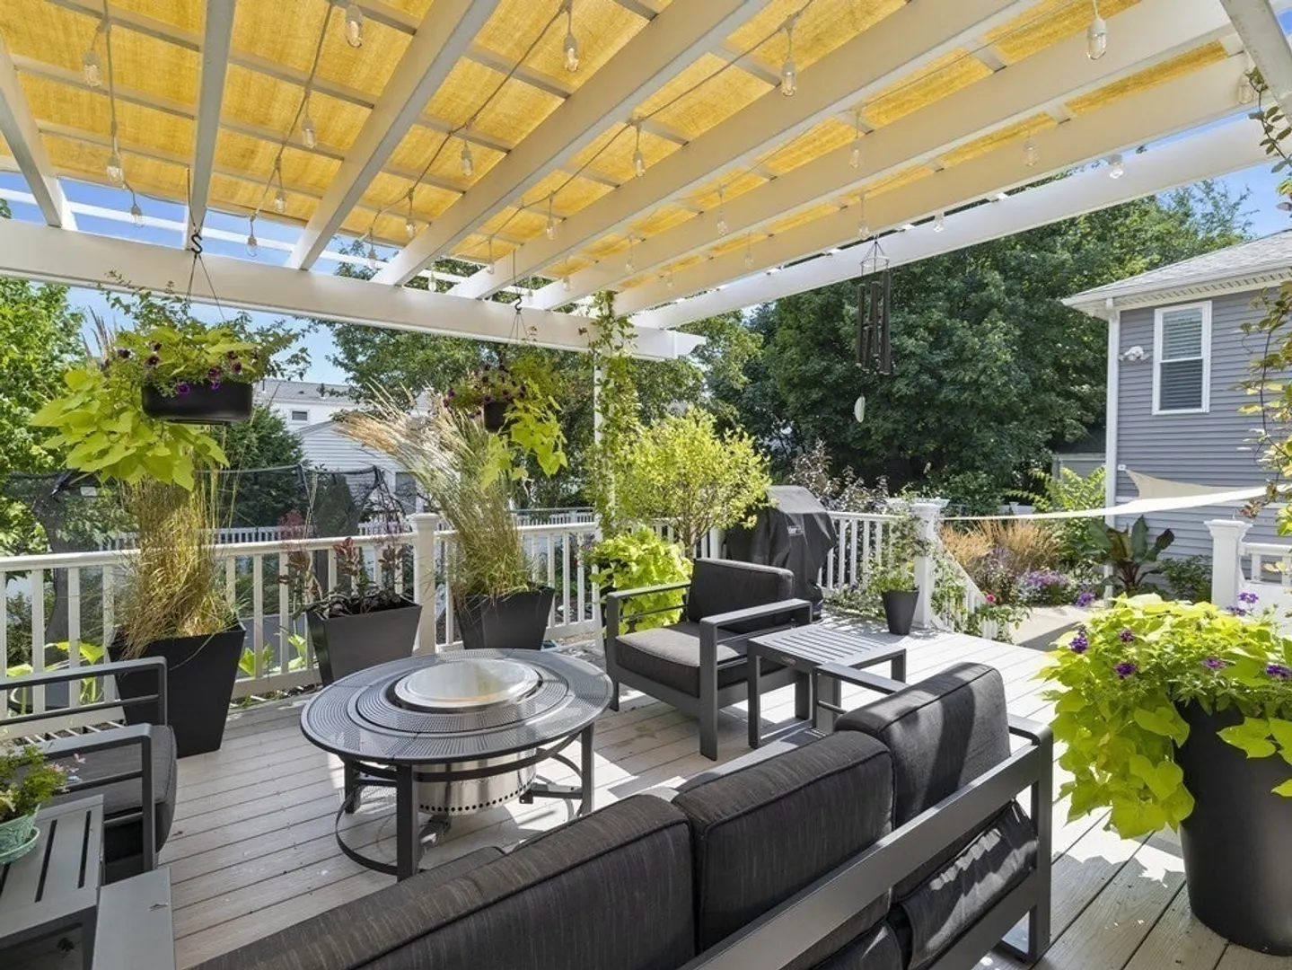
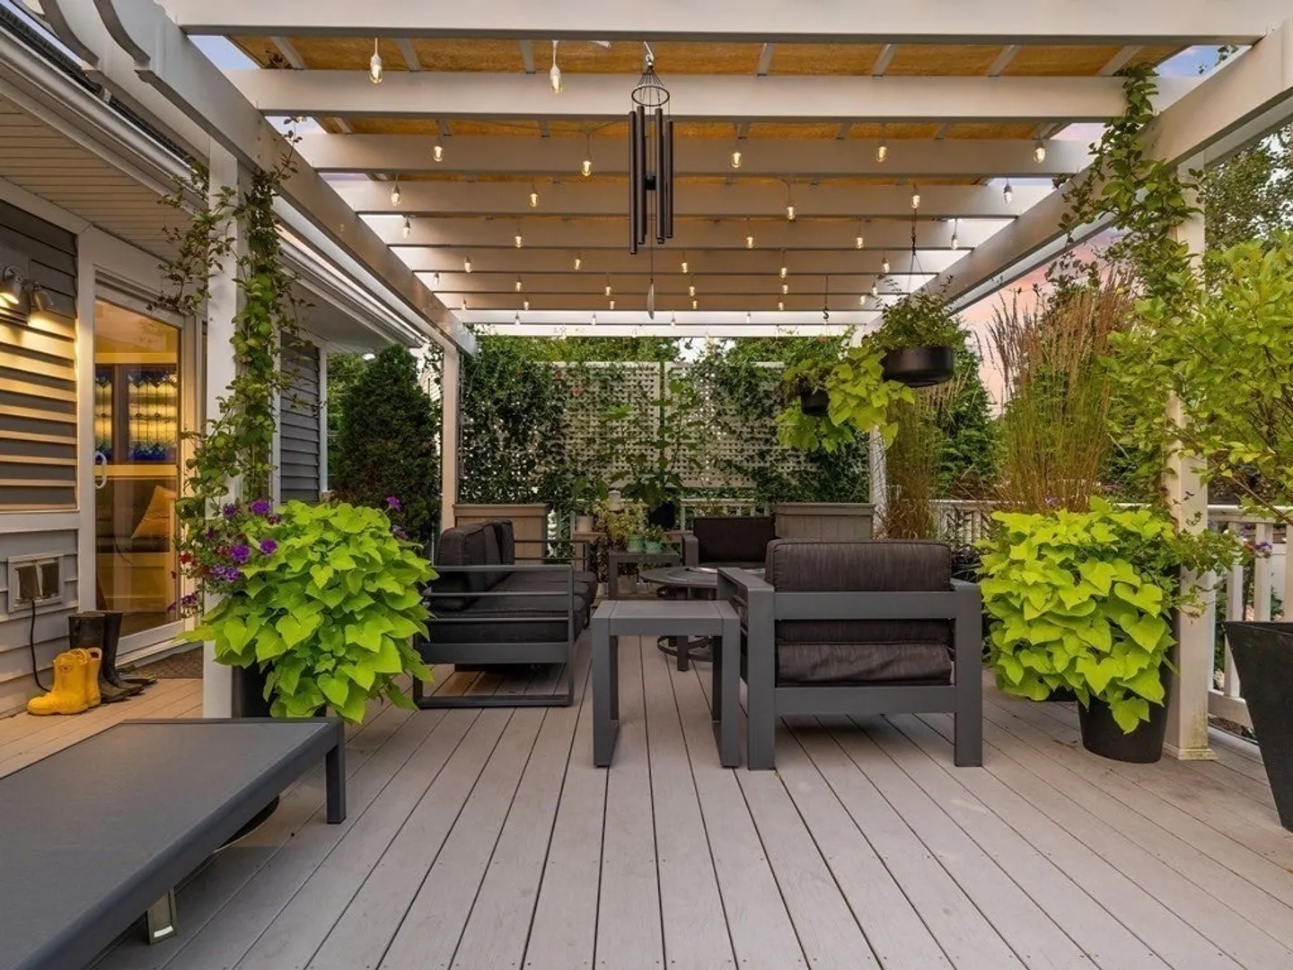
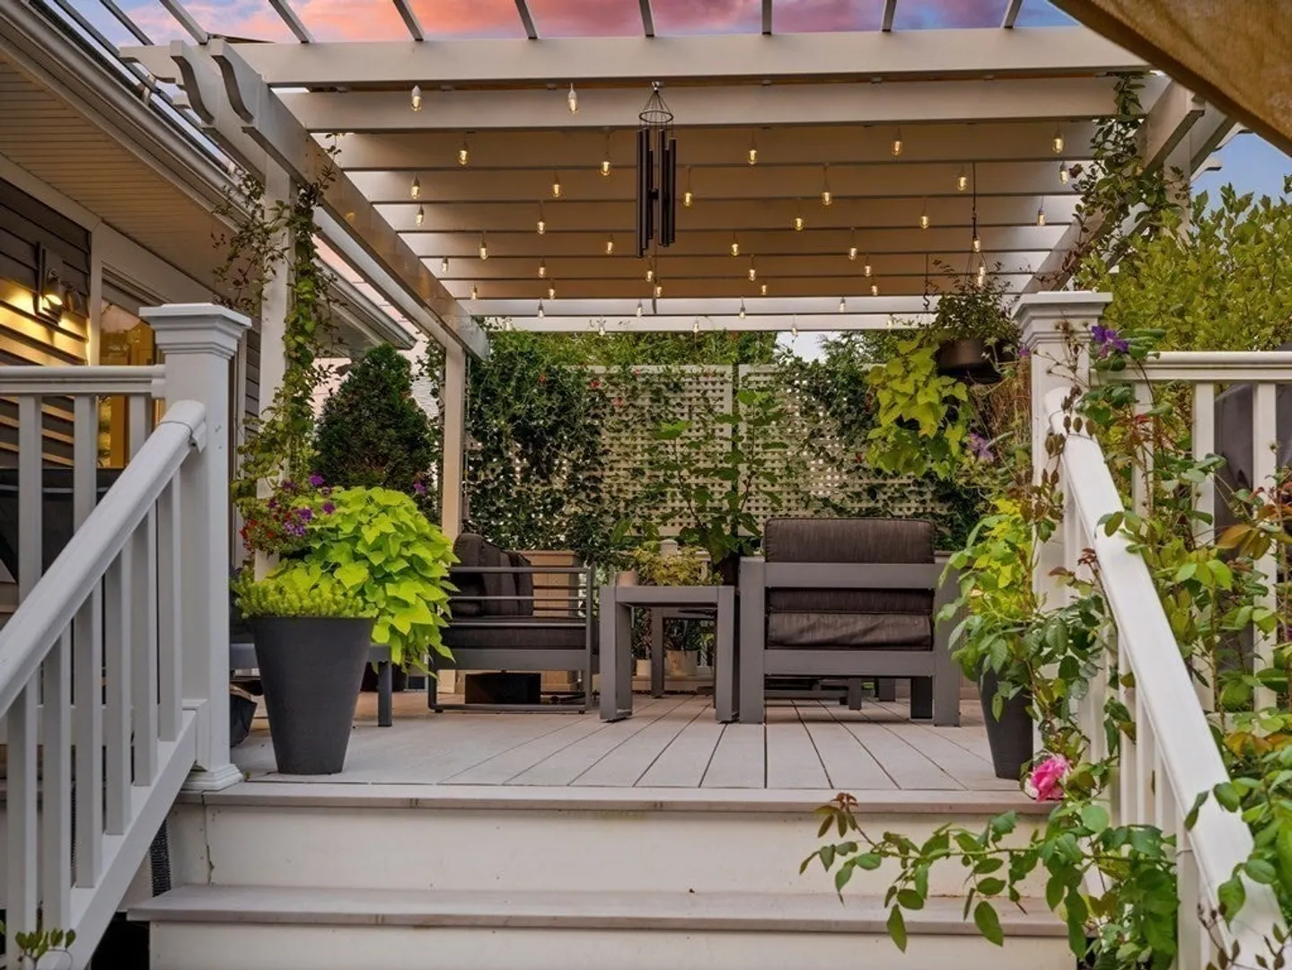
- Exterior Features: Deck - Composite, Storage, Professional Landscaping, Sprinkler System, Fenced Yard, Garden
- Flooring: Wood, Tile, Marble, Stone / Slate, Engineered Hardwood
- Interior Features: Wired for Sound
- Roof: Shingle
- Year Built Source: Public Records
- Basement: Full, Finished, Walk-Out Access, Interior Entry, Sump Pump
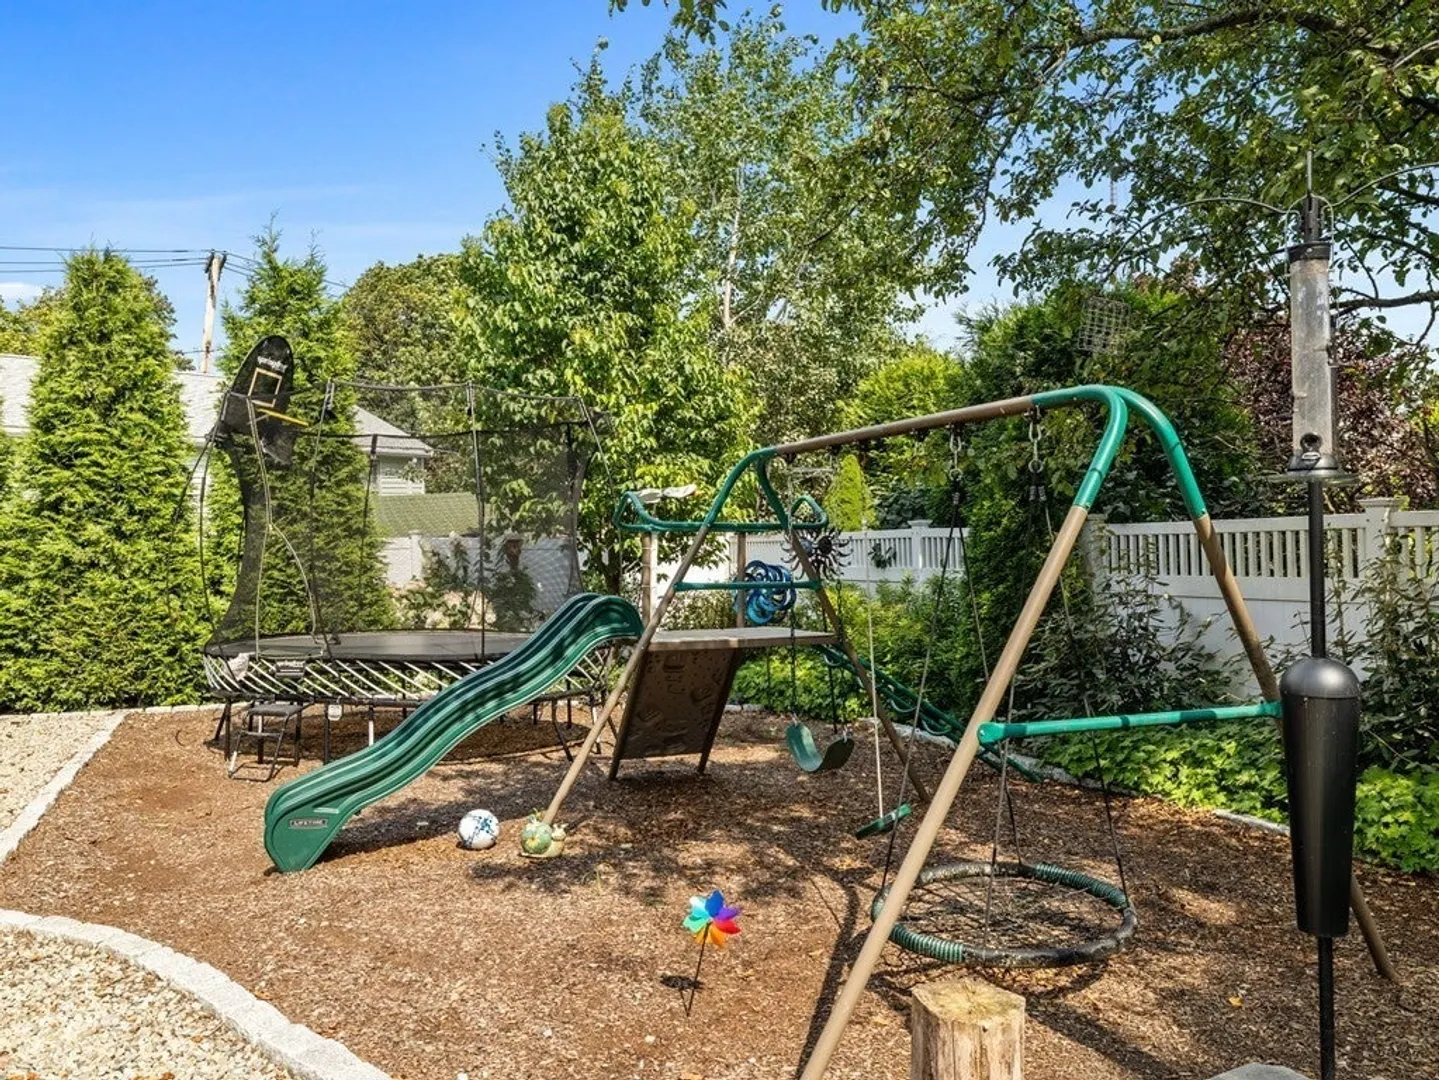
- Exclusions: Play Structure, Trampoline, Movie Projector, Tesla Charger, Basement Fridge/Freezer Excluded.
- Fireplaces: 2
- Foundation: Concrete Perimeter
- Road Frontage Type: Public
- Year Built Details: Actual, Renovated Since
- Zoning: Srb
-
Amenities
- Community Features: Public Transportation, Shopping, Tennis Court(s), Park, Walk/Jog Trails, Medical Facility, Highway Access, House of Worship, Public School
- Parking Features: Attached, Storage, Workshop in Garage, Paved Drive, Off Street, Tandem
- Covered Parking Spaces: 2
-
Utilities
- Electric: 200+ Amp Service
- Water Source: Public
- Sewer: Public Sewer
-
Fees / Taxes
- Assessed Value: $970,000
- Compensation Based On: Gross/Full Sale Price
- Tax Year: 2023
- Buyer Agent Compensation: 2.5%
- Facilitator Compensation: 2.5%
- Taxes: $12,649
Similar Listings
Sold
16 Photos
Sold
24 Photos
Sold
31 Photos
Sold
38 Photos
Content © 2026 MLS Property Information Network, Inc. The information in this listing was gathered from third party resources including the seller and public records.
Listing information provided courtesy of Deland Real Estate, LLC.
MLS Property Information Network, Inc. and its subscribers disclaim any and all representations or warranties as to the accuracy of this information.
