
Sold!
$485,000
3
Beds
2
Baths
1,833
Living Area
-
Property Description
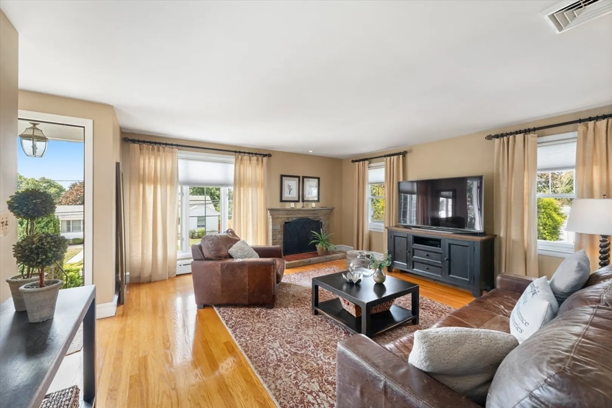
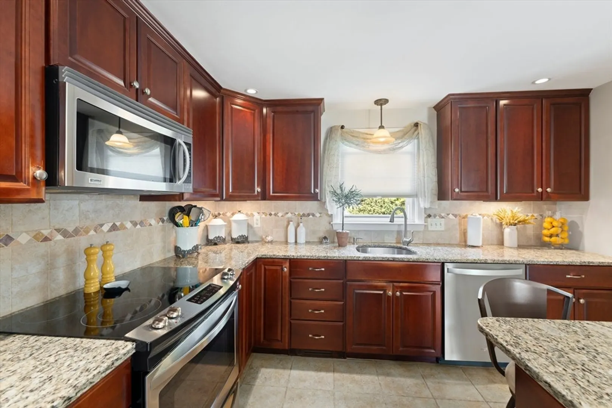
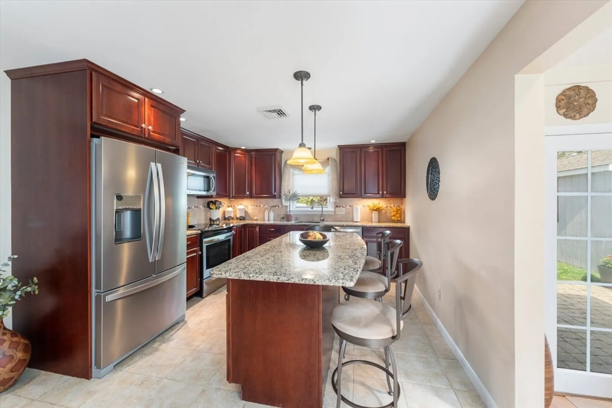
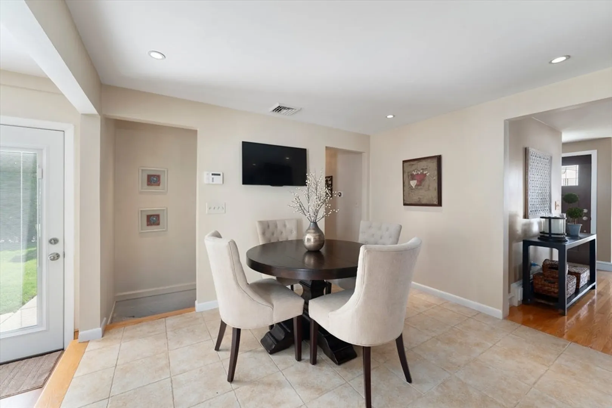
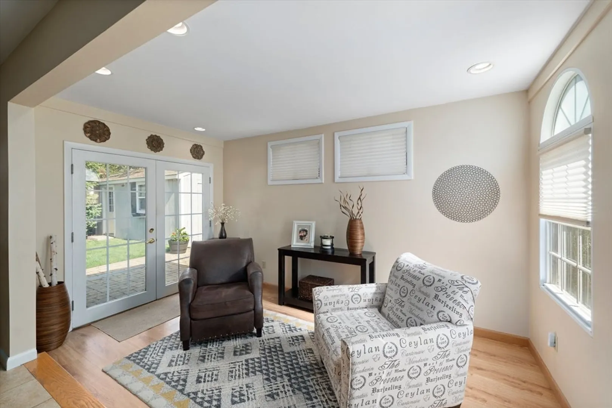
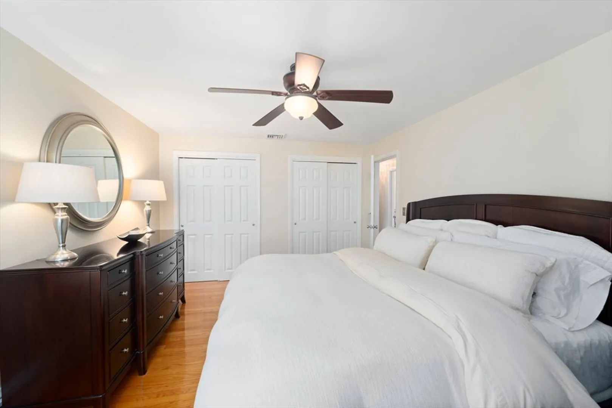
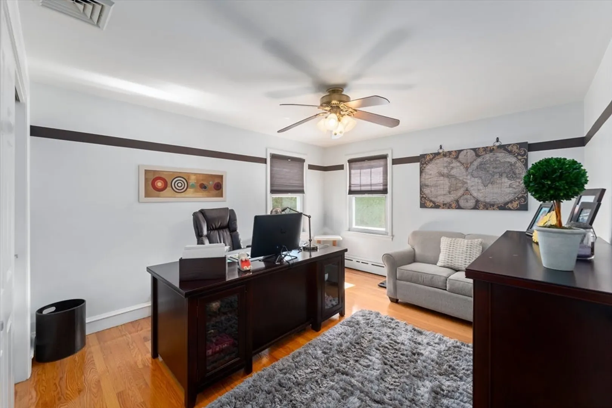
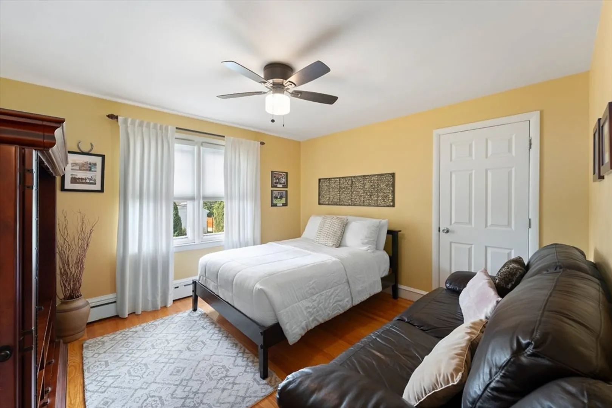
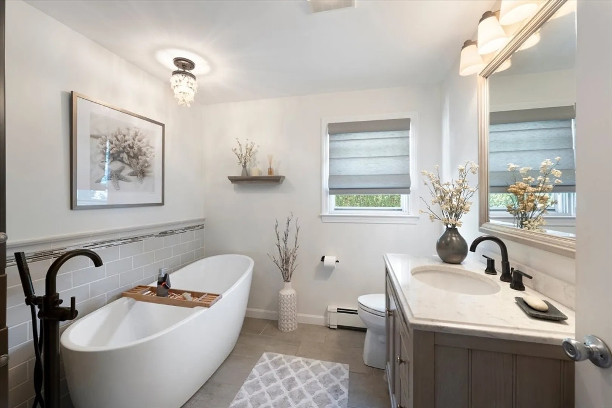
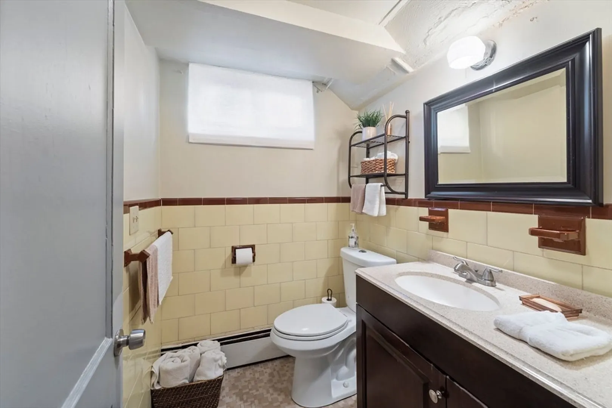
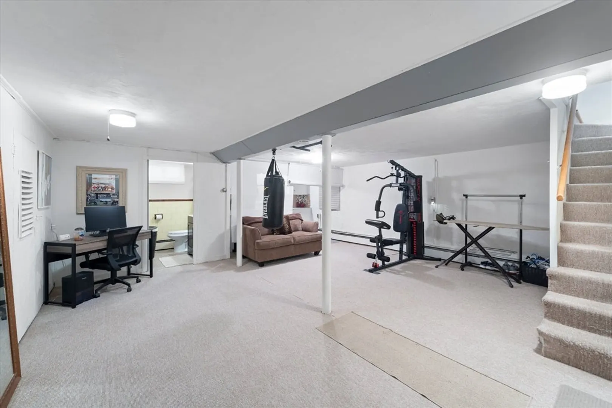
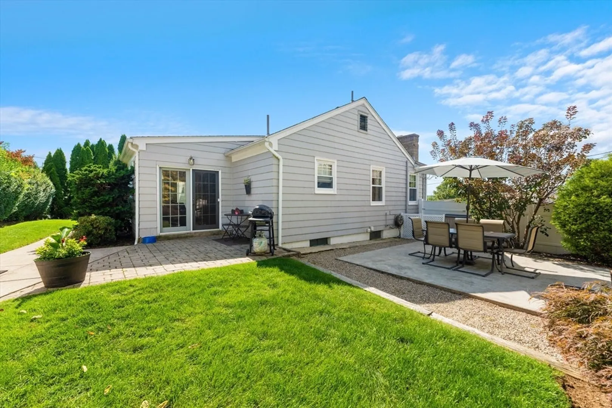
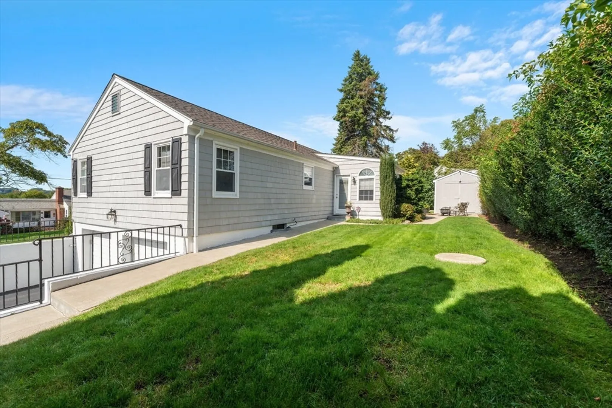
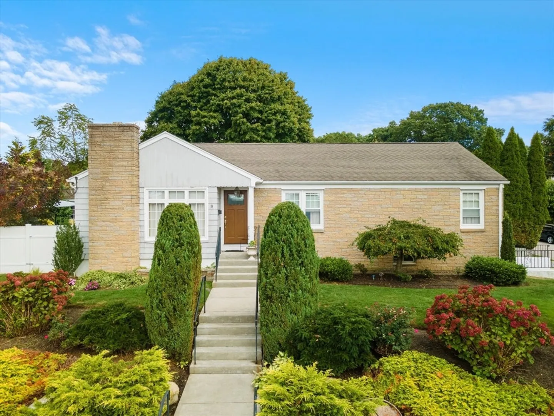
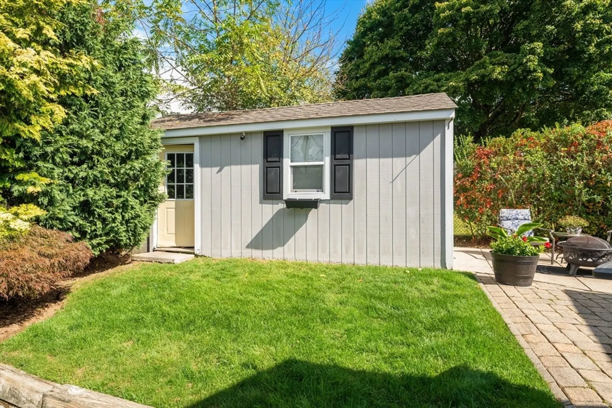
HIGHEST AND BEST DUE BY 5PM Tues. 10/8/24 This meticulously cared-for home has it all! The gorgeous, eat-in granite kitchen boasts a large island, stainless steel appliances and opens to a cozy living area with a charming fireplace. The spacious bedrooms offer ample storage with large closets. The fully finished basement provides extra living space, ideal for an in-law suite, family room, office, or gym. Step outside to your private fenced-in yard with a lovely patio, perfect for outdoor dining and relaxation. The front and rear yards are beautifully landscaped, adding to the home's extraordinary curb appeal. Central air ensures comfort year-round. This home is move-in ready and offers a perfect blend of comfort, style, and space. Don't miss this exceptional opportunity!
-
Highlights
- Cooling: Central Air
- Parking Spots: 4
- Property Type: Single Family Residence
- Total Rooms: 8
- Status: Closed
- Heating: Baseboard, Oil
- Property Class: Residential
- Style: Ranch
- Year Built: 1954
-
Additional Details
- Appliances: Water Heater
- Construction: Frame
- Fireplaces: 1
- Foundation: Concrete Perimeter
- Road Frontage Type: Public
- Year Built Details: Actual
- Zoning: Res
- Basement: Partial, Partially Finished, Interior Entry
- Exterior Features: Patio
- Flooring: Tile, Carpet, Hardwood
- Lot Features: Corner Lot
- Roof: Shingle
- Year Built Source: Public Records
-
Amenities
- Community Features: Public Transportation, Shopping, Tennis Court(s), Park, Walk/Jog Trails, Golf, Medical Facility, Laundromat, Highway Access, Public School
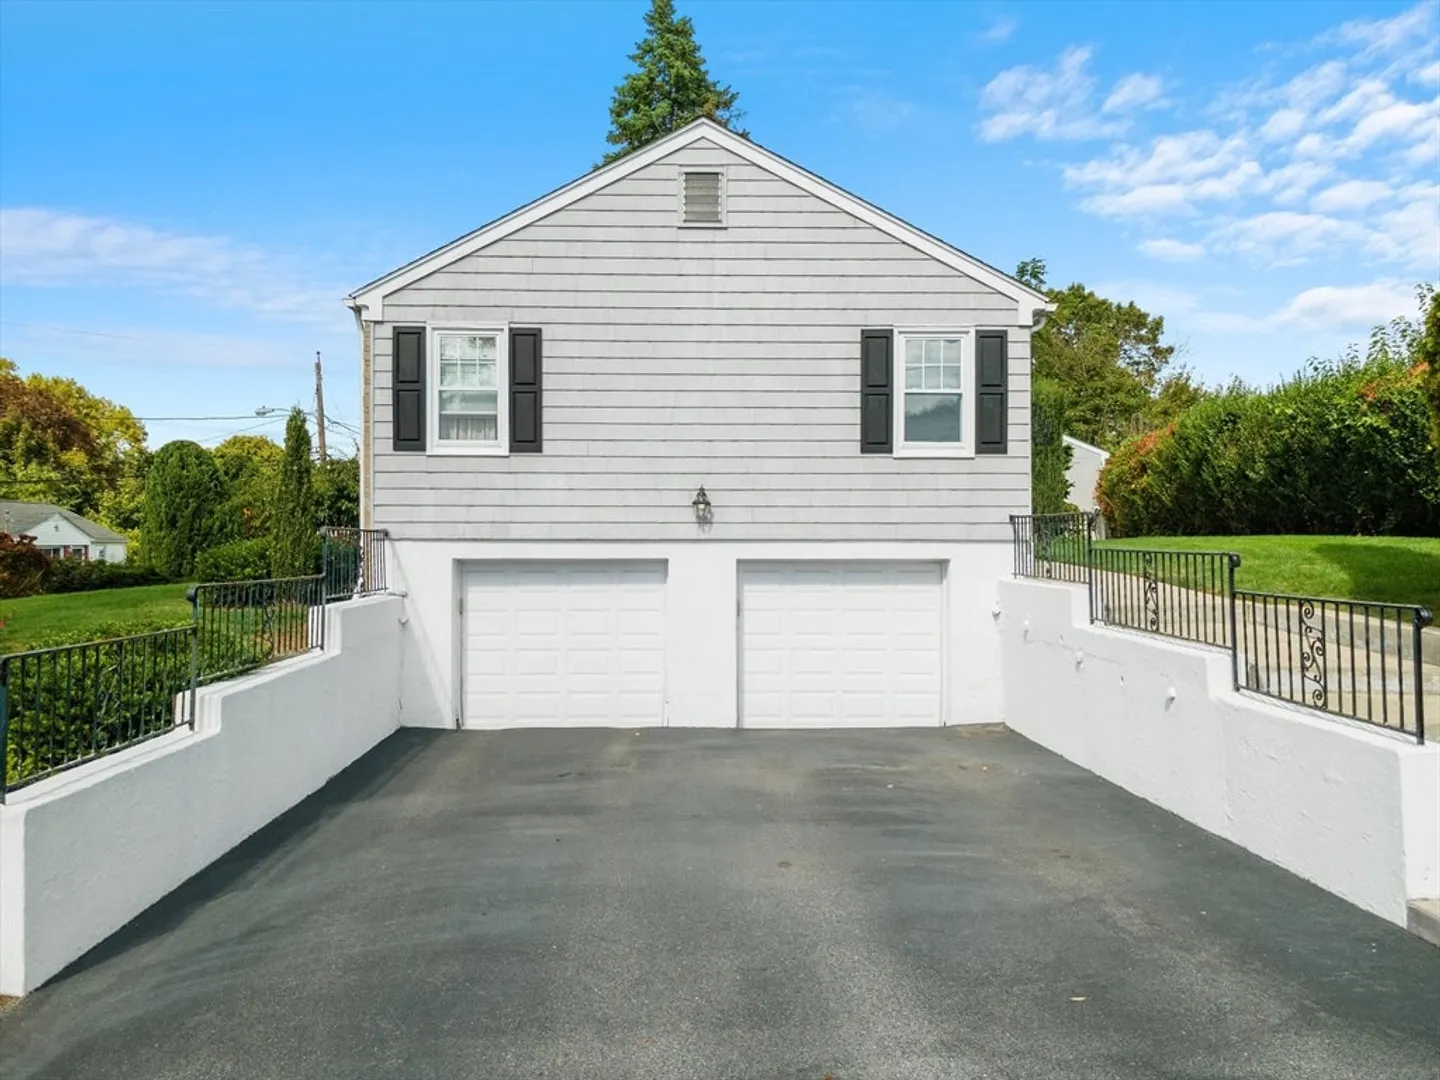
- Parking Features: Under, Off Street
- Covered Parking Spaces: 2
-
Utilities
- Electric: Circuit Breakers
- Water Source: Public
- Sewer: Public Sewer
-
Fees / Taxes
- Assessed Value: $304,000
- Taxes: $4,651
- Tax Year: 2024
Similar Listings
Sold
36 Photos
Sold
19 Photos
Sold
35 Photos
Sold
35 Photos
Content © 2026 MLS Property Information Network, Inc. The information in this listing was gathered from third party resources including the seller and public records.
Listing information provided courtesy of Compass.
MLS Property Information Network, Inc. and its subscribers disclaim any and all representations or warranties as to the accuracy of this information.
