
Sold!
$489,900
3
Beds
2
Baths
1,040
Living Area
-
Property Description
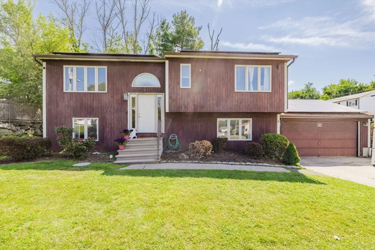
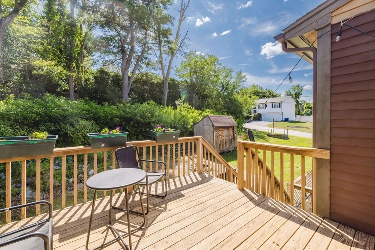
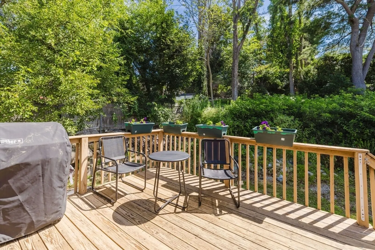
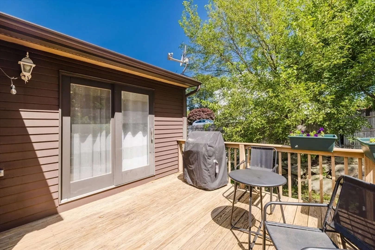
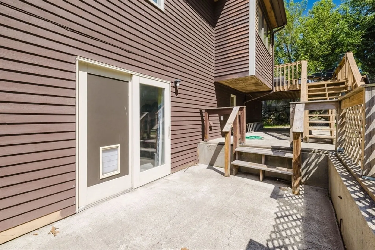
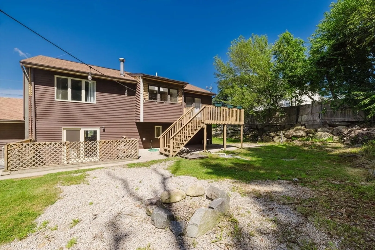
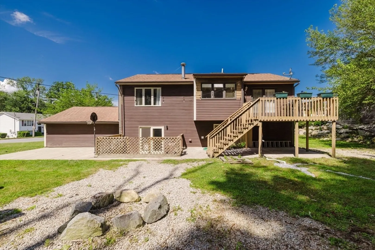
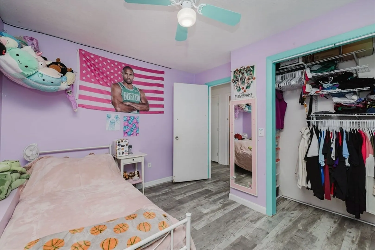
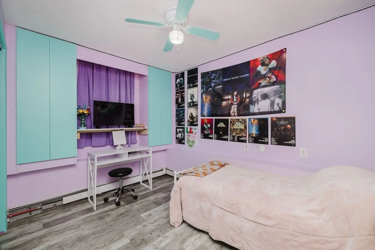
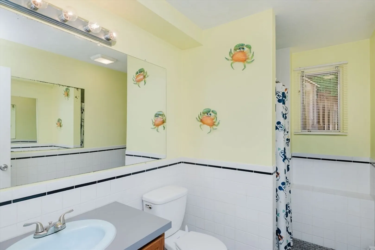
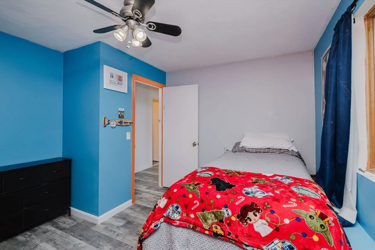
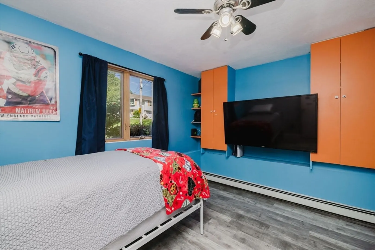
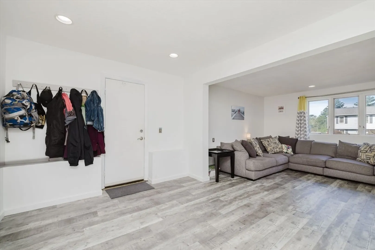
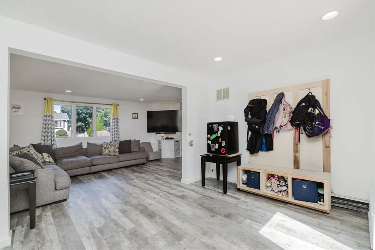
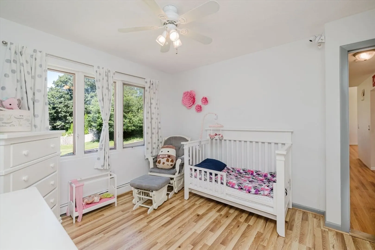
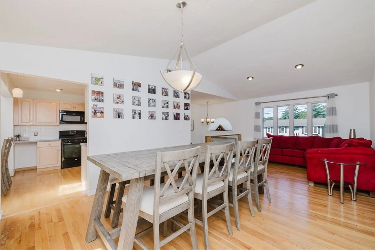
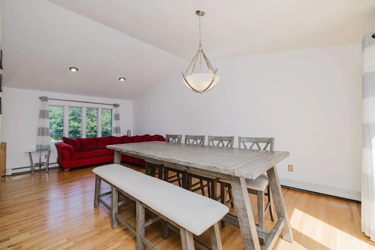
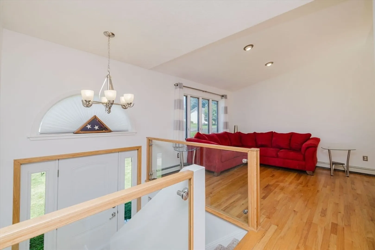
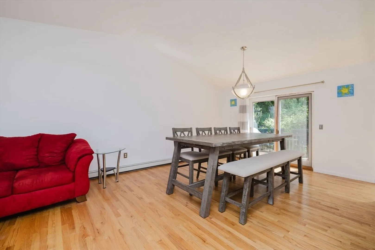
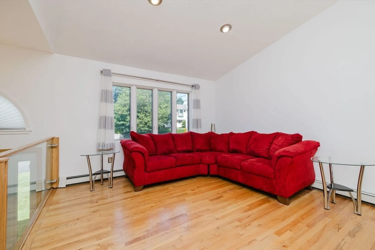
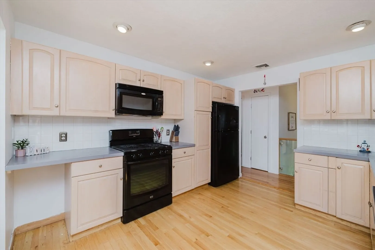
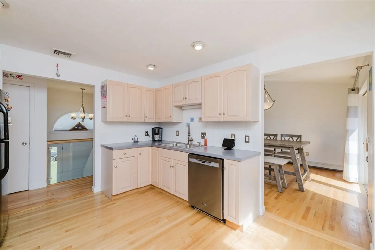
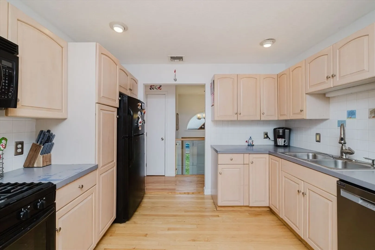
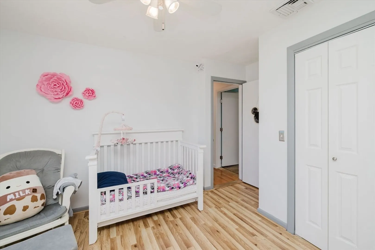
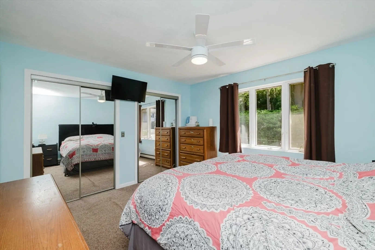
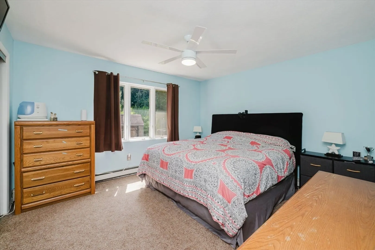
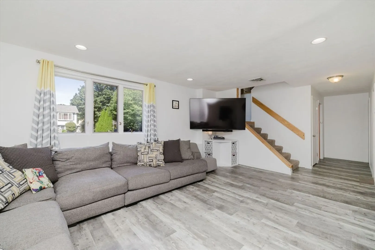
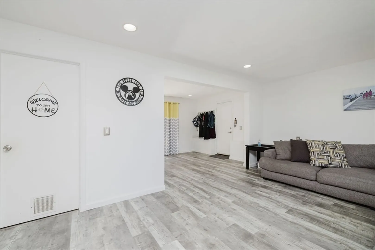
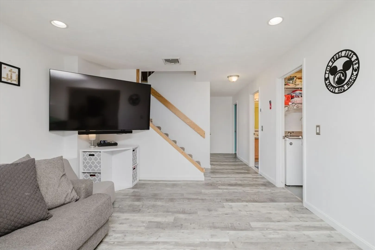
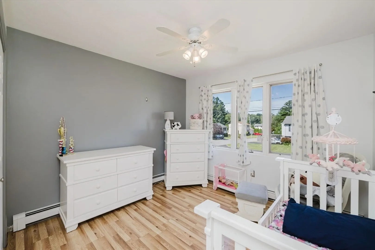
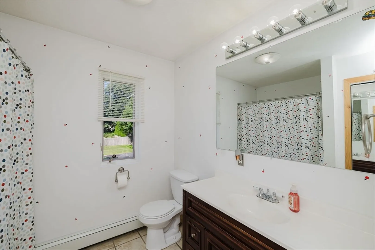
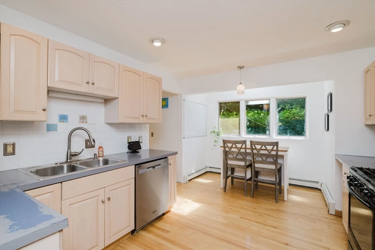
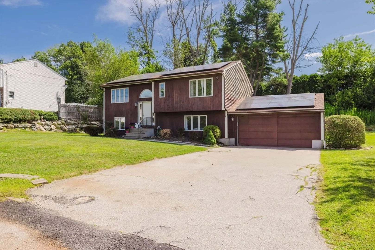
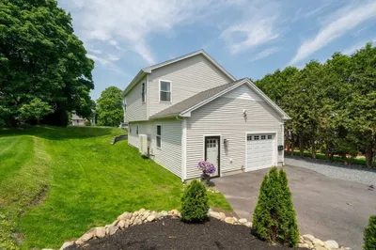
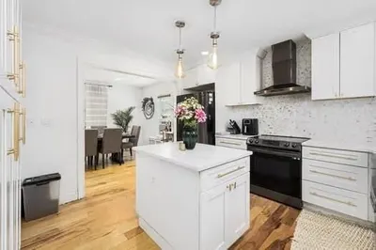
Welcome to this beautifully maintained 3-bedroom, 2 full-bath raised ranch, ideally situated in one of the area’s most sought-after neighborhoods. Nestled on a quiet street, this home offers the perfect blend of comfort, convenience, and style. Step inside to find a bright and spacious open-concept living and dining area with plenty of natural light, perfect for both entertaining and everyday living. The updated kitchen features modern appliances, ample cabinet space, and easy access to a large deck—ideal for morning coffee or evening barbecues. The main level boasts two generous bedrooms and a full bath, while the lower level includes a versatile finished space perfect for a family room, third bedroom, bonus room, and complete with a second full bath. Enjoy the benefits of a large, private backyard, central air, and an attached garage. With easy access to major highways, commuting is a breeze, and you're just minutes from shopping, dining, and top-rated schools.
-
Highlights
- Cooling: Central Air
- Parking Spots: 3
- Property Type: Single Family Residence
- Total Rooms: 6
- Status: Closed
- Heating: Baseboard, Natural Gas
- Property Class: Residential
- Style: Raised Ranch
- Year Built: 1991
-
Additional Details
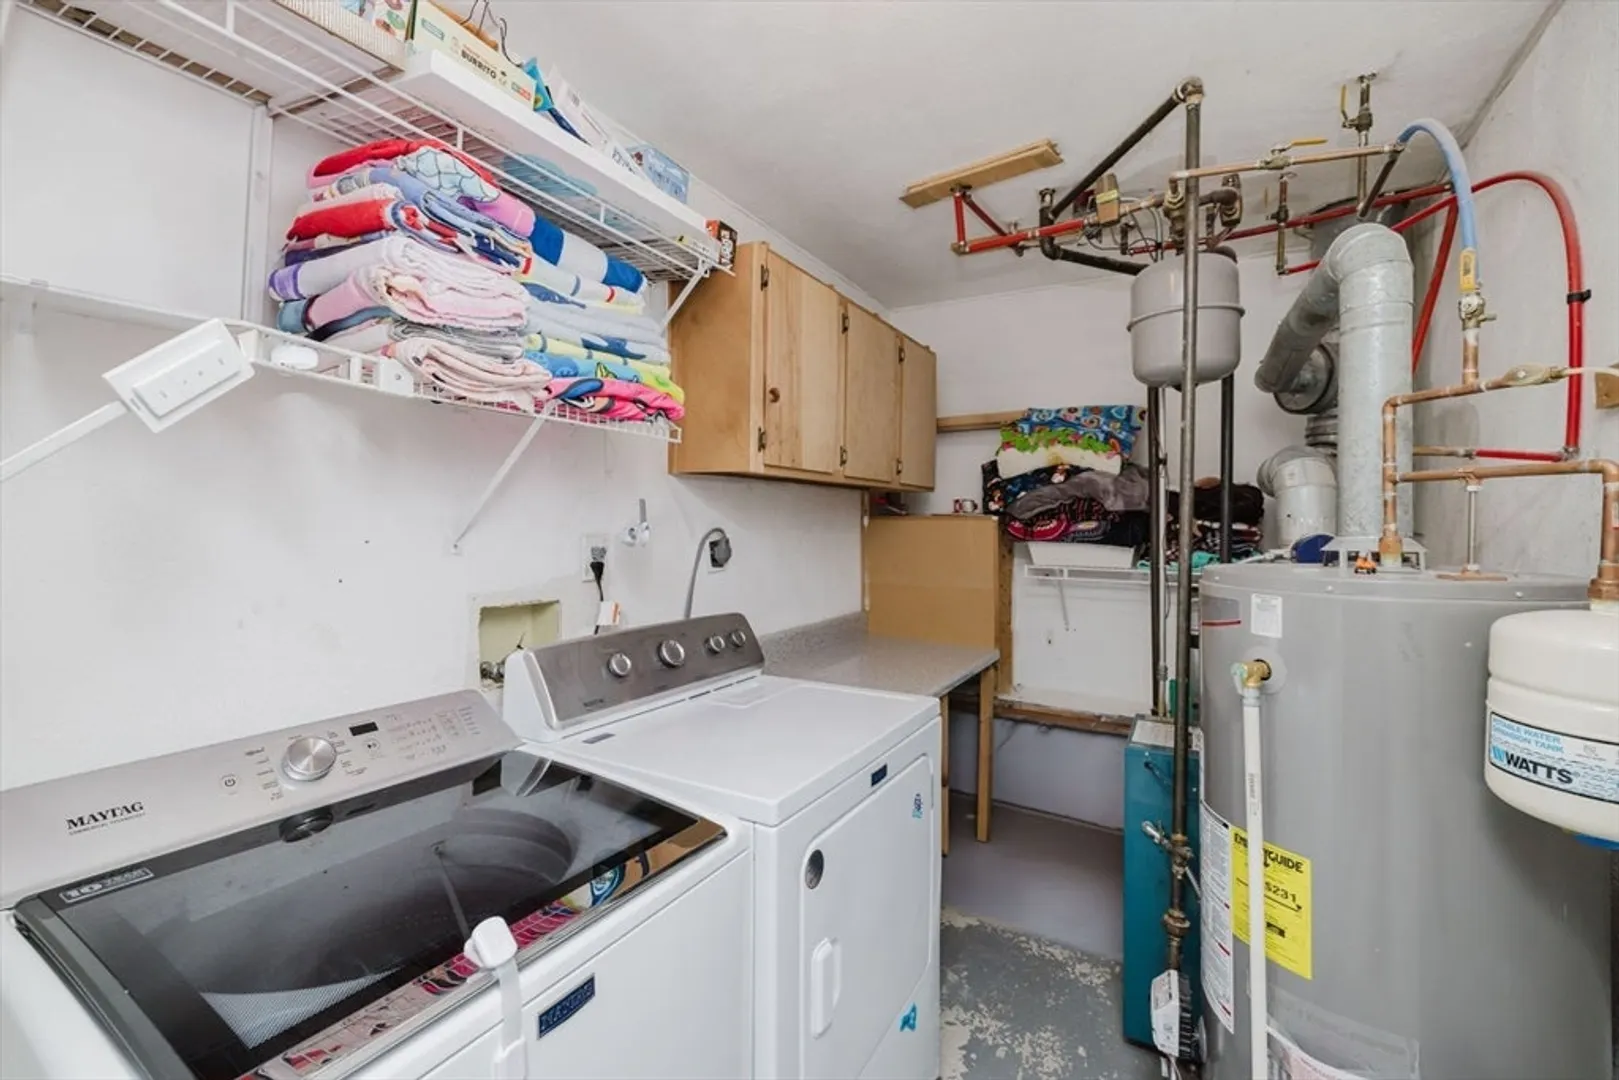
- Appliances: Gas Water Heater
- Construction: Frame
- Foundation: Concrete Perimeter
- Road Frontage Type: Public
- Year Built Details: Approximate
- Zoning: R15
- Basement: Finished
- Flooring: Hardwood
- Lot Features: Corner Lot
- SqFt Source: Public Record
- Year Built Source: Public Records
-
Amenities
- Covered Parking Spaces: 1
- Parking Features: Attached, Paved Drive, Off Street, Paved
-
Utilities
- Sewer: Public Sewer
- Water Source: Public
-
Fees / Taxes
- Assessed Value: $412,400
- Taxes: $6,310
- Tax Year: 2024
Similar Listings
Sold
42 Photos
Sold
20 Photos
Sold
36 Photos
Sold
19 Photos
Content © 2026 MLS Property Information Network, Inc. The information in this listing was gathered from third party resources including the seller and public records.
Listing information provided courtesy of Keller Williams Elite.
MLS Property Information Network, Inc. and its subscribers disclaim any and all representations or warranties as to the accuracy of this information.
