
Sold!
$650,000
4
Beds
2/1
Baths
3,024
Living Area
-
Property Description
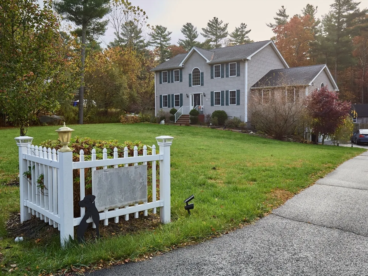
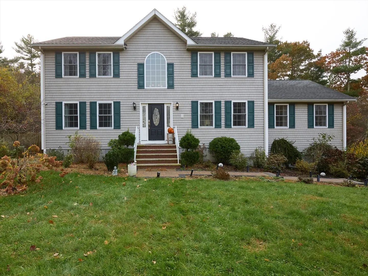
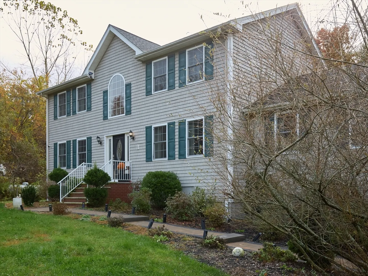
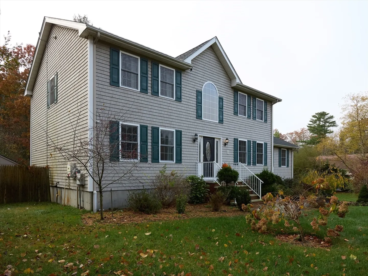
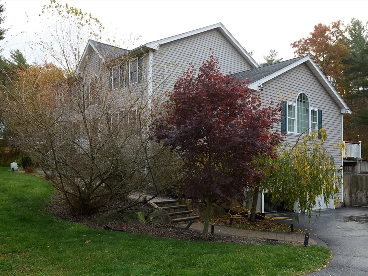
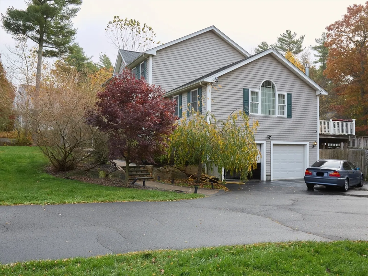
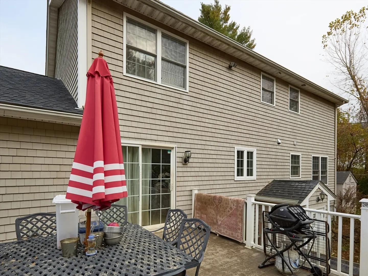
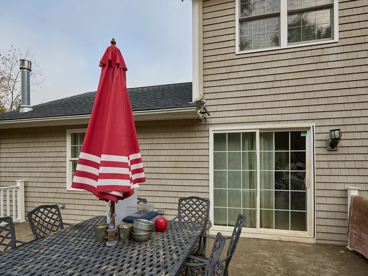
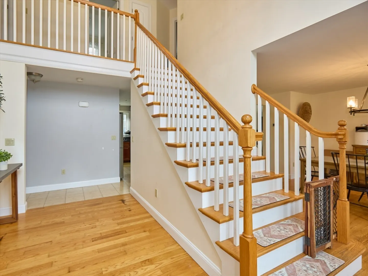
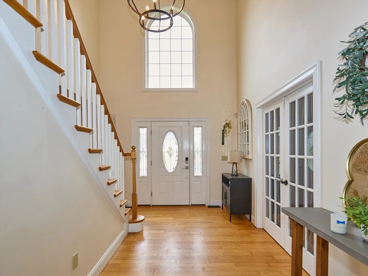
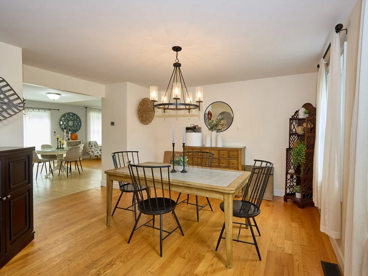
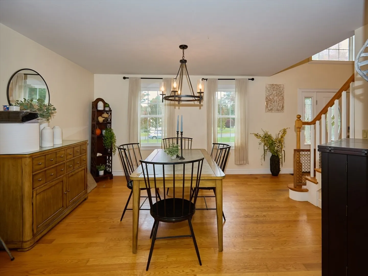
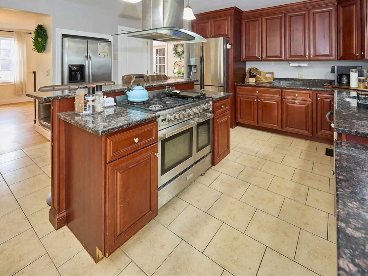
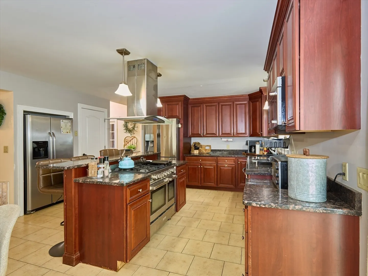
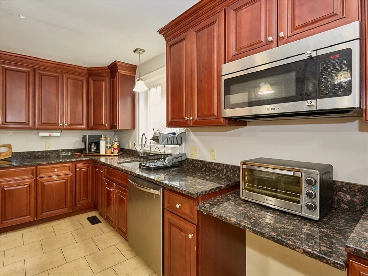
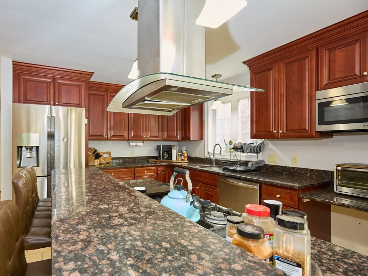
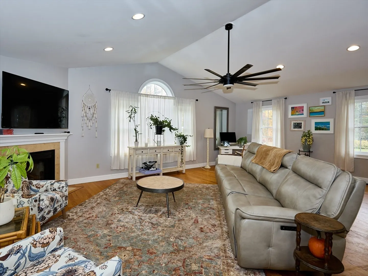
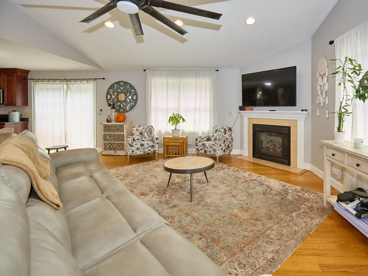
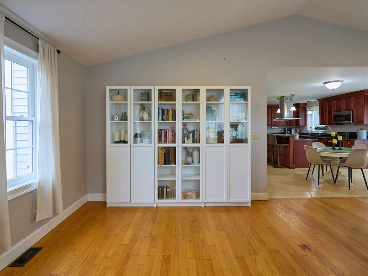
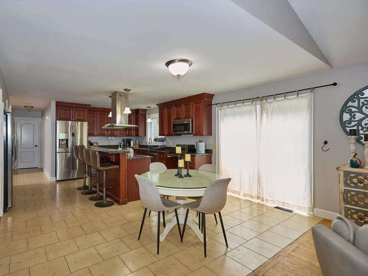
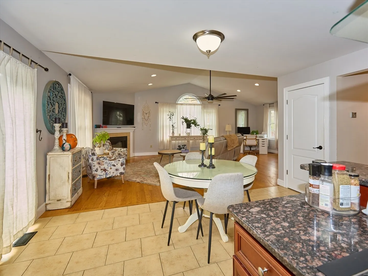
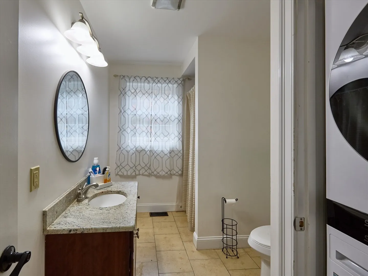
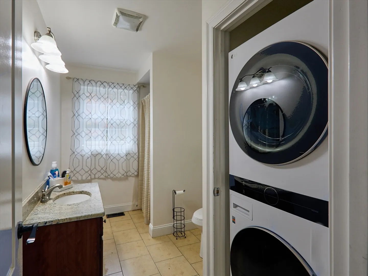
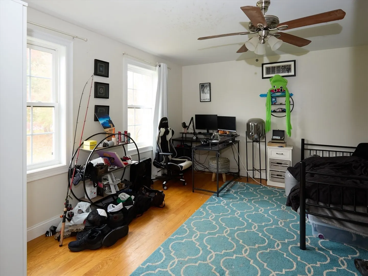
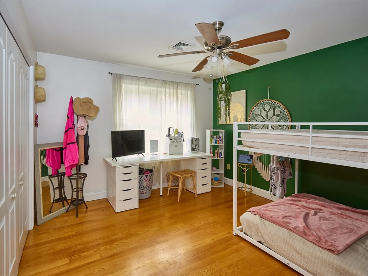
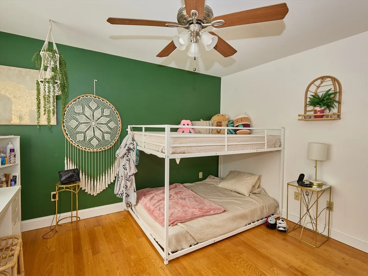
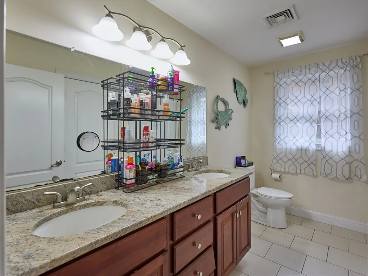
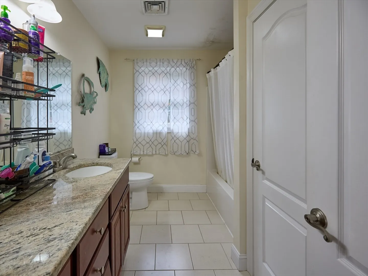
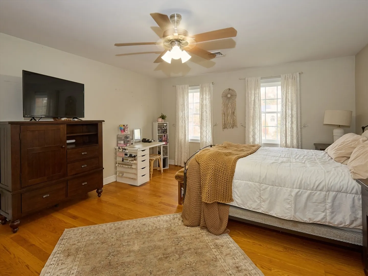
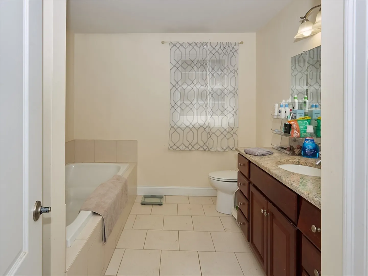
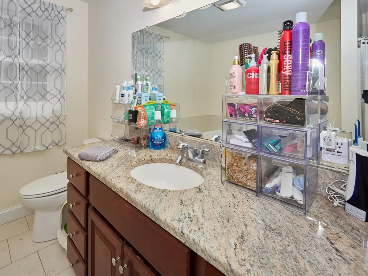
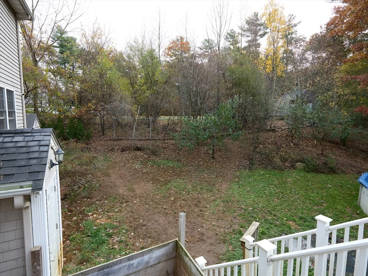
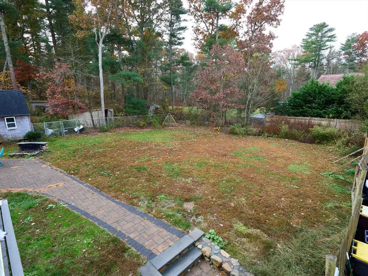
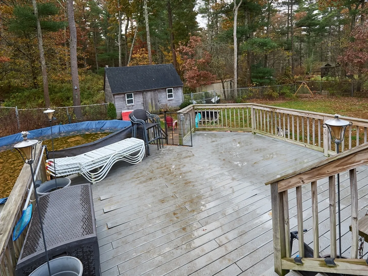
Yow will find this spacious home tucked away on a cul-de-sac in the beautiful Town of Acushnet. The first floor offers open living with the fireplace living room and large eat in kitchen adjoining one another. There is also a formal dining rooms bonus room currently used as a workout area, a bedroom and half bath. The large two level deck is accessed from the kitchen.The second floor has a large main ensuite bedroom, a second full bath and two more large bedrooms. There is a two car garage under. The lot contains 1.389 acres Among the other features are an irrigation system, a leased solar system and security cameras.
-
Highlights
- Acres: 1
- Heating: Central, Forced Air, Natural Gas
- Property Class: Residential
- Style: Colonial
- Year Built: 2012
- Cooling: Central Air
- Parking Spots: 4
- Property Type: Single Family Residence
- Total Rooms: 8
- Status: Closed
-
Additional Details
- Appliances: Water Heater, Dishwasher
- Construction: Frame
- Fireplaces: 1
- Foundation: Concrete Perimeter
- Lot Features: Wooded, Gentle Sloping
- Roof: Shingle
- Year Built Details: Actual
- Zoning: Res
- Basement: Full, Walk-Out Access, Interior Entry, Garage Access
- Exterior Features: Porch, Deck
- Flooring: Wood, Tile
- Foundation Area: 1200
- Road Frontage Type: Public
- SqFt Source: Public Record
- Year Built Source: Public Records
-
Amenities
- Covered Parking Spaces: 2
- Parking Features: Under, Paved Drive, Off Street
-
Utilities
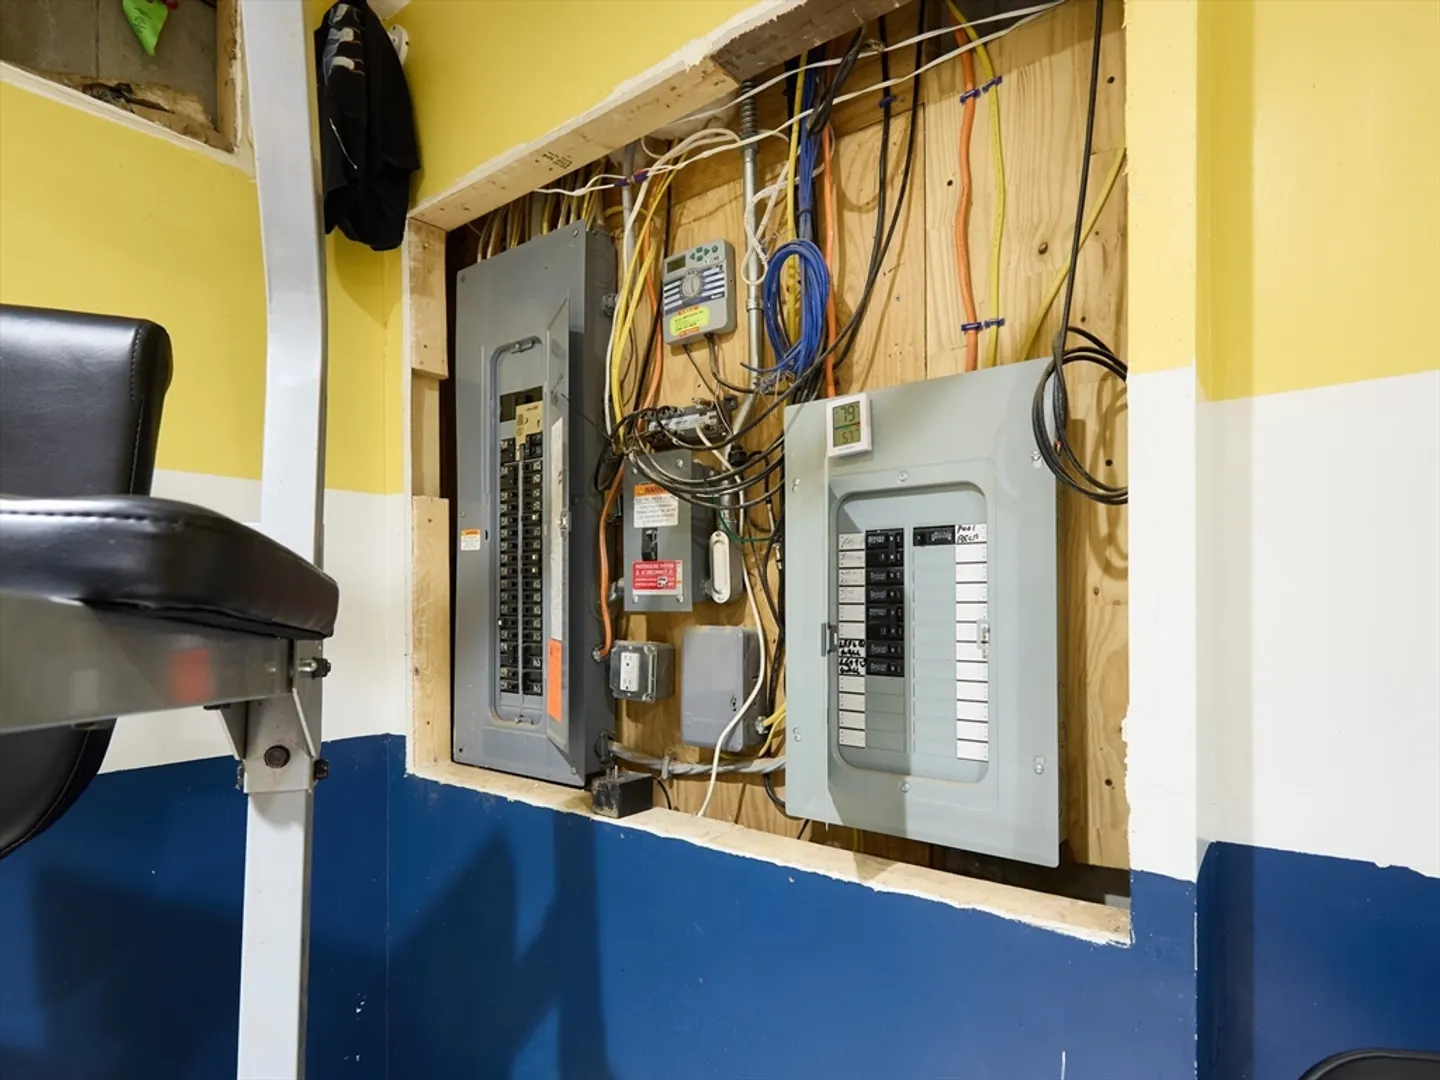
- Electric: 220 Volts, Circuit Breakers
- Water Source: Private
- Sewer: Private Sewer
-
Fees / Taxes
- Assessed Value: $676,100
- Taxes: $7,714
- Tax Year: 2024
Similar Listings
Sold
42 Photos
Sold
32 Photos
Sold
42 Photos
Sold
0 Photos
Content © 2026 MLS Property Information Network, Inc. The information in this listing was gathered from third party resources including the seller and public records.
Listing information provided courtesy of Darren Costa Real Estate.
MLS Property Information Network, Inc. and its subscribers disclaim any and all representations or warranties as to the accuracy of this information.
