
Sold!
$470,000
3
Beds
2
Baths
1,012
Living Area
-
Property Description
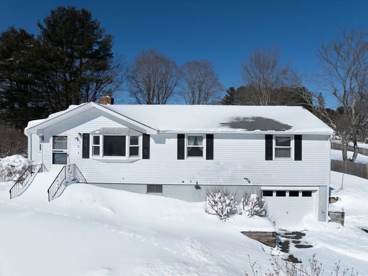
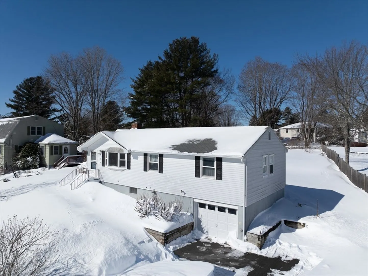
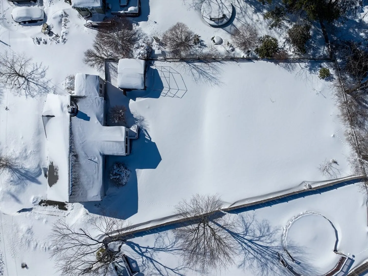
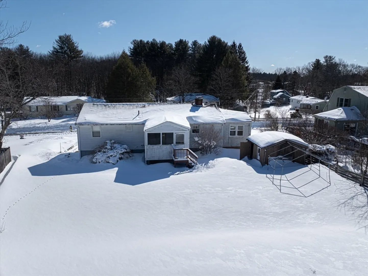
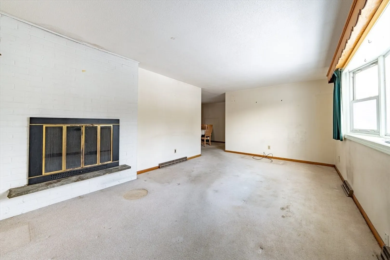
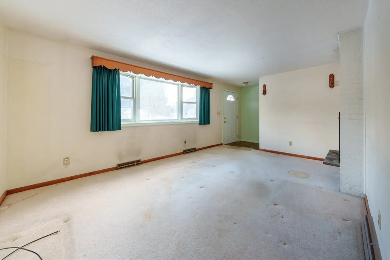
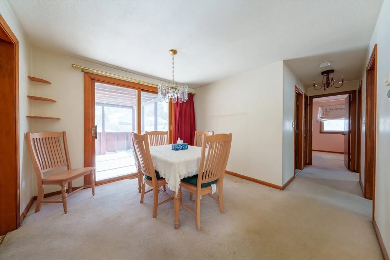
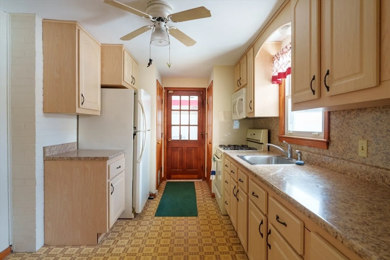
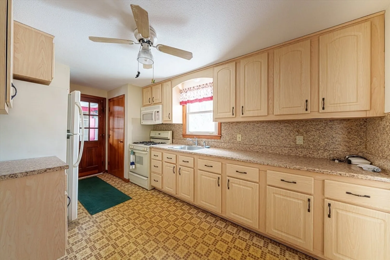
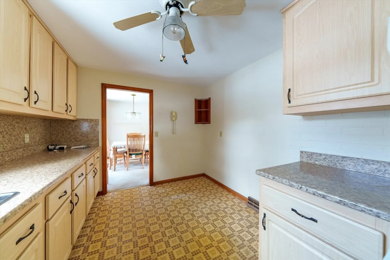
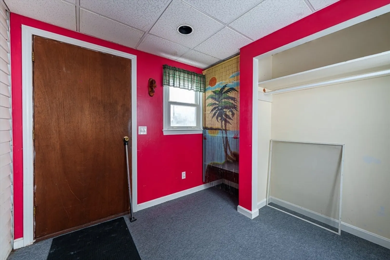
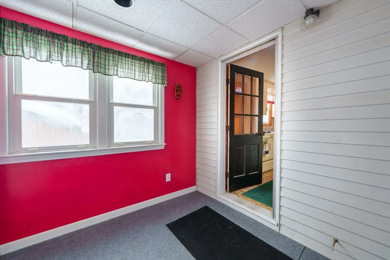
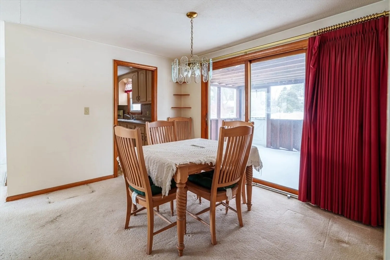
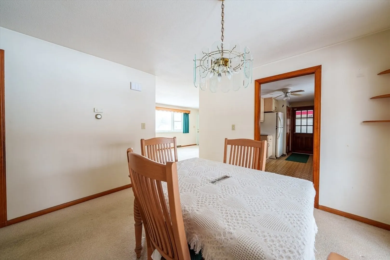
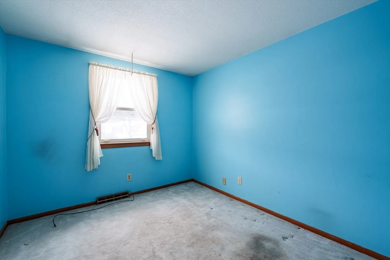
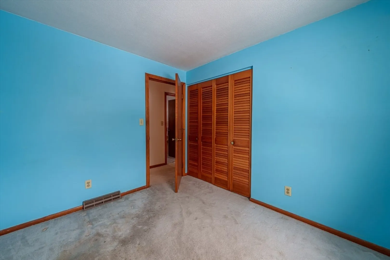
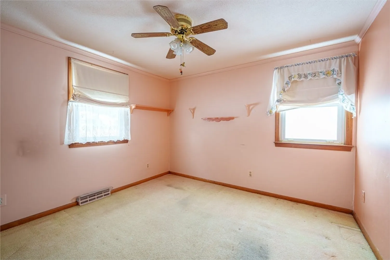
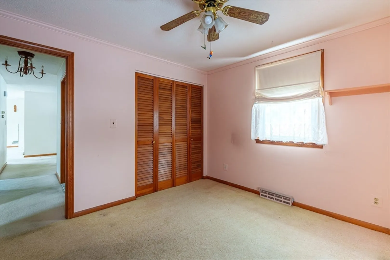
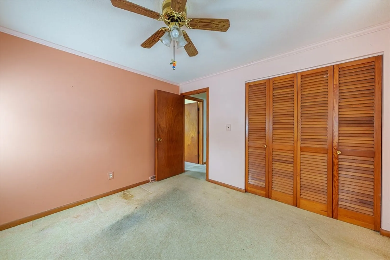
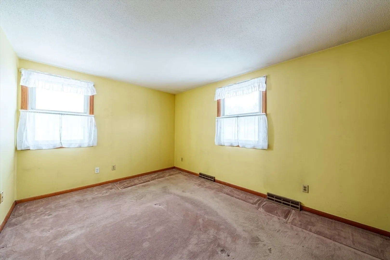
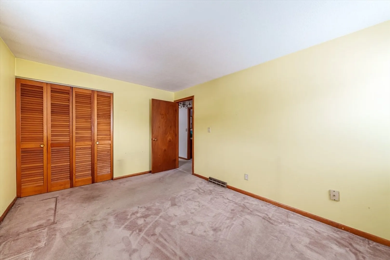
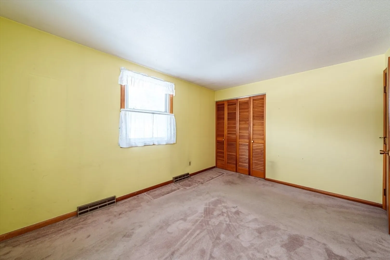
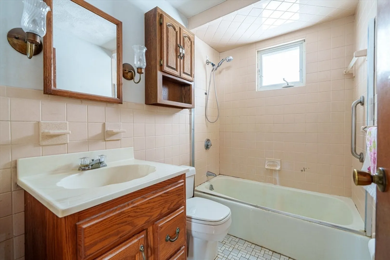
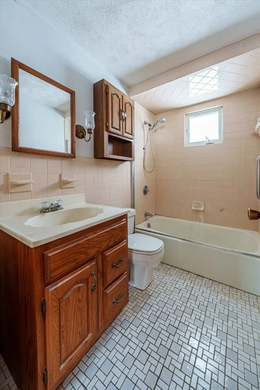
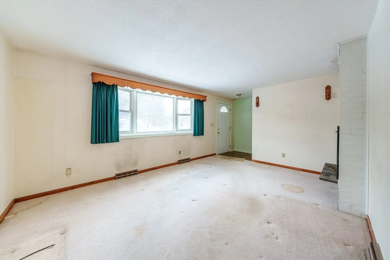
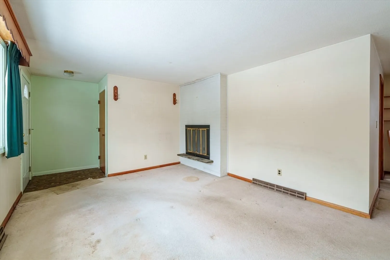
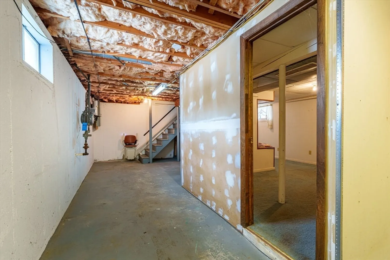
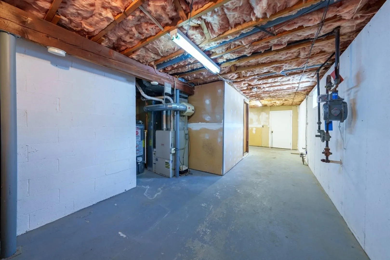
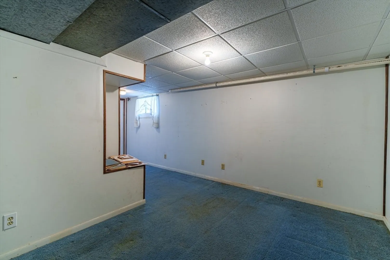
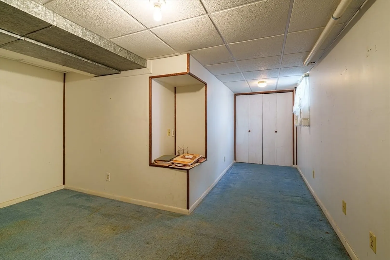
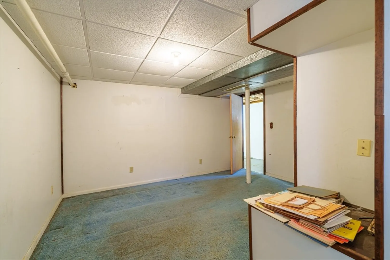
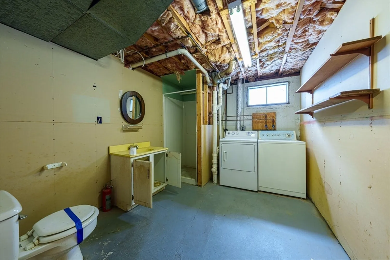
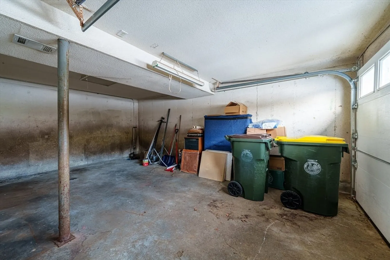
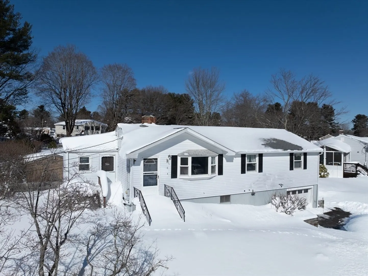
This 3-bedroom ranch offers flexible living space and great potential. The good-sized living room features a fireplace, creating a comfortable gathering space. The kitchen includes an eat-in area along with a separate dining room and provides access to a screened porch through sliding doors—ideal for enjoying the outdoors.The main level includes three bedrooms. The lower level offers additional finished space suitable for a variety of uses, along with a full bath and laundry room. Hardwood floors can be found under most carpeting.The home presents an opportunity for updates and personalization. Outside, enjoy a large fenced yard with a storage shed and plenty of room for outdoor activities. A one-car garage adds convenience. Located just minutes from Route 495 and nearby shopping, this home provides easy access to everyday amenities. Open house Saturday 11-1 and Sunday 11-1
-
Highlights
- Heating: Forced Air, Natural Gas
- Property Class: Residential
- Style: Ranch
- Year Built: 1967
- Parking Spots: 4
- Property Type: Single Family Residence
- Total Rooms: 6
- Status: Closed
-
Additional Details
- Appliances: Gas Water Heater, Range, Refrigerator, Washer, Dryer
- Exterior Features: Porch - Screened
- Flooring: Wood, Vinyl, Carpet
- Interior Features: Bonus Room
- Road Frontage Type: Public
- SqFt Source: Public Record
- Year Built Source: Public Records
- Basement: Full, Partially Finished, Walk-Out Access
- Fireplaces: 1
- Foundation: Concrete Perimeter
- Lot Features: Cleared, Level
- Roof: Shingle
- Year Built Details: Approximate
- Zoning: Subn
-
Amenities
- Community Features: Shopping, Highway Access
- Parking Features: Under, Paved Drive, Off Street
- Covered Parking Spaces: 1
-
Utilities
- Sewer: Public Sewer
- Water Source: Public
-
Fees / Taxes
- Assessed Value: $399,200
- Taxes: $4,798
- Tax Year: 2026
Similar Listings
Sold
39 Photos
Sold
36 Photos
Sold
28 Photos
Sold
42 Photos
Content © 2026 MLS Property Information Network, Inc. The information in this listing was gathered from third party resources including the seller and public records.
Listing information provided courtesy of Commonwealth Standard Realty Advisors.
MLS Property Information Network, Inc. and its subscribers disclaim any and all representations or warranties as to the accuracy of this information.
