
Sold!
$620,000
3
Beds
2/1
Baths
2,648
Living Area
-
Property Description
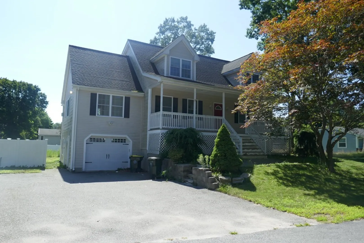
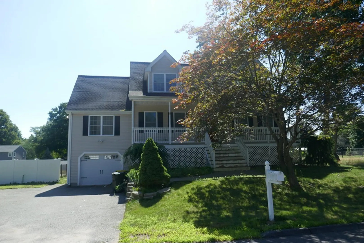
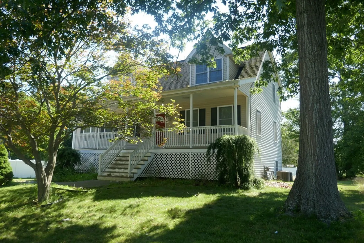
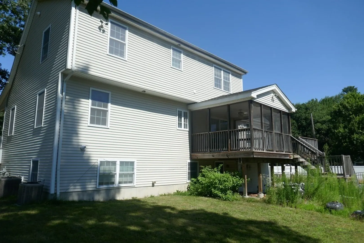
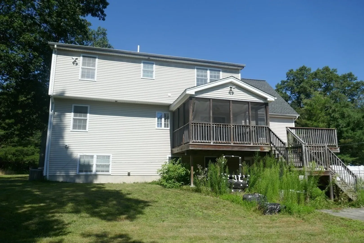
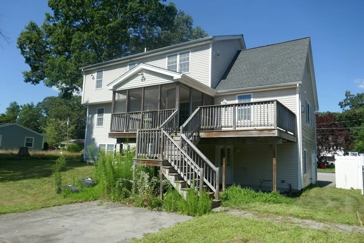
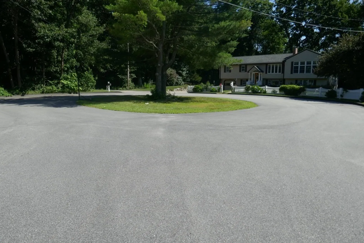
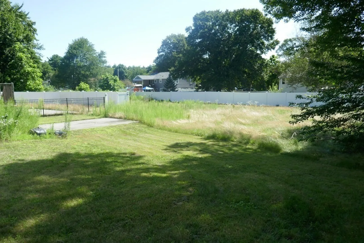
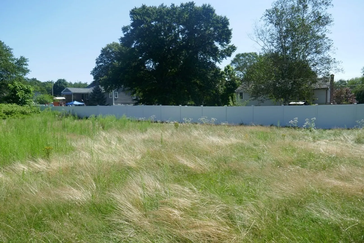
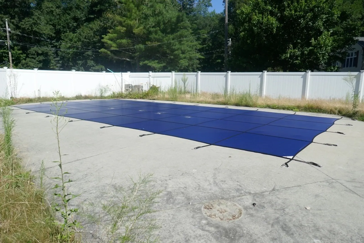
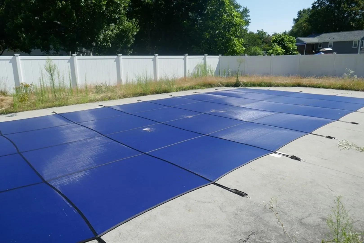
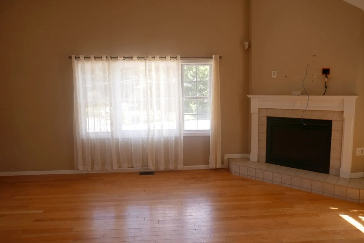
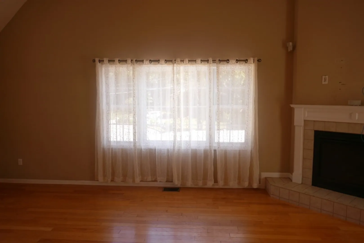
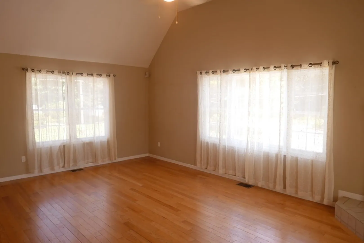
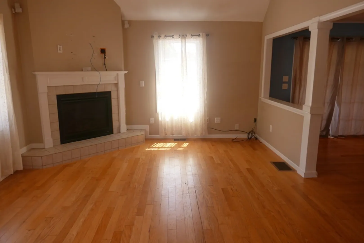
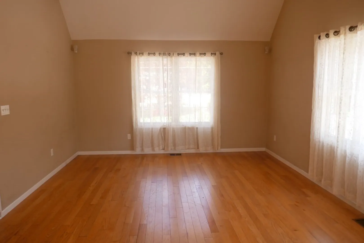
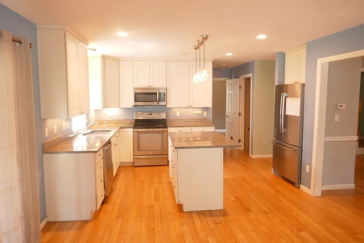
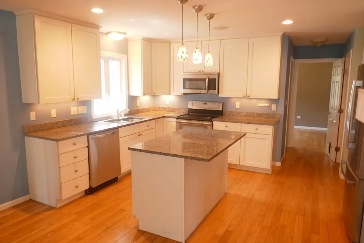
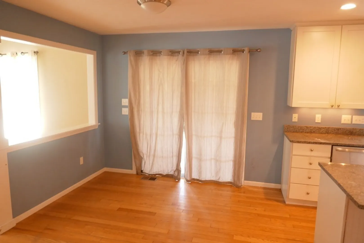
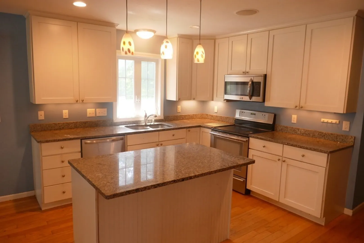
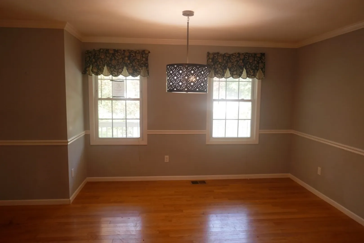
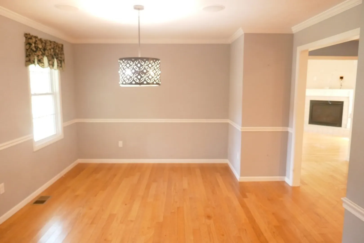
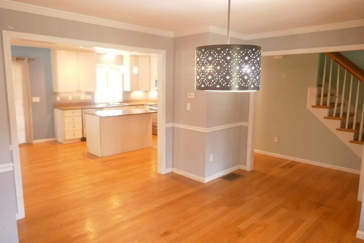
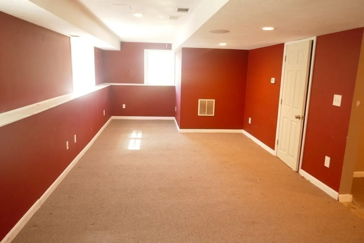
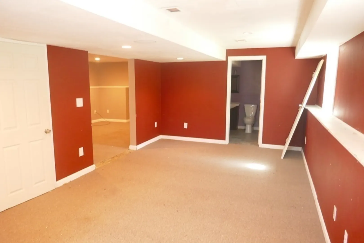
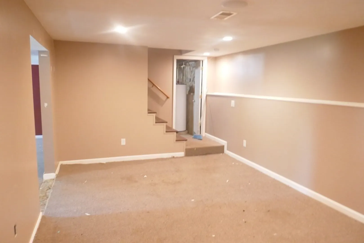
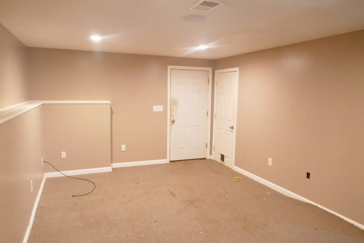
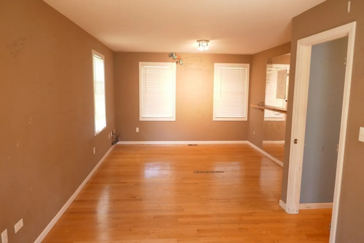
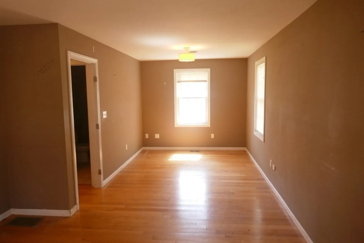
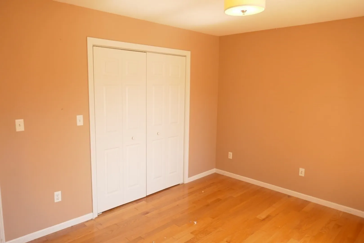
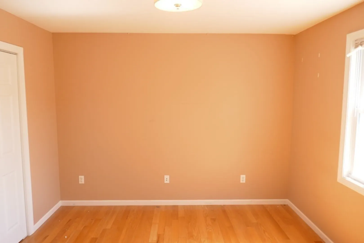
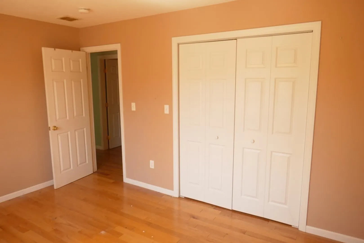
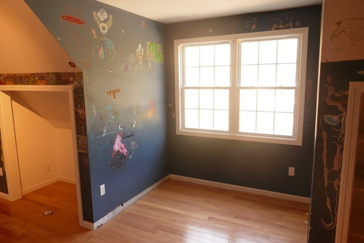
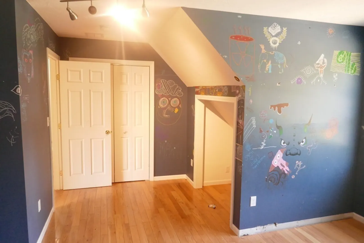
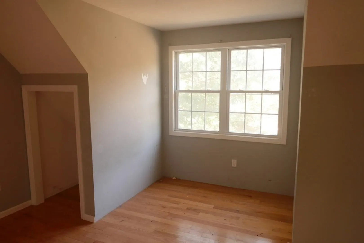
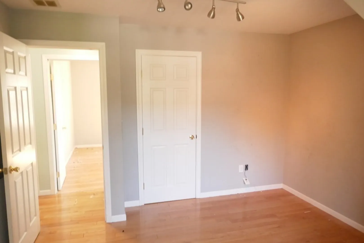
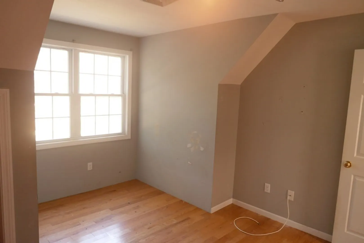
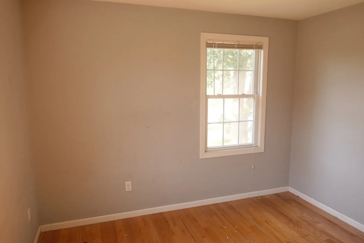
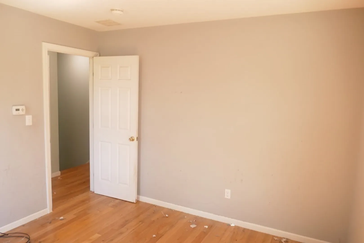
Elegant Bellingham Colonial Home featuring 10 Rms/3 Br/2.5 Ba and 2,648 Sq Ft of living space. Spacious open layout with formal living & dining area with hardwood floors and fireplace, bright open eat-in kitchen with island & hardwood floors. Home has good sized bedrooms w/ hardwood floors. Basement is finished off with a good size family room & playroom w/ a full bath. Quiet location near the end of the cul-de-sac with a good sized yard, 1 car garage & inground pool. Available now for viewings, priced to sell!! Come See This Home Today!
-
Highlights
- Cooling: Central Air
- Parking Spots: 6
- Property Type: Single Family Residence
- Total Rooms: 10
- Status: Closed
- Heating: Forced Air, Natural Gas
- Property Class: Residential
- Style: Cape
- Year Built: 2010
-
Additional Details
- Appliances: Range, Dishwasher, Disposal, Microwave, Refrigerator
- Exterior Features: Porch, Covered Patio/Deck, Pool - Inground
- Flooring: Wood, Carpet
- Interior Features: Bonus Room, Media Room, Study, Home Office
- Roof: Shingle
- Year Built Source: Public Records
- Construction: Frame
- Fireplaces: 1
- Foundation: Concrete Perimeter
- Road Frontage Type: Public
- Year Built Details: Actual
- Zoning: Res
-
Amenities
- Community Features: Shopping, Highway Access, Public School
- Parking Features: Attached, Paved Drive, Tandem
- Covered Parking Spaces: 1
- Pool Features: In Ground
-
Utilities
- Electric: Circuit Breakers
- Water Source: Public
- Sewer: Private Sewer
-
Fees / Taxes
- Assessed Value: $548,800
- Compensation Based On: Net Sale Price
- Taxes: $7,162
- Buyer Agent Compensation: 2.5%
- Tax Year: 2023
Similar Listings
Sold
40 Photos
Sold
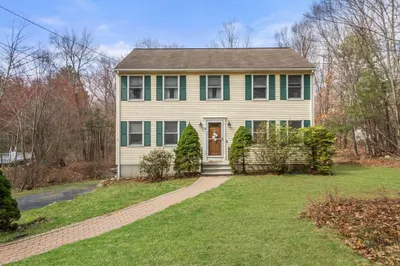
17 Photos
Sold
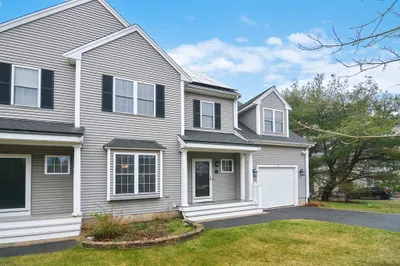
40 Photos
Sold
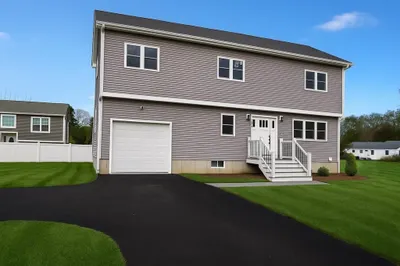
28 Photos
Content © 2026 MLS Property Information Network, Inc. The information in this listing was gathered from third party resources including the seller and public records.
Listing information provided courtesy of Zander Realty Group.
MLS Property Information Network, Inc. and its subscribers disclaim any and all representations or warranties as to the accuracy of this information.
