
Sold!
$875,000
4
Beds
1/1
Bath
1,642
Living Area
-
Property Description
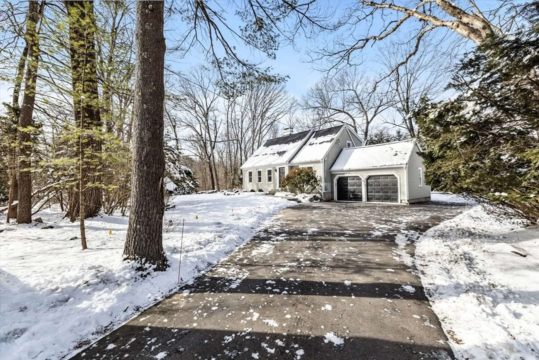
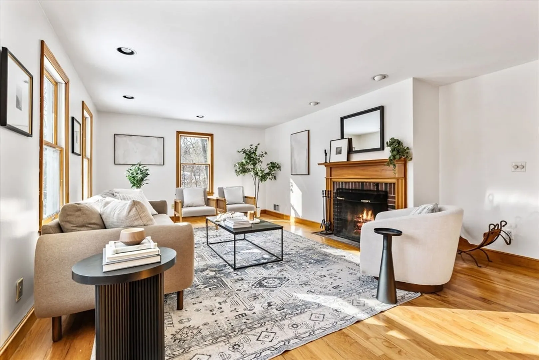
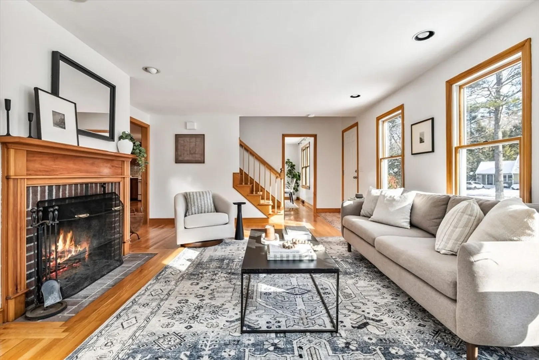
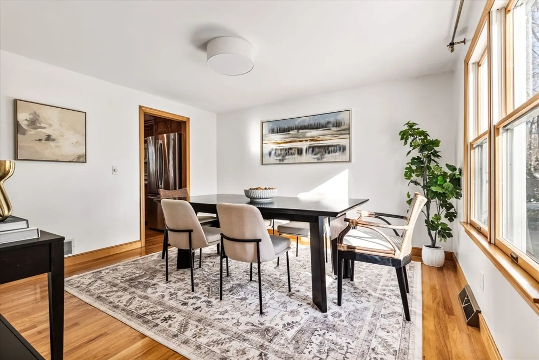
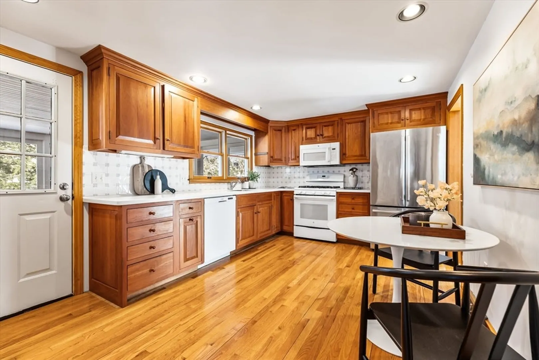
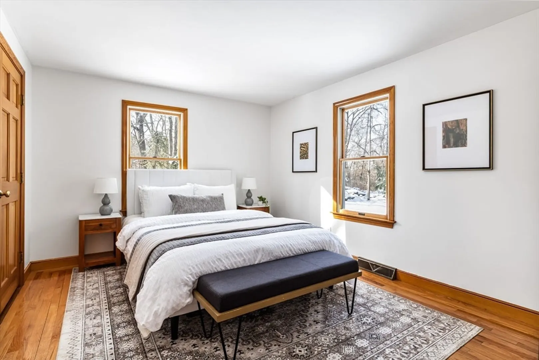
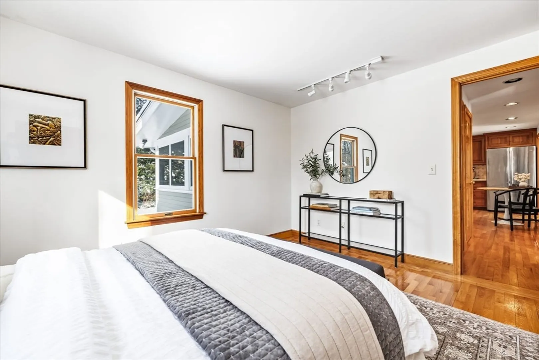
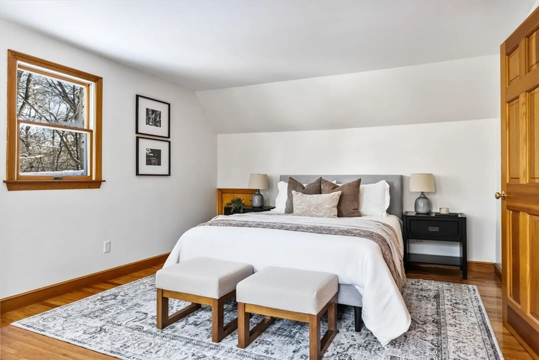
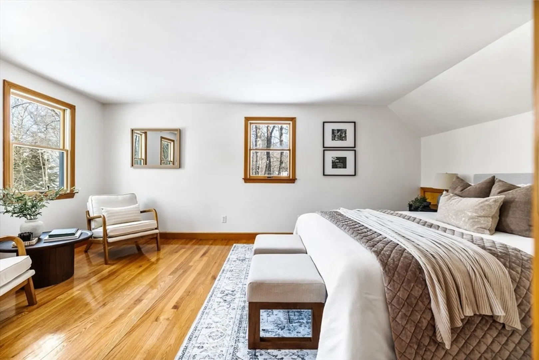
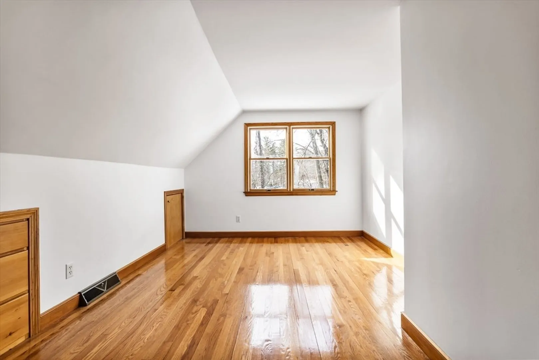
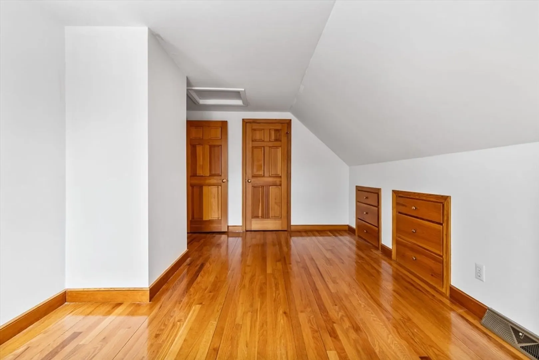
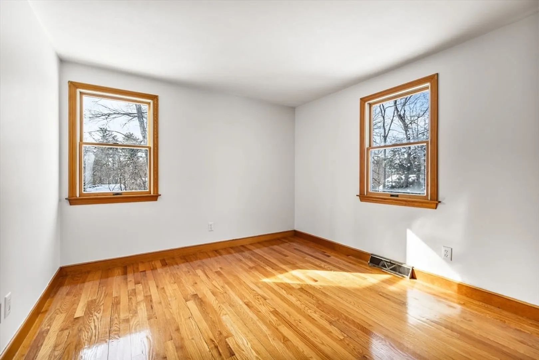
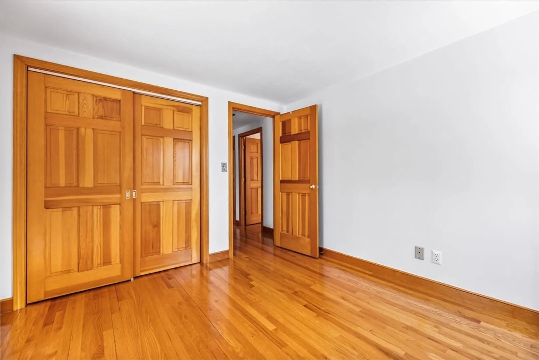
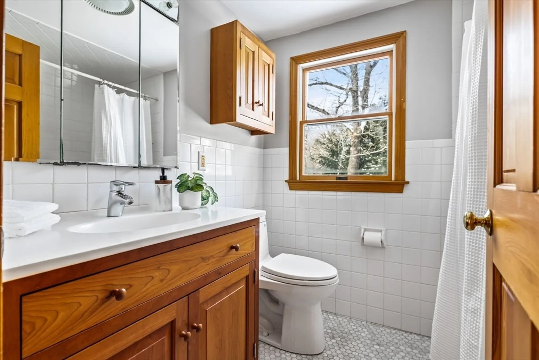
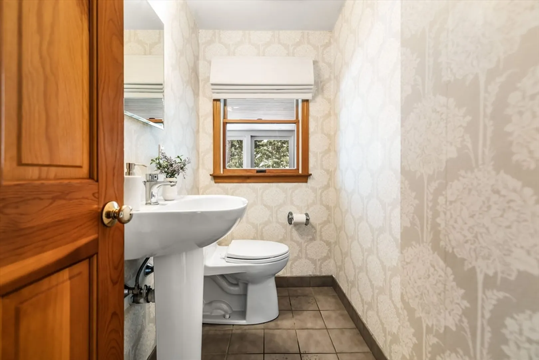
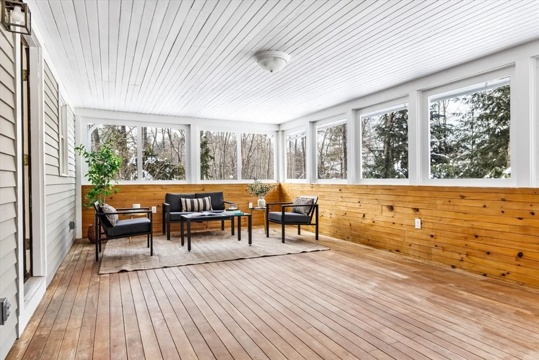
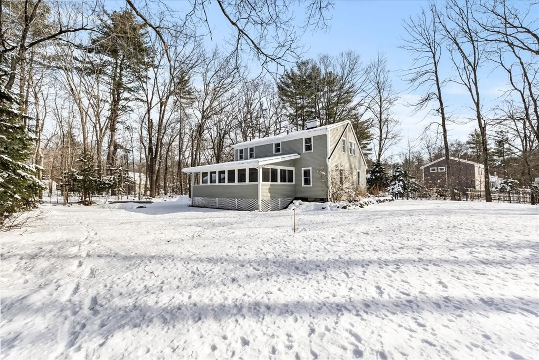
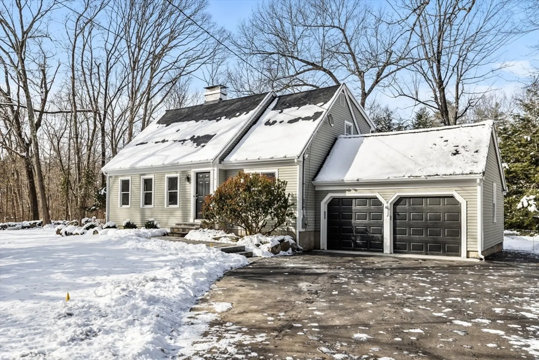
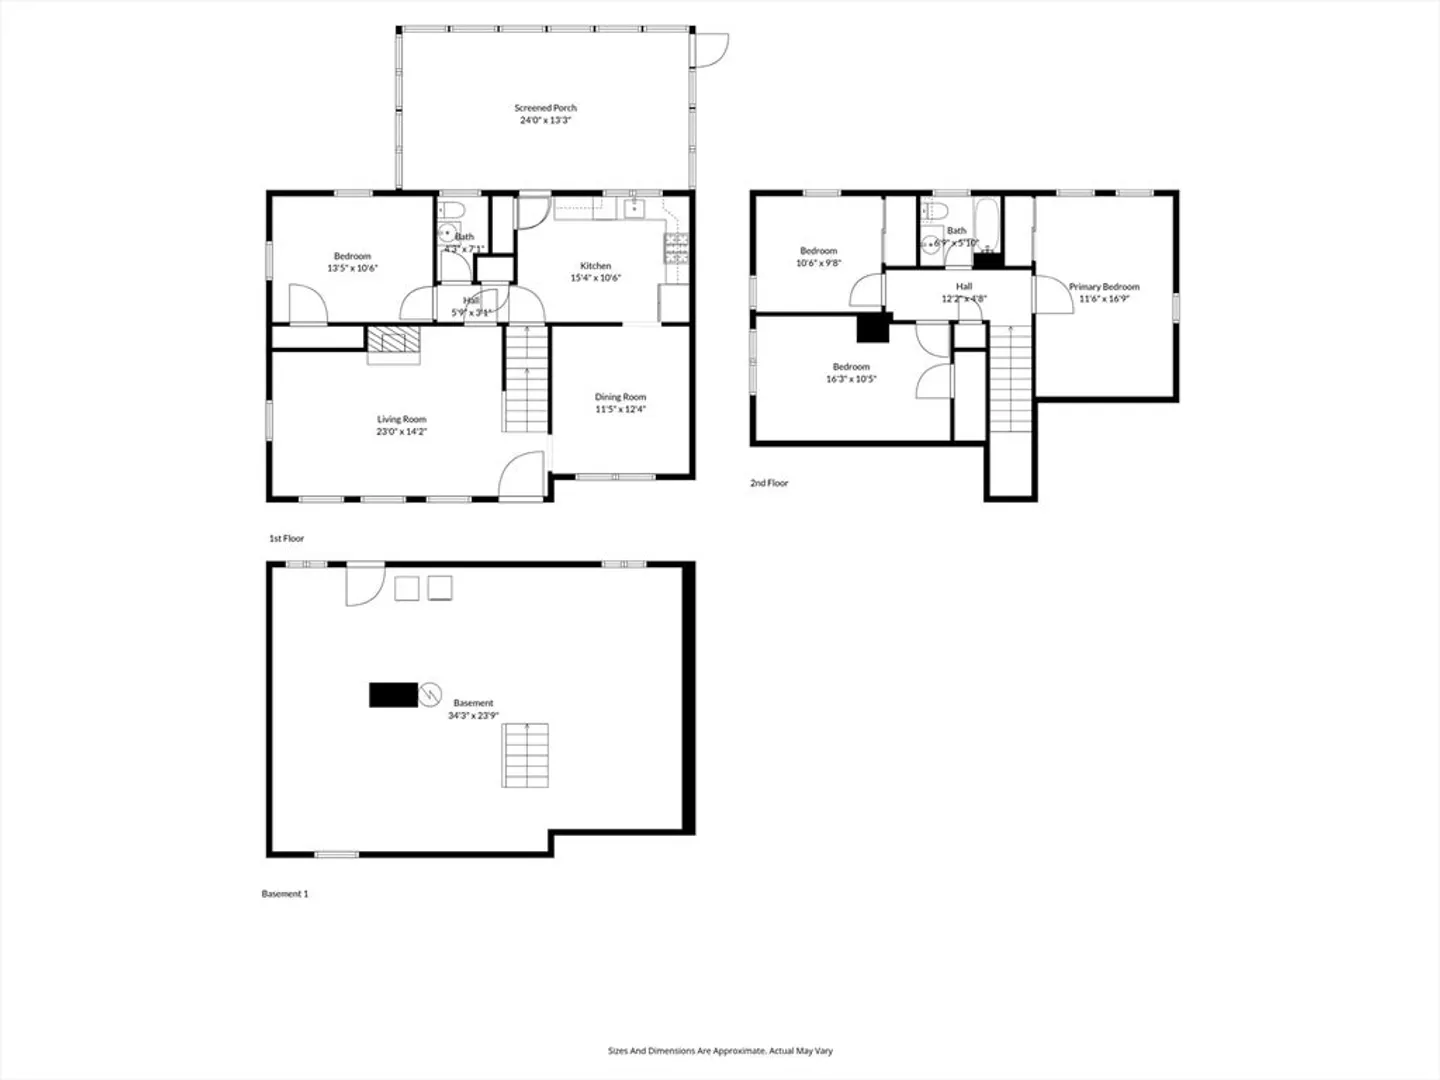
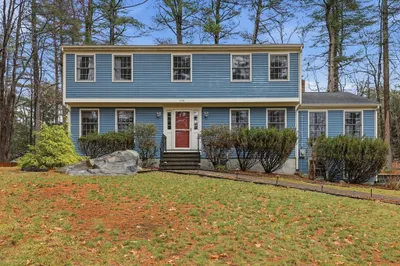
Set back from the road and surrounded by greenery, this classic Cape offers a sense of privacy with the ease of everyday living. Inside, a spacious living room anchors the main level, creating an inviting setting for both relaxing and gathering. Four full bedrooms and one and a half baths offer a flexible layout well suited for a variety of living arrangements, both now and in the years ahead. The screened-in rear porch functions as a light-filled three-season space overlooking a beautifully private backyard, perfect for morning coffee, afternoon reading, or lingering summer evenings. A two-car garage adds convenience while a brand-new septic system provides long-term peace of mind. Conveniently located close to town amenities, schools, and major commuting routes, this Acton home blends everyday comfort with connection to town amenities, schools, and major commuting routes. Offers due Monday by 10 am.
-
Highlights
- Cooling: Window Unit(s)
- Parking Spots: 8
- Property Type: Single Family Residence
- Total Rooms: 7
- Status: Closed
- Heating: Forced Air, Natural Gas
- Property Class: Residential
- Style: Cape
- Year Built: 1959
-
Additional Details
- Appliances: Gas Water Heater, Range, Dishwasher, Refrigerator, Washer, Dryer
- Exterior Features: Porch - Screened
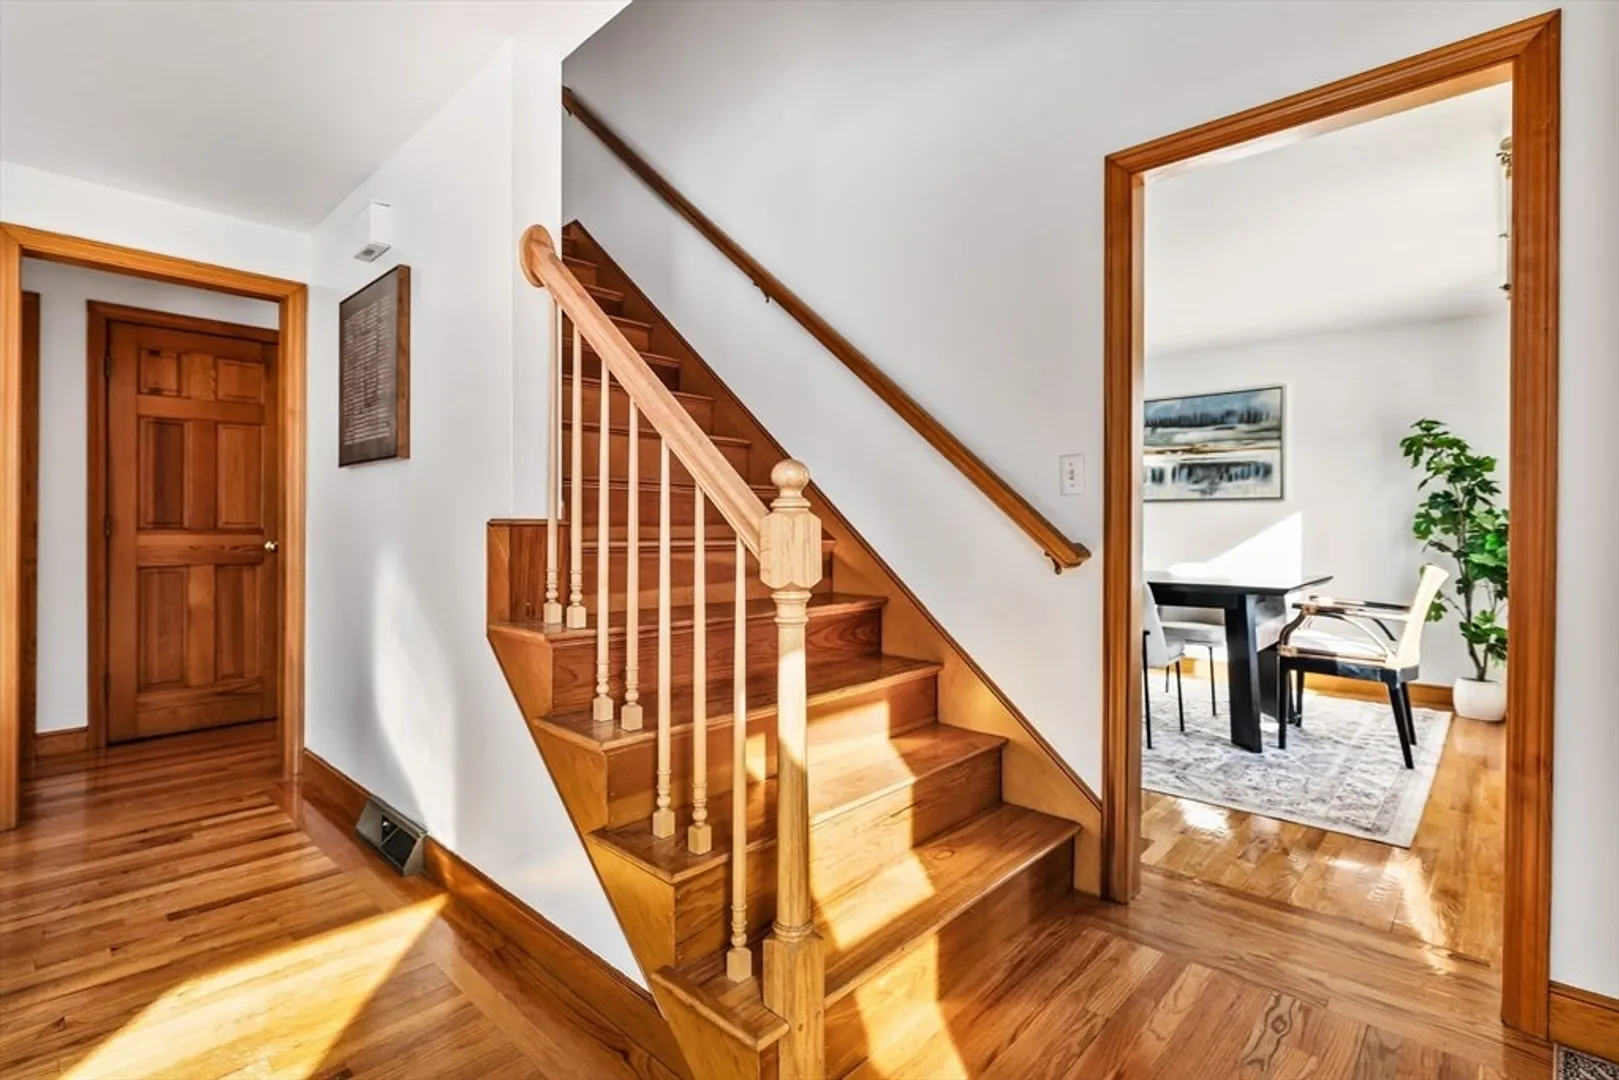
- Flooring: Hardwood
- SqFt Source: Public Record
- Year Built Source: Public Records
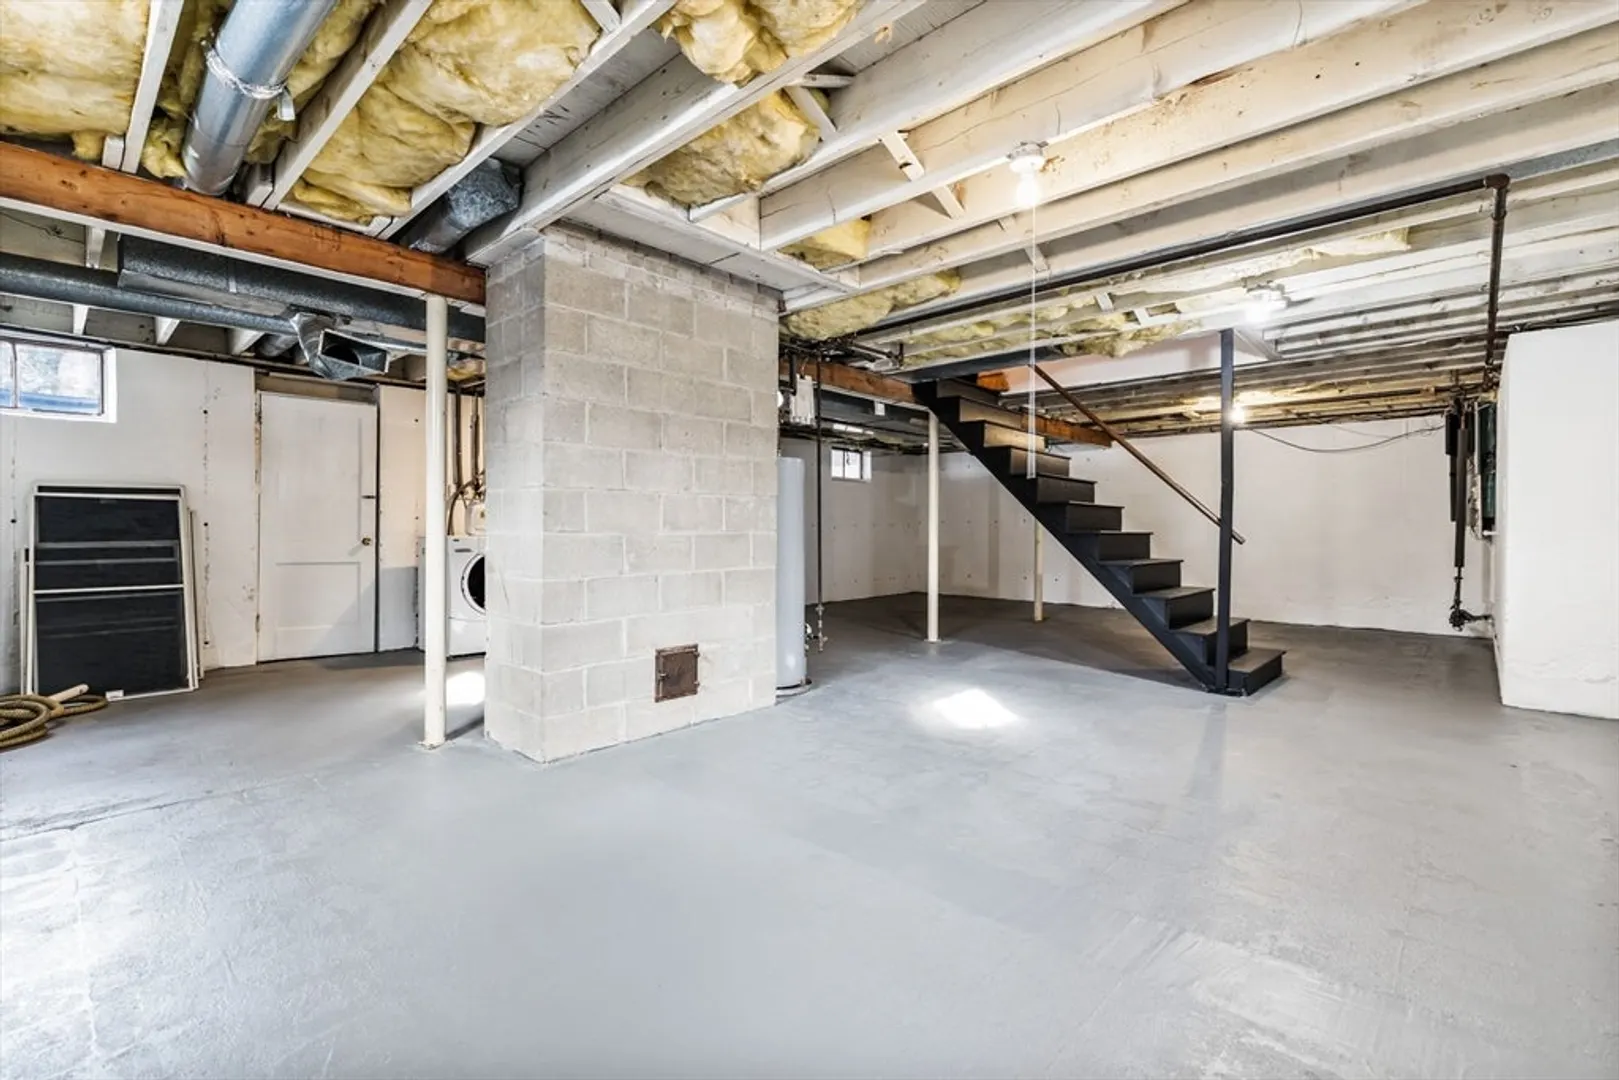
- Basement: Bulkhead, Sump Pump, Unfinished
- Fireplaces: 1
- Foundation: Concrete Perimeter
- Year Built Details: Actual
- Zoning: R-2
-
Amenities
- Covered Parking Spaces: 2
- Parking Features: Paved Drive
-
Utilities
- Electric: 200+ Amp Service
- Water Source: Public
- Sewer: Private Sewer
-
Fees / Taxes
- Assessed Value: $735,700
- Taxes: $12,617
- Tax Year: 2025
Similar Listings
Sold
37 Photos
Sold
37 Photos
Sold
34 Photos
Sold
26 Photos
Content © 2026 MLS Property Information Network, Inc. The information in this listing was gathered from third party resources including the seller and public records.
Listing information provided courtesy of Keller Williams Realty.
MLS Property Information Network, Inc. and its subscribers disclaim any and all representations or warranties as to the accuracy of this information.
