
Sold!
$525,000
2
Beds
2/1
Baths
1,355
Living Area
-
Property Description
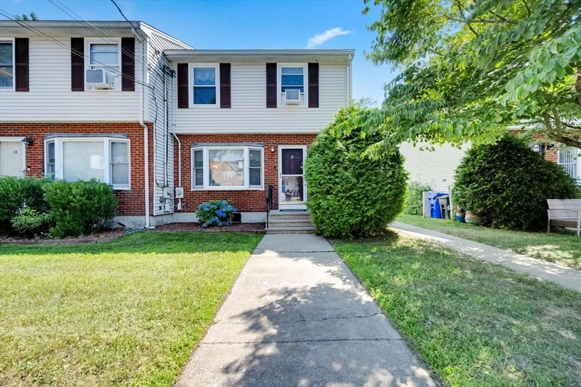
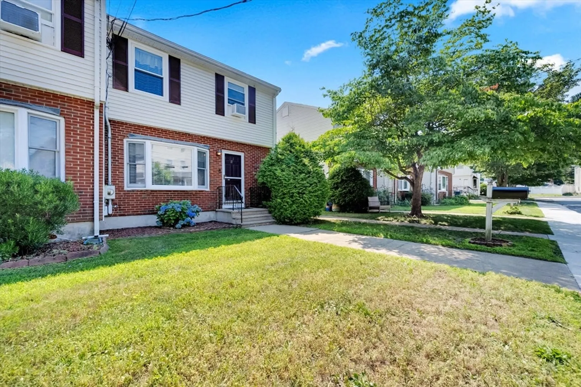
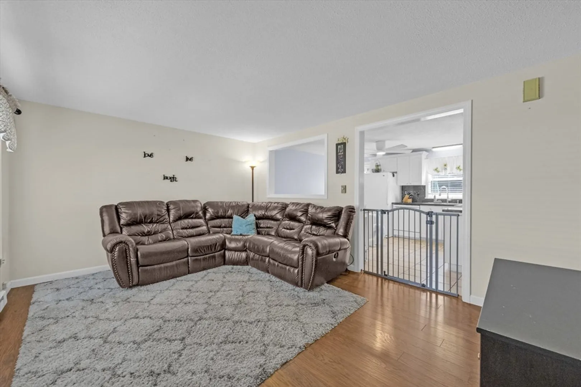
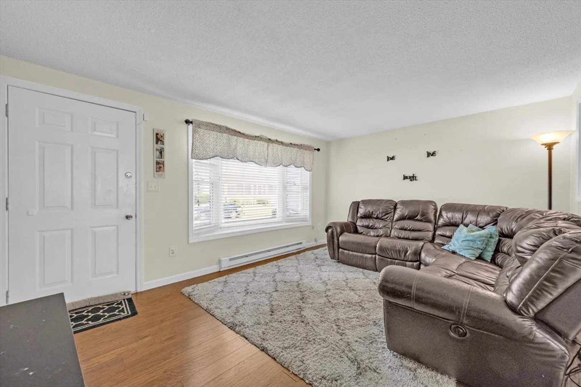
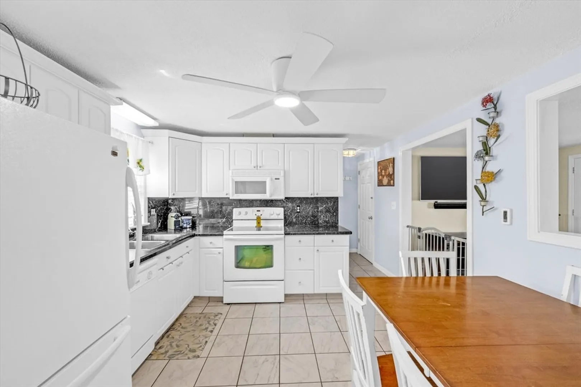
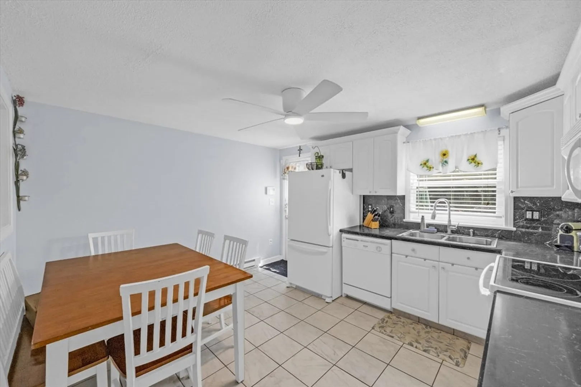
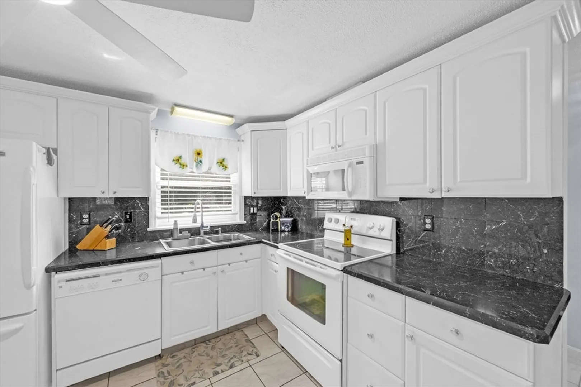
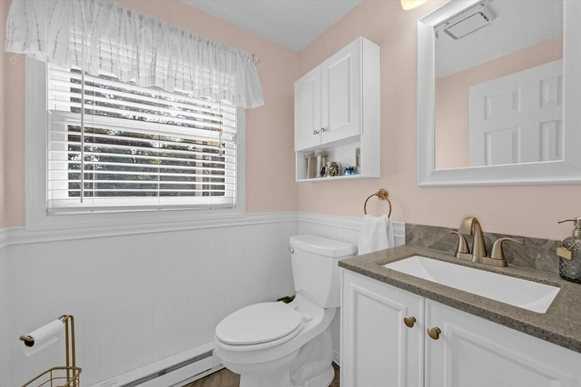
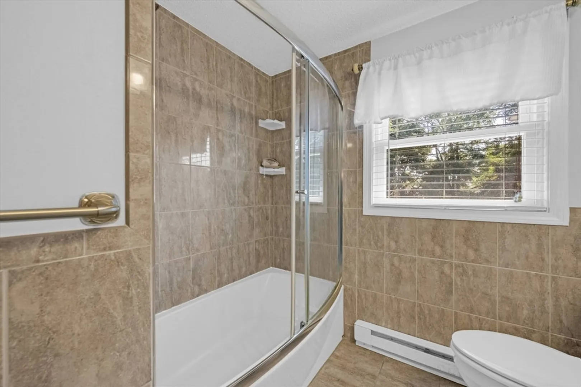
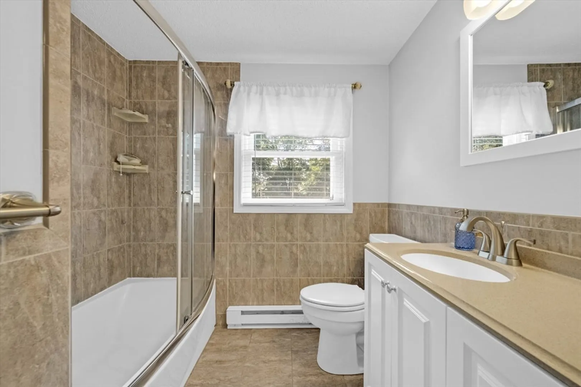
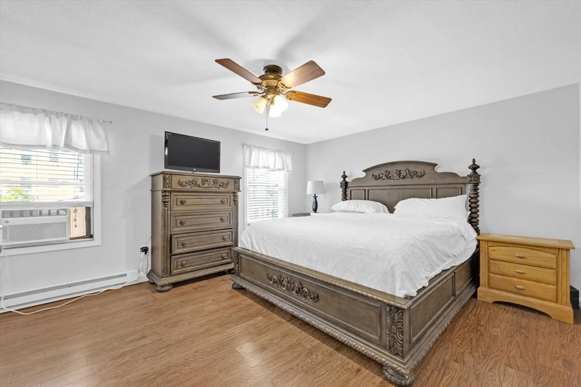
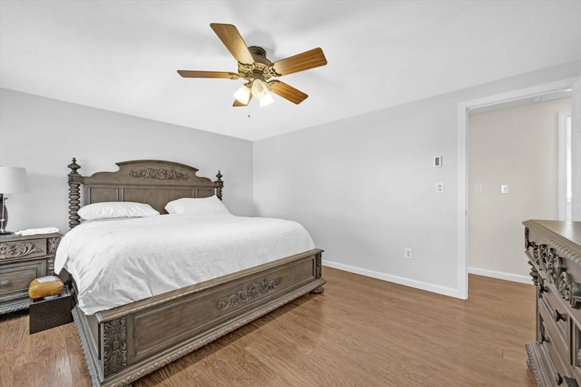
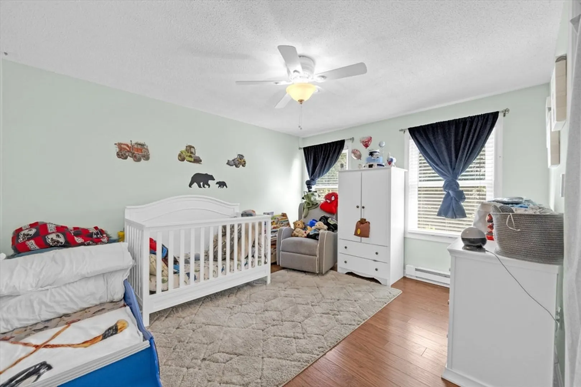
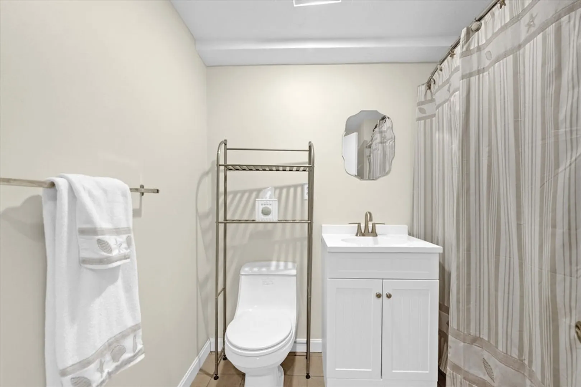
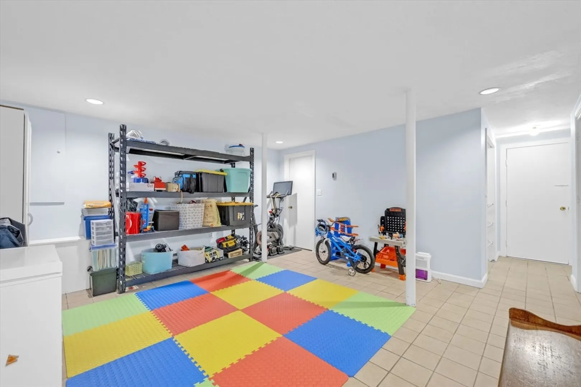
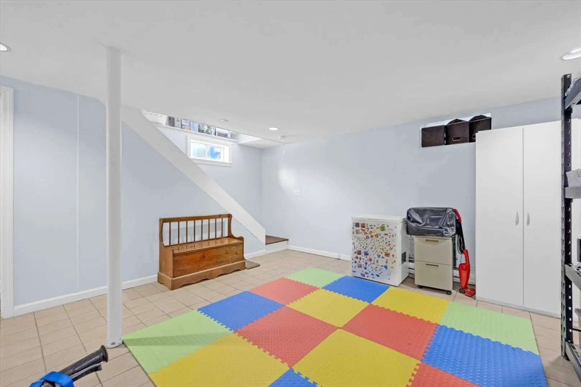
Welcome home to this charming and well-maintained Townhouse in Hyde Park; Readville! Featuring 2 bedrooms, 2.5 bathrooms, a finished basement, and 2 deeded parking spots, it’s the perfect blend of functionality and affordability. Though modest in size, every inch is thoughtfully laid out. The bright kitchen includes classic white cabinetry, sleek black countertops, and a cozy eat-in kitchen space! The home is filled with natural light, giving it a warm, welcoming feel. Updated w/ engineered hardwood flooring in the living room and upstairs bedrooms and updated baths. The finished basement offers flexible space for a home office, playroom, or media area. Conveniently located near restaurants, shops, schools and highways. All you need to do is unpack and relax!!
-
Highlights
- Area: Hyde Park
- Heating: Electric
- Parking Spots: 2
- Property Type: Condominium
- Total Rooms: 5
- Year Built: 1986
- Building Name: Readville Townhouse
- HOA Fee: $200
- Property Class: Residential
- Stories: 3
- Unit Number: 6
- Status: Closed
-
Additional Details
- Appliances: Range, Dishwasher, Disposal, Microwave, Refrigerator
- Exclusions: Window Ac And Personal Items.
- Flooring: Tile, Engineered Hardwood, Flooring - Stone/Ceramic Tile
- Roof: Shingle
- Total Number of Units: 8
- Year Built Source: Public Records
- Basement: Y
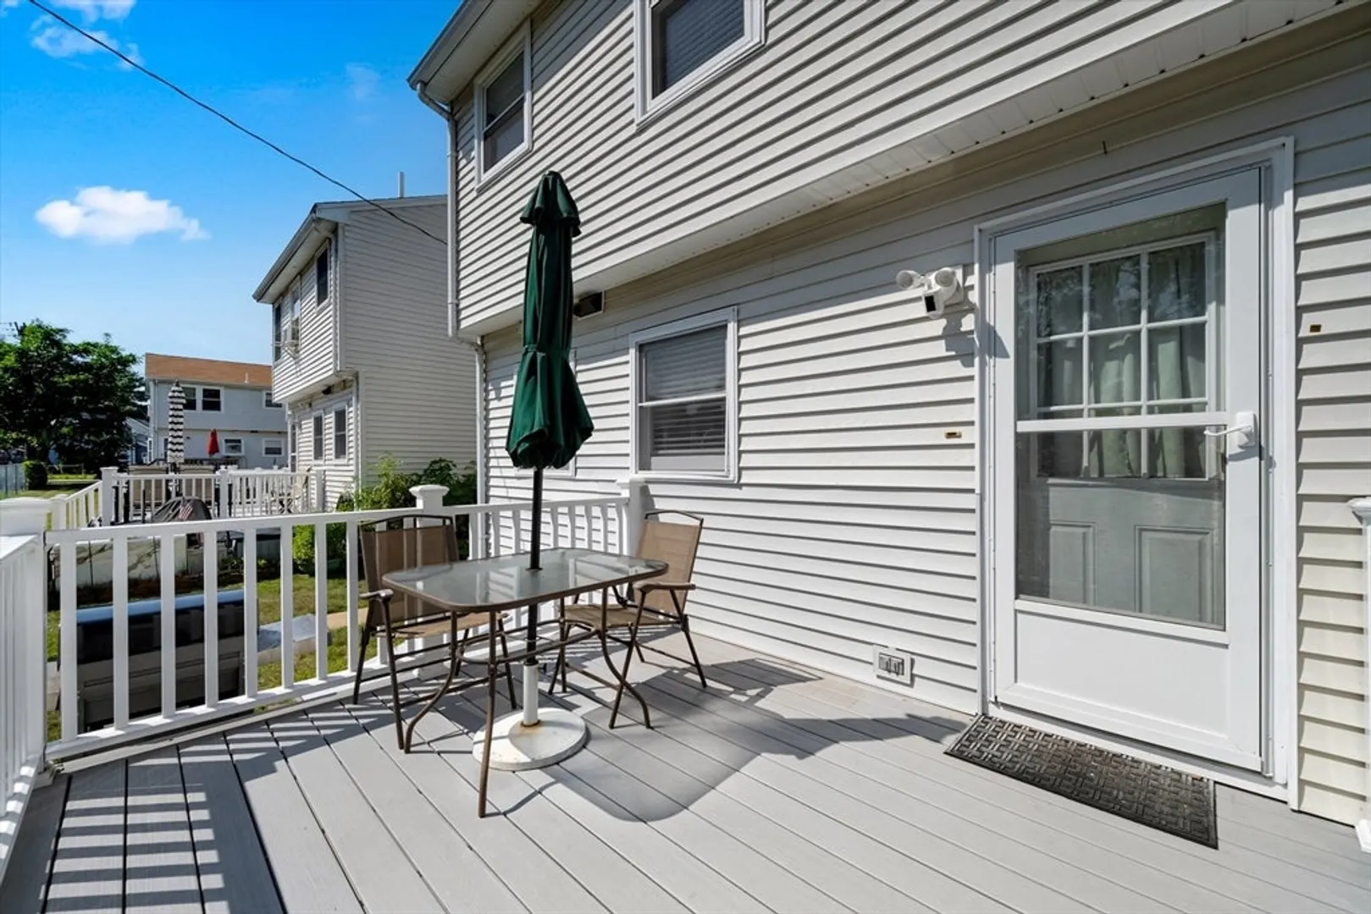
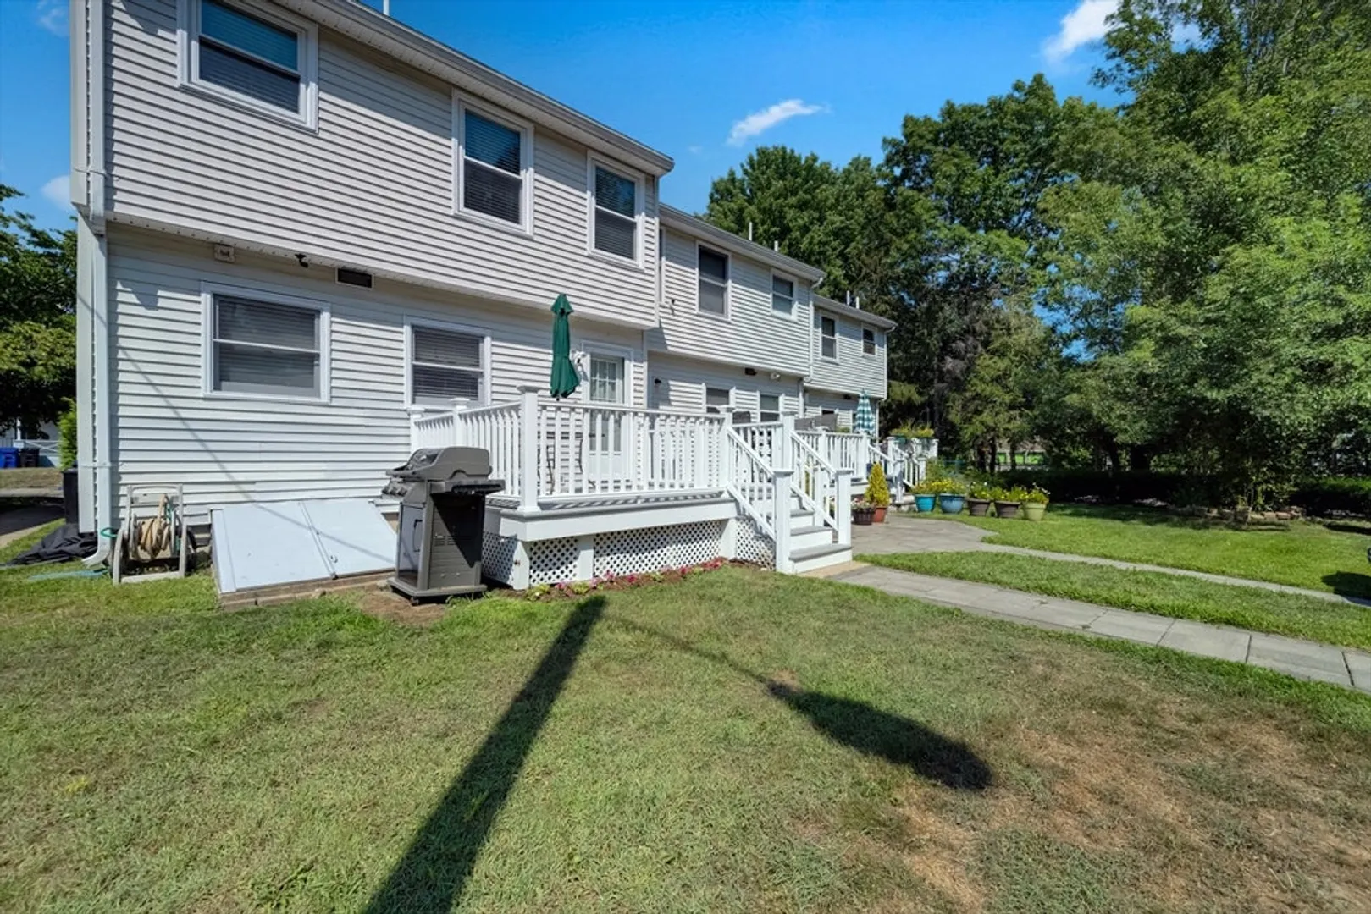
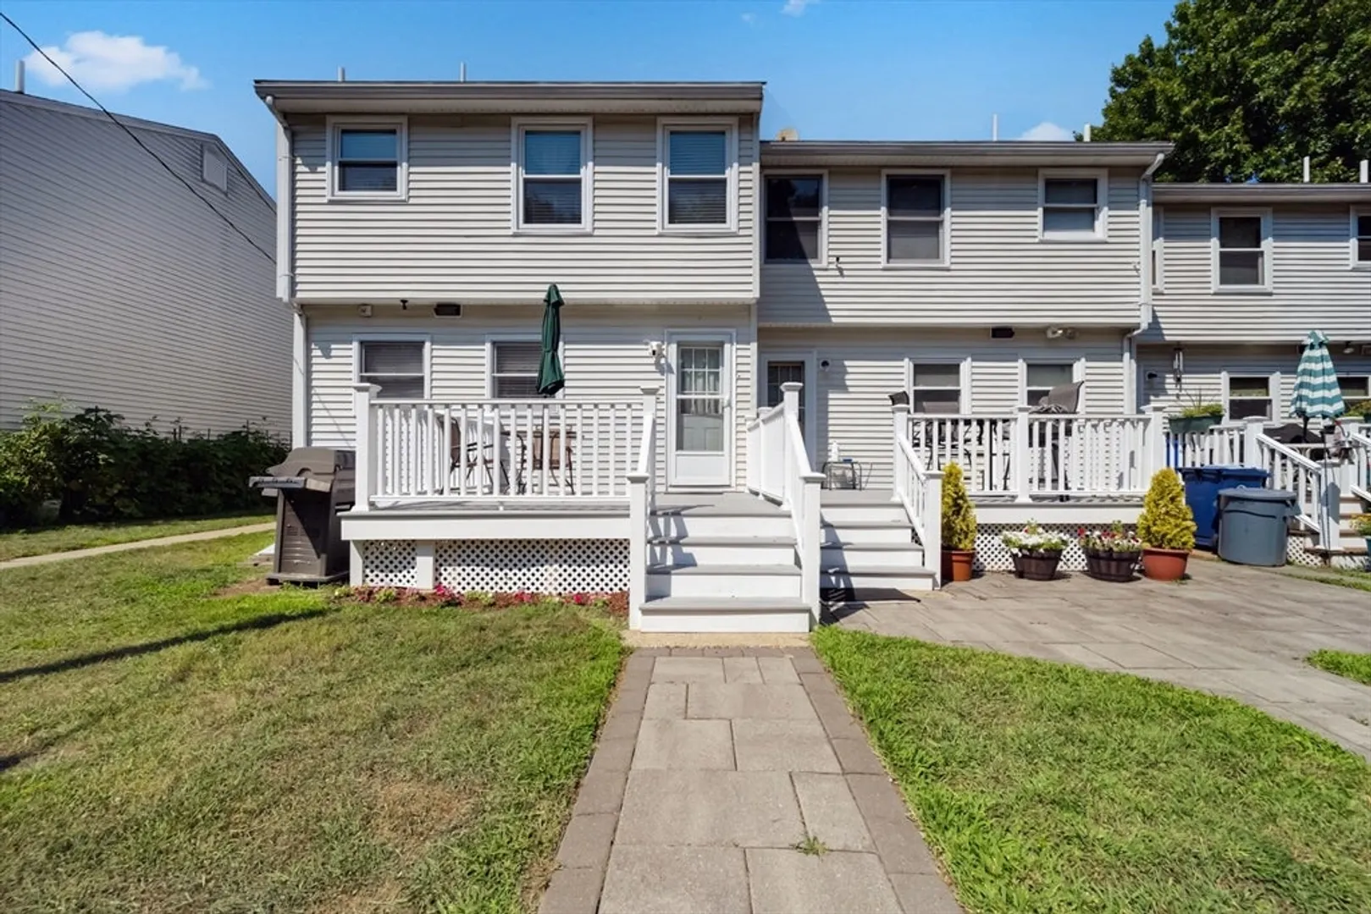
- Exterior Features: Deck - Composite
- Interior Features: Bathroom - With Tub & Shower, Recessed Lighting, Bonus Room
- SqFt Source: Public Record
- Year Built Details: Actual
- Zoning: Cd
-
Amenities
- Community Features: Public Transportation, Shopping, Park, Walk/Jog Trails
- Parking Features: Deeded
-
Utilities
- Electric: 200+ Amp Service
- Water Source: Public
- Sewer: Public Sewer
-
Fees / Taxes
- Assessed Value: $402,800
- HOA Fee Includes: Insurance, Maintenance Structure, Maintenance Grounds, Snow Removal
- Taxes: $4,664
- HOA Fee Frequency: Monthly
- Tax Year: 2025
Similar Listings

Sold

22 Photos
Sold
12 Photos
Sold
24 Photos
Sold
14 Photos
Content © 2026 MLS Property Information Network, Inc. The information in this listing was gathered from third party resources including the seller and public records.
Listing information provided courtesy of eXp Realty.
MLS Property Information Network, Inc. and its subscribers disclaim any and all representations or warranties as to the accuracy of this information.
