
79 Maple Street #1
$530,000
2
Beds
2
Baths
923
Sqft
- Request Info
- Call
- Save
-
More
- Mortgage Calculator

Property Tools

$530,000
2
Beds
2
Baths
923
Living Area
-
Property Description
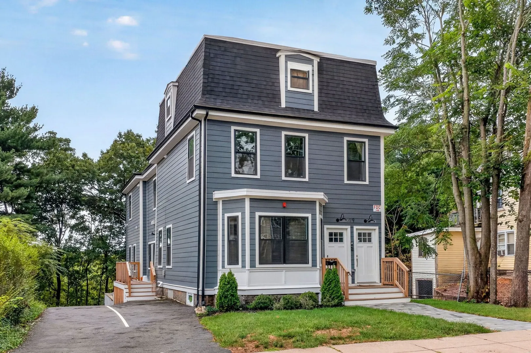
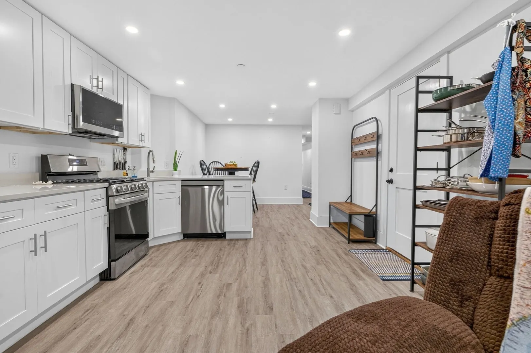
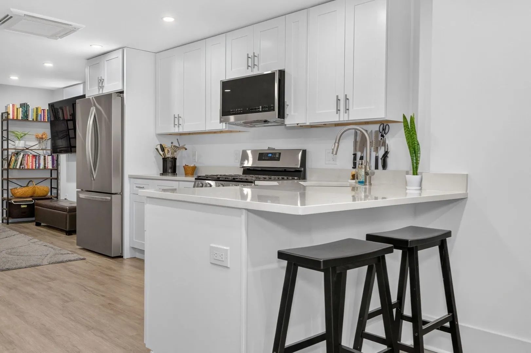
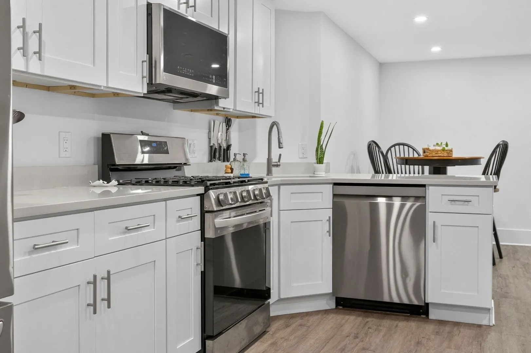
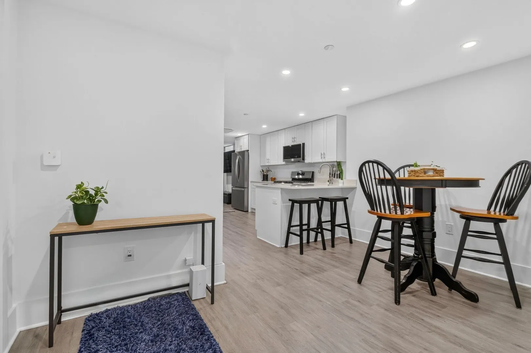
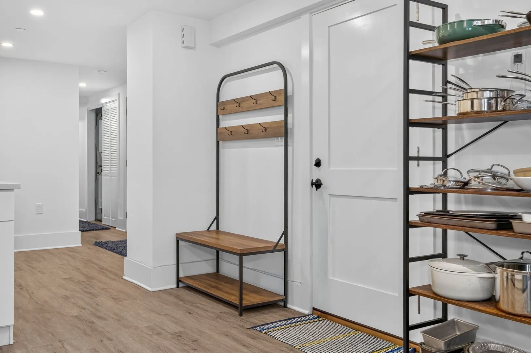
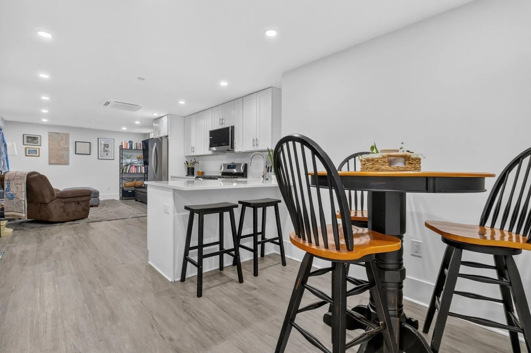
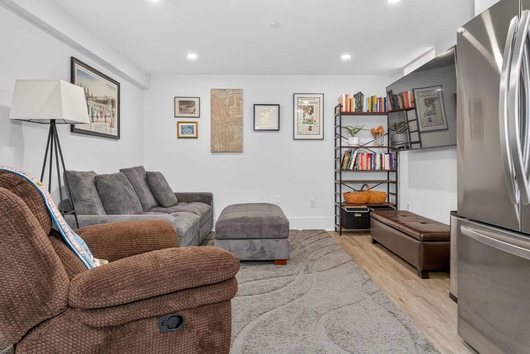
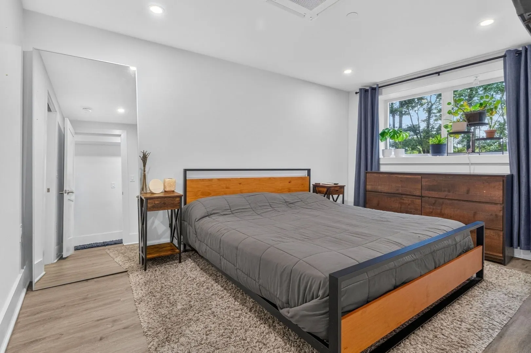
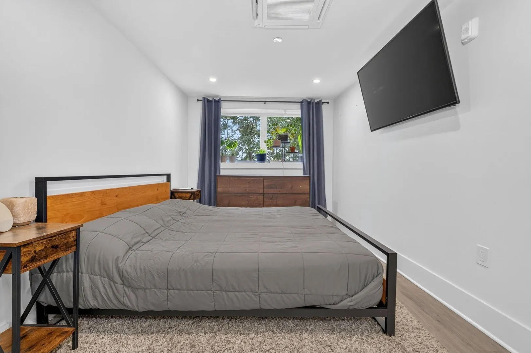
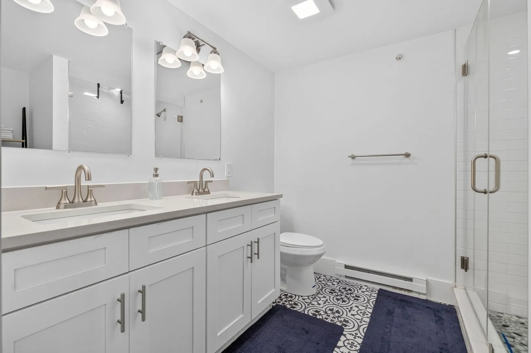
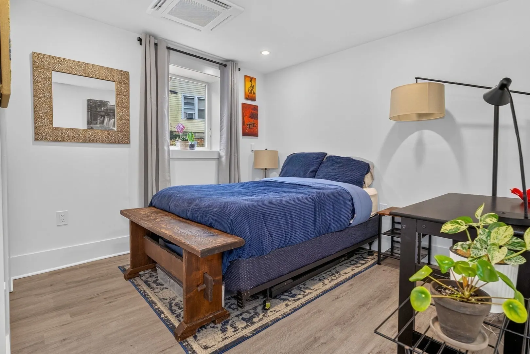
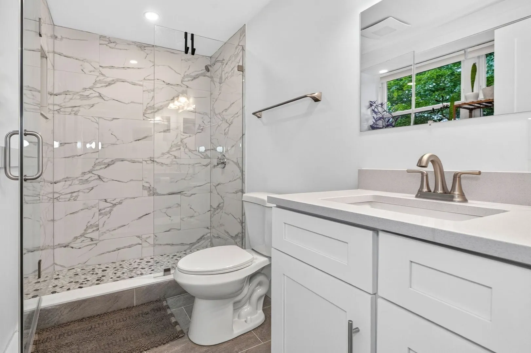
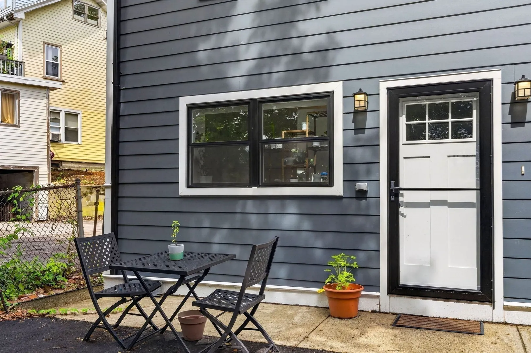
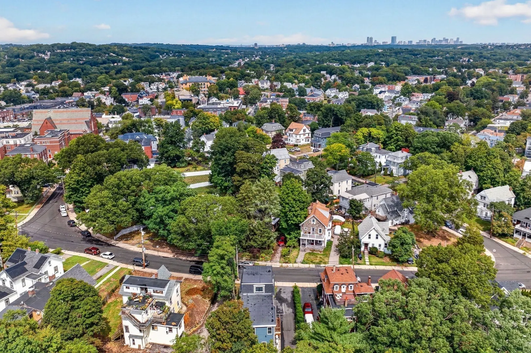
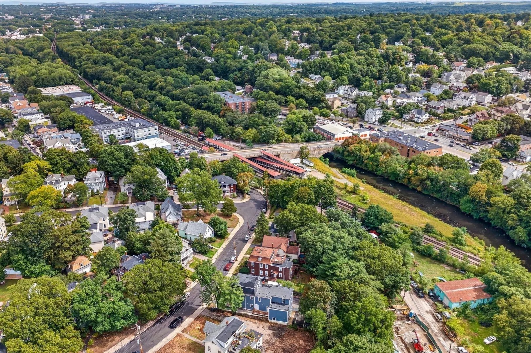
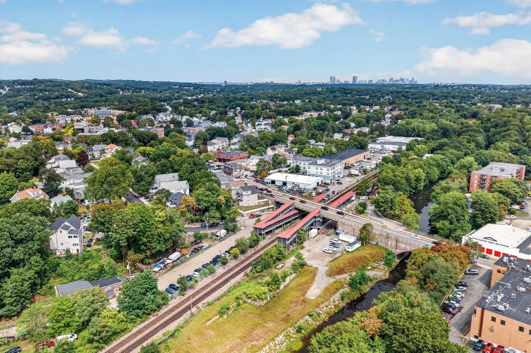
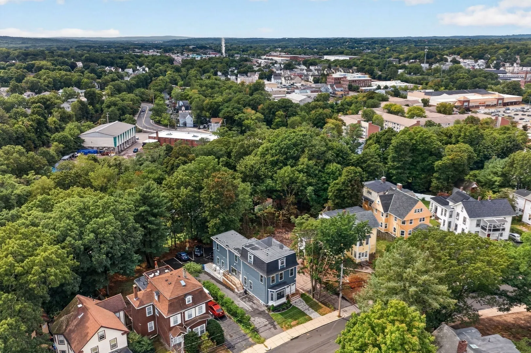
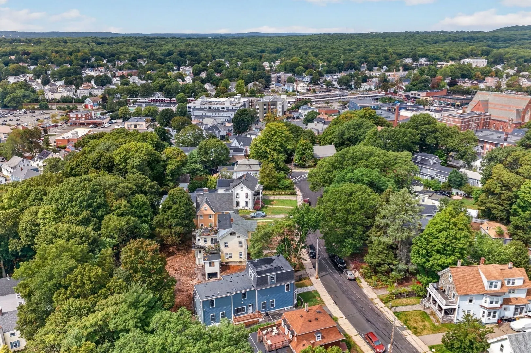
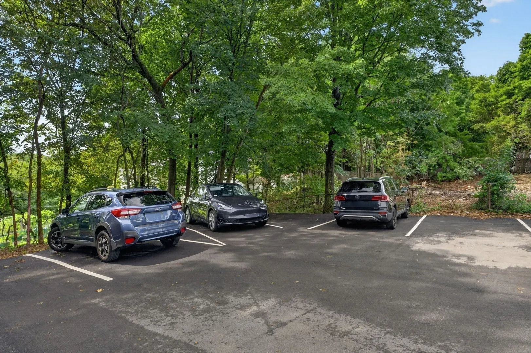
Welcome to this beautifully renovated two-bedroom, two-bathroom home in Hyde Park’s Cleary Square neighborhood. The open-concept living space offers a bright, comfortable layout with a modern kitchen featuring quartz countertops, stainless steel appliances, and a large island with ample storage. The primary bedroom includes a walk-through closet and private en-suite bathroom, while the second bedroom offers flexibility for guests, a home office, or additional living space. A private outdoor seating area and two deeded off-street parking spaces add everyday convenience. Located in an evolving Cleary Square neighborhood, this home offers an opportunity to be part of an area seeing continued growth while remaining close to the city. With both Hyde Park and Fairmount commuter rail stations nearby, downtown Boston is easily accessible without sacrificing the space and convenience of neighborhood living.
-
Highlights
- Area: Hyde Park
- Heating: Forced Air, Natural Gas
- Parking Spots: 2
- Property Type: Condominium
- Total Rooms: 5
- Year Built: 2025
- Cooling: Central Air
- HOA Fee: $195
- Property Class: Residential
- Stories: 1
- Unit Number: 1
- Status: Active
-
Additional Details
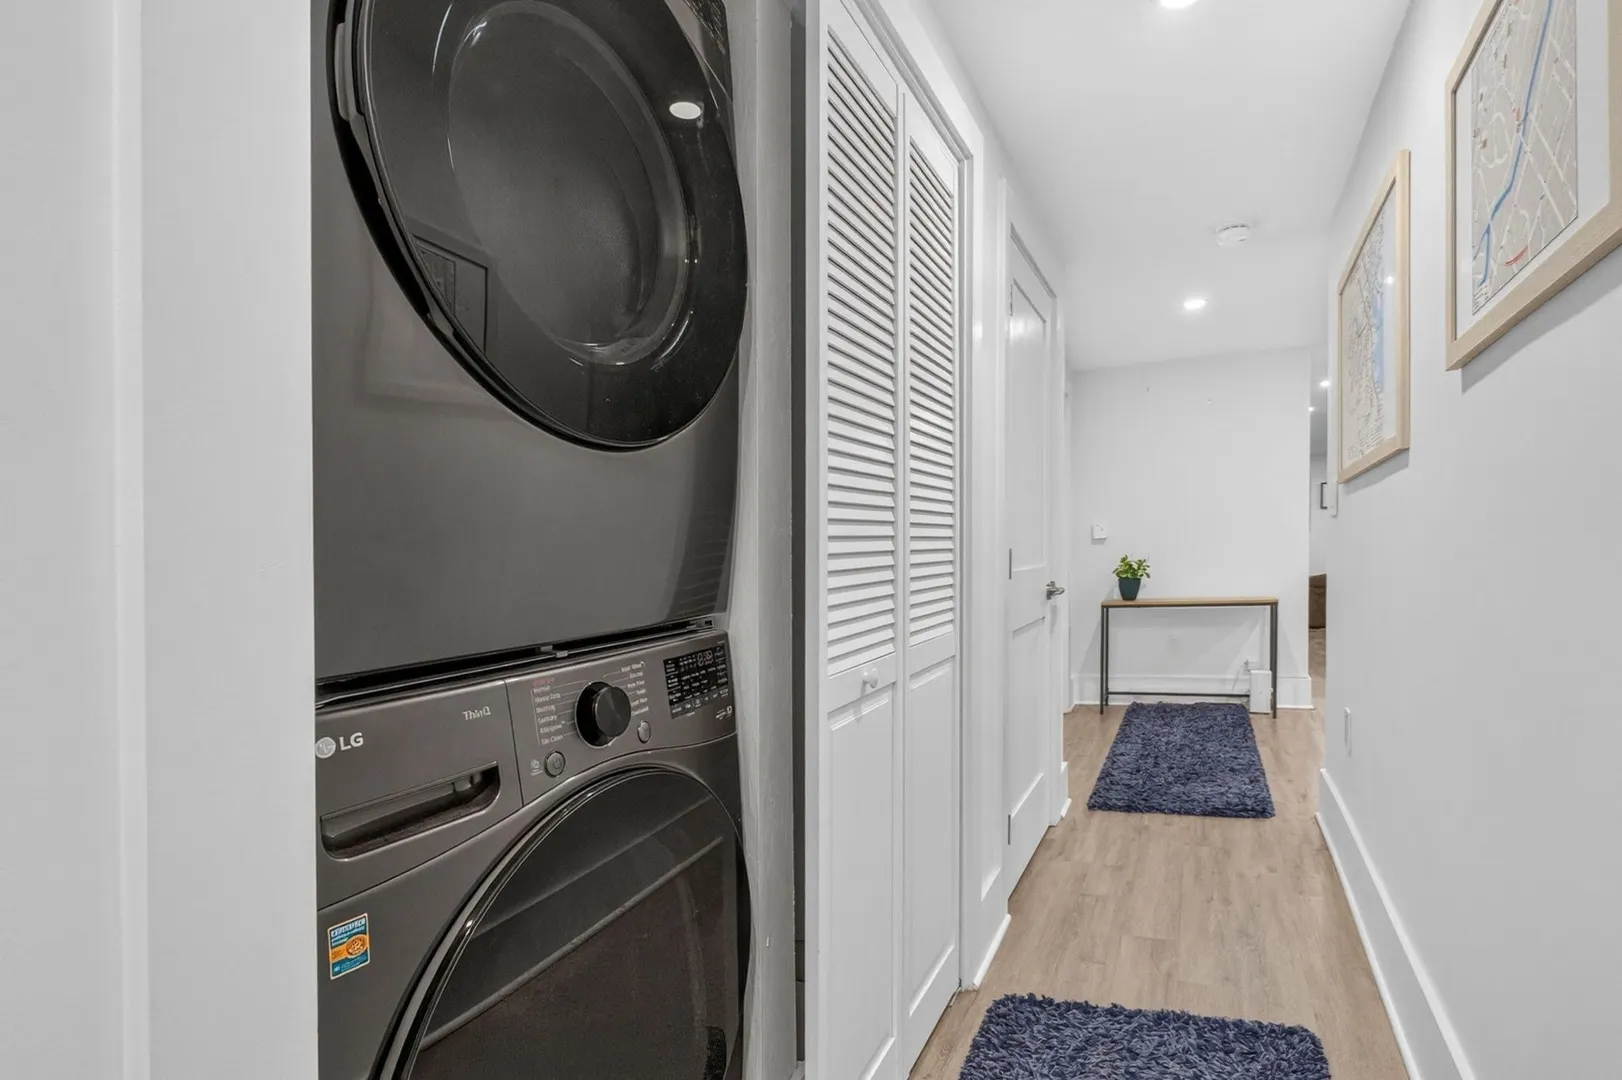
- Appliances: Dishwasher, Microwave, Refrigerator, Washer, Dryer
- Construction: Frame
- Roof: Shingle
- Total Number of Units: 3
- Year Built Source: Public Records
- Basement: N
- Flooring: Vinyl
- SqFt Source: Public Record
- Year Built Details: Actual
- Zoning: 2f-5000
-
Amenities
- Community Features: Public Transportation, Shopping, Park, Medical Facility, Laundromat, Highway Access, Private School, Public School, T-Station
- Parking Features: Off Street, Paved
-
Utilities
- Sewer: Public Sewer
- Water Source: Public
-
Fees / Taxes
- Assessed Value: $338,200
- HOA Fee Includes: Water, Sewer, Insurance, Maintenance Grounds, Snow Removal
- Taxes: $2,111
- HOA Fee Frequency: Monthly
- Tax Year: 2027
Similar Listings



Sold

22 Photos
Sold
38 Photos
Sold
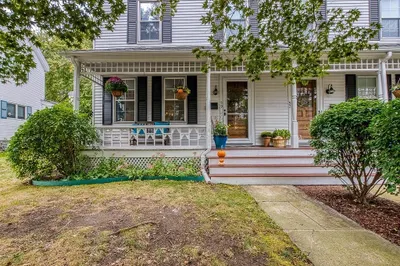
36 Photos
Sold

17 Photos
Content © 2026 MLS Property Information Network, Inc. The information in this listing was gathered from third party resources including the seller and public records.
Listing information provided courtesy of Donnelly + Co..
MLS Property Information Network, Inc. and its subscribers disclaim any and all representations or warranties as to the accuracy of this information.