
Sold!
$380,000
2
Beds
1/1
Bath
1,024
Living Area
-
Property Description
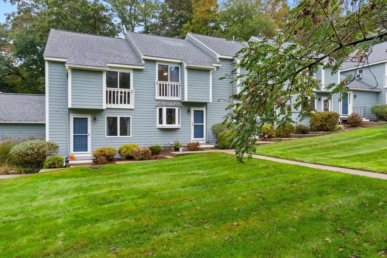
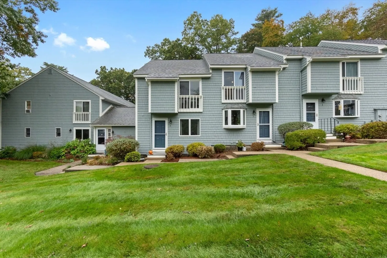
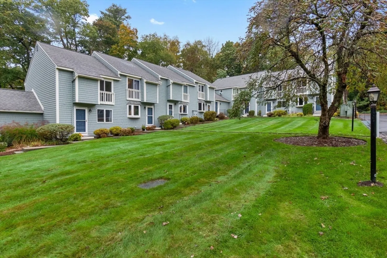
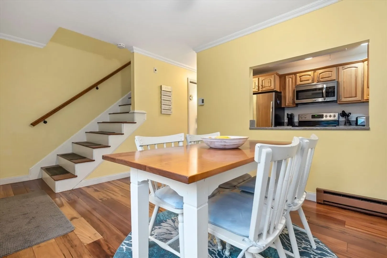
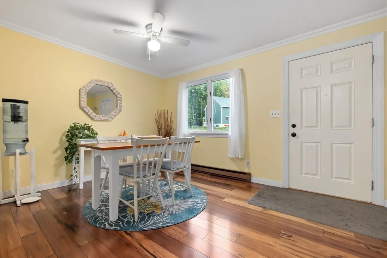
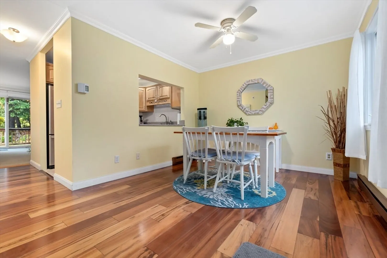
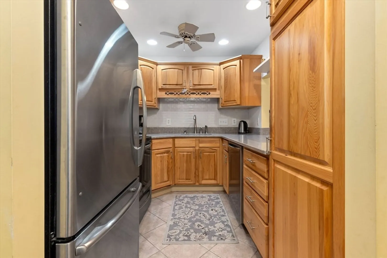
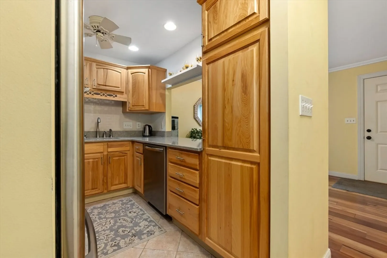
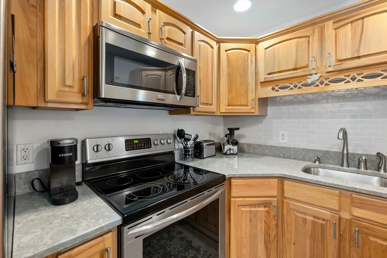
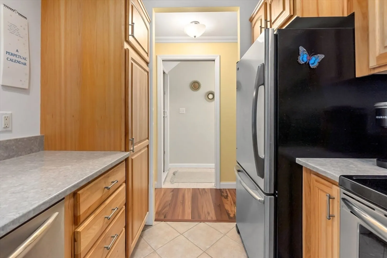
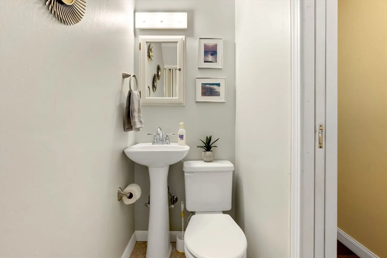
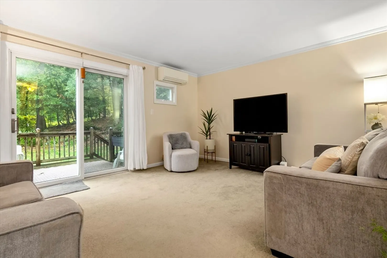
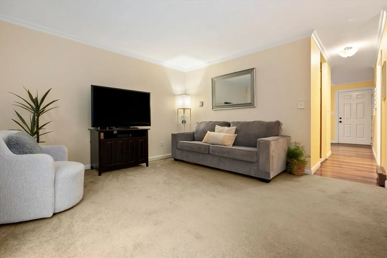
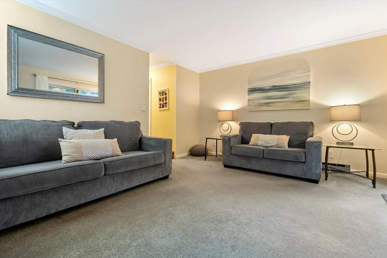
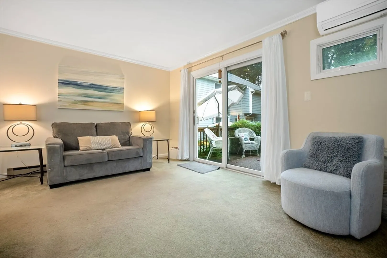
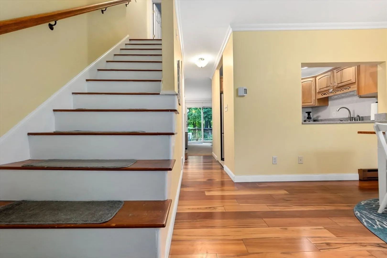
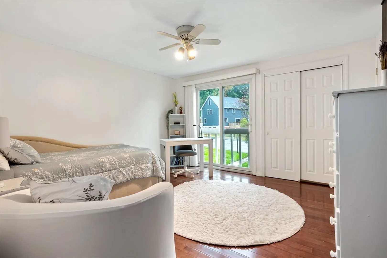
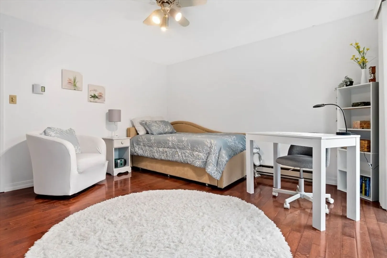
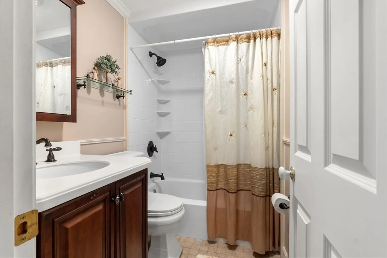
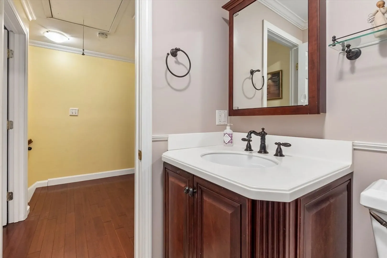
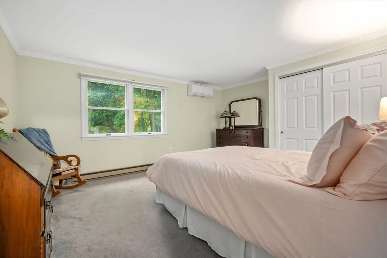
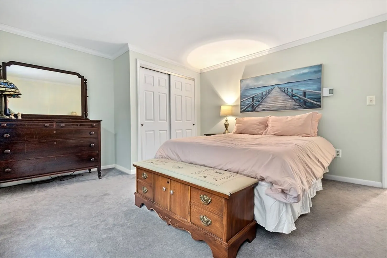
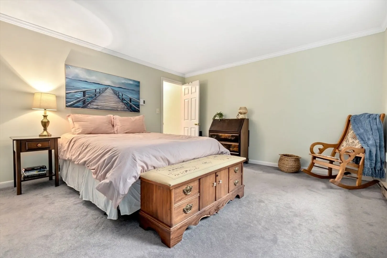
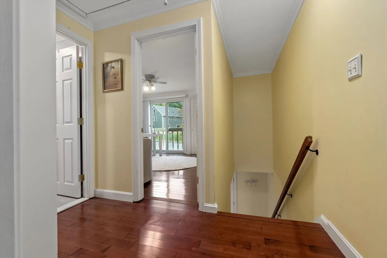
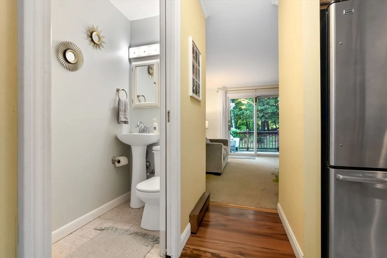
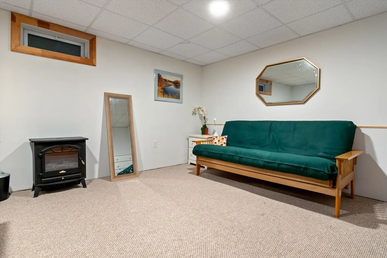
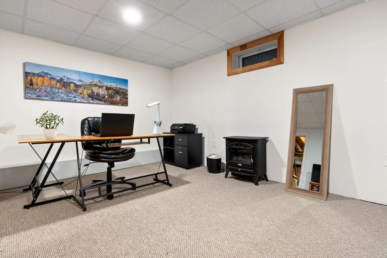
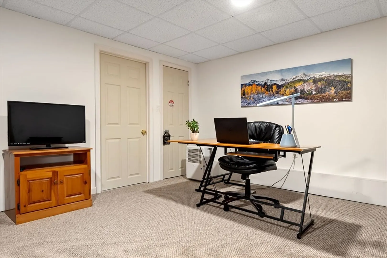
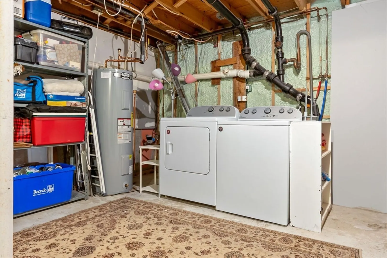
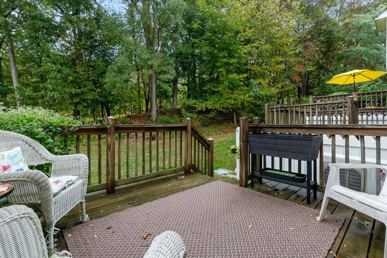
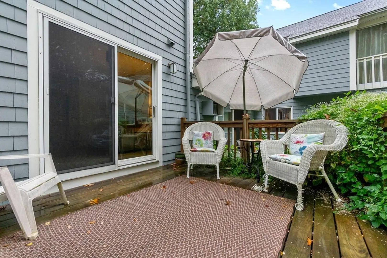
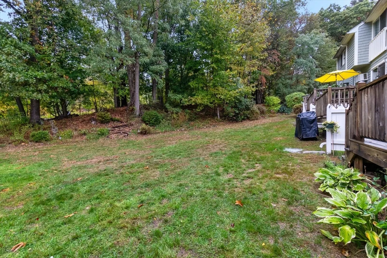
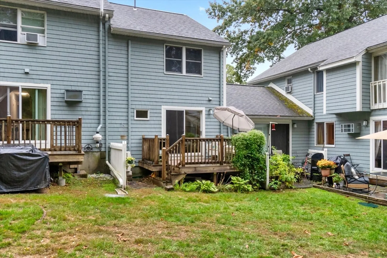
Welcome to unit 8 at the Acadia Condominiums! The main level offers an ample dining room, half bath, galley kitchen with stainless steel appliances and granite counter tops, cozy living room with mini split for heat and air conditioning with access to your deck overlooking the wooded common space. Upstairs you will find 2 bedrooms and a full bath. This unit also offers additional finished space in the lower level! This sought after association offers owner occupied units reflecting pride in ownership. Did I mention the great location right across from the Amesbury Forest? Close to highway access for commuters and not far from the bustling downtown of Amesbury where you will find great eateries, breweries, boutiques and so much more! Not far from Lake Attitash, Salisbury beach and downtown Newburyport. Also close to Southern NH for tax free shopping. Showings begin this Thursday at the commuter open house from 5:00-6:00
-
Highlights
- Building Name: Acadia Condominium
- Heating: Electric, Ductless
- Parking Spots: 1
- Property Type: Condominium
- Total Rooms: 5
- Year Built: 1973
- Cooling: Ductless
- HOA Fee: $298
- Property Class: Residential
- Stories: 2
- Unit Number: 8
- Status: Closed
-
Additional Details
- Basement: Y
- Exterior Features: Deck
- Interior Features: Bonus Room
- Roof: Shingle
- Total Number of Units: 21
- Year Built Source: Public Records
- Construction: Frame
- Flooring: Carpet, Hardwood
- Pets Allowed: Yes w/ Restrictions
- SqFt Source: Public Record
- Year Built Details: Actual
- Zoning: R40
-
Amenities
- Community Features: Public Transportation, Park, Walk/Jog Trails, Medical Facility, Bike Path, Conservation Area, Public School
- Parking Features: Off Street
-
Utilities
- Sewer: Public Sewer
- Water Source: Public
-
Fees / Taxes
- Assessed Value: $310,000
- HOA Fee Includes: Insurance, Maintenance Structure, Maintenance Grounds, Snow Removal, Reserve Funds
- Taxes: $4,848
- HOA Fee Frequency: Monthly
- Tax Year: 2024
Similar Listings
Sold
39 Photos
Sold
22 Photos
Sold

40 Photos
Sold
30 Photos
Content © 2026 MLS Property Information Network, Inc. The information in this listing was gathered from third party resources including the seller and public records.
Listing information provided courtesy of RE/MAX Bentley's.
MLS Property Information Network, Inc. and its subscribers disclaim any and all representations or warranties as to the accuracy of this information.
