
Artboard 1? alert-icon? Artboard 1? ? ? delete-icon? edit-icon? email-icon hide-hover-icon? Artboard 1? login-icon-white Artboard 1? next-icon-left next-icon-right-left next-icon-left-ochre next-icon next-icon-right-grey next-icon-right-ochre plus-with-circle-iconP search-fw-icon? search-icon-ochre search-icon-white

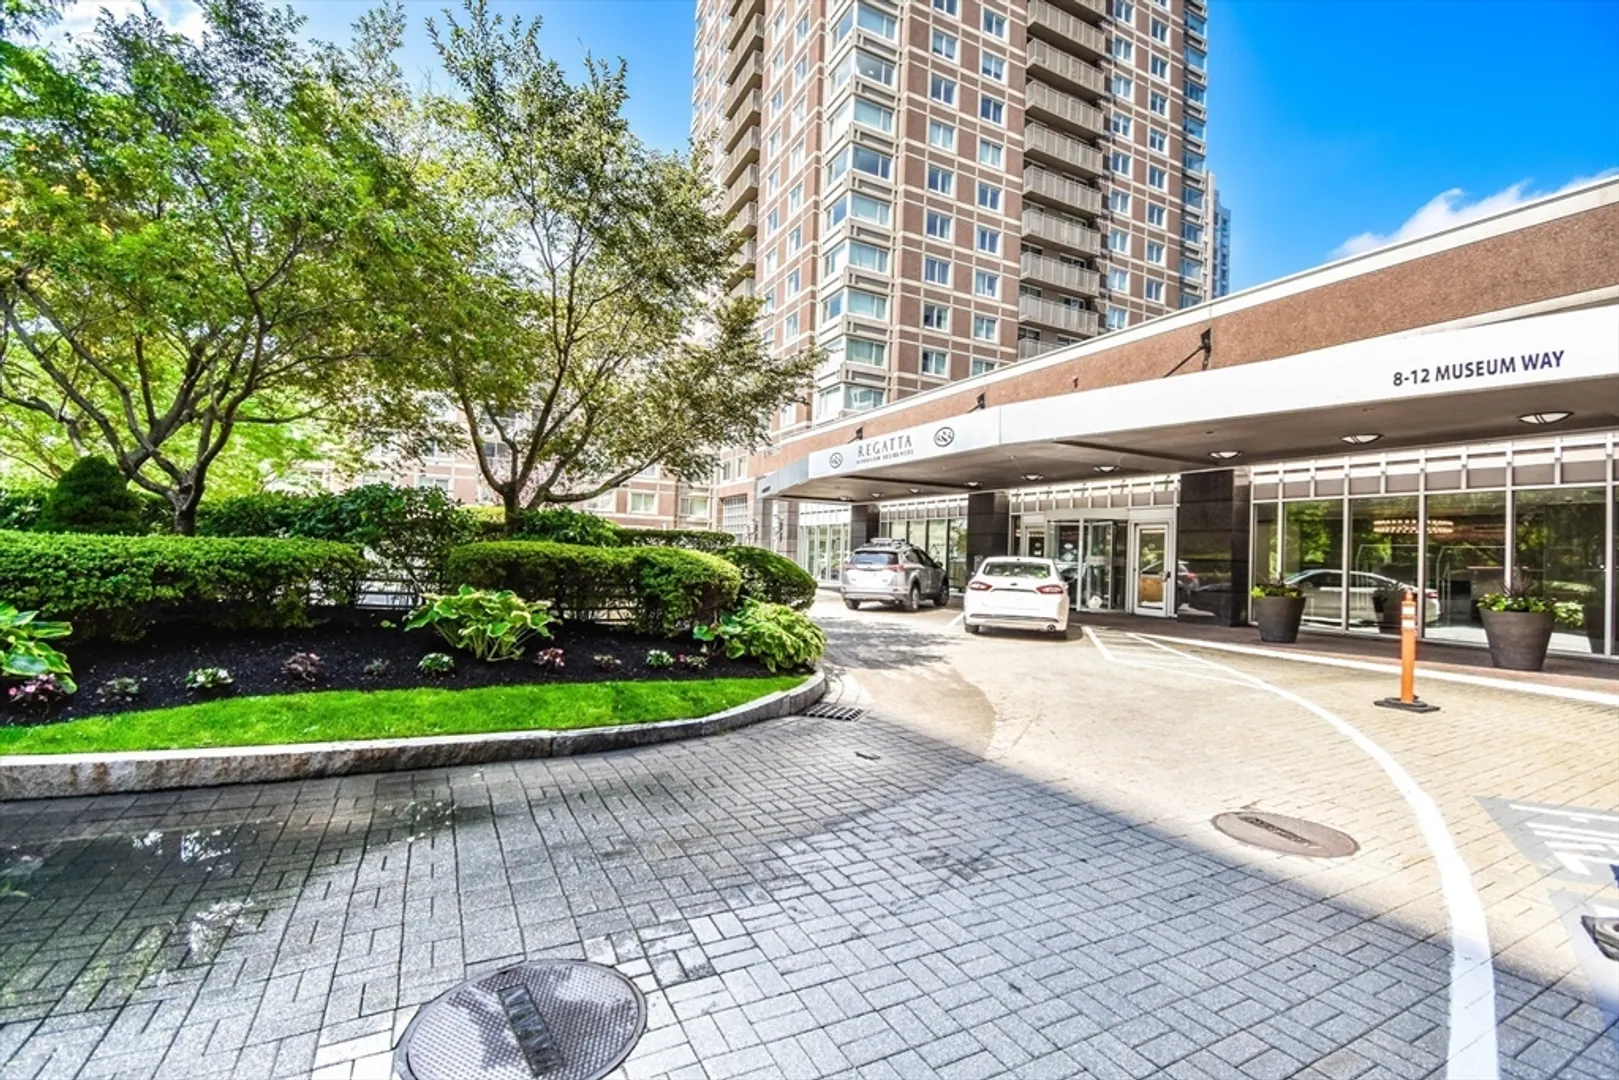
8-12 Museum Way #1629

East Cambridge, Cambridge, MA 02141
$920,000
2 Beds
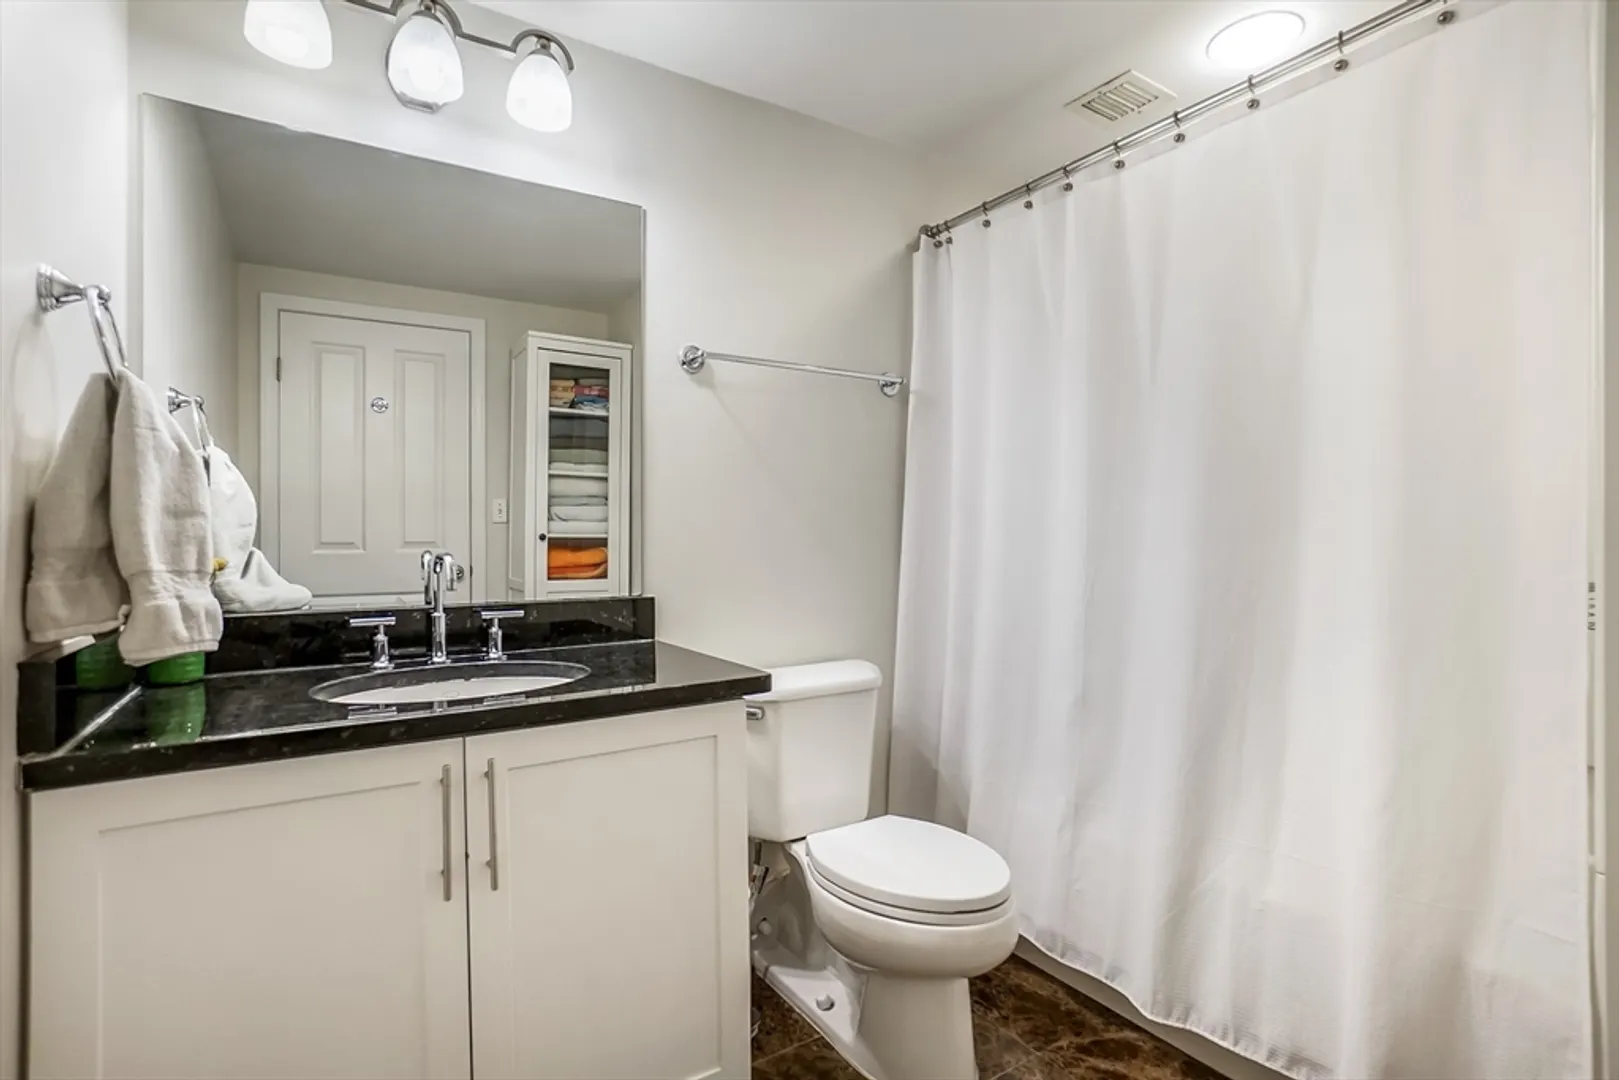
2 Baths
1,060 Living Area
  • Property Description
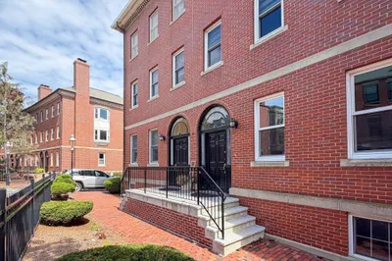
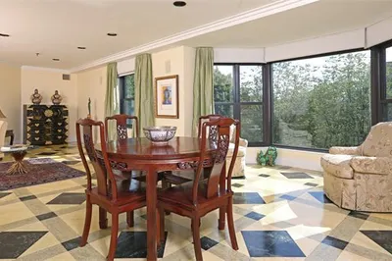
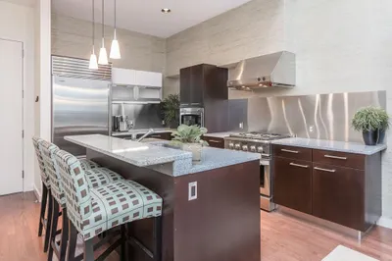
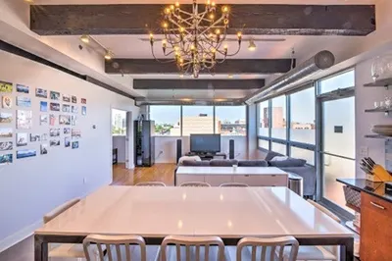
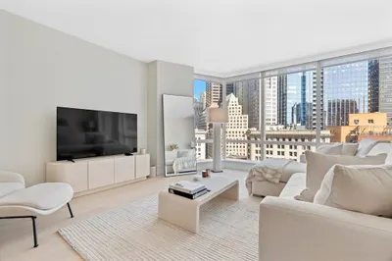
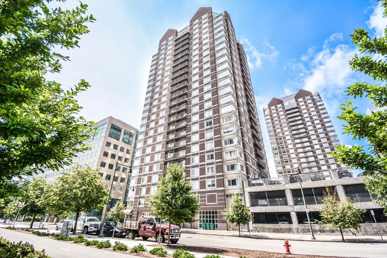
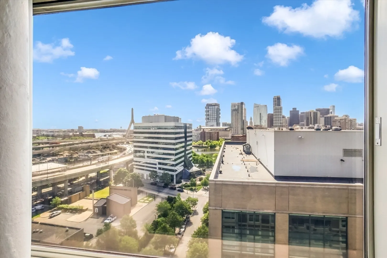
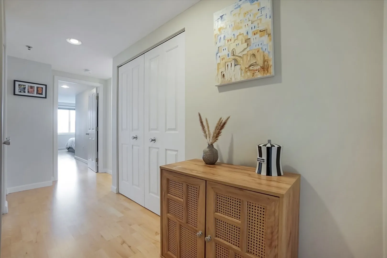
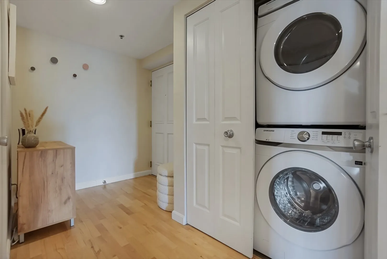
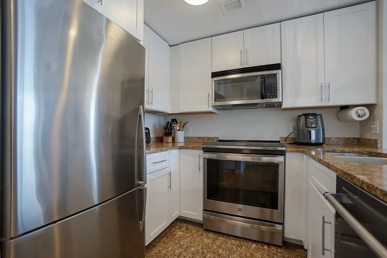
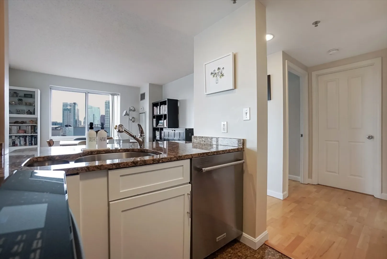
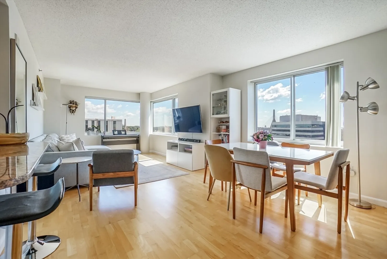
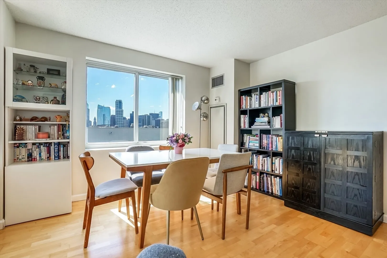
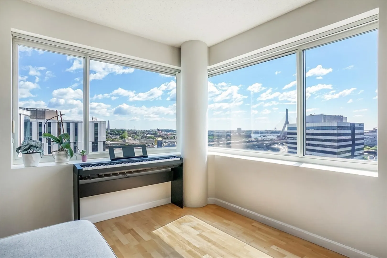
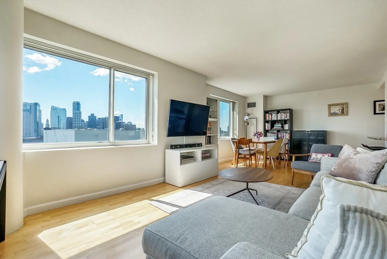
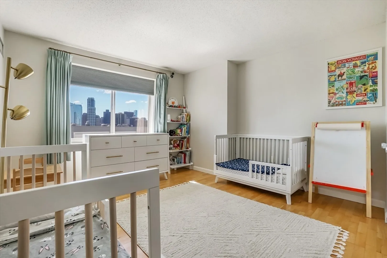
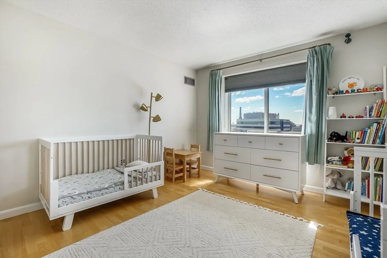
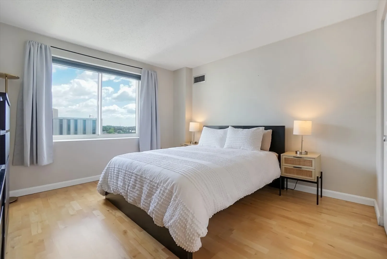
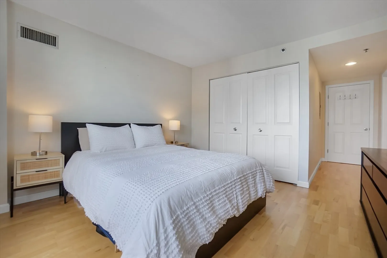
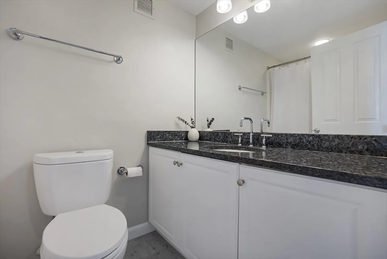
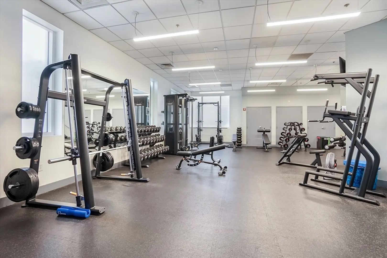
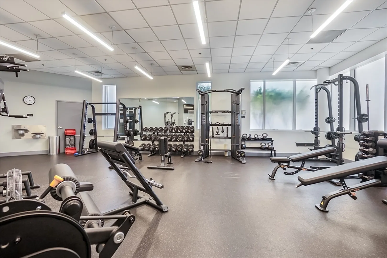
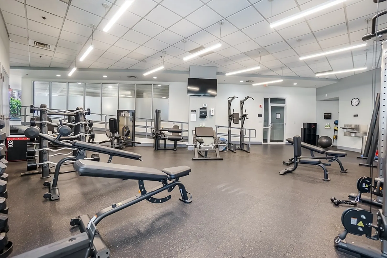
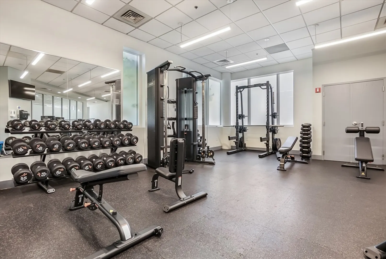
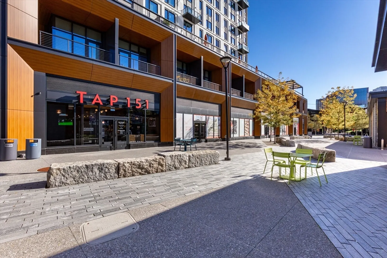
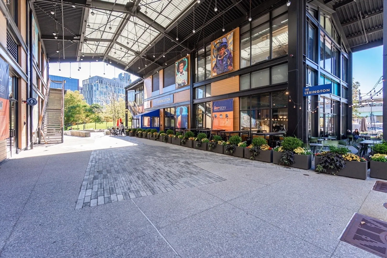
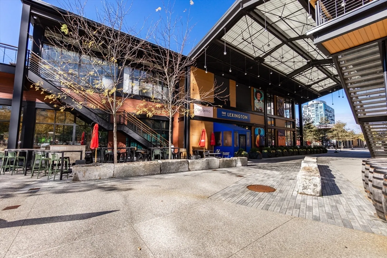
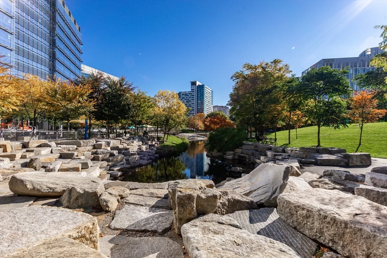
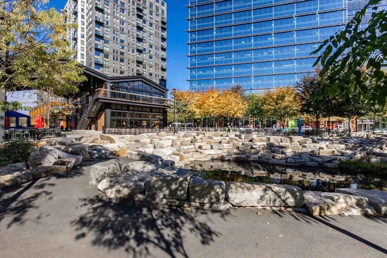
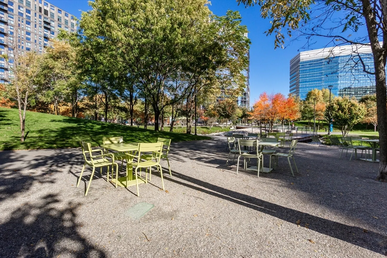
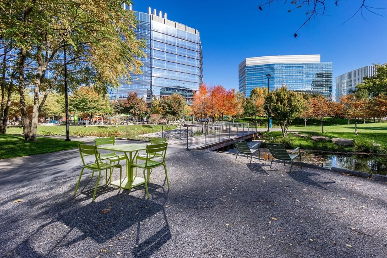
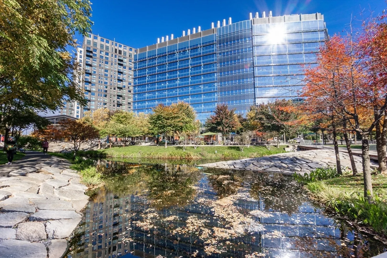
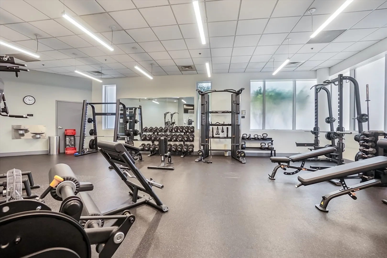

    Exceptional southeast-facing corner residence at the prestigious Regatta Riverview Condominiums, offering abundant natural light and sweeping views of the Boston skyline and Charles River. This meticulously maintained home features hardwood flooring throughout, custom-designed closets and pantry, and a thoughtfully updated kitchen with granite countertops, stainless steel appliances, and an oversized breakfast bar ideal for everyday living and entertaining. Additional conveniences include an in-unit full-size washer and dryer and one valet parking space. Residents enjoy an array of premier amenities, including 24-hour concierge service, an indoor heated pool, state-of-the-art fitness center, private theater room, and shuttle service to North Station and Kendall Square. Ideally situated adjacent to Cambridge Crossing, this sought-after location provides seamless access to major highways, public transportation, world-class dining, shopping, and the vibrant innovation hubs of Kendall Sq
  • Highlights
    • Area: East Cambridge
    • Cooling: Central Air
    • HOA Fee: $1,180
    • Property Class: Residential
    • Stories: 1
    • Unit Number: 1629
    • Status: Closed
    • Building Name: Regatta Riverview Condominiums
    • Heating: Central, Heat Pump
    • Parking Spots: 1
    • Property Type: Condominium
    • Total Rooms: 5
    • Year Built: 1998
  • Additional Details
    • Appliances: Range, Dishwasher, Disposal, Microwave, Refrigerator, Washer, Dryer
    • Pets Allowed: Yes w/ Restrictions
    • Total Number of Units: 437
    • Year Built Source: Public Records
    • Zoning: Res
    • Basement: N
    • SqFt Source: Public Record
    • Year Built Details: Actual
    • Year Converted: 2005
  • Amenities
    • Community Features: Public Transportation, Shopping, Pool, Tennis Court(s), Park, Walk/Jog Trails, Medical Facility, Laundromat, Bike Path, Highway Access, House of Worship, Marina, Private School, Public School, T-Station, University
    • Parking Features: Under, Assigned
    • Security Features: Concierge
    • Covered Parking Spaces: 1
    • Pool Features: Association, Indoor, Heated, Lap
  • Utilities
    • Sewer: Public Sewer
    • Water Source: Public
  • Fees / Taxes
    • Assessed Value: $898,000
    • HOA Fee Includes: Heat, Water, Sewer, Insurance, Maintenance Structure, Maintenance Grounds, Snow Removal, Trash, Reserve Funds
    • Taxes: $5,705
    • HOA Fee Frequency: Monthly
    • Tax Year: 2025
Regatta Riverview

About this building

Regatta Riverview

Regatta Riverview is located in the highly desirable East Cambridge. Units tend to be very well priced compared to other, luxury, full service buildings around the city. The property features a 24/7...

Area
East Cambridge
 
 
About this building
No Fee
Yes
 
 
View 9 Listings

Regatta Riverview

Listings

Floor Unit # Price Bd/Bth Sqft $/Sqft Maint
-- 2403 $835,000 1/1 818 $1,021/ft $1,142 Details 
-- 2325 $700,000 1/1 711 $985/ft $935 Details 
Floor Unit # Price Bd/Bth Sqft $/Sqft Maint
-- 2003 $1,750,000 2/2.5 1,853 $945/ft $2,436 Details 
-- 329 $915,000 2/2 1,059 $865/ft $1,231 Details 
-- 1625 $795,000 2/2 983 $809/ft $1,127 Details 
Floor Unit # Price Bd/Bth Sqft $/Sqft
-- 1803 $3,400/mo 1/1 812 $5/ft Details 
-- 528 $3,300/mo 1/1 663 $5/ft Details 
Floor Unit # Price Bd/Bth Sqft $/Sqft
-- 824 $4,100/mo 2/2 1,049 $4/ft Details 
-- 1526 $4,000/mo 2/2 1,067 $4/ft Details 

Units Sold

Floor Unit # List Price Sold Price Bd/Bth Sqft $/Sqft
17 1723 $1,600,000 $1,500,000 3/2 1,861 $807/ft
17 N1723 $1,475,000 $1,350,000 3/2 1,861 $726/ft
3 321 $579,000 $570,000 2/2 1,039 $549/ft
5 504 $564,000 $510,000 2/2 1,046 $488/ft
20 2027 $409,000 $380,000 1/1 663 $574/ft
-- 2304 $1,498,800 $1,450,000 2/2 1,266 $1,146/ft
-- 1822 $1,199,000 $1,194,000 2/2 1,050 $1,138/ft
-- 1922 $1,170,000 $1,150,000 2/2 1,050 $1,096/ft
-- 1921 $1,100,000 $1,075,000 2/2 1,014 $1,061/ft
-- 2126 $1,049,900 $976,000 2/2 1,064 $918/ft
-- 1322 $1,030,000 $1,025,000 2/2 1,066 $962/ft
-- 1604 $1,000,000 $1,000,000 2/2 1,046 $957/ft
-- 705 $998,000 $950,000 2/2 983 $967/ft
-- 922 $985,000 $975,000 2/2 1,050 $929/ft
-- 1209 $949,000 $947,000 1/1.5 1,067 $888/ft
-- 1006 $945,000 $948,000 2/2 1,067 $889/ft
-- 1802 $939,000 $930,000 2/2 1,050 $886/ft
-- 1629 $929,000 $920,000 2/2 1,060 $868/ft
-- 1126 $879,000 $830,000 2/2 1,067 $778/ft
-- 826 $869,000 $850,000 2/2 1,060 $802/ft
-- 726 $859,000 $860,000 2/2 1,067 $806/ft
-- 529 $839,000 $839,000 2/2 1,067 $787/ft
-- 629 $829,000 $820,000 2/2 1,067 $769/ft
-- 326 $825,000 $815,000 2/2 1,053 $774/ft
-- 1623 $799,000 $806,000 1/1 811 $994/ft
-- 424 $799,000 $765,000 2/2 1,049 $730/ft
-- 222 $799,000 $755,000 2/2 1,011 $747/ft
-- 504 $769,000 $770,000 2/2 1,046 $737/ft
-- 923 $759,000 $750,000 1/1 812 $924/ft
-- 525 $739,000 $734,000 2/2 983 $747/ft
-- 903 $729,000 $715,000 1/1 811 $882/ft
-- 423 $725,000 $705,000 1/1 811 $870/ft
-- 1403 $719,000 $705,000 1/1 796 $886/ft
-- 1103 $700,000 $686,550 1/1 811 $847/ft
-- 603 $699,000 $680,000 1/1 811 $839/ft
-- 1407 $699,000 $687,000 1/1 663 $1,037/ft
-- 1527 $689,000 $689,000 1/1 663 $1,040/ft
-- 510 $659,000 $645,000 1/1 663 $973/ft
-- 417 $650,000 $645,000 1/1 610 $1,058/ft
-- 614 $629,000 $600,000 1/1 655 $917/ft
-- 312 $619,000 $607,000 1/1 663 $916/ft
-- 214 $609,000 $606,178 1/1 655 $926/ft
-- 307 $599,000 $595,000 1/1 678 $878/ft
-- 1507 $575,000 $550,000 1/1 663 $830/ft

Units Rented

Floor Unit # List Price Sold Price Bd/Bth Sqft $/Sqft
17 1723 $8,000/mo $8,000/mo 3/2 1,861 $5/ft
-- 1601 $3,800/mo $3,800/mo 2/2 1,055 $4/ft
-- 222 $3,500/mo $3,500/mo 2/2 1,060 $4/ft
-- 1629 $3,450/mo $3,350/mo 2/2 1,067 $4/ft
-- 721 $3,250/mo $3,250/mo 2/2 1,019 $4/ft
-- 624 $3,200/mo $3,200/mo 2/2 1,047 $4/ft
-- 1526 $3,200/mo $3,350/mo 2/2 1,067 $4/ft
-- 517 $2,800/mo $2,800/mo 1/1 610 $5/ft
-- 1727 $2,800/mo $2,800/mo 1/1 663 $5/ft
-- 1109 $2,799/mo $2,799/mo 2/2 1,064 $3/ft
-- 1107 $2,750/mo $2,750/mo 1/1 663 $5/ft
-- 2427 $2,650/mo $2,650/mo 1/1 804 $4/ft
-- 623 $2,600/mo $2,700/mo 1/1 812 $4/ft
14 1408 $2,595/mo $2,595/mo 1/1 663 $4/ft
22 2207 $2,500/mo $2,500/mo 1/1 663 $4/ft
-- 1207 $2,500/mo $2,500/mo 1/1 663 $4/ft
11 11th Floor $2,500/mo $2,500/mo 1/1 811 $4/ft
-- 523 $2,200/mo $2,200/mo 1/1 811 $3/ft
-- 507 $2,100/mo $2,100/mo 1/1 663 $4/ft
-- 2003 $7,000/mo $6,500/mo 2/2.5 1,853 $4/ft
-- 2322 $5,800/mo $5,800/mo 2/2 1,264 $5/ft
-- 206 $5,250/mo $5,250/mo 2/2 1,242 $5/ft
-- 2406 $5,200/mo $5,200/mo 2/2 1,281 $5/ft
-- 2422 $5,000/mo $5,000/mo 2/2 1,264 $4/ft
-- 1824 $4,900/mo $4,900/mo 2/2 1,060 $5/ft
-- 909 $4,900/mo $4,900/mo 2/2 1,100 $5/ft
-- 1902 $4,500/mo $4,500/mo 2/2 1,050 $5/ft
-- 1326 $4,500/mo $4,400/mo 2/2 1,064 $5/ft
-- 1204 $4,500/mo $4,500/mo 2/2 1,046 $5/ft
-- 2209 $4,500/mo $4,300/mo 2/2 1,064 $5/ft
-- 1404 $4,500/mo $4,500/mo 2/2 1,046 $5/ft
-- 1221 $4,500/mo $4,500/mo 2/2 983 $5/ft
-- 321 $4,500/mo $4,100/mo 2/2 1,100 $4/ft
-- 1329 $4,500/mo $4,400/mo 2/2 1,060 $5/ft
-- 1824 $4,500/mo $4,500/mo 2/2 1,060 $5/ft
-- 1501 $4,500/mo $4,500/mo 2/2 983 $5/ft
-- 2308 $4,500/mo $4,500/mo 2/2 1,285 $4/ft
-- 605 $4,350/mo $4,350/mo 2/2 983 $5/ft
-- 2225 $4,350/mo $4,350/mo 2/2 983 $5/ft
-- 1524 $4,300/mo $4,300/mo 2/2 1,067 $5/ft
-- 622 $4,300/mo $4,150/mo 2/2 1,050 $4/ft
-- 1829 $4,300/mo $4,300/mo 2/2 1,060 $5/ft
-- 1404 $4,300/mo $4,300/mo 2/2 1,046 $5/ft
-- 1721 $4,300/mo $4,200/mo 2/2 1,060 $4/ft
-- 1902 $4,200/mo $4,200/mo 2/2 1,092 $4/ft
-- 1329 $4,200/mo $4,100/mo 2/2 1,060 $4/ft
-- 422 $4,200/mo $4,200/mo 2/2 1,050 $4/ft
-- 1601 $4,200/mo $4,200/mo 2/2 1,055 $4/ft
-- 824 $4,200/mo $4,100/mo 2/2 1,049 $4/ft
-- 1422 $4,100/mo $4,100/mo 2/2 1,066 $4/ft
-- 624 $4,100/mo $4,100/mo 2/2 1,047 $4/ft
-- 1304 $4,100/mo $4,100/mo 2/2 1,046 $4/ft
-- 1424 $4,000/mo $4,000/mo 2/2 1,046 $4/ft
-- 1521 $4,000/mo $4,000/mo 2/2 1,014 $4/ft
-- 2201 $4,000/mo $4,000/mo 2/2 1,019 $4/ft

Location

8-12 Museum Way #1629, Cambridge, MA 02141

Loading Map...

Similar Listings

1 Nassau St #2009 1
32 Photos
1 Nassau St #2009 Boston, MA 02111
$1,075,000
3 Beds 2 Baths 1,288 Sqft
View Details
1 Avery St #14C 1
21 Photos
1 Avery St #14C Boston, MA 02111
$799,000
1 Bed 1/1 Bath 751 Sqft
View Details
151 Tremont Street #21A 1
10 Photos
17 Main St #17 1
20 Photos
17 Main St #17 Boston, MA 02129
$1,110,000
3 Beds 2 Baths 1,346 Sqft
View Details
Sold
16 Harcourt #4L 1
10 Photos
16 Harcourt #4L Boston, MA 02116
$1,100,000
2 Beds 2/1 Baths 1,505 Sqft
View Details
Sold
88 Kingston #7C 1
11 Photos
88 Kingston #7C Boston, MA 02111
$1,100,000
2 Beds 2/1 Baths 1,466 Sqft
View Details
Sold
12 Stoneholm St #PH 1
28 Photos
12 Stoneholm St #PH Boston, MA 02115
$1,100,000
2 Beds 1 Bath 1,151 Sqft
View Details
Sold
1 Franklin St #1409 1
23 Photos
1 Franklin St #1409 Boston, MA 02110
$1,099,000
1 Bed 1 Bath 780 Sqft
View Details
Content © 2026 MLS Property Information Network, Inc. The information in this listing was gathered from third party resources including the seller and public records. Listing information provided courtesy of Homie Realty Group. MLS Property Information Network, Inc. and its subscribers disclaim any and all representations or warranties as to the accuracy of this information.
  • Request More Information:

    617.262.2500
    When you are ready, please contact us and we will put our unrivaled knowledge of the Boston real estate market to work for you. Whether you are buying a luxury condo or renting a luxury apartment, we pledge to make your experience as stress free and enjoyable as possible.

    Please call, email, or send us a message through the web form below. An LRG Real Estate agent will contact you promptly.

    For More Info Please Call:

    617.262.2500

    or

    Email Us
  • Hidden
  • This field is for validation purposes and should be left unchanged.

By joining you agree to our Terms of Use and Privacy Policy