
17 Main St #17
$1,110,000
3
Beds
2
Baths
1,346
Sqft
- Request Info
- Call
- Save
-
More
- Mortgage Calculator

Property Tools
$1,110,000
3
Beds
2
Baths
1,346
Living Area
-
Property Description
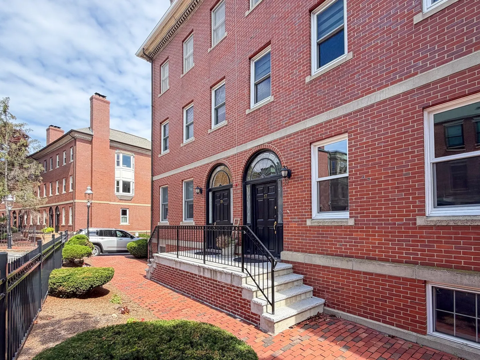
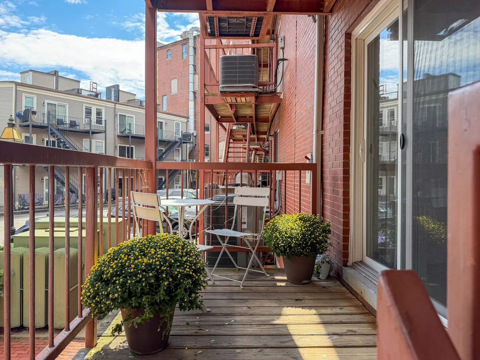
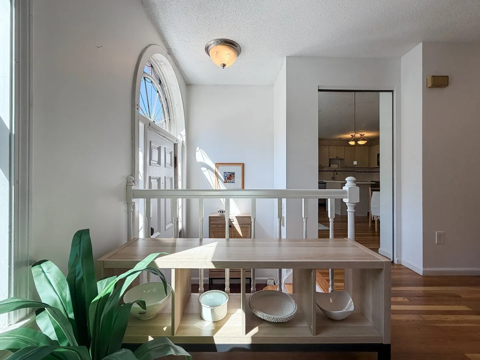
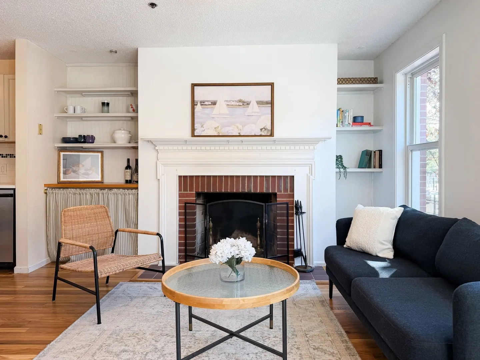
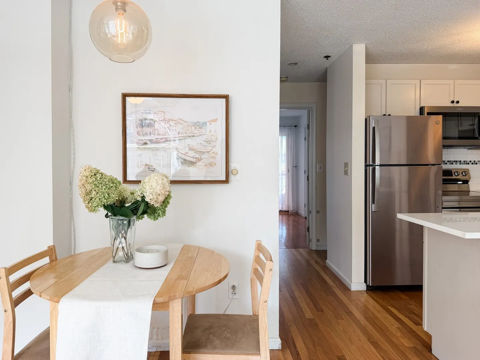
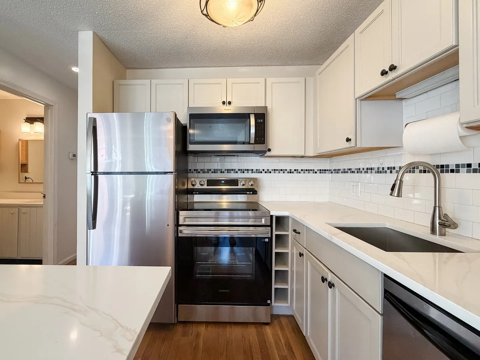
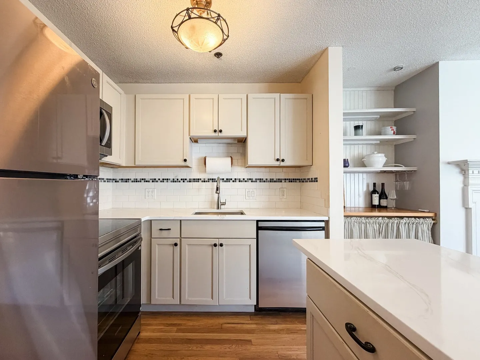
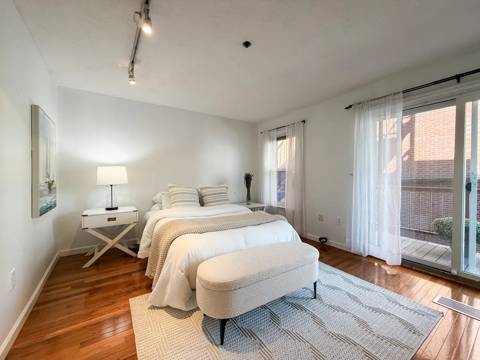
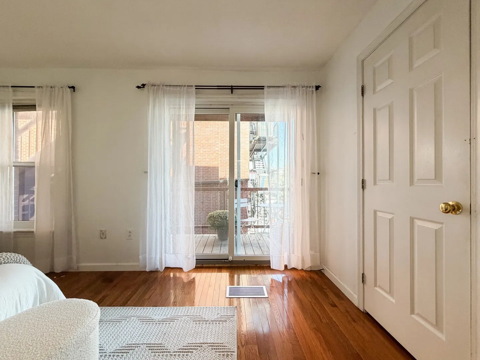
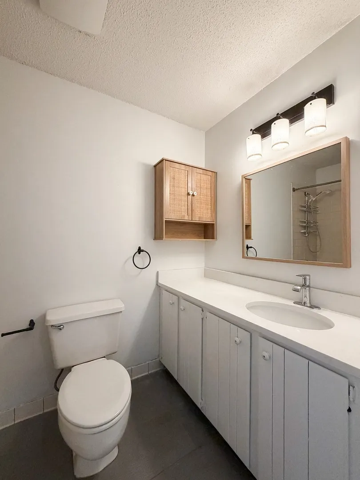
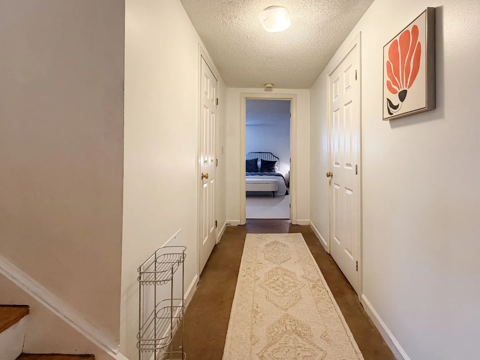
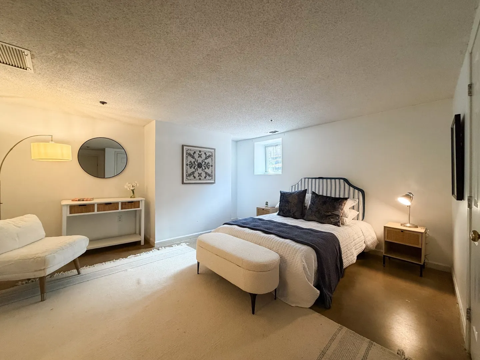
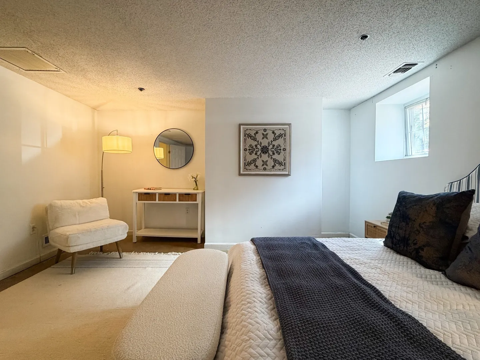
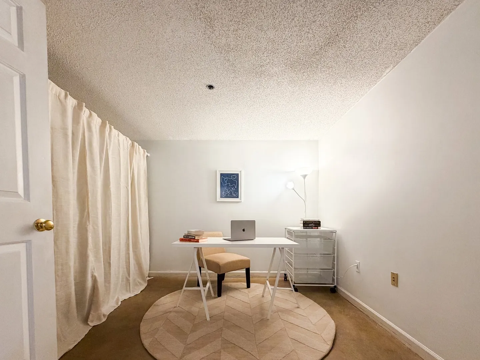
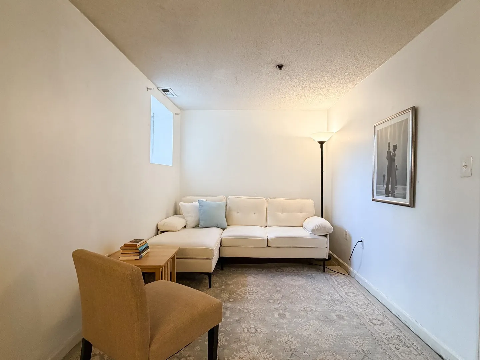
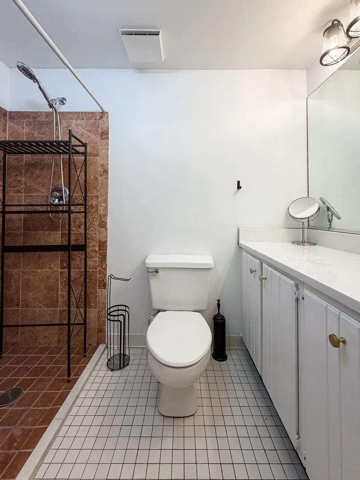
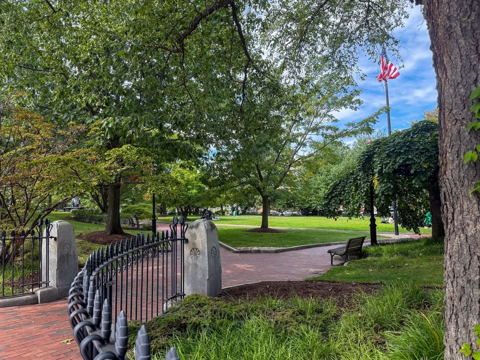
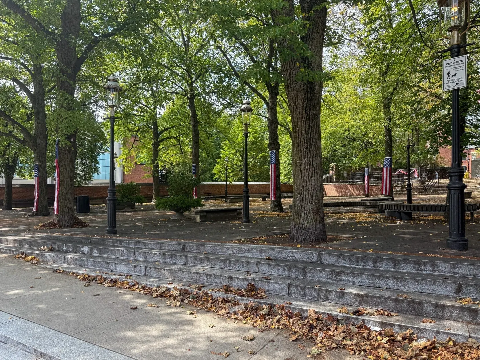
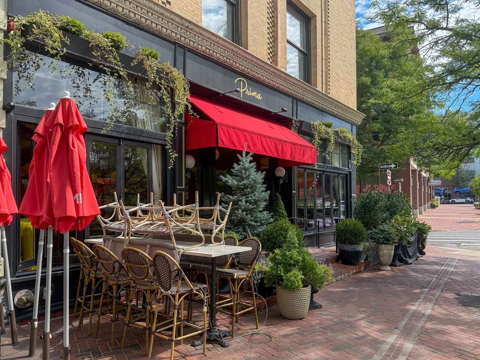
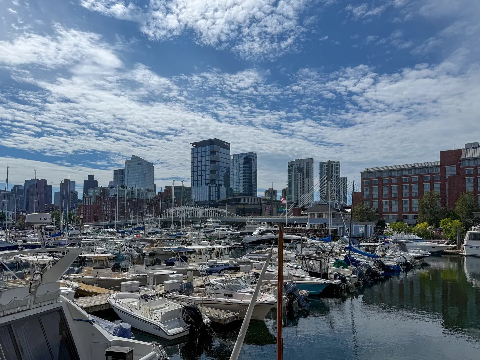
Gleaming hardwood floors and and a fireplaced livingroom highlight this 3 br , 2ba first floor duplex unit ideally located in Charlestown’s historic Gas Light District. In a solid 1987 brick building designed to blend in seamlessly with its 18th century neighbors, 17 Main St boasts its own private entrance, new stainless steel appliances, ample closet space, and modern conveniences like in-unit laundry and central air conditioning. Imagine a quiet Saturday morning coffee on your own deck. Across the street is John Harvard Mall; around the corner is City Square, and just steps away are TD Garden, the historic North End, and Whole Foods. Or explore stalwart hotspots like Warren Tavern and Prima Boston, both under a minute from your front door. A rare opportunity in a top notch location.
-
Highlights
- Area: Charlestown
- Cooling: Central Air
- HOA Fee: $426
- Property Type: Condominium
- Total Rooms: 5
- Year Built: 1987
- Building Name: South Crescent Condominium
- Heating: Heat Pump
- Property Class: Residential
- Stories: 2
- Unit Number: 17
- Status: Active
-
Additional Details
- Appliances: Range, Dishwasher, Disposal, Refrigerator
- Construction: Brick
- Fireplaces: 1
- Pets Allowed: Yes w/ Restrictions
- Total Number of Units: 24
- Year Built Source: Public Records
- Basement: Y
- Exterior Features: Deck - Wood
- Flooring: Concrete, Hardwood
- SqFt Source: Public Record
- Year Built Details: Actual
- Zoning: Cd
-
Amenities
- Community Features: Public Transportation, Shopping, Park, Walk/Jog Trails, Highway Access
- Parking Features: On Street
-
Utilities
- Sewer: Public Sewer
- Water Source: Public
-
Fees / Taxes
- Assessed Value: $877,500
- HOA Fee Includes: Water, Sewer, Insurance, Maintenance Structure, Maintenance Grounds, Snow Removal, Trash
- Taxes: $10,161
- HOA Fee Frequency: Monthly
- Tax Year: 2025
Similar Listings

Sold
NEW CONSTRUCTION
30 Photos
Sold
NEW CONSTRUCTION
64 Photos
Sold

24 Photos
Sold
10 Photos
Content © 2026 MLS Property Information Network, Inc. The information in this listing was gathered from third party resources including the seller and public records.
Listing information provided courtesy of Berkshire Hathaway HomeServices Commonwealth Real Estate.
MLS Property Information Network, Inc. and its subscribers disclaim any and all representations or warranties as to the accuracy of this information.