
Sold!
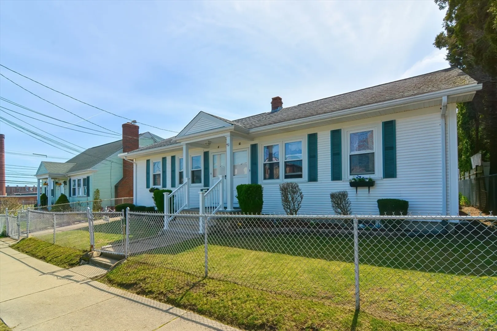
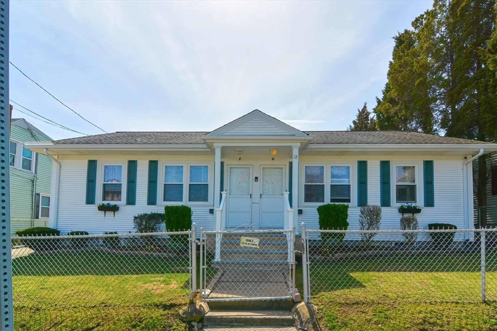
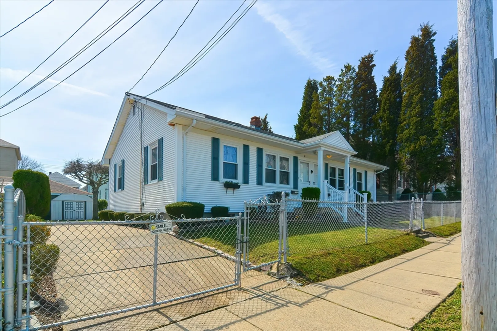
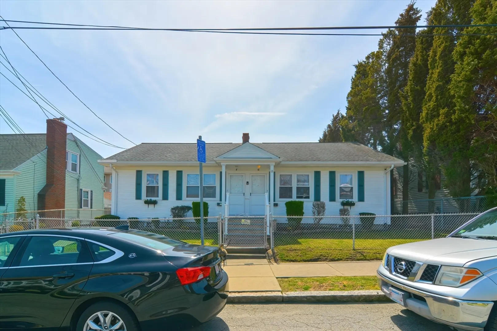
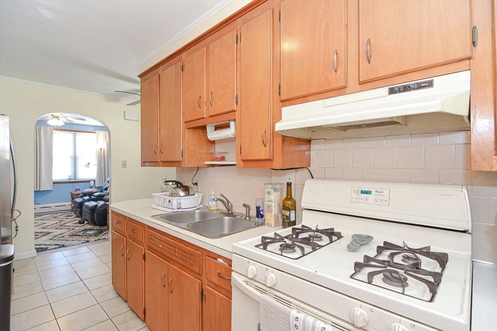
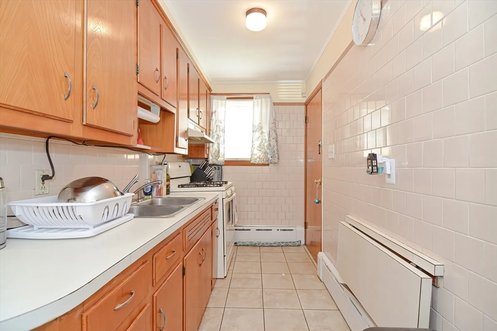
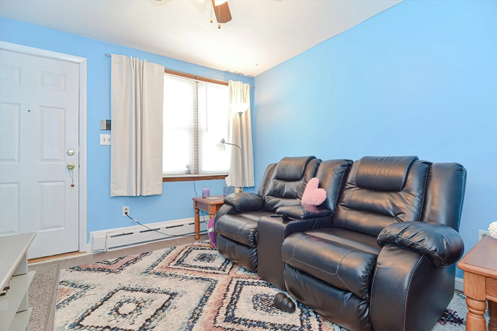
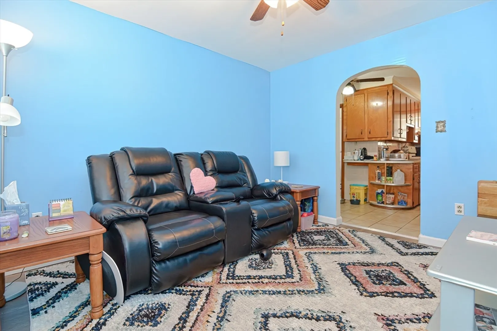
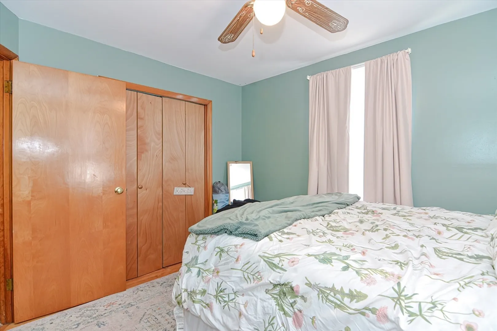
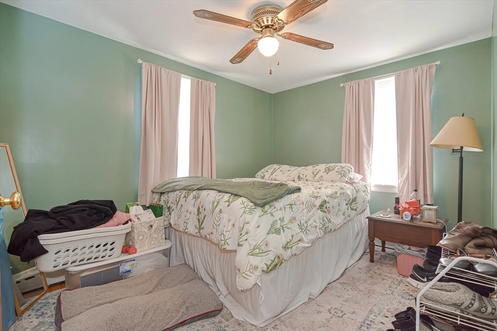
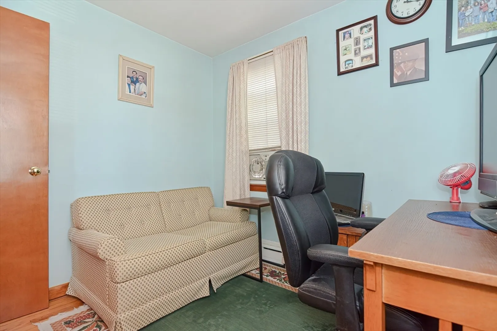
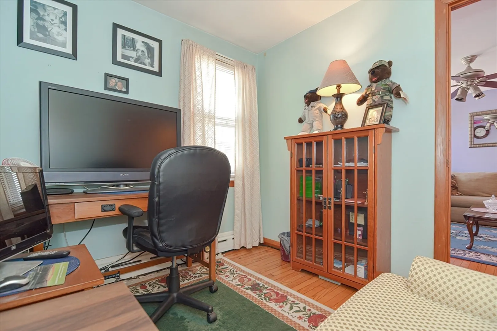
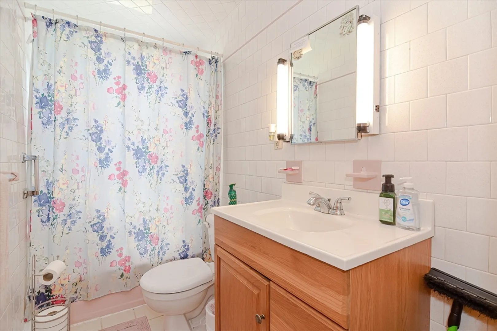
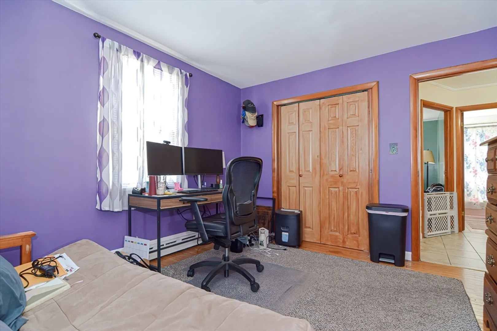
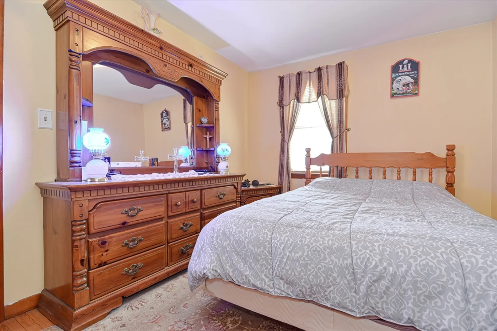
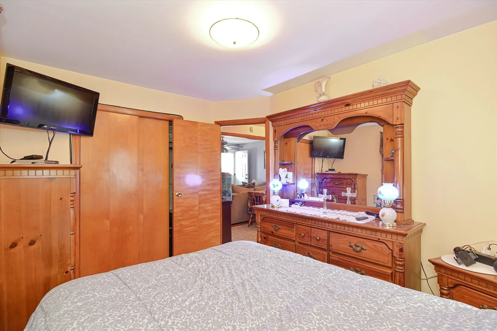
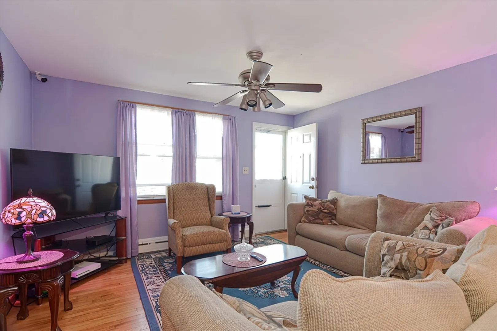
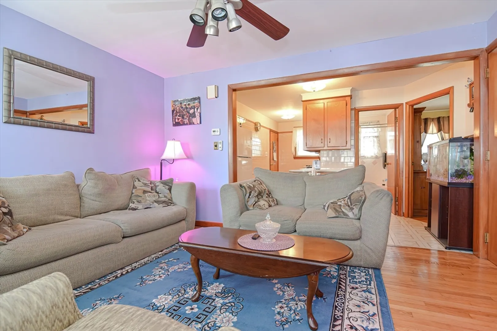
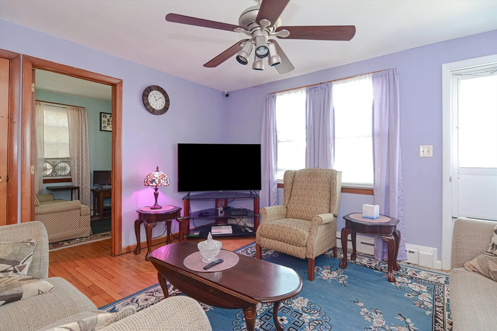
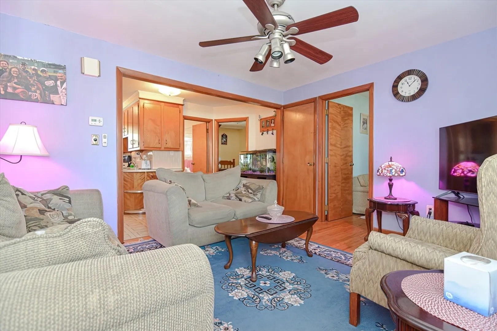
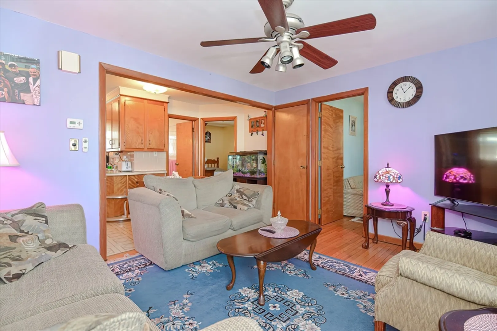
$470,000
4
Beds
2
Baths
1,232
Living Area
-
Property Description
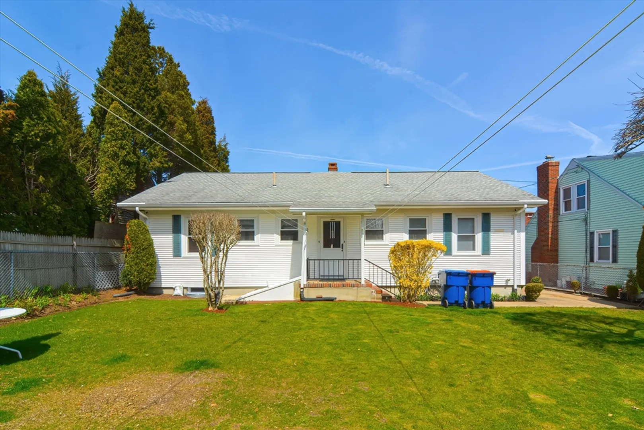
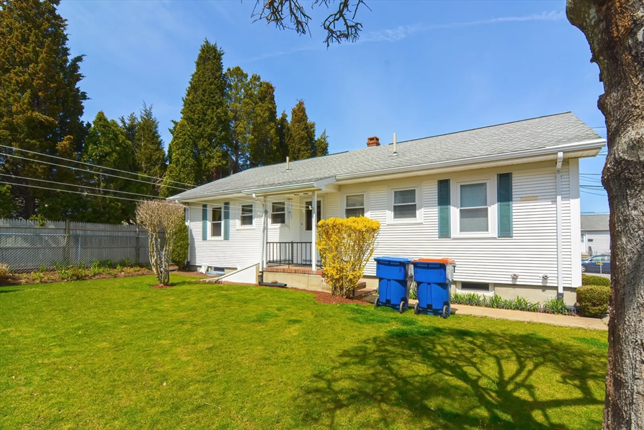
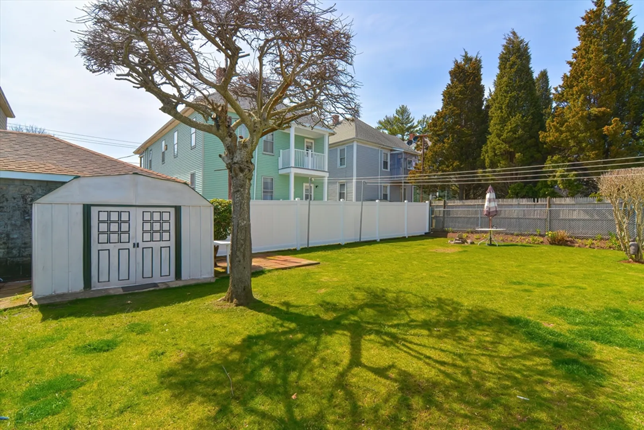
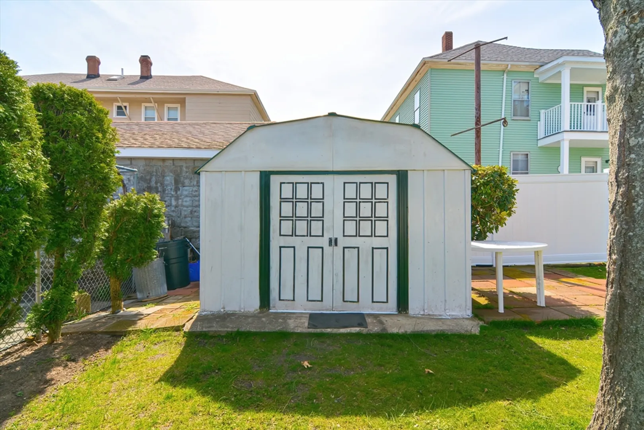
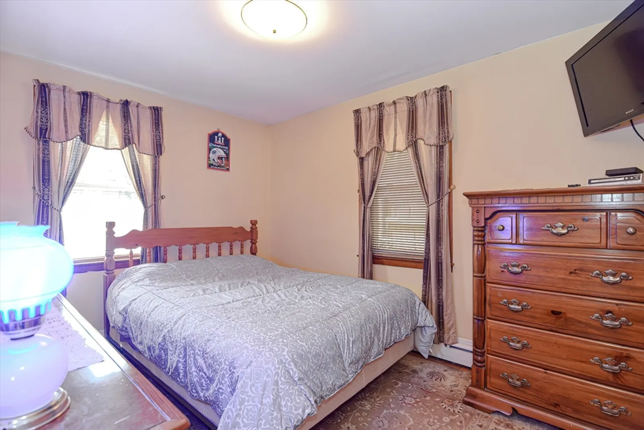
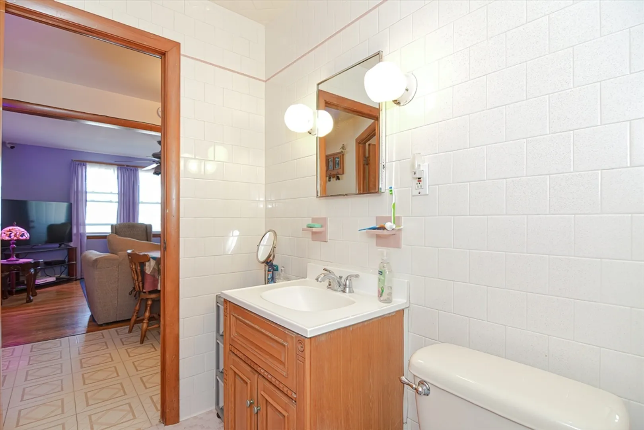
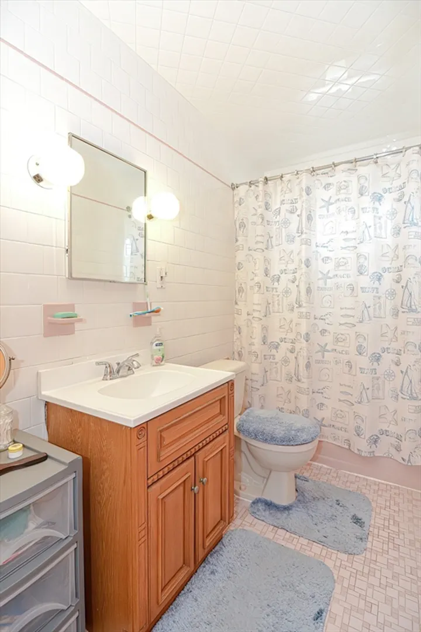
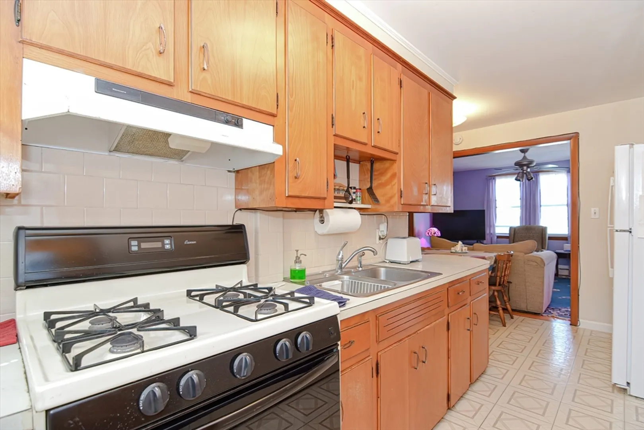
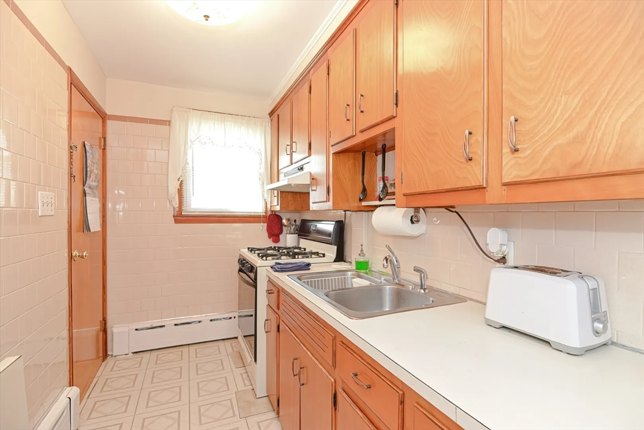
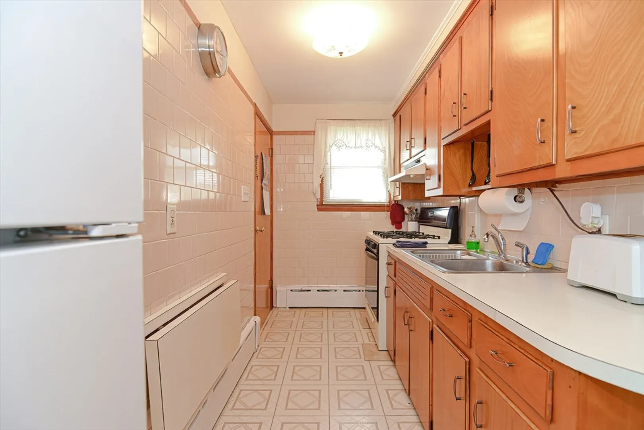
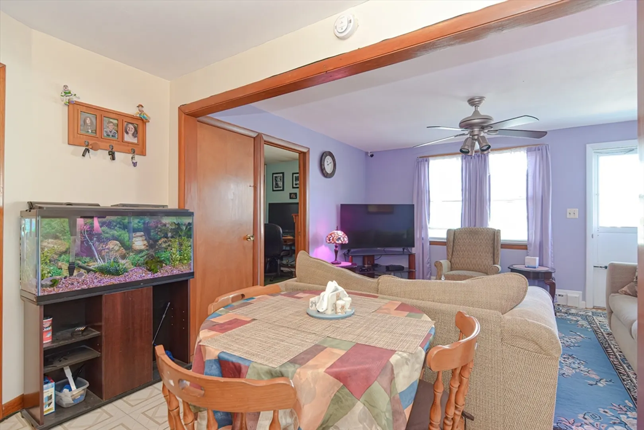
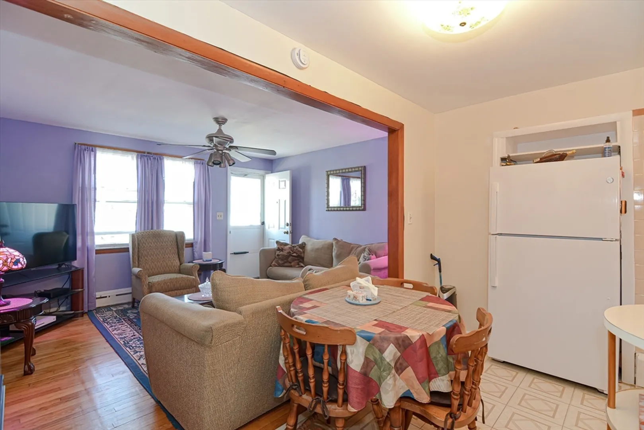
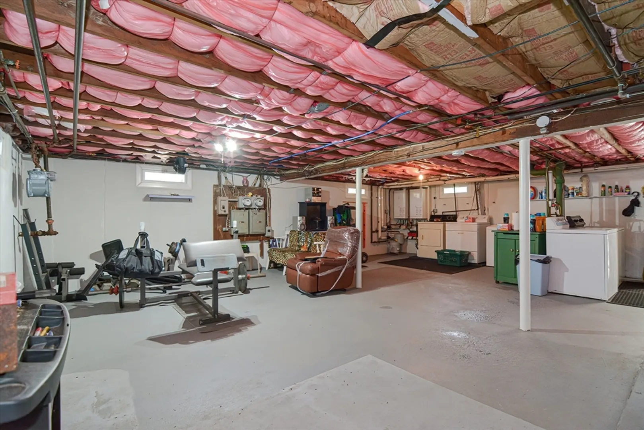
Why rent when you can own your own side by side duplex? This well-maintained property offers a turnkey opportunity! Enjoy off-street parking, a spacious backyard for gatherings. Conveniently close to commuter routes and a short distance to the beach. All appliances, including 2 washers and 2 dryers, are included. Recent updates: roof (6-7 years), heating systems (5 years), windows, doors, and water heaters (2 years). Plus, New Bedford, MA, offers a vibrant community, rich history, and picturesque coastal charm.
-
Highlights
- Has View: Yes
- Property Class: Residential Income
- Total Rooms: 8
- Status: Closed
- Parking Spots: 2
- Property Type: 2 Family - 2 Units Side by Side
- Year Built: 1968
-
Additional Details
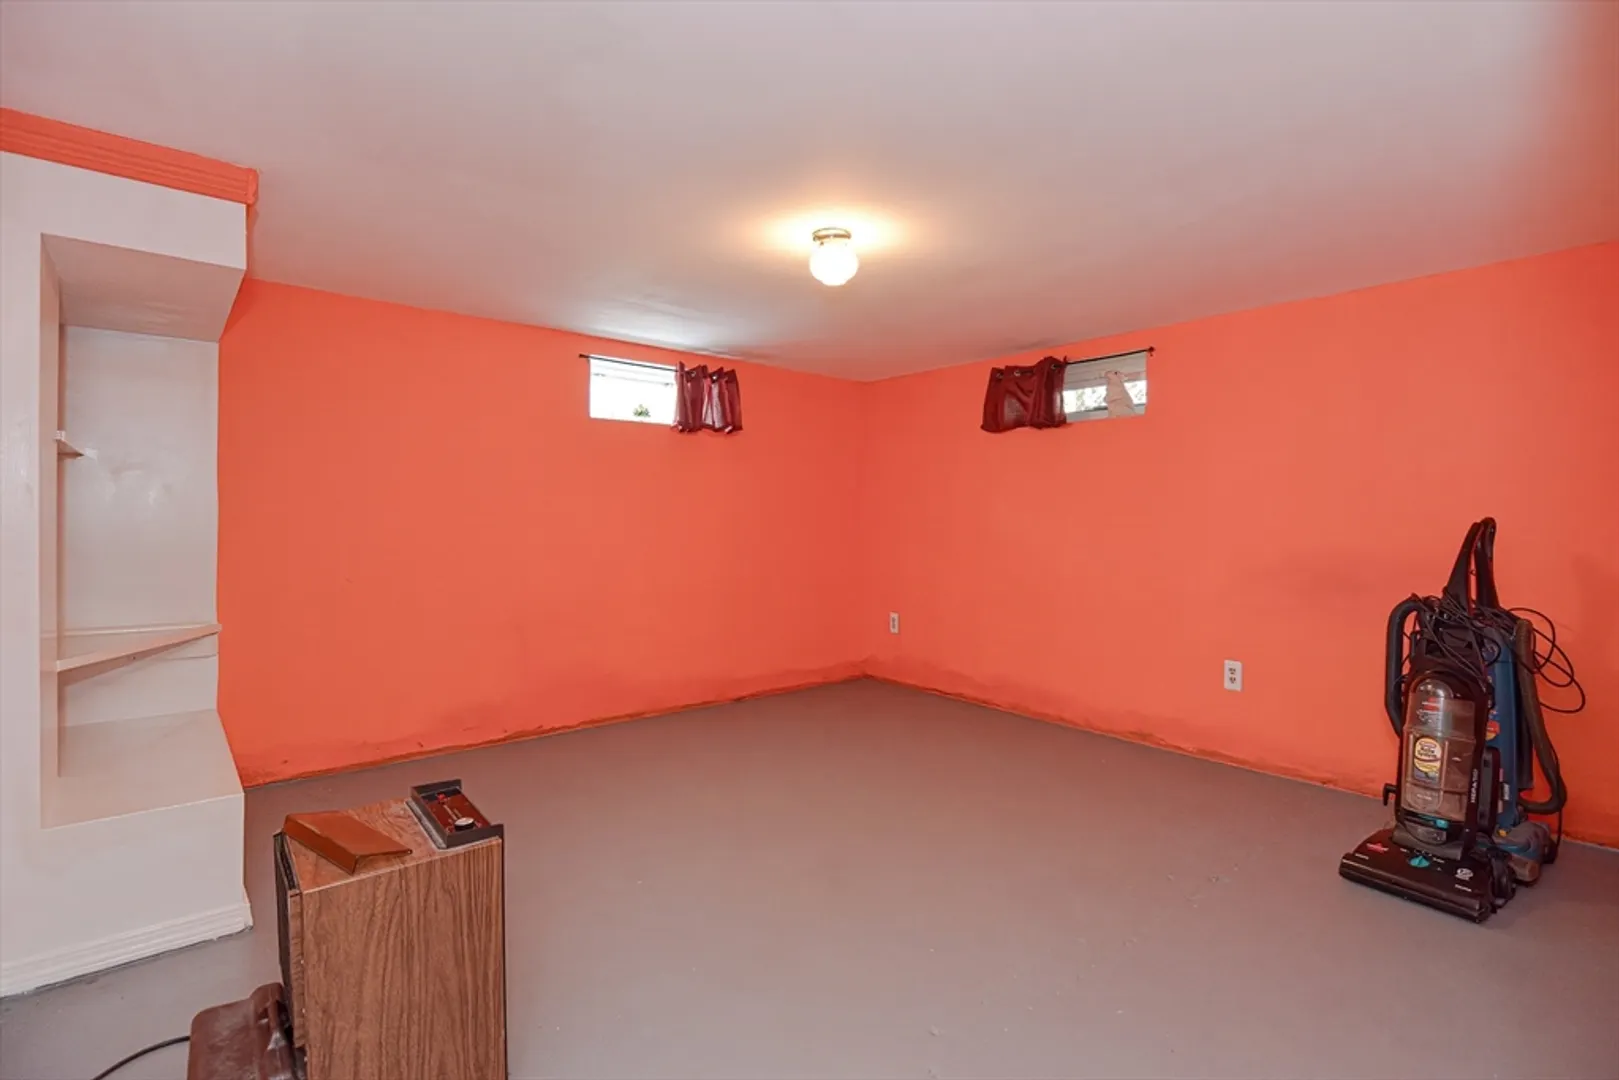
- Basement: Full, Partially Finished, Interior Entry, Sump Pump, Concrete, Unfinished
- Flooring: Wood, Hardwood
- Lot Features: Cleared, Gentle Sloping
- Roof: Shingle
- View: Scenic View(s)
- Year Built Source: Public Records
- Construction: Frame
- Foundation: Concrete Perimeter
- Road Frontage Type: Public
- Total Number of Units: 2
- Year Built Details: Approximate
- Zoning: Rb
-
Amenities
- Community Features: Public Transportation, Shopping, Park, Walk/Jog Trails, Medical Facility, Highway Access, Public School
- Waterfront Features: Beach Front, Bay, Ocean, 3/10 to 1/2 Mile To Beach, Beach Ownership(Public)
- Parking Features: Paved Drive, Off Street
-
Utilities
- Electric: Fuses
- Water Source: Public
- Sewer: Public Sewer
-
Fees / Taxes
- Assessed Value: $348,900
- Compensation Based On: Net Sale Price
- Tax Year: 2024
- Total Rent: $1,500
- Buyer Agent Compensation: 2%
- Facilitator Compensation: 2%
- Taxes: $4,187
Similar Listings
Sold
38 Photos
Sold
21 Photos
Sold
36 Photos
Sold
42 Photos
Content © 2026 MLS Property Information Network, Inc. The information in this listing was gathered from third party resources including the seller and public records.
Listing information provided courtesy of HomeSmart Professionals Real Estate.
MLS Property Information Network, Inc. and its subscribers disclaim any and all representations or warranties as to the accuracy of this information.
