
Sold!
$922,000
10
Beds
3
Baths
2,998
Living Area
-
Property Description
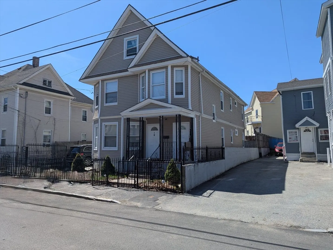
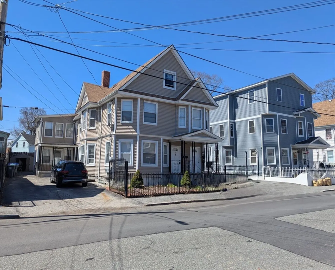
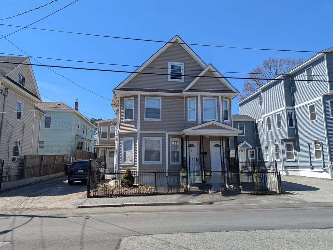
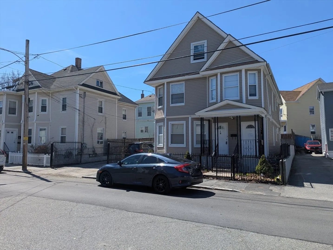
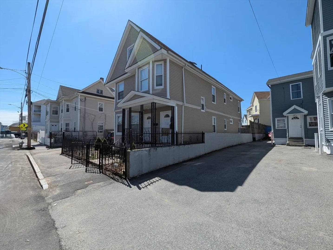
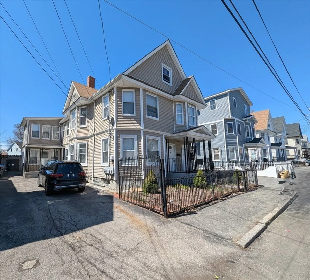
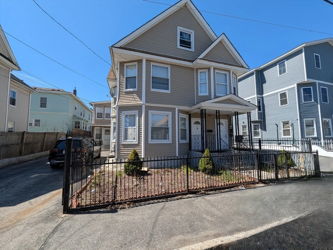
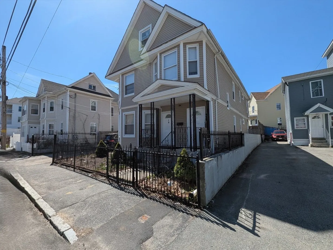
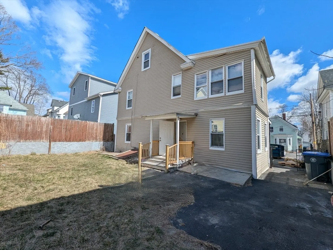
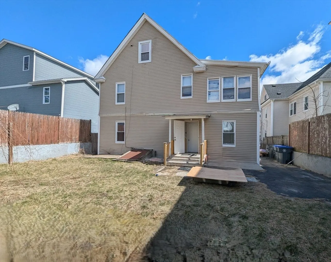
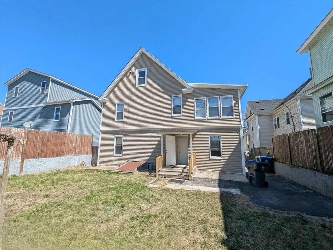
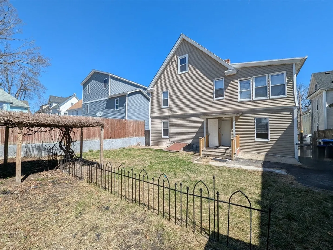
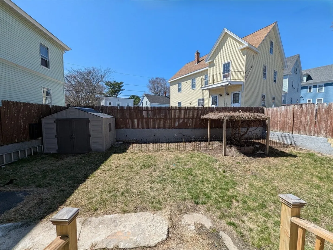
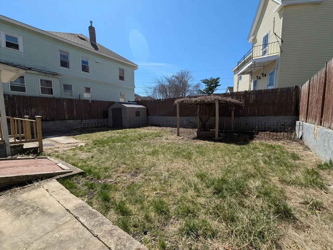
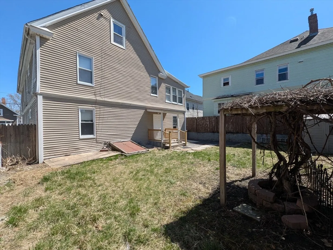
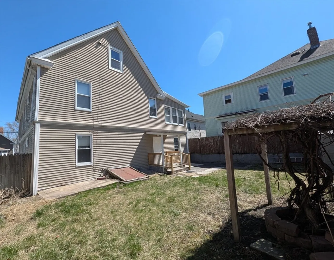
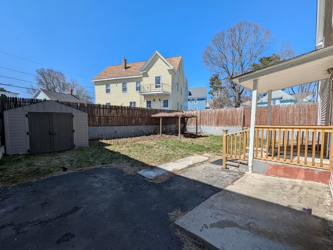
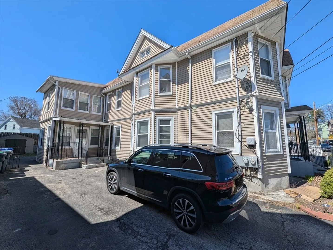
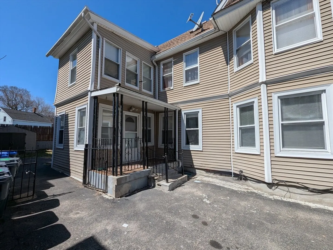
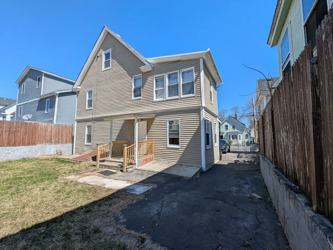
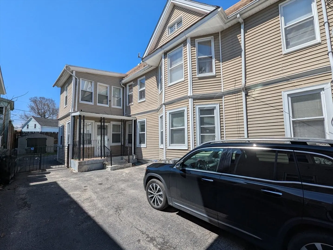
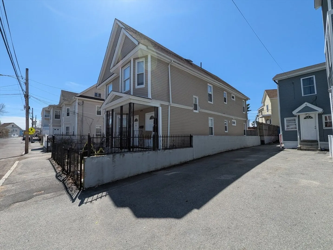
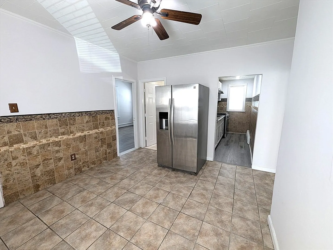
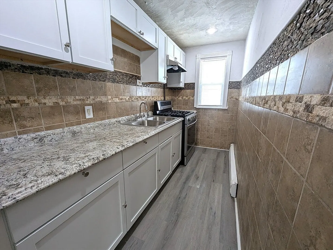
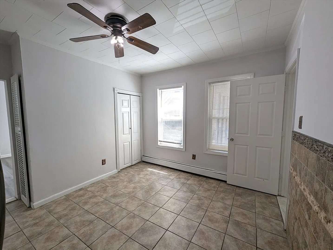
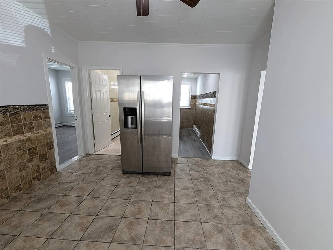
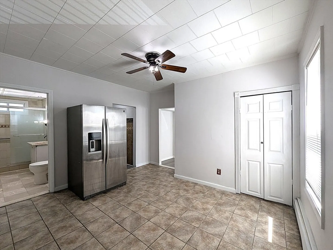
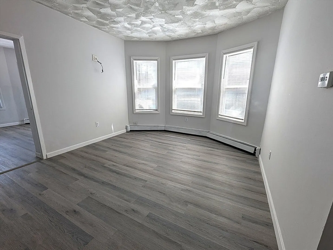
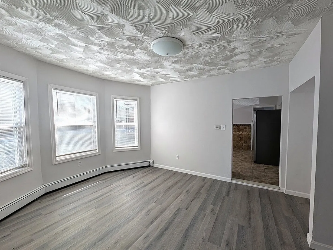
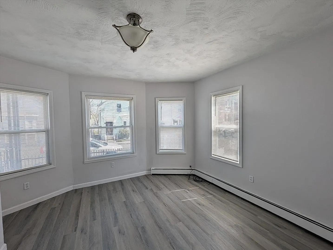
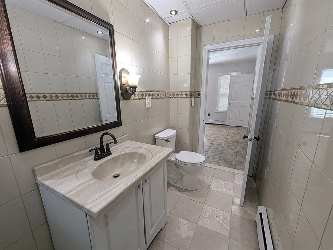
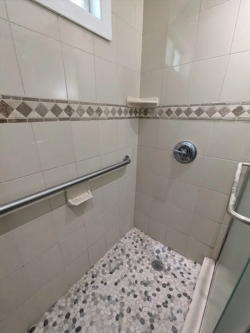
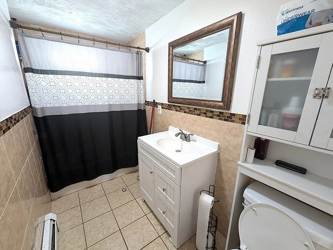
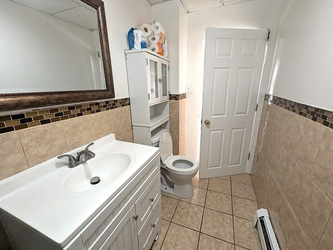
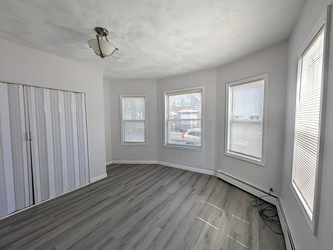
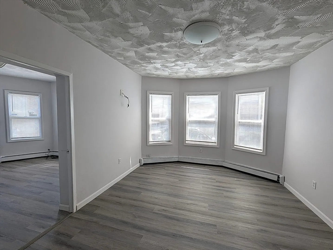
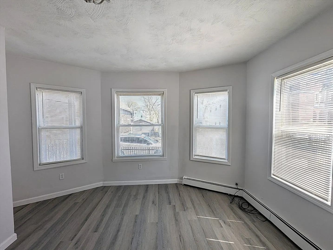
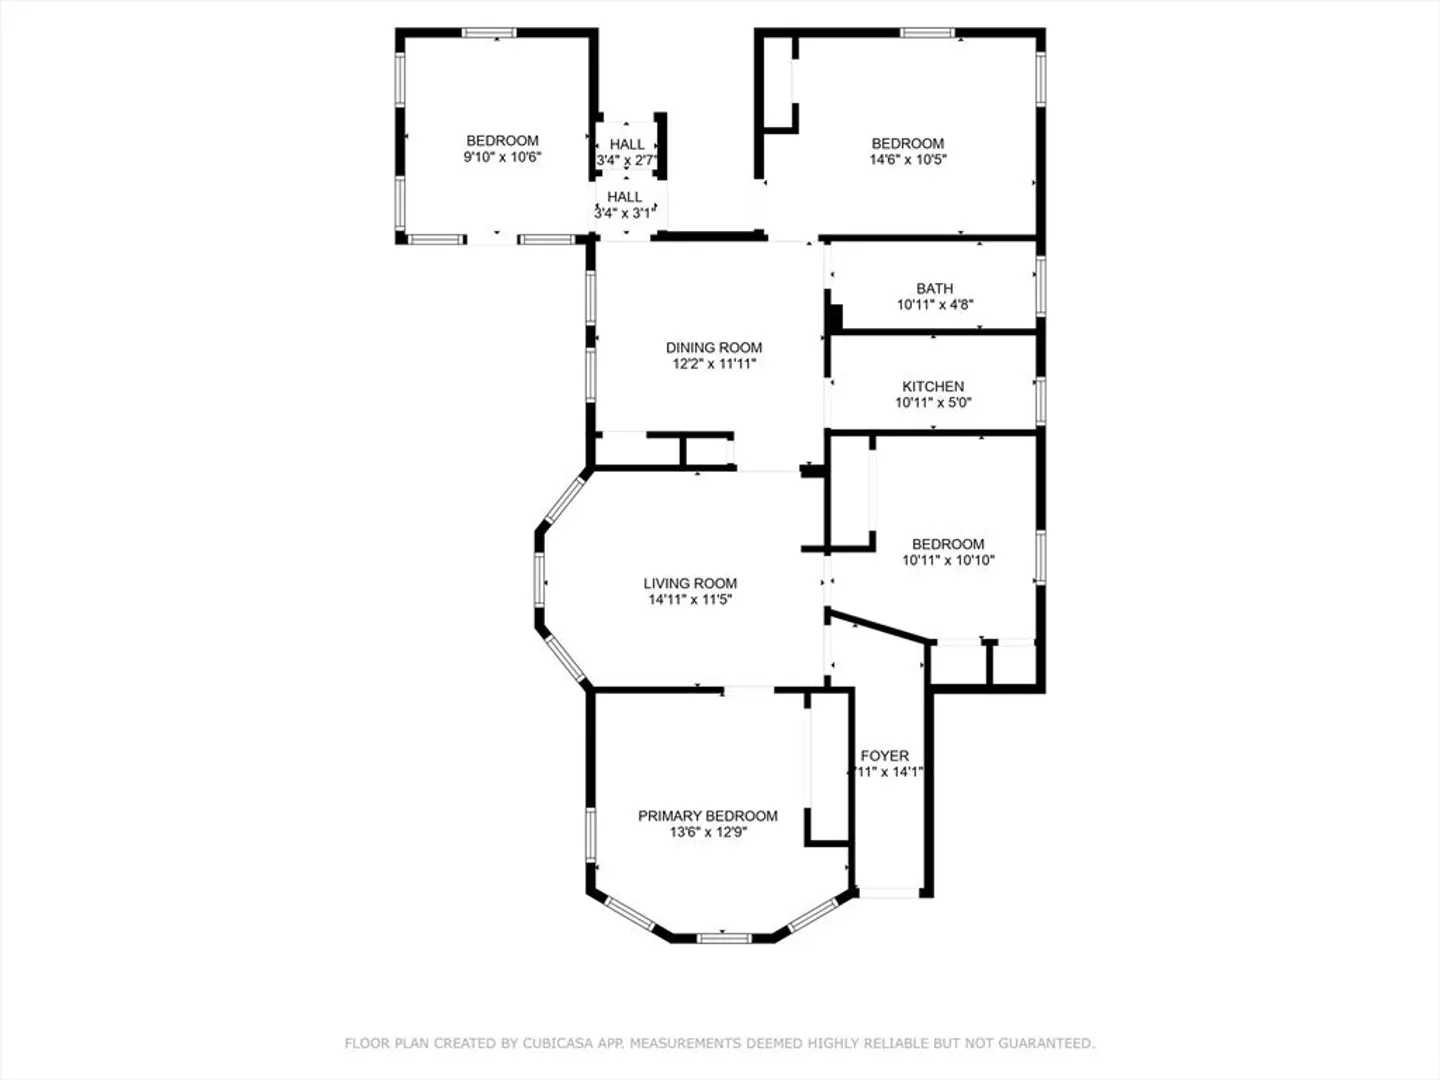
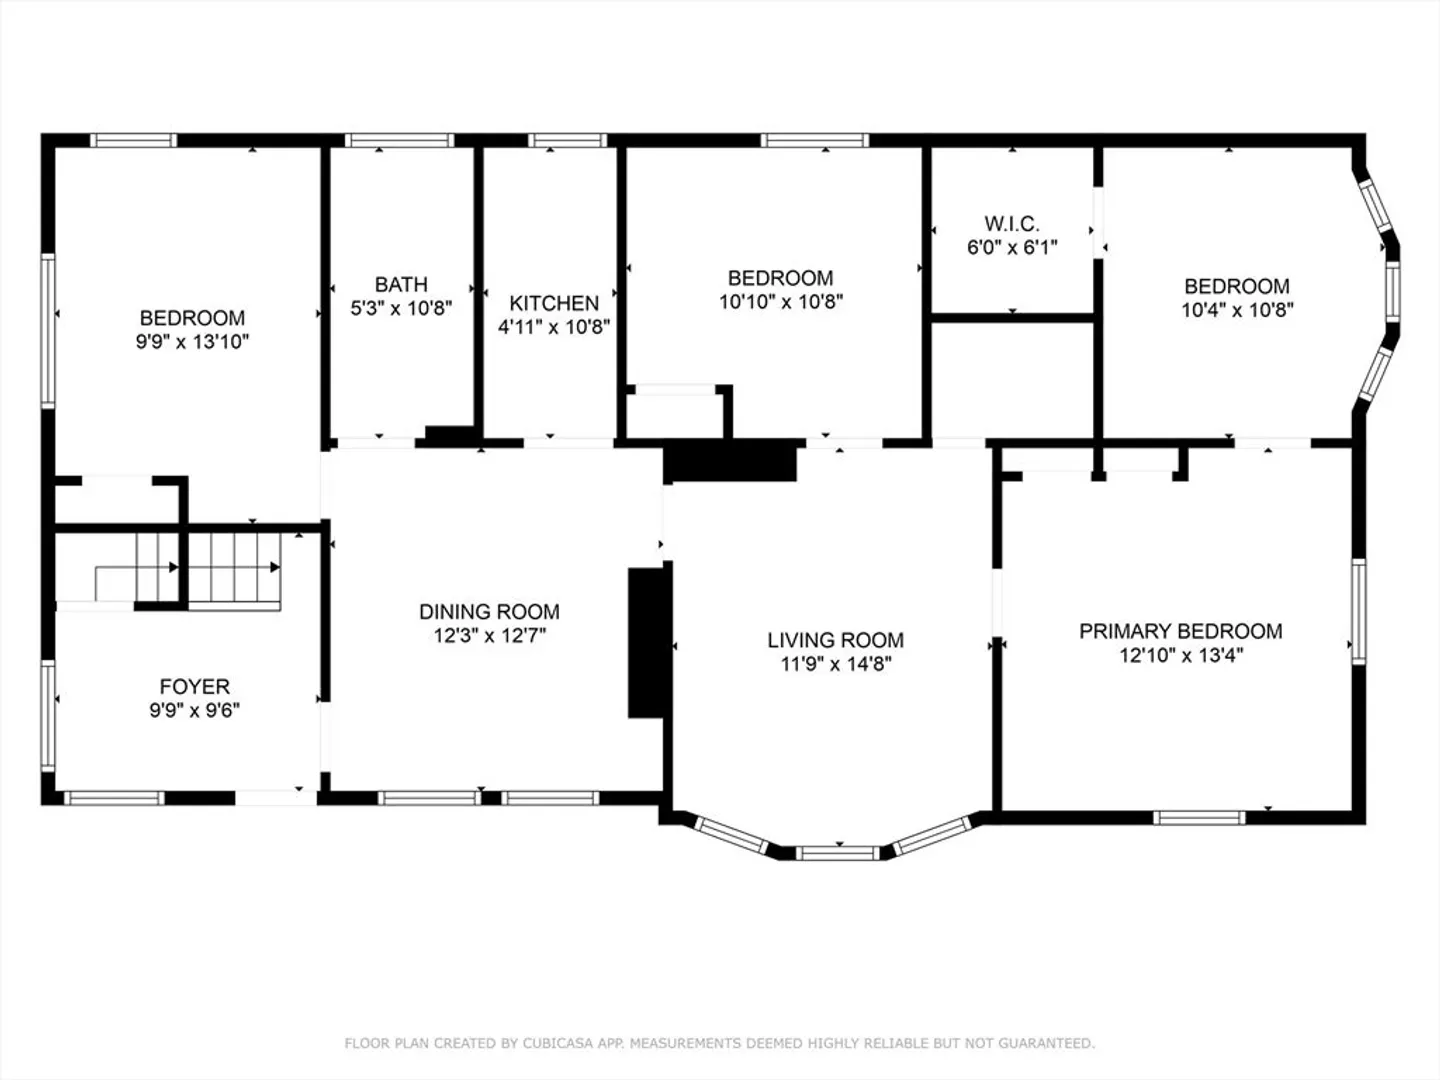
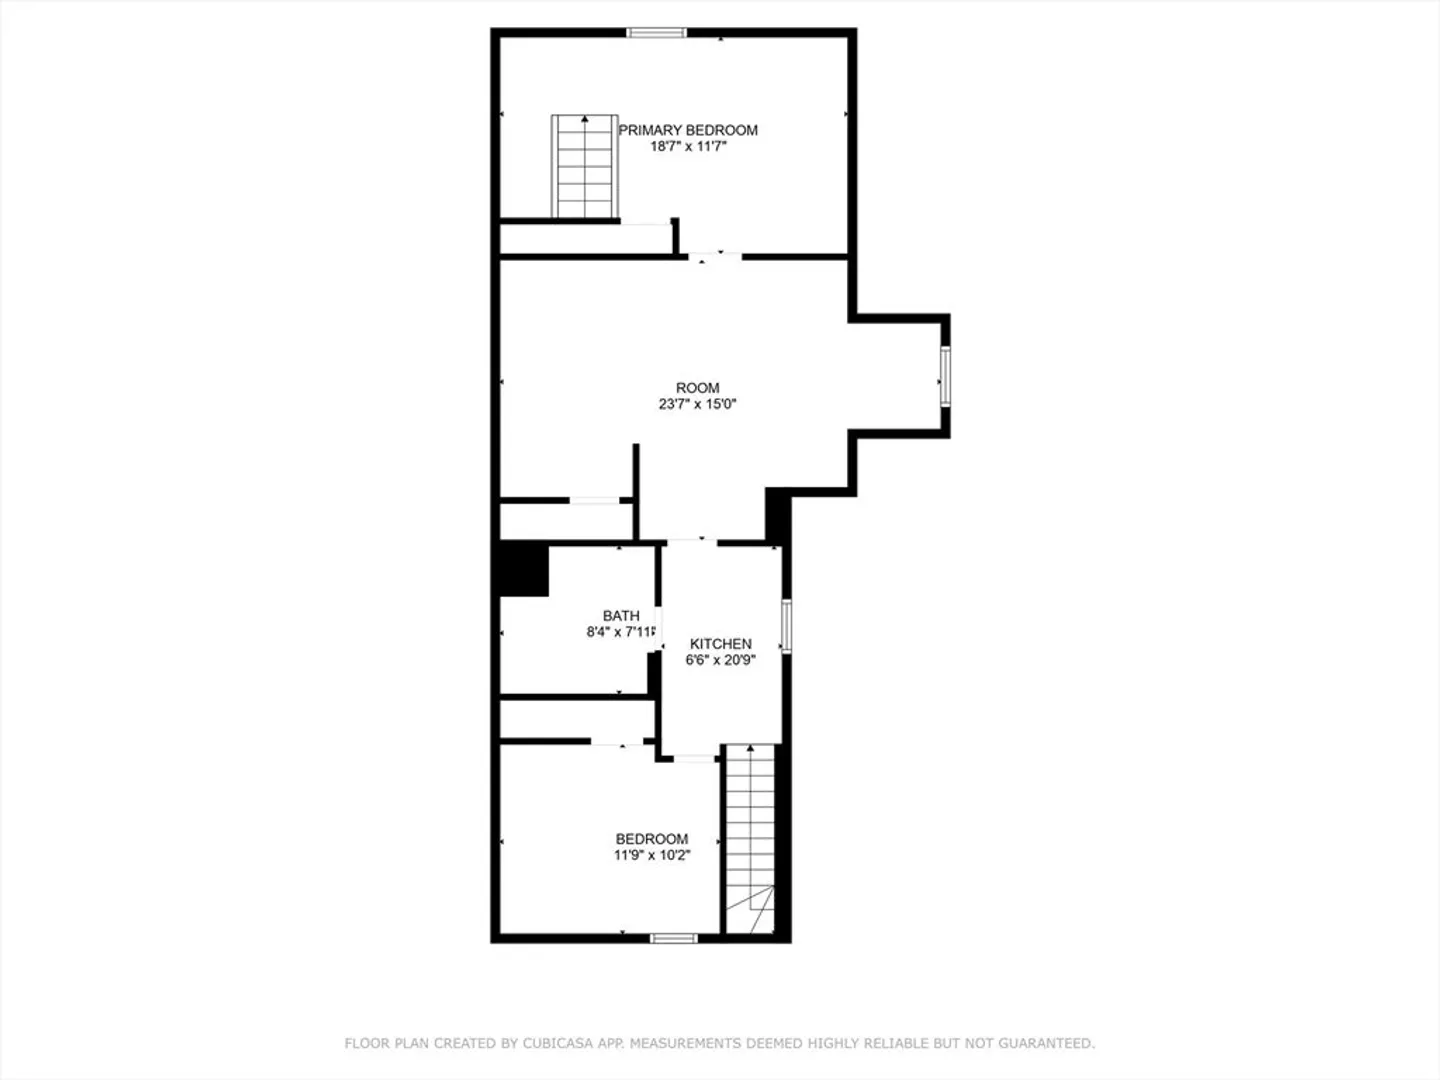
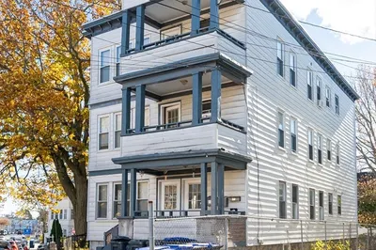
Don’t miss this opportunity to own or live in a roomy multi-family home in Methuen with impressive space and flexibility. The 1st and 2nd floors each feature 4 large bedrooms, ideal for families or rental income. The 1st floor is fully updated with modern finishes, while the 2nd floor has seen many improvements and is move-in ready. The 3rd floor offers 2 additional bedrooms and, with minimal effort, could easily boost the property's value and appeal. Each unit has separate utilities, providing convenience and ease for tenants or owners. A spacious backyard is perfect for outdoor enjoyment, and a private driveway allows for rare off-street parking. Whether you're an investor or owner-occupant, this property offers space, updates, and future potential all in one.
-
Highlights
- Heating: Baseboard, Electric
- Parking Spots: 4
- Property Type: 3 Family
- Total Rooms: 18
- Status: Closed
- Levels: 3
- Property Class: Residential Income
- Stories: 3
- Year Built: 1930
-
Additional Details
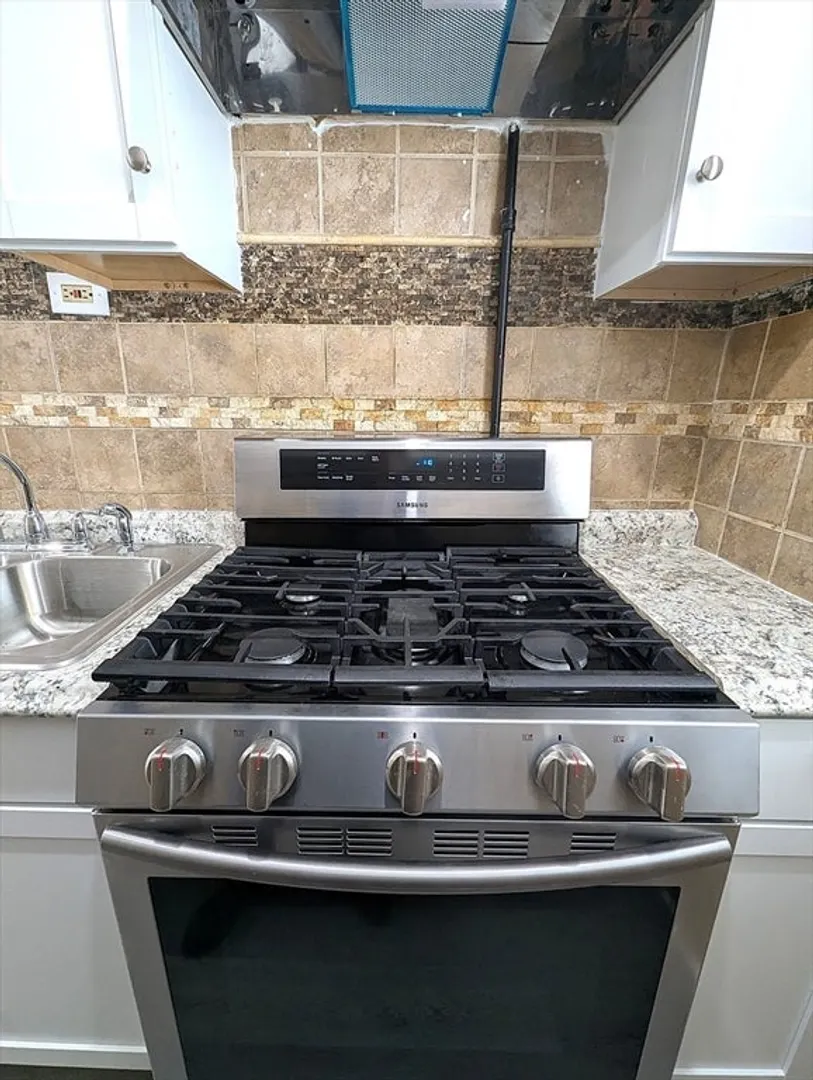
- Appliances: Range, Refrigerator
- Construction: Frame
- Foundation: Stone
- Lot Features: Level
- Roof: Shingle
- Total Number of Units: 3
- Year Built Source: Public Records
- Basement: Full, Interior Entry, Bulkhead, Sump Pump, Unfinished
- Flooring: Tile, Laminate
- Interior Features: Bathroom with Shower Stall, Country Kitchen, Remodeled, Bathroom With Tub, Living Room, Dining Room, Kitchen
- Road Frontage Type: Public
- SqFt Source: Public Record
- Year Built Details: Approximate
- Zoning: Rg
-
Amenities
- Community Features: Public Transportation, Highway Access, Public School, Sidewalks
- Parking Features: Paved Drive, Off Street, Paved
-
Utilities
- Electric: 200+ Amp Service
- Water Source: Public
- Sewer: Public Sewer
-
Fees / Taxes
- Assessed Value: $624,900
- Tax Year: 2025
- Rental Fee Includes: Unit 1(Water), Unit 2(Water), Unit 3(Water)
- Taxes: $6,611
Similar Listings
Sold
32 Photos
Sold
28 Photos
Sold
31 Photos
Sold
41 Photos
Content © 2026 MLS Property Information Network, Inc. The information in this listing was gathered from third party resources including the seller and public records.
Listing information provided courtesy of Keller Williams Realty.
MLS Property Information Network, Inc. and its subscribers disclaim any and all representations or warranties as to the accuracy of this information.
