
Sold!
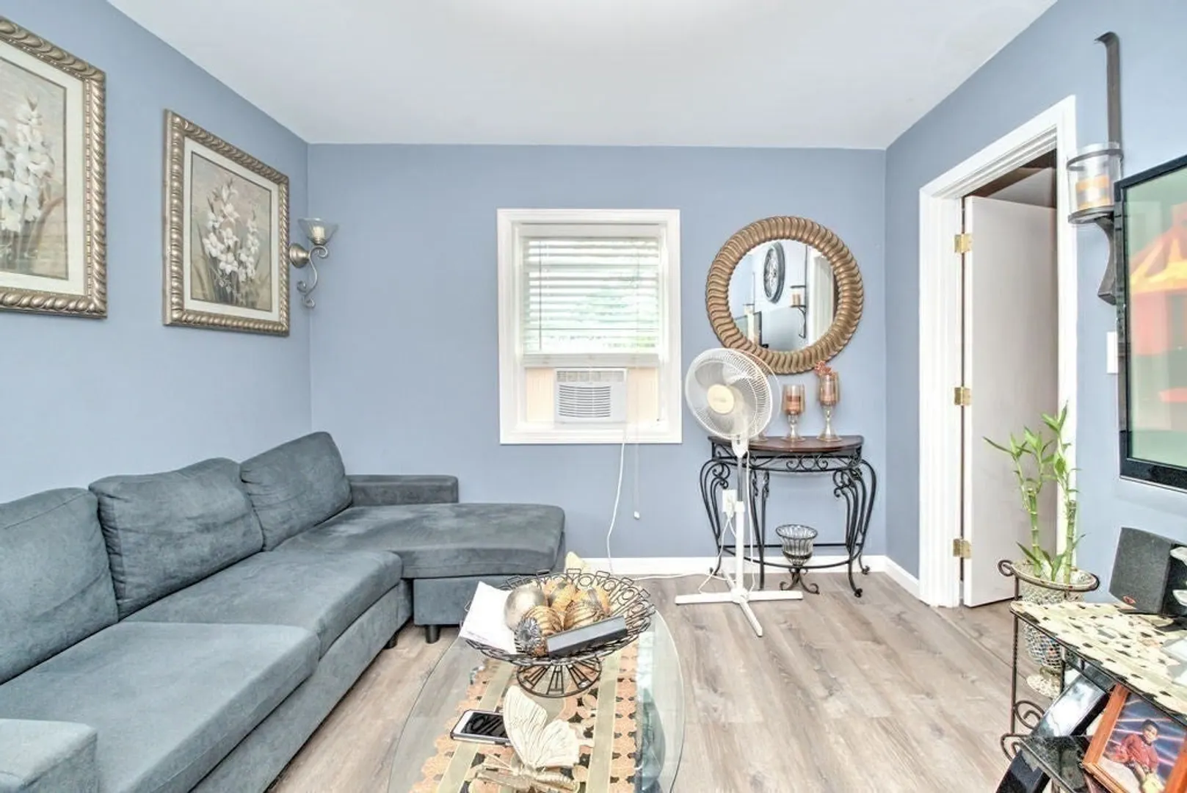
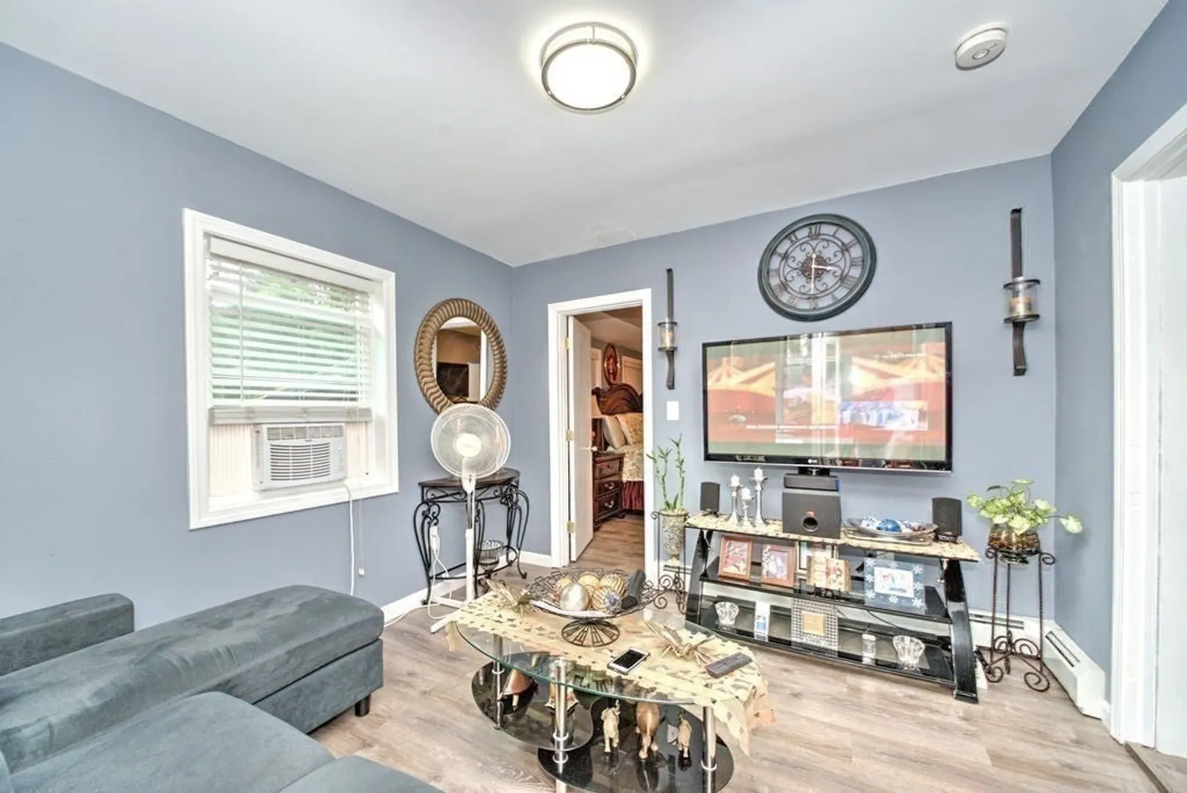
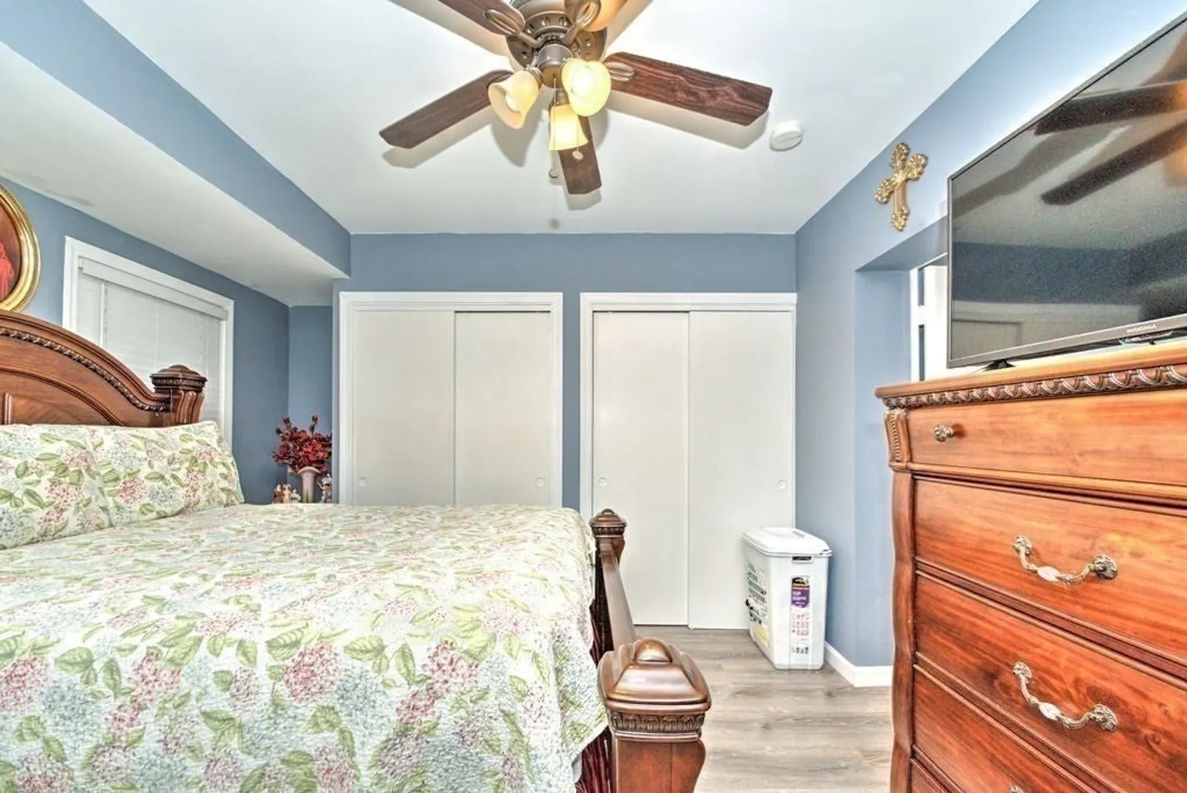
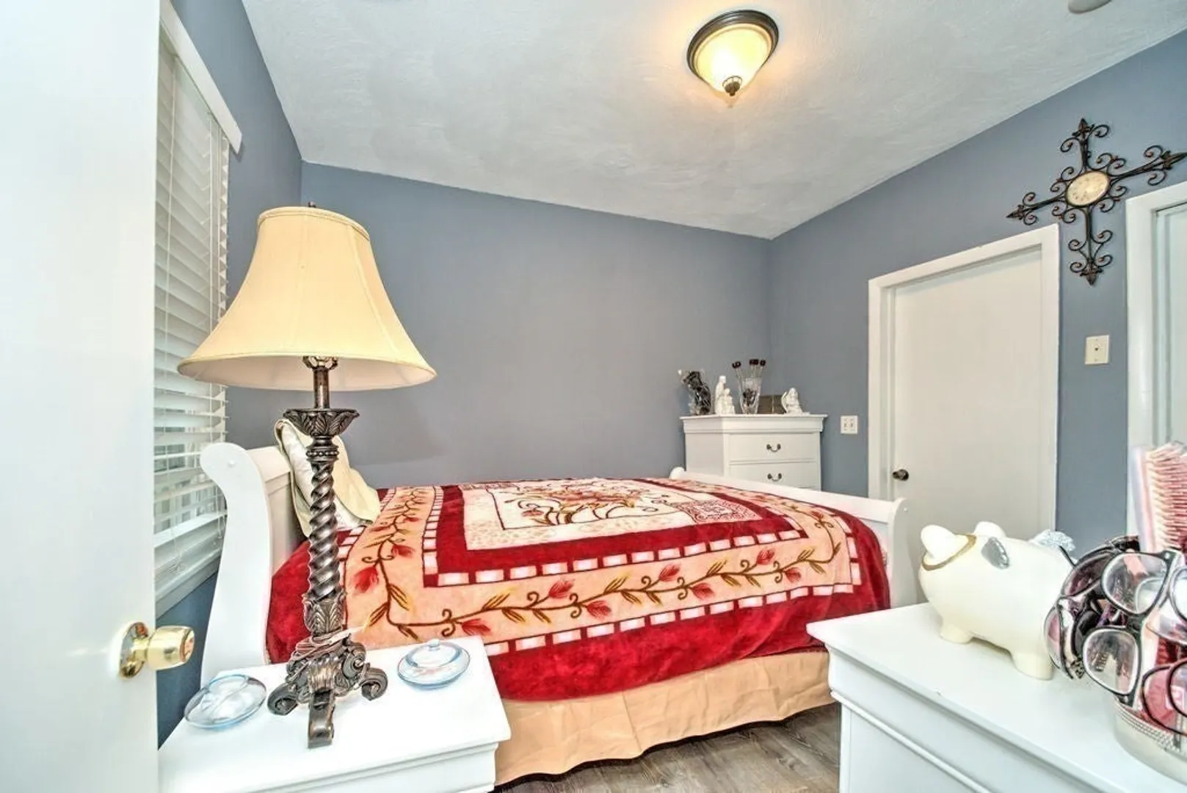
$950,000
7
Beds
3/2
Baths
4,480
Living Area
-
Property Description
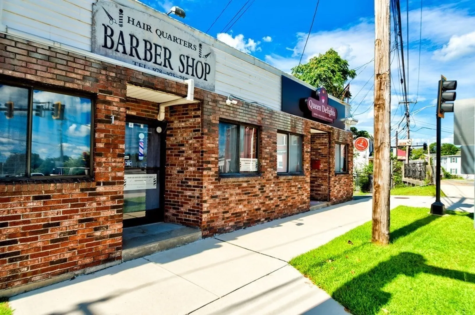
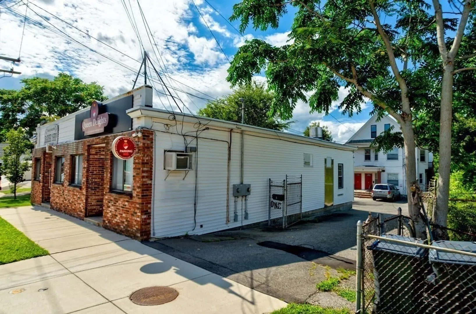
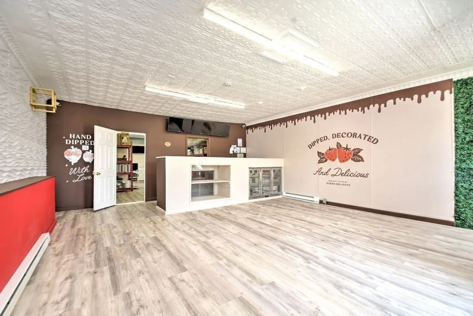
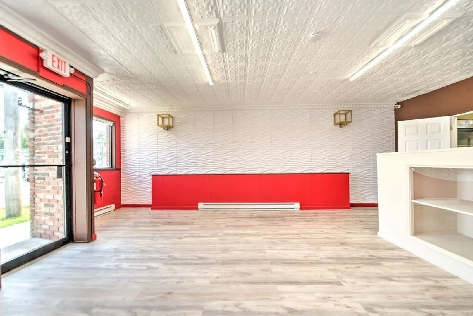
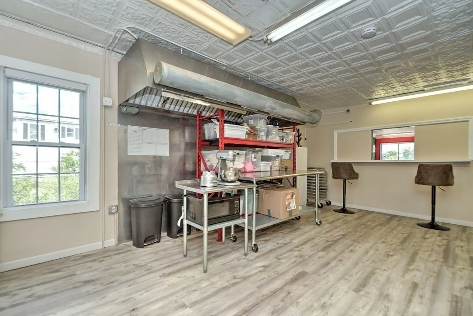
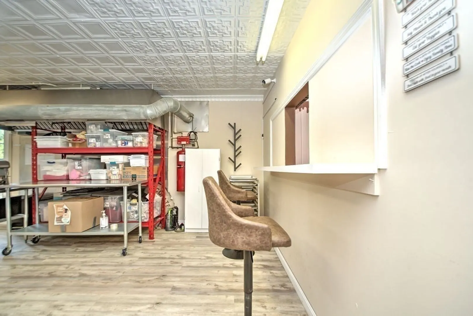
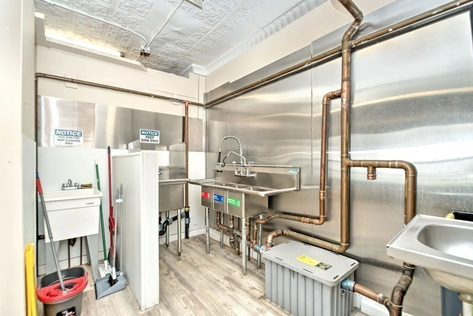
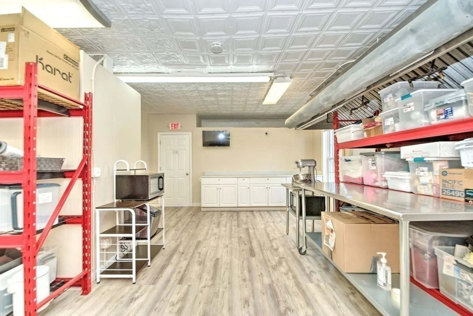
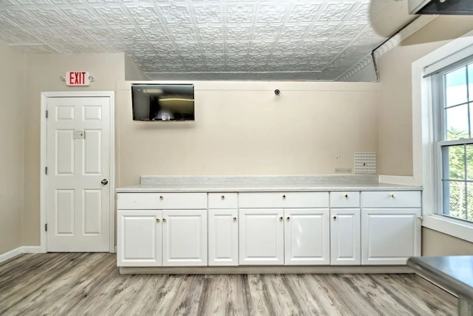
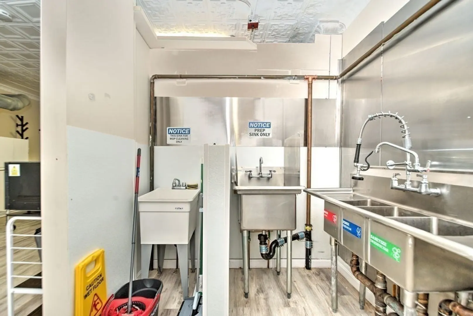
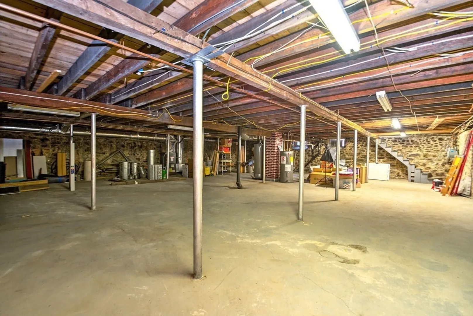
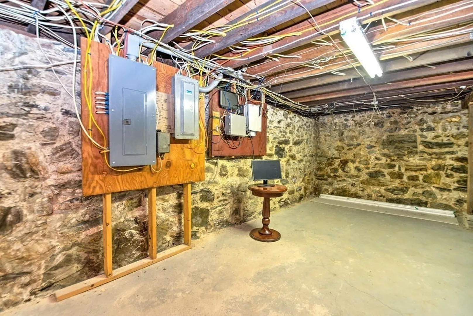
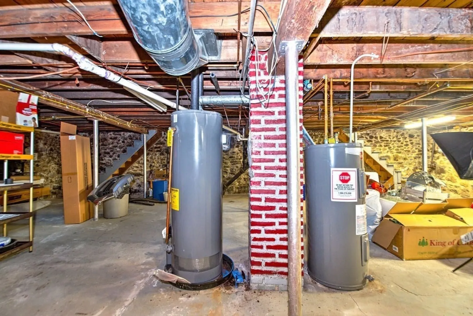
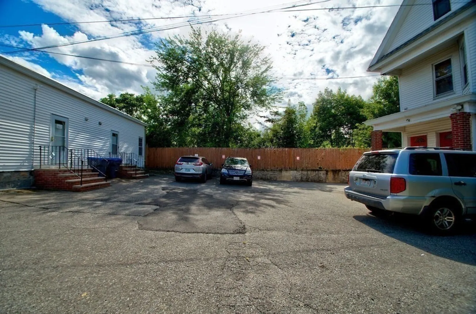
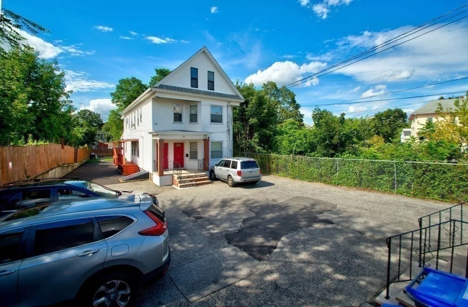
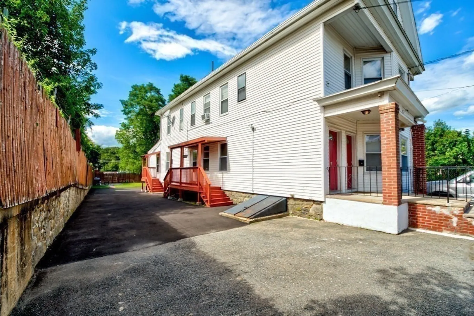
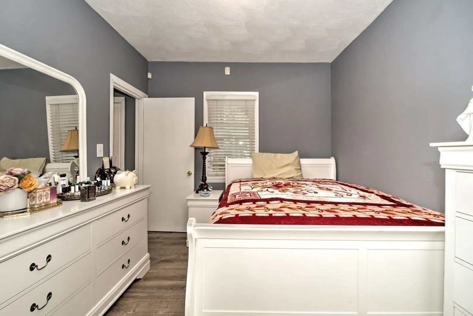
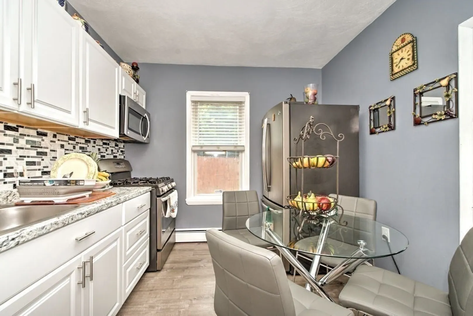
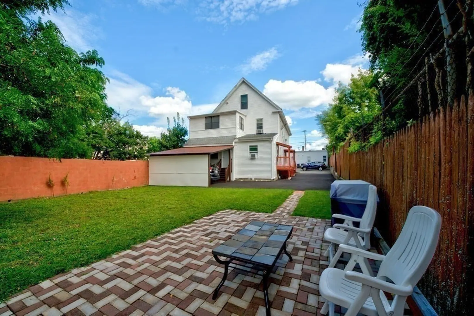
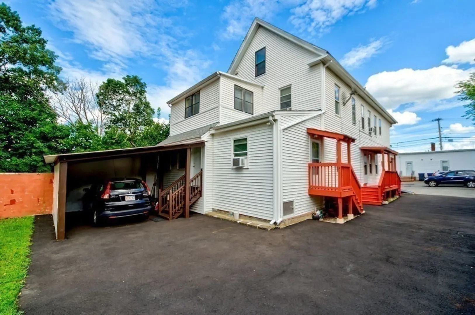
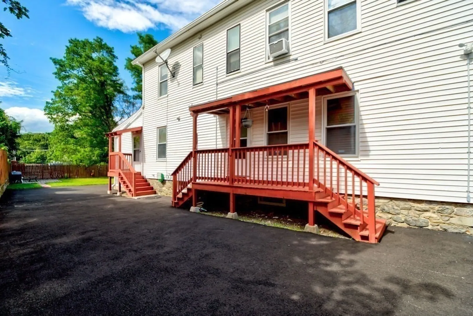
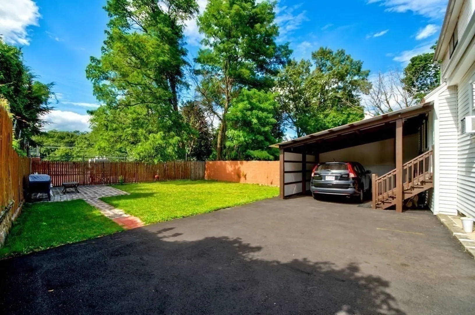
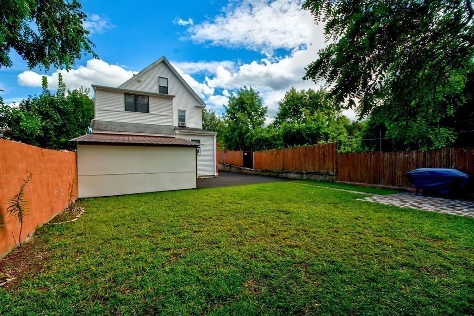
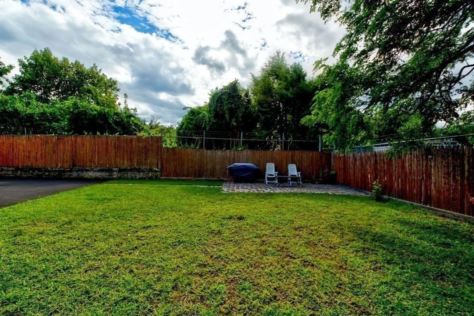
MIXED USE excellent property with TWO RESIDENTAL FAMILY plus two commercial located within minutes of Route 93 and Salem, NH, and close to downtown. The first floor features 5/3/2 with the potential for a fourth bedroom. The second unit has 5/3/1. The unfinished attic is a plus with the potential for expansion. It also has a full walkout basement, a large fence, and plenty of off-street parking—accessible schools such as Methuen High and Marsh School. The commercial right side is VACANT, which has electric heat, commercial cooking vents, a grease trap, and a fire prevention system. The left side is a Barbershop with AC and central heat. Each side has access to a full basement. Ask your lender, as it may qualify for FHA financing.
-
Highlights
- Area: West Methuen
- Heating: Baseboard, Natural Gas, Forced Air
- Property Class: Residential Income
- Total Rooms: 15
- Status: Closed
- Cooling: Other
- Parking Spots: 10
- Property Type: 4 Family
- Year Built: 1920
-
Additional Details
- Appliances: Range, Refrigerator
- Construction: Frame
- Flooring: Varies, Laminate
- Interior Features: Living Room, Kitchen
- Road Frontage Type: Public
- Total Number of Units: 4
- Year Built Source: Public Records
- Basement: Full, Walk-Out Access
- Exclusions: All Equipment Owned By The Barber Shop.
- Foundation: Stone
- Lot Features: Corner Lot
- Roof: Shingle, Rubber
- Year Built Details: Unknown/Mixed
- Zoning: Cbd
-
Amenities
- Community Features: Public Transportation, Shopping, Medical Facility, Laundromat
- Parking Features: Off Street
-
Utilities
- Electric: Circuit Breakers
- Water Source: Public
- Sewer: Public Sewer
-
Fees / Taxes
- Assessed Value: $766,400
- Compensation Based On: Gross/Full Sale Price
- Rental Fee Includes: Unit 1(Water), Unit 2(Water)
- Taxes: $8,966
- Buyer Agent Compensation: 2.0%
- Facilitator Compensation: 1.0%
- Tax Year: 2023
Similar Listings
Sold
38 Photos
Sold
13 Photos
Sold
32 Photos
Sold
31 Photos
Content © 2026 MLS Property Information Network, Inc. The information in this listing was gathered from third party resources including the seller and public records.
Listing information provided courtesy of Beni Maison Realty, Inc..
MLS Property Information Network, Inc. and its subscribers disclaim any and all representations or warranties as to the accuracy of this information.
