
Sold!
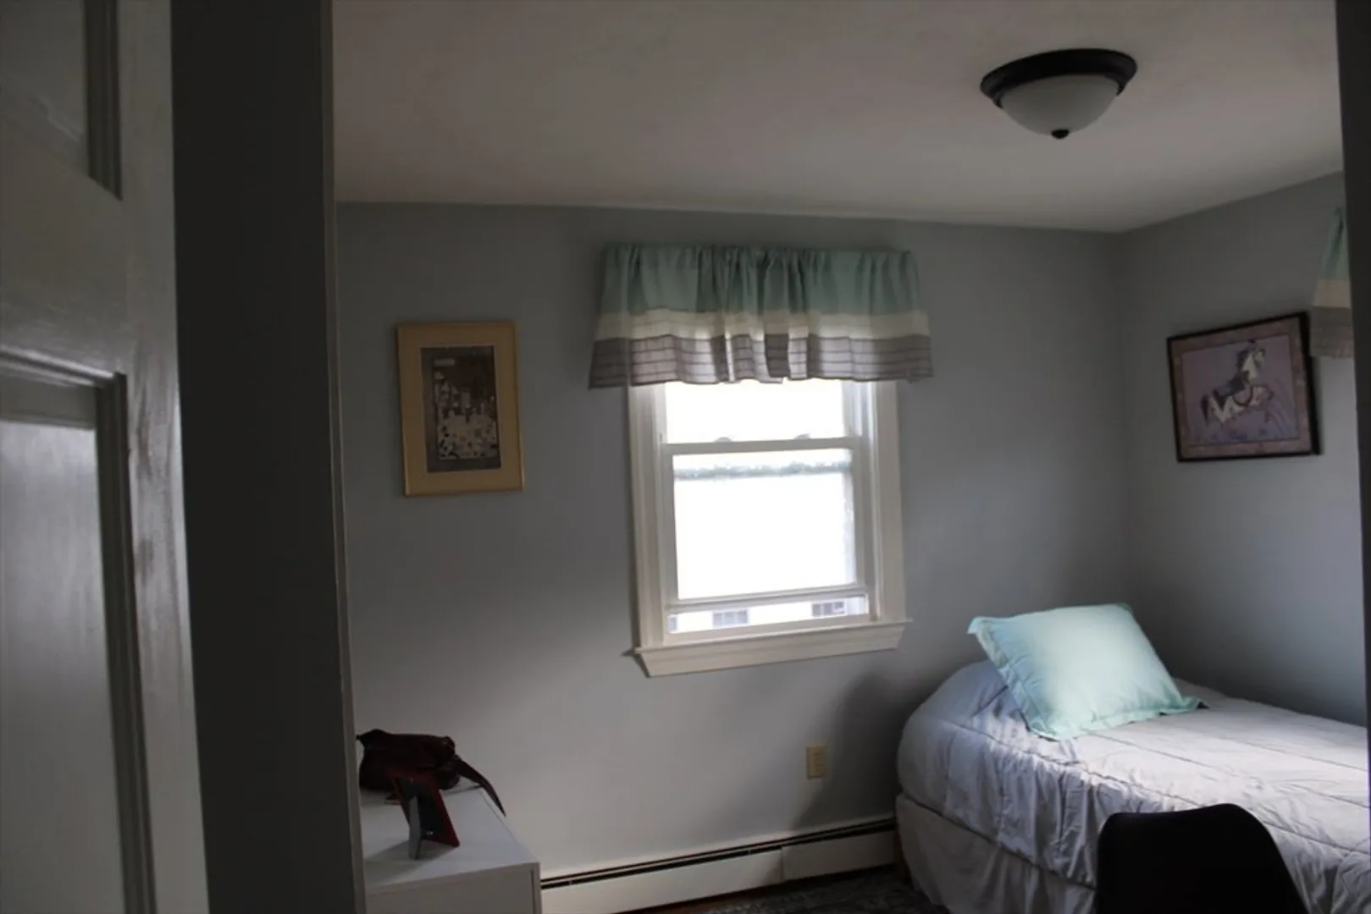
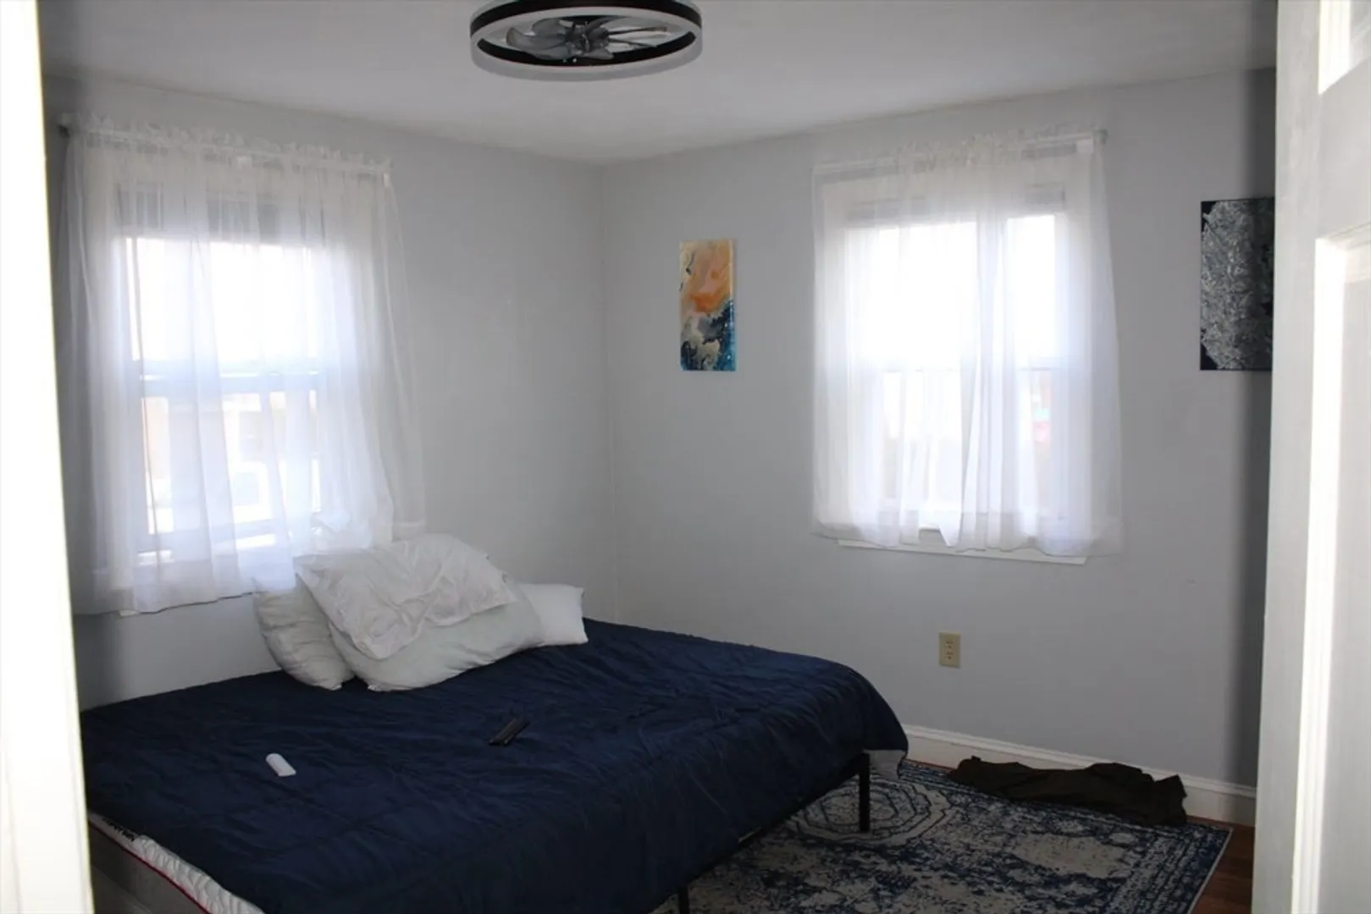
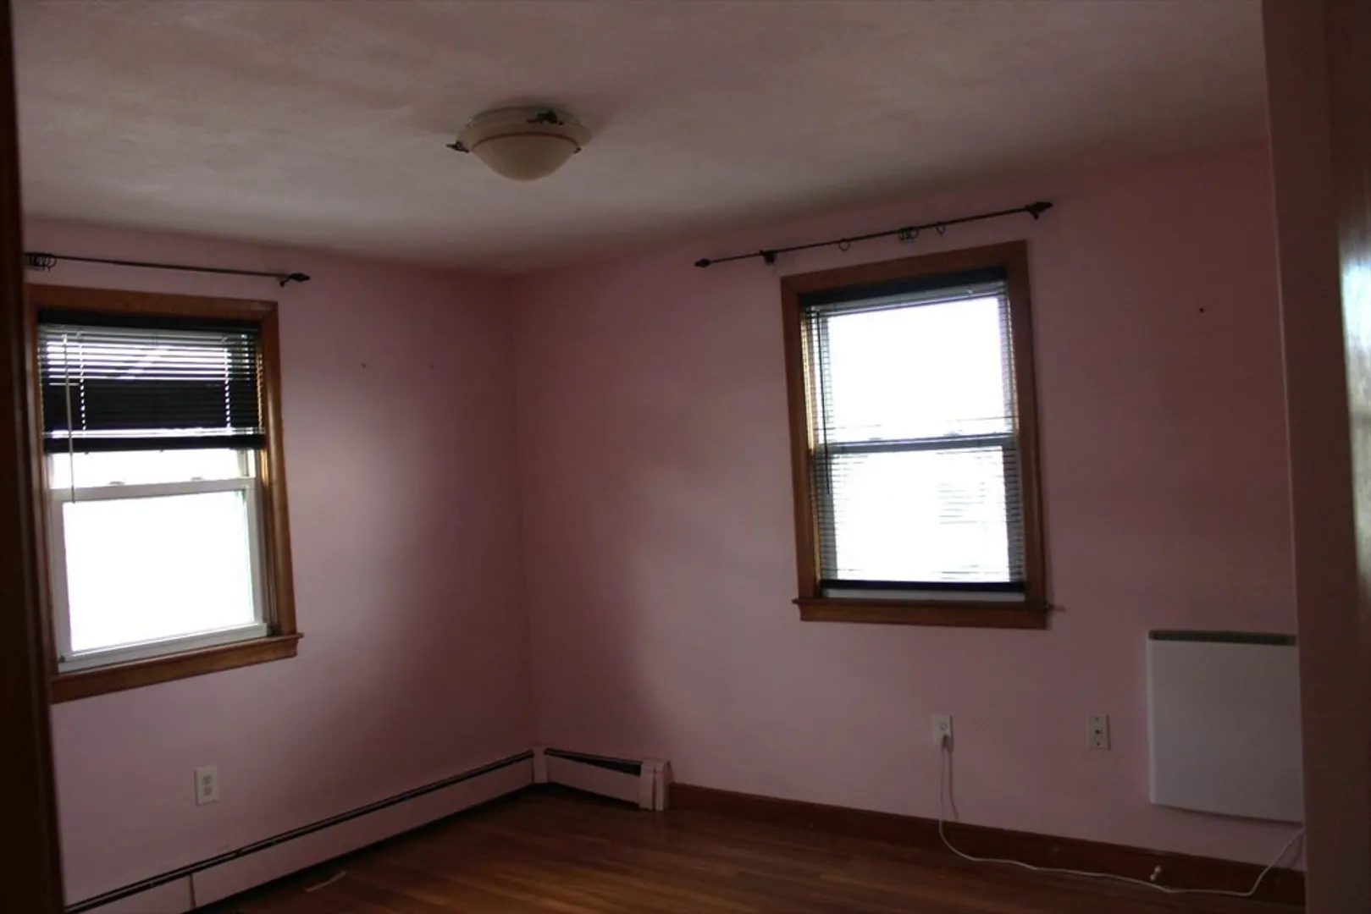
$835,000
4
Beds
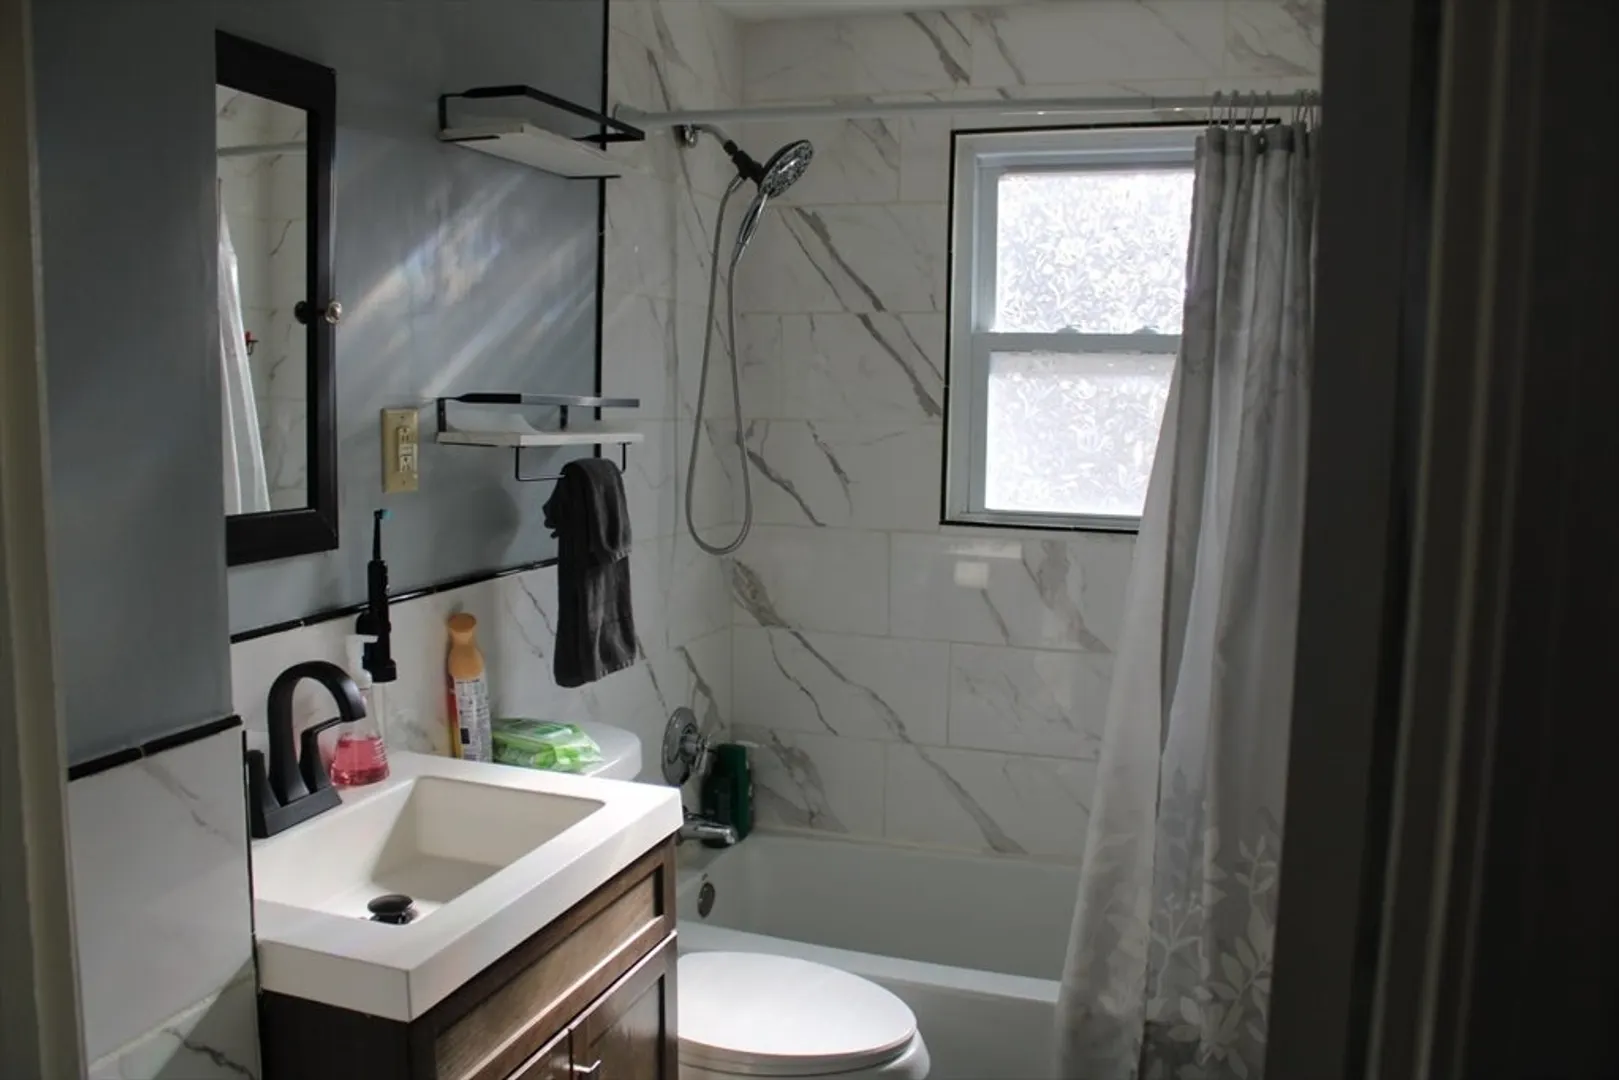
2
Baths
1,372
Living Area
-
Property Description
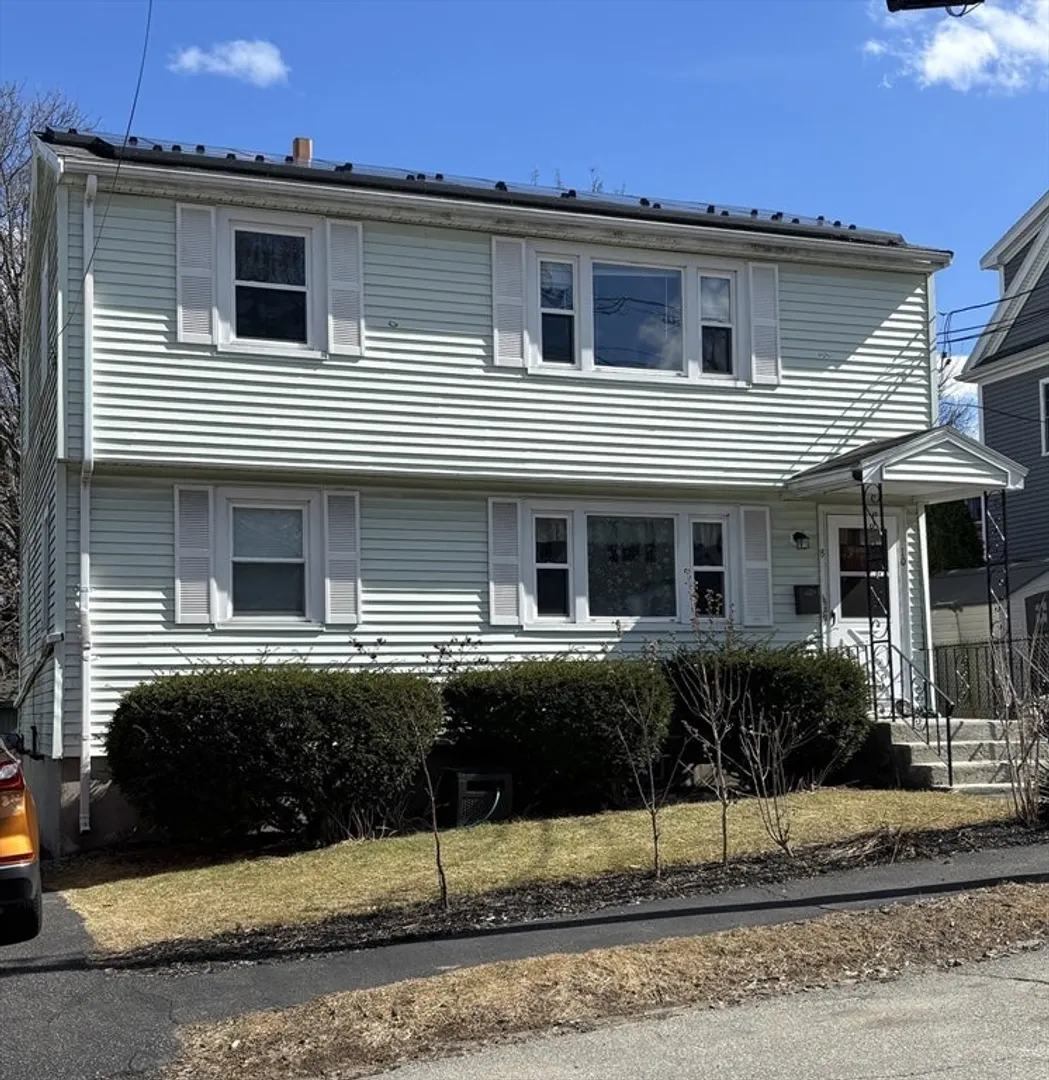
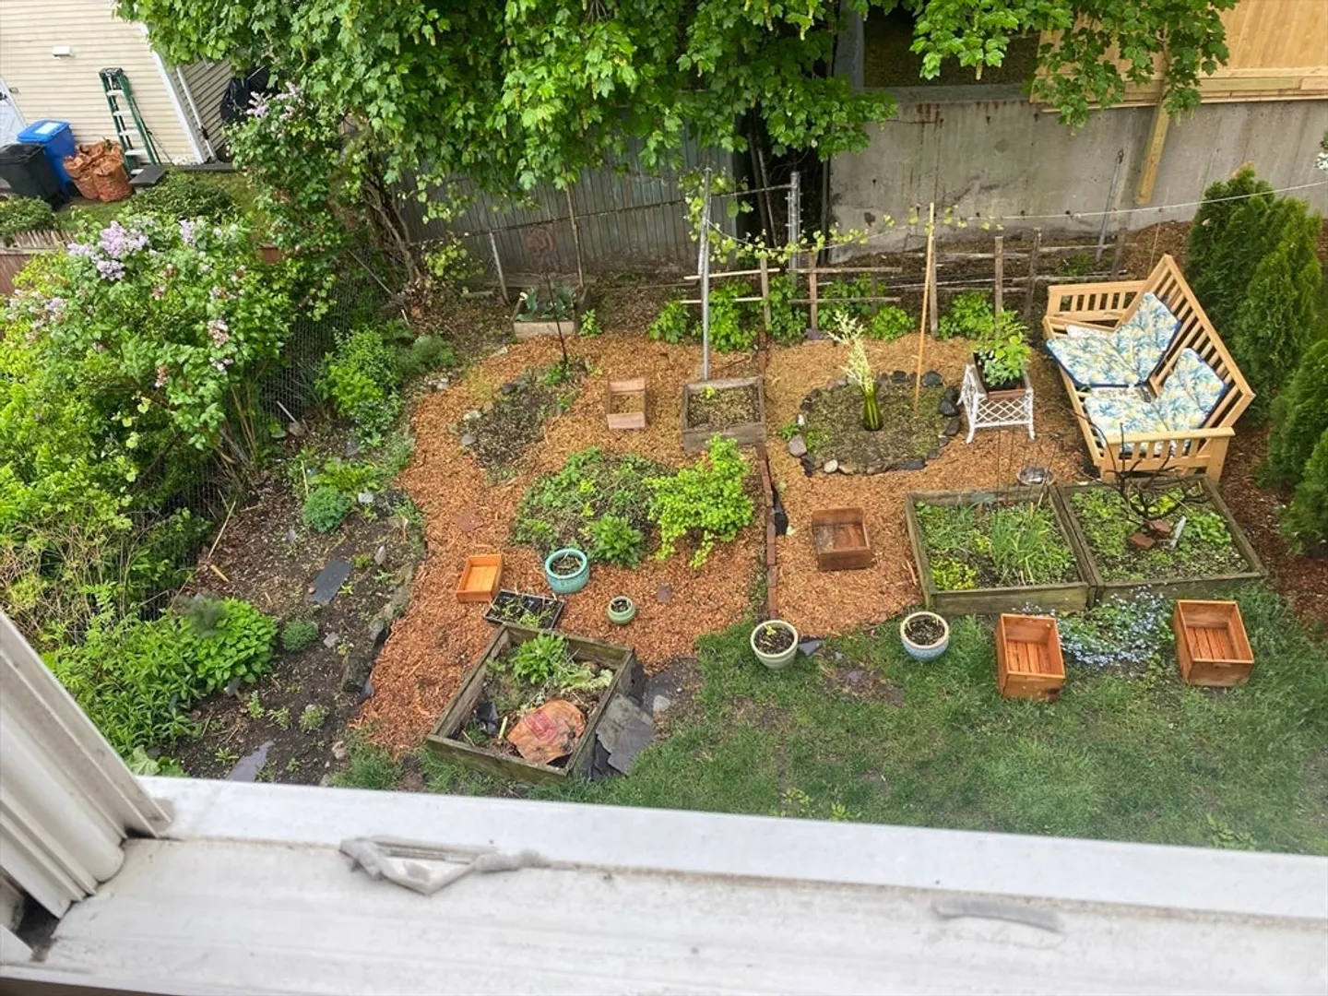
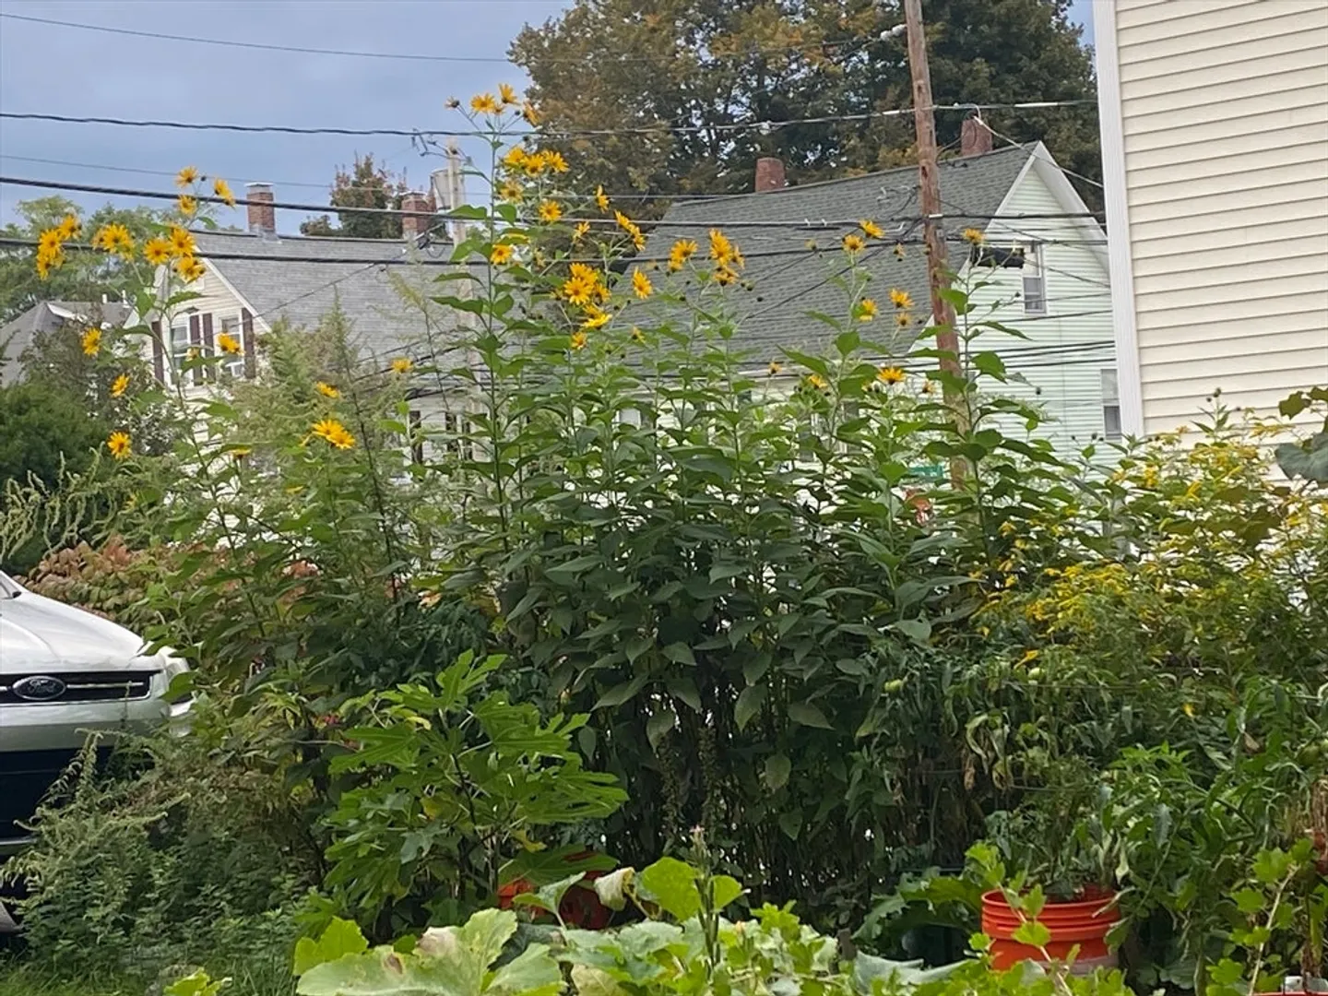
Situated on a quiet side street in one of Waltham’s most convenient neighborhoods (close to Moody St., the Commuter Rail Station and major routes as well as Brandeis and Bentley Universities) this two-family residence offers a fantastic opportunity for owner-occupants looking to offset their mortgage or savvy investors seeking a turnkey addition to their portfolio. This classic multifamily layout provides two distinct, spacious units, each designed for comfortable city living. Both units are characterized by large windows that invite ample natural light. The 2-bedroom configurations offer plenty of space for a home office, guest room, or creative studio. The property includes a gorgeous perennial garden (see photos). The solar panel array provides power and heat to the upper unit, with a major savings on energy costs.
-
Highlights
- Heating: Oil, Individual, Other
- Parking Spots: 4
- Property Type: 2 Family - 2 Units Up/Down
- Total Rooms: 8
- Status: Closed
- Levels: 2
- Property Class: Residential Income
- Stories: 2
- Year Built: 1963
-
Additional Details
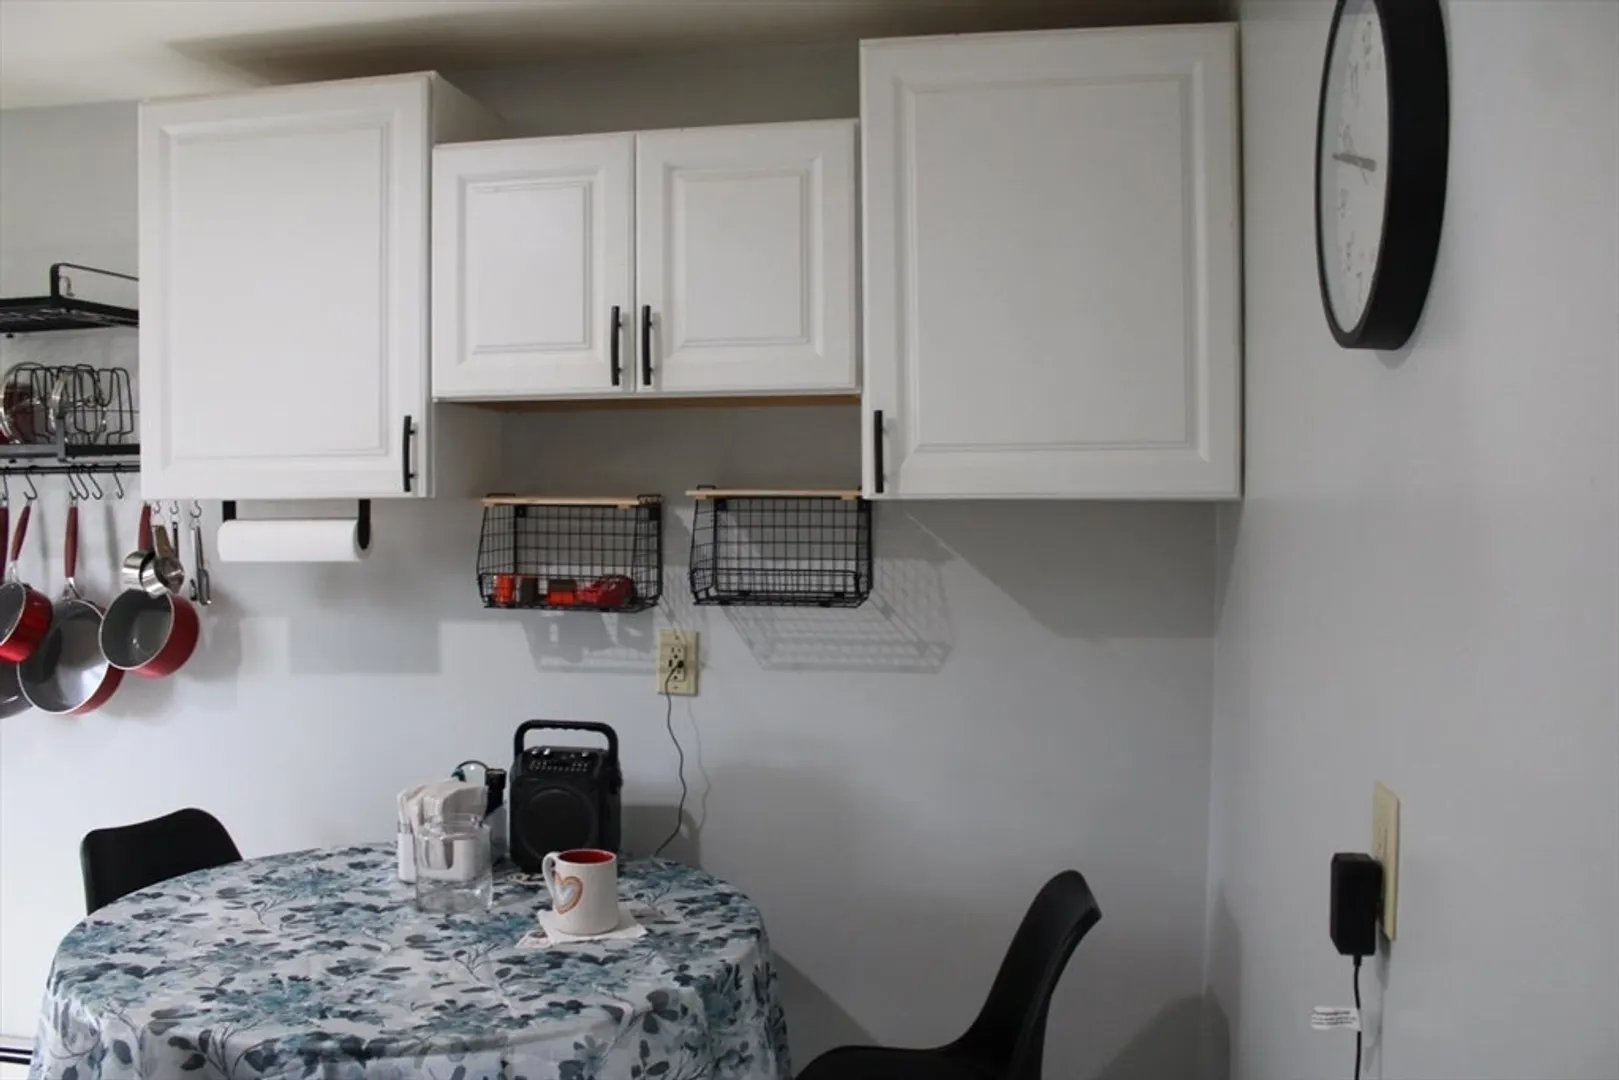
- Appliances: Range, Refrigerator
- Construction: Frame
- Interior Features: Living Room, Kitchen
- Road Frontage Type: Public
- SqFt Source: Public Record
- Year Built Details: Actual
- Zoning: 1
- Basement: Full, Bulkhead
- Foundation: Concrete Perimeter
- Lot Features: Level
- Roof: Shingle
- Total Number of Units: 2
- Year Built Source: Public Records
-
Amenities
- Community Features: Public Transportation, Shopping, Walk/Jog Trails, House of Worship, University
- Parking Features: Off Street
-
Utilities
- Sewer: Public Sewer
- Water Source: Public
-
Fees / Taxes
- Assessed Value: $701,000
- Taxes: $7,915
- Tax Year: 2025
Similar Listings
Sold
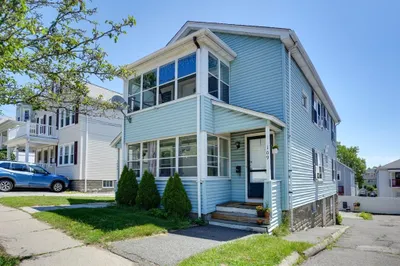
36 Photos
Sold
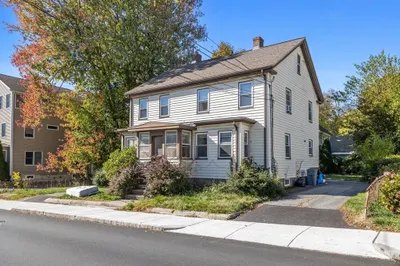
4 Photos
Sold
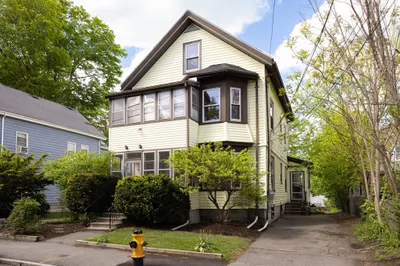
22 Photos
Sold
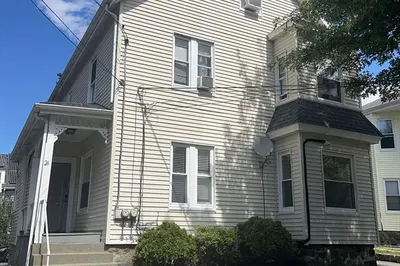
20 Photos
Content © 2026 MLS Property Information Network, Inc. The information in this listing was gathered from third party resources including the seller and public records.
Listing information provided courtesy of eXp Realty LLC - Corporate Office.
MLS Property Information Network, Inc. and its subscribers disclaim any and all representations or warranties as to the accuracy of this information.
