
Sold!
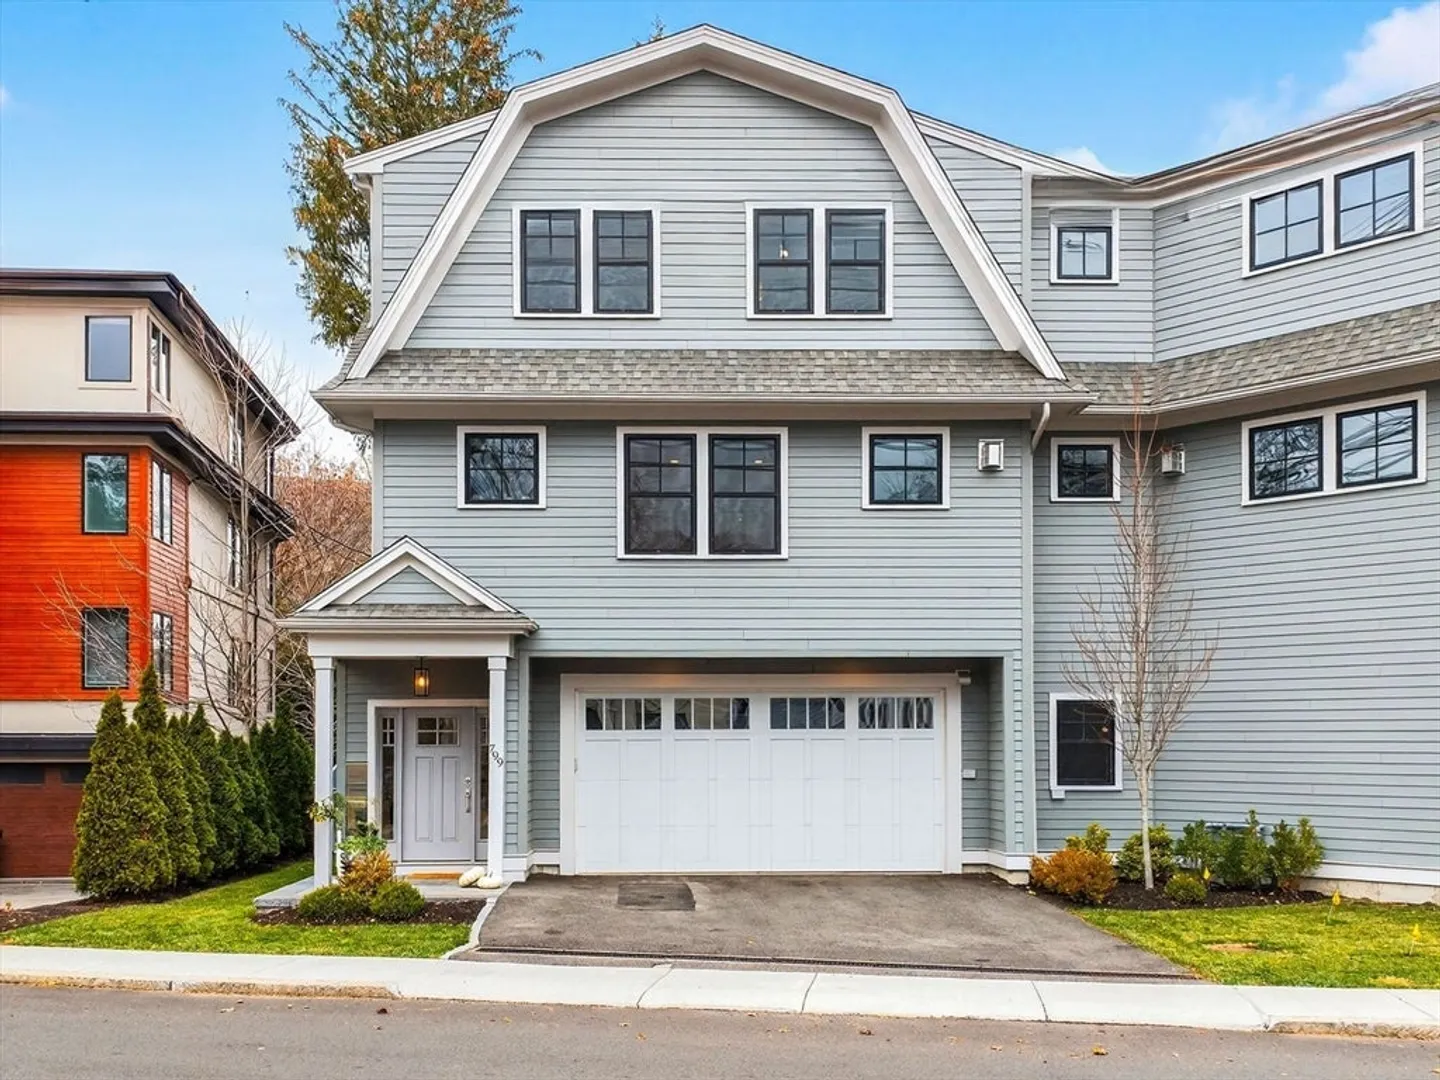
$1,550,000
4
Beds
2/1
Baths
2,366
Living Area
-
Property Description
Welcome to 799 Heath Street, Unit 2 - an inviting and elegant 4-bedroom, 2.5-bathroom townhouse nestled in the prestigious Chestnut Hill neighborhood of Brookline. This exquisite residence offers 2,366 square feet of modern luxury and comfort, designed with discerning tastes in mind. Step into the main level, where a gourmet kitchen and dining area set the stage for culinary delights and entertaining. The spacious living room, featuring custom woodwork and newly installed blinds, provides a perfect setting for relaxation and gatherings. Upstairs, a serene master suite awaits, alongside two additional bedrooms that offer ample space and privacy. The first level showcases a versatile bonus room, ideal for a home office or personal gym, with direct access to the attached two-car garage. Take advantage of the private outdoor space, perfect for enjoying tranquil moments or hosting intimate gatherings. Perfectly located for quick trips to neighborhood shops and markets!
-
Highlights
- Area: Chestnut Hill
- Heating: Forced Air, Natural Gas
- Property Class: Residential
- Stories: 3
- Unit Number: 2
- Status: Closed
- Cooling: Central Air
- Parking Spots: 3
- Property Type: Condominium
- Total Rooms: 7
- Year Built: 2023
-
Additional Details
- Appliances: Oven, Dishwasher, Disposal, Microwave, Range, Refrigerator
- Construction: Frame
- Fireplaces: 1
- Pets Allowed: Yes
- SqFt Source: Unit Floor Plan
- Year Built Details: Actual
- Zoning: Res
- Basement: Y
- Exterior Features: Patio, Fenced Yard
- Flooring: Hardwood
- Roof: Shingle
- Total Number of Units: 2
- Year Built Source: Builder
-
Amenities
- Covered Parking Spaces: 2
- Parking Features: Attached, Garage Door Opener, Heated Garage
-
Utilities
- Sewer: Public Sewer
- Water Source: Public
-
Fees / Taxes
- Assessed Value: $1,544,700
- Taxes: $11,827
- Tax Year: 2024
Similar Listings

Sold
29 Photos
Sold

29 Photos
Sold
41 Photos
Sold
37 Photos
Content © 2026 MLS Property Information Network, Inc. The information in this listing was gathered from third party resources including the seller and public records.
Listing information provided courtesy of Blue Ocean Realty, LLC.
MLS Property Information Network, Inc. and its subscribers disclaim any and all representations or warranties as to the accuracy of this information.
