
Sold!
$1,599,000
4
Beds
2/1
Baths
2,366
Living Area
-
Property Description
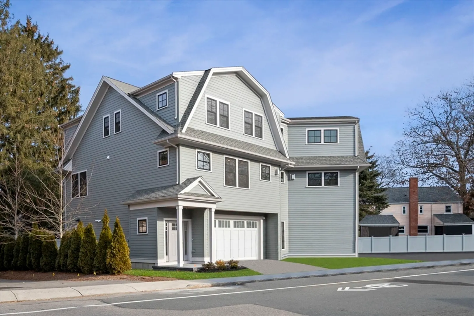
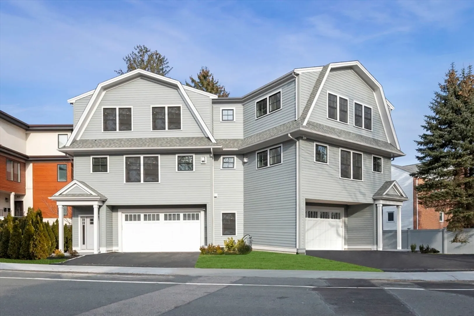
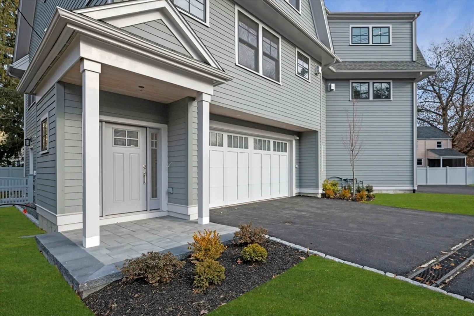
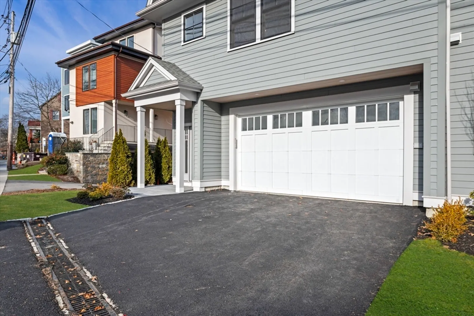
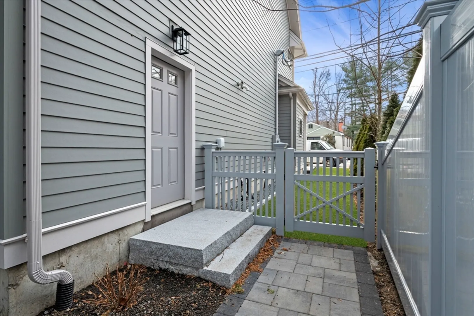
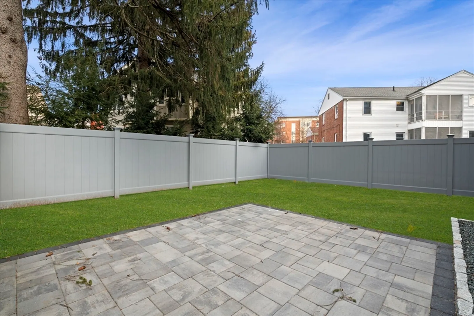
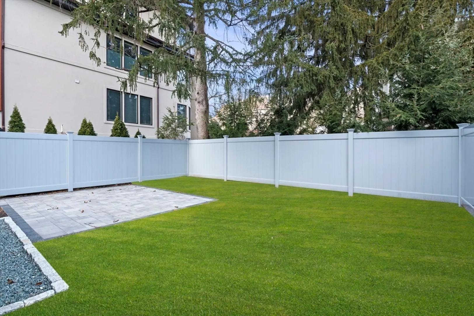
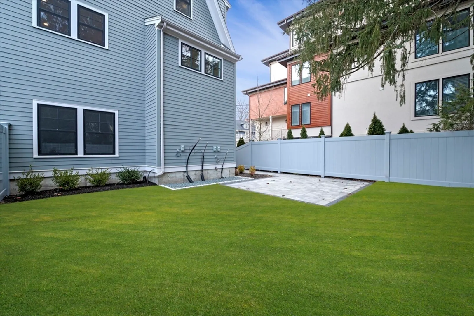
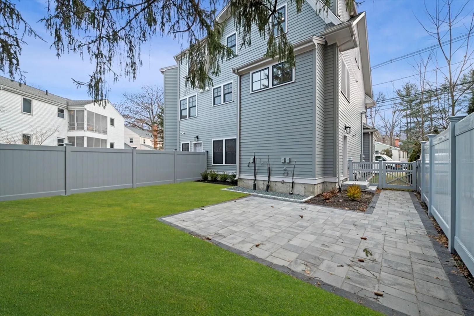
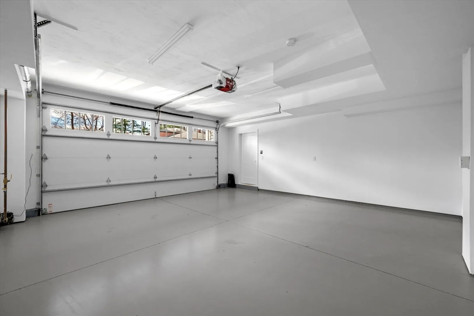
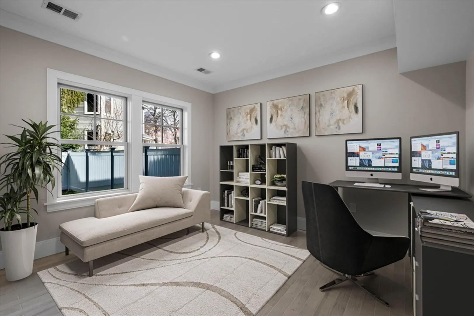
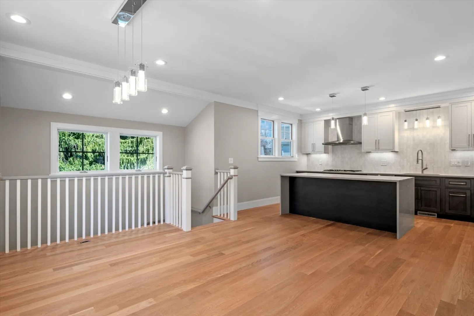
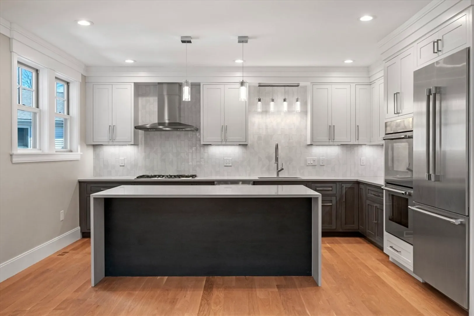
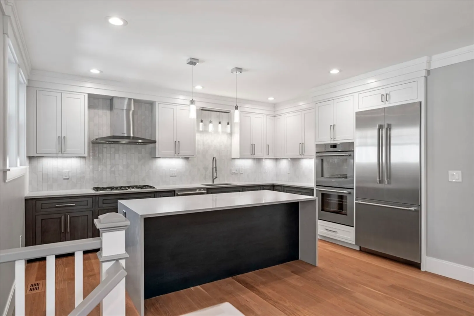
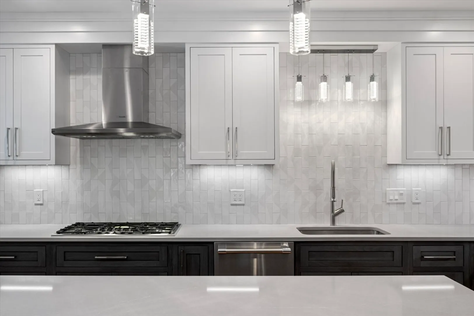
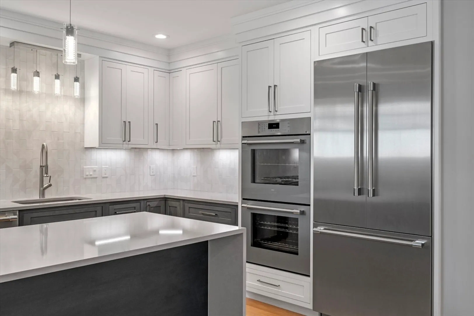
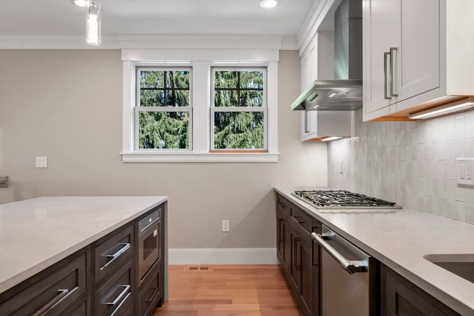
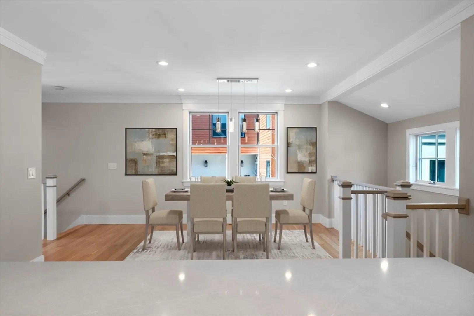
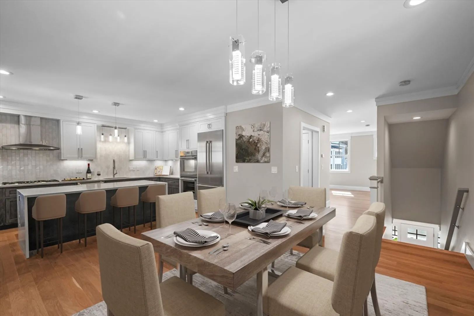
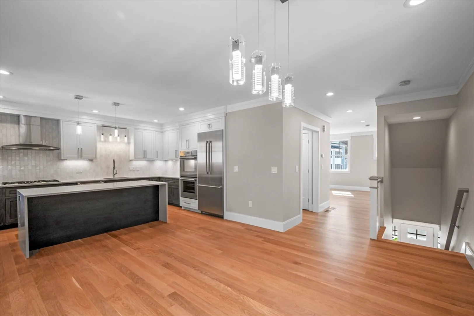
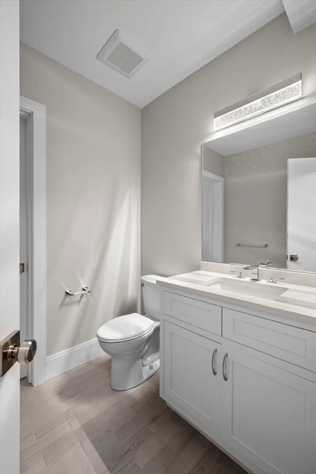
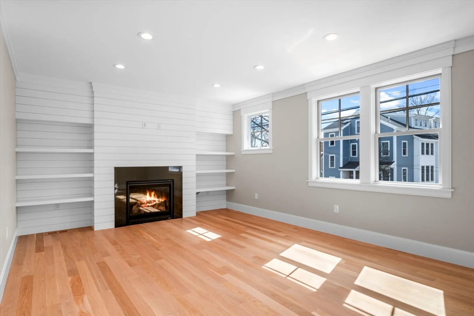
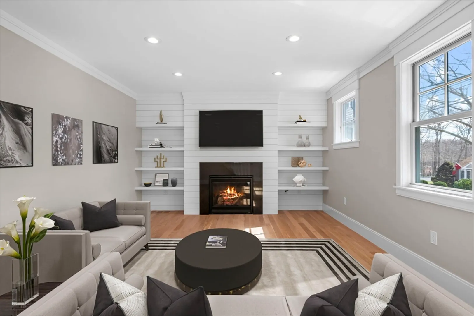
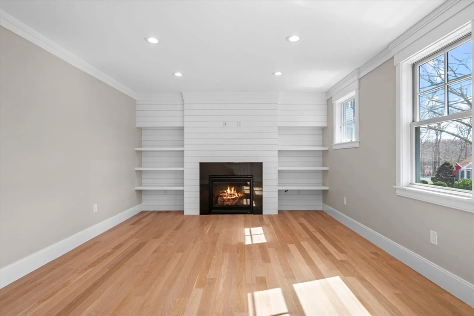
Be the first to move in to this brand new townhouse now available in the Chestnut Hill neighborhood of Brookline! Meticulously designed 4 bed, 2.5 bath with luxury finishes. Main level boasts open concept gourmet kitchen and dining room featuring a Thermador appliance package, living room with custom woodwork and fireplace, laundry room and half bath. Top floor has three generously sized bedrooms and two full baths, including a stunning master suite with lavish bathroom and custom closets. Bonus bedroom on first level perfect for an office, gym or playroom with access to garage and yard. This impeccable home truly has it all and more: two car garage, laundry room on main level, and private fenced in outdoor space with patio. Minutes to shops at Chestnut Hill Mall and The Street, easy access to Route 9, restaurants & transportation. A must see!
-
Highlights
- Area: Chestnut Hill
- Heating: Forced Air, Natural Gas
- Parking Spots: 1
- Property Type: Condominium
- Unit Number: 2
- Status: Closed
- Cooling: Central Air
- HOA Fee: $250
- Property Class: Residential
- Total Rooms: 7
- Year Built: 2023
-
Additional Details
- Appliances: Oven, Dishwasher, Disposal, Microwave, Range, Refrigerator
- Construction: Frame
- Fireplaces: 1
- Pets Allowed: Yes w/ Restrictions
- Total Number of Units: 2
- Year Built Source: Builder
- Basement: Y
- Exterior Features: Patio, Fenced Yard
- Flooring: Hardwood
- Roof: Shingle
- Year Built Details: Actual
- Zoning: Res
-
Amenities
- Community Features: Shopping, Pool, Park, Walk/Jog Trails, Golf, Highway Access, Private School, Public School
- Parking Features: Attached, Garage Door Opener, Heated Garage, Off Street
- Covered Parking Spaces: 2
-
Utilities
- Sewer: Public Sewer
- Water Source: Public
-
Fees / Taxes
- Buyer Agent Compensation: 2.0%
- HOA Fee Frequency: Monthly
- Tax Year: 2024
- Compensation Based On: Gross/Full Sale Price
- HOA Fee Includes: Water, Sewer, Insurance
Similar Listings
Sold
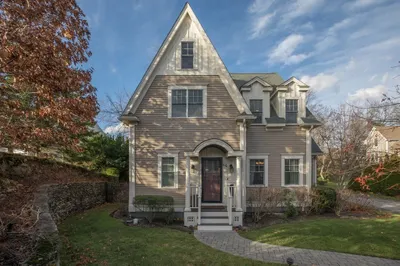
29 Photos
Sold
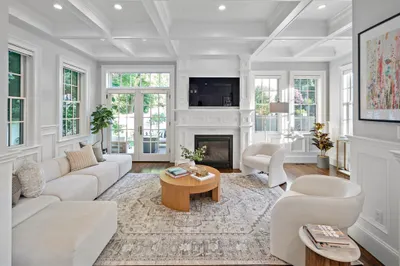
33 Photos
Sold
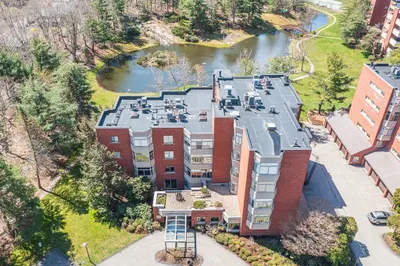
40 Photos
Sold
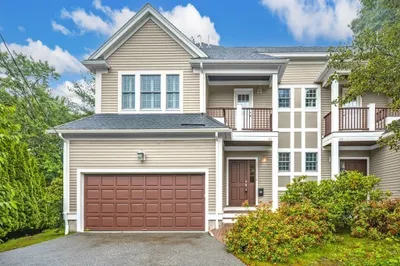
42 Photos
Content © 2026 MLS Property Information Network, Inc. The information in this listing was gathered from third party resources including the seller and public records.
Listing information provided courtesy of Compass.
MLS Property Information Network, Inc. and its subscribers disclaim any and all representations or warranties as to the accuracy of this information.
