
Sold!
$429,900
3
Beds
2
Baths
2,274
Living Area
-
Property Description
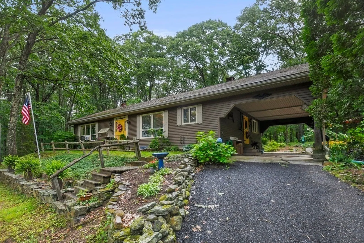
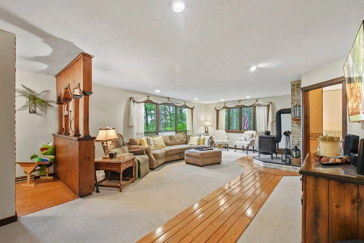
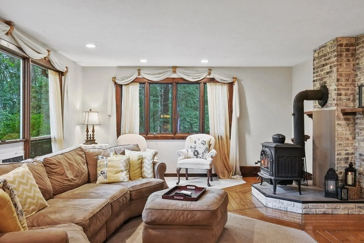
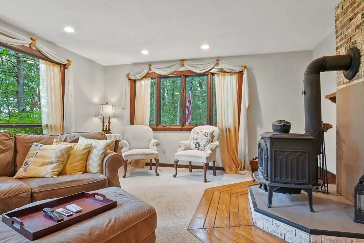
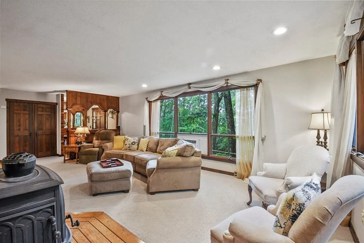
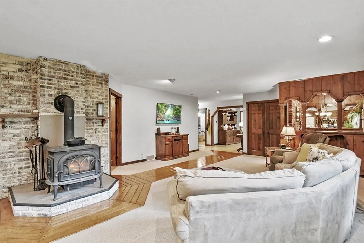
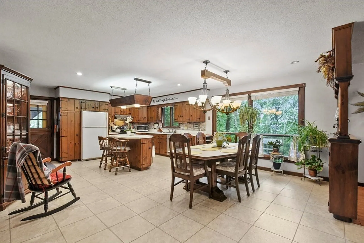
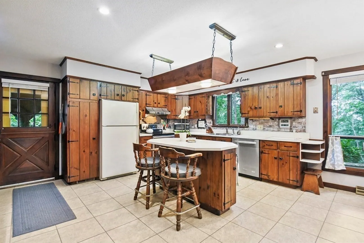
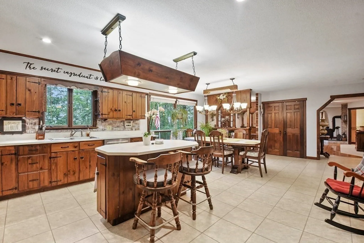
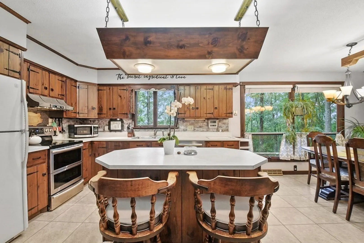
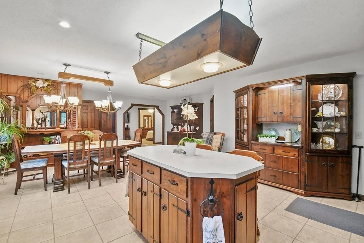
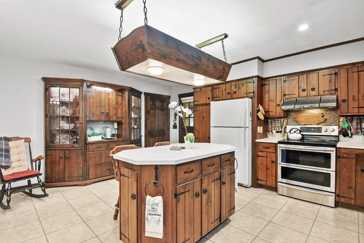
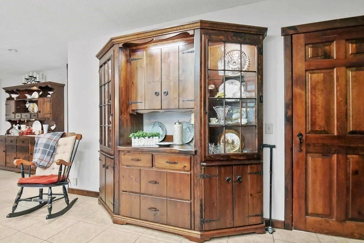
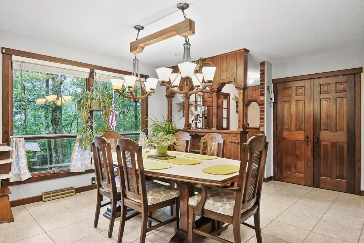
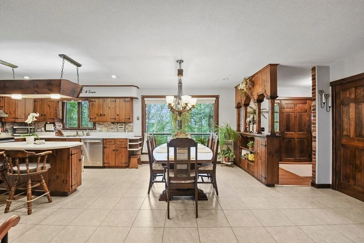
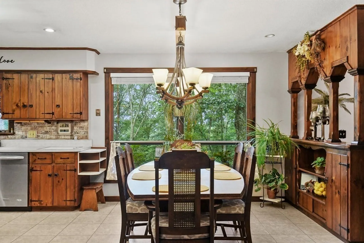
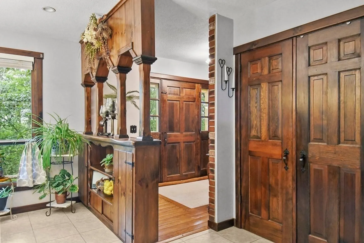
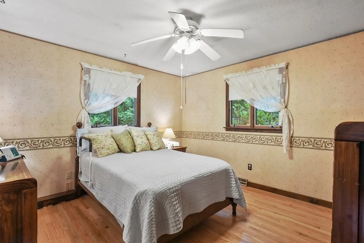
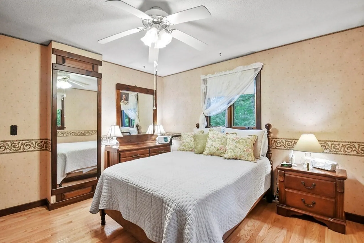
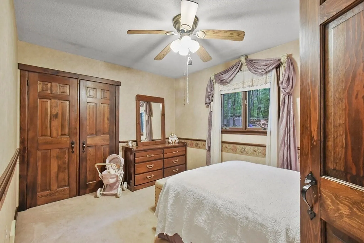
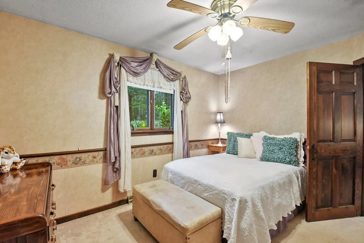
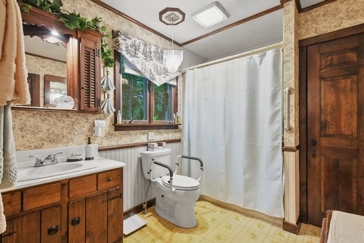
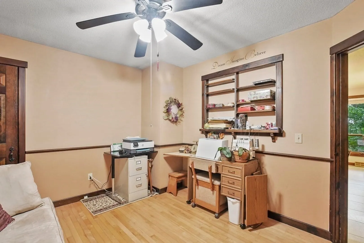
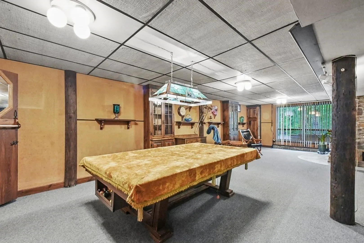
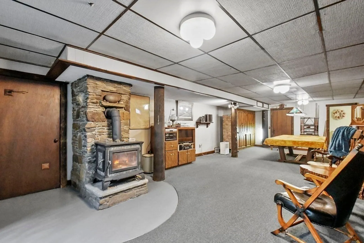
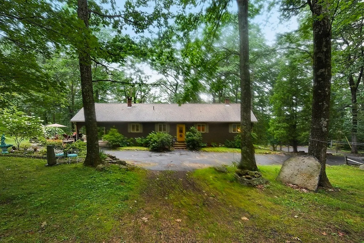
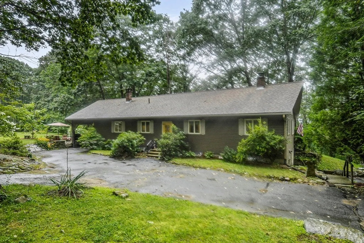
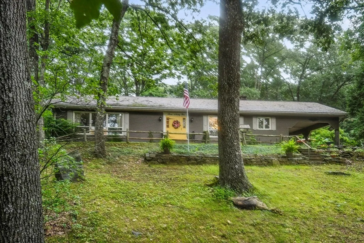
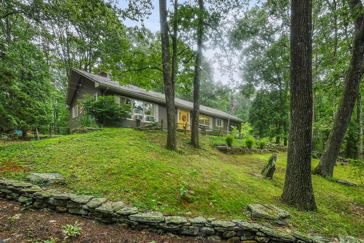
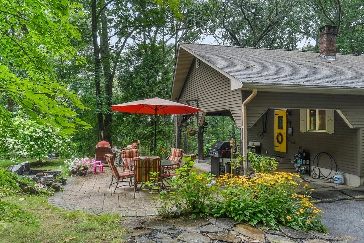
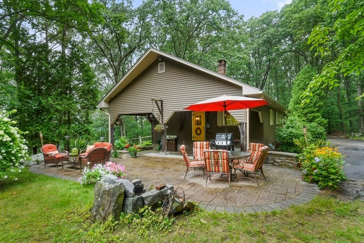
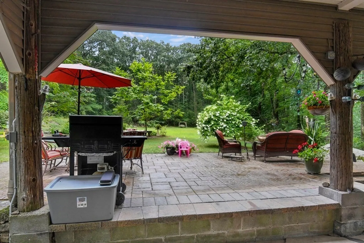
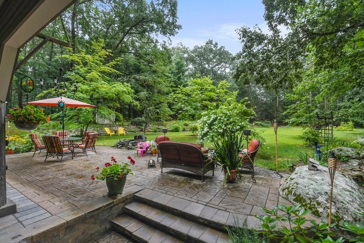
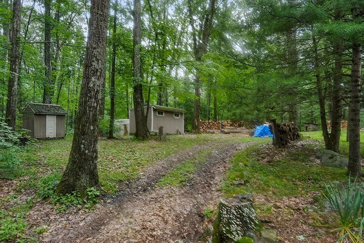
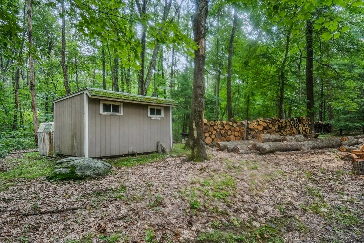
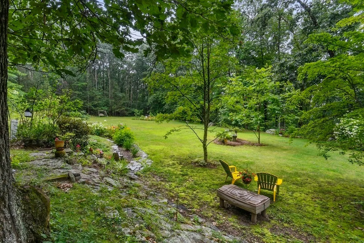
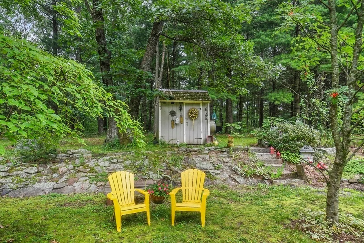
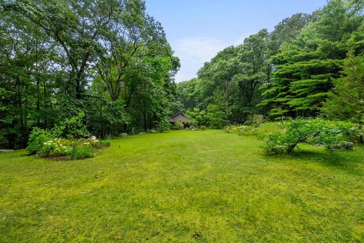
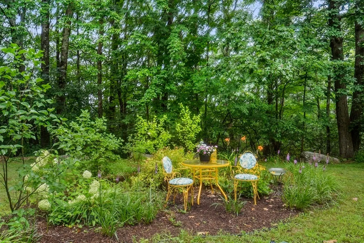
Welcome to this custom raised ranch home that seamlessly blends comfort and style. The first floor boasts a warm & inviting living room, complete w/ a cozy woodstove nestled against a floor-to-ceiling brick accent wall that exudes rustic charm! An open concept design connects the living room to the dining area, making entertaining a breeze. The dining room seamlessly flows into the kitchen, where an island takes center stage. The kitchen is adorned with custom-built cabinetry, offering both functionality and aesthetic appeal! Down the hall are three good-sized bedrooms. Descend to the lower level, where a spacious game room awaits! The attached carport and storage shed provide convenient storage solutions, ensuring that your belongings are well-organized. Outside you will be greeted by an expansive yard that beckons you to explore, with garden areas and a stone patio that provides a serene space to enjoy outdoor gatherings, barbecues, or simply soak in the beauty of the surroundings.
-
Highlights
- Acres: 12
- Heating: Central, Forced Air, Oil, Pellet Stove
- Property Class: Residential
- Style: Raised Ranch
- Year Built: 1976
- Has View: Yes
- Parking Spots: 10
- Property Type: Single Family Residence
- Total Rooms: 8
- Status: Closed
-
Additional Details
- Appliances: Range, Dishwasher, Refrigerator, Vacuum System, Utility Connections for Electric Range, Utility Connections for Electric Oven, Utility Connections for Electric Dryer
- Construction: Frame, Conventional (2x4-2x6)
- Exterior Features: Patio, Rain Gutters, Storage, Professional Landscaping, Screens, Garden, Stone Wall
- Foundation: Concrete Perimeter
- Lot Features: Wooded, Cleared, Sloped
- View: Scenic View(s)
- Year Built Source: Public Records
- Basement: Full, Finished, Walk-Out Access, Interior Entry, Concrete
- Exclusions: Hutch In Kitchen, Pellet Stove In Basement.
- Flooring: Tile, Carpet, Laminate, Hardwood, Flooring - Wall to Wall Carpet
- Interior Features: Closet/Cabinets - Custom Built, Game Room, Central Vacuum
- Roof: Shingle
- Year Built Details: Actual
- Zoning: Rur
-
Amenities
- Community Features: Park, Walk/Jog Trails, Stable(s), Laundromat, Bike Path, Highway Access, House of Worship, Public School
- Parking Features: Attached, Carport, Garage Faces Side, Off Street, Driveway, Stone/Gravel, Unpaved
- Covered Parking Spaces: 1
-
Utilities
- Electric: Circuit Breakers, 200+ Amp Service
- Water Source: Private
- Sewer: Private Sewer
-
Fees / Taxes
- Assessed Value: $337,500
- Compensation Based On: Net Sale Price
- Tax Year: 2023
- Buyer Agent Compensation: 2%%
- Facilitator Compensation: 2%%
- Taxes: $5,333
Similar Listings
Sold
34 Photos
Sold
39 Photos
Sold
42 Photos
Sold
33 Photos
Content © 2026 MLS Property Information Network, Inc. The information in this listing was gathered from third party resources including the seller and public records.
Listing information provided courtesy of Byrnes Real Estate Group LLC.
MLS Property Information Network, Inc. and its subscribers disclaim any and all representations or warranties as to the accuracy of this information.
