
Sold!
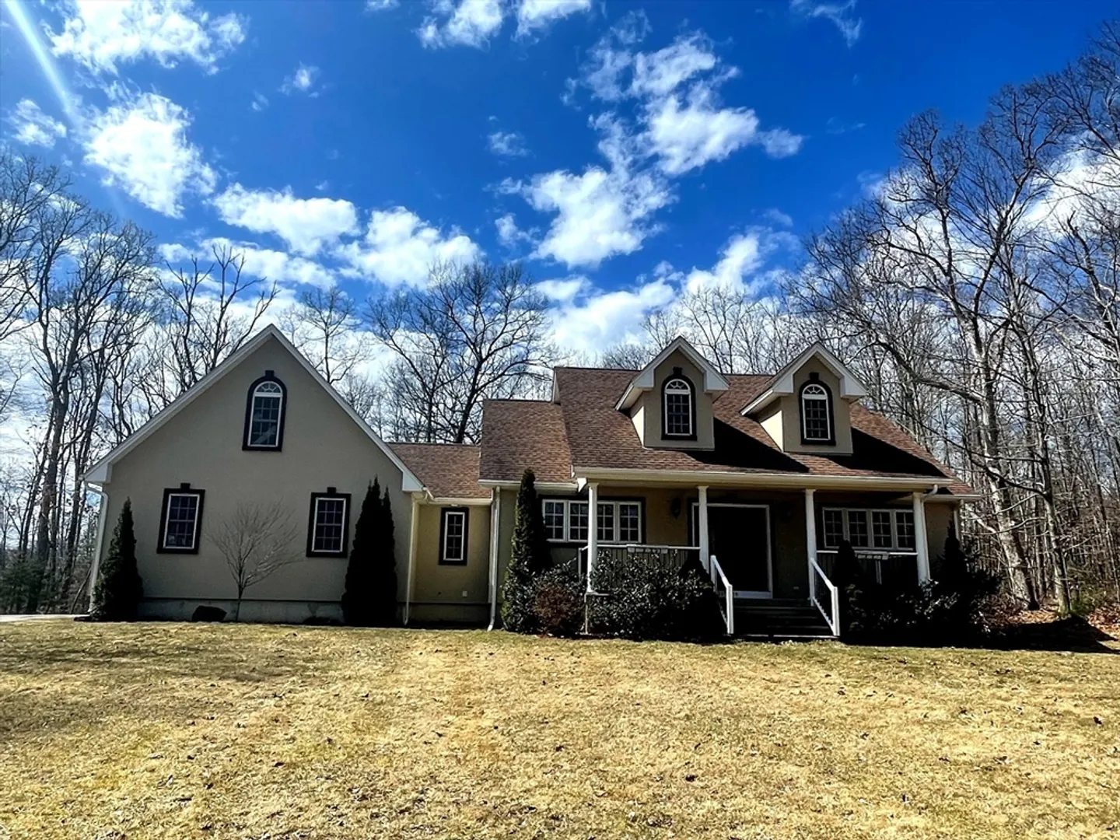
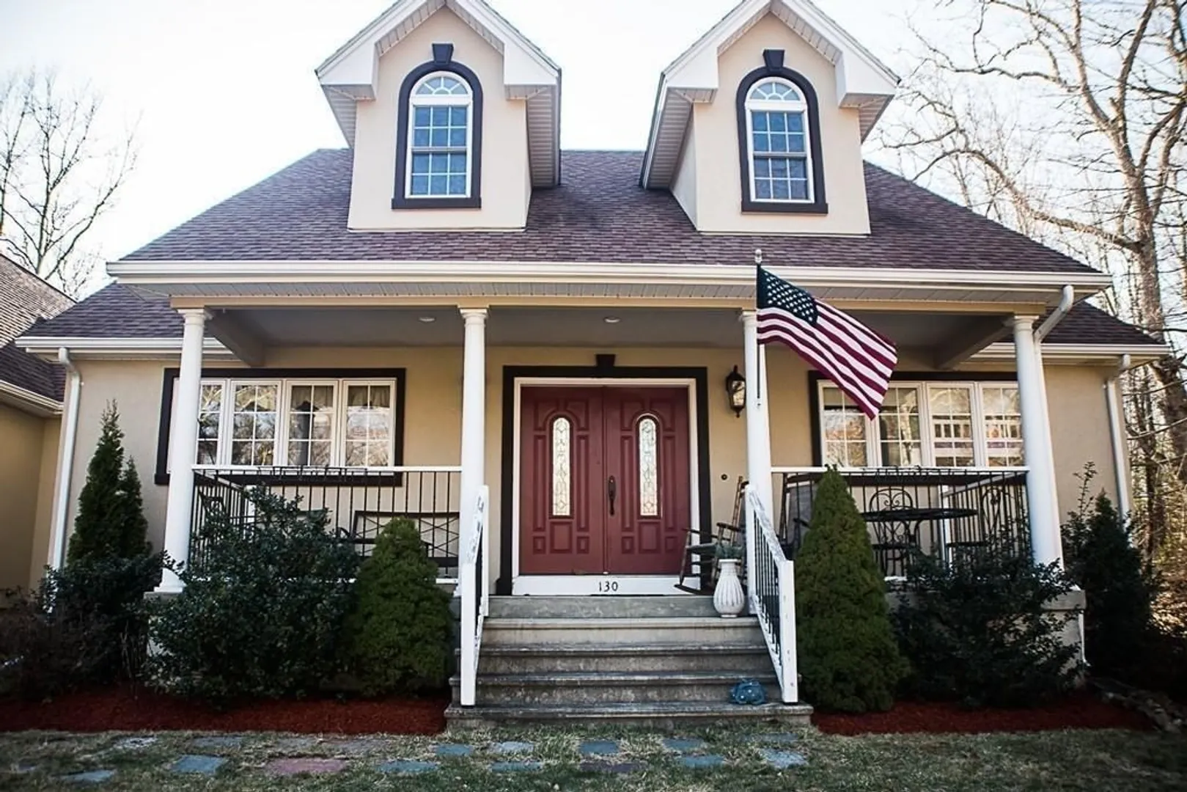
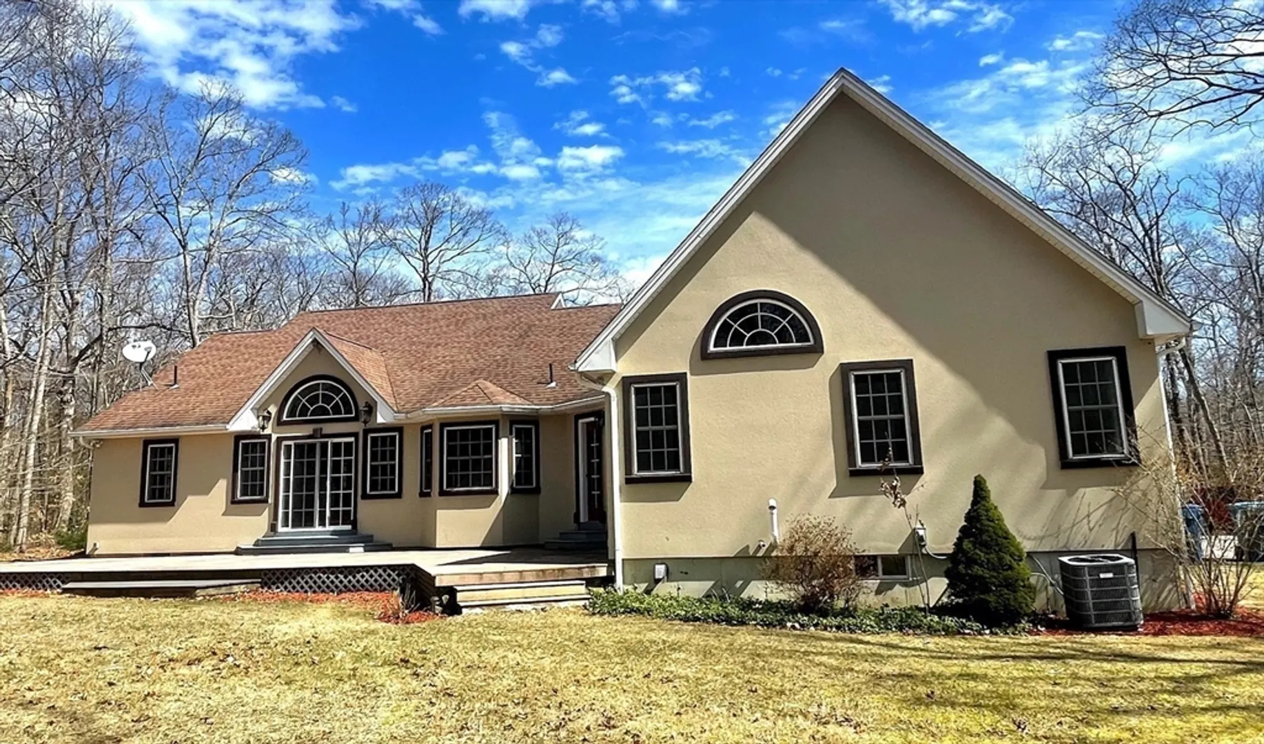
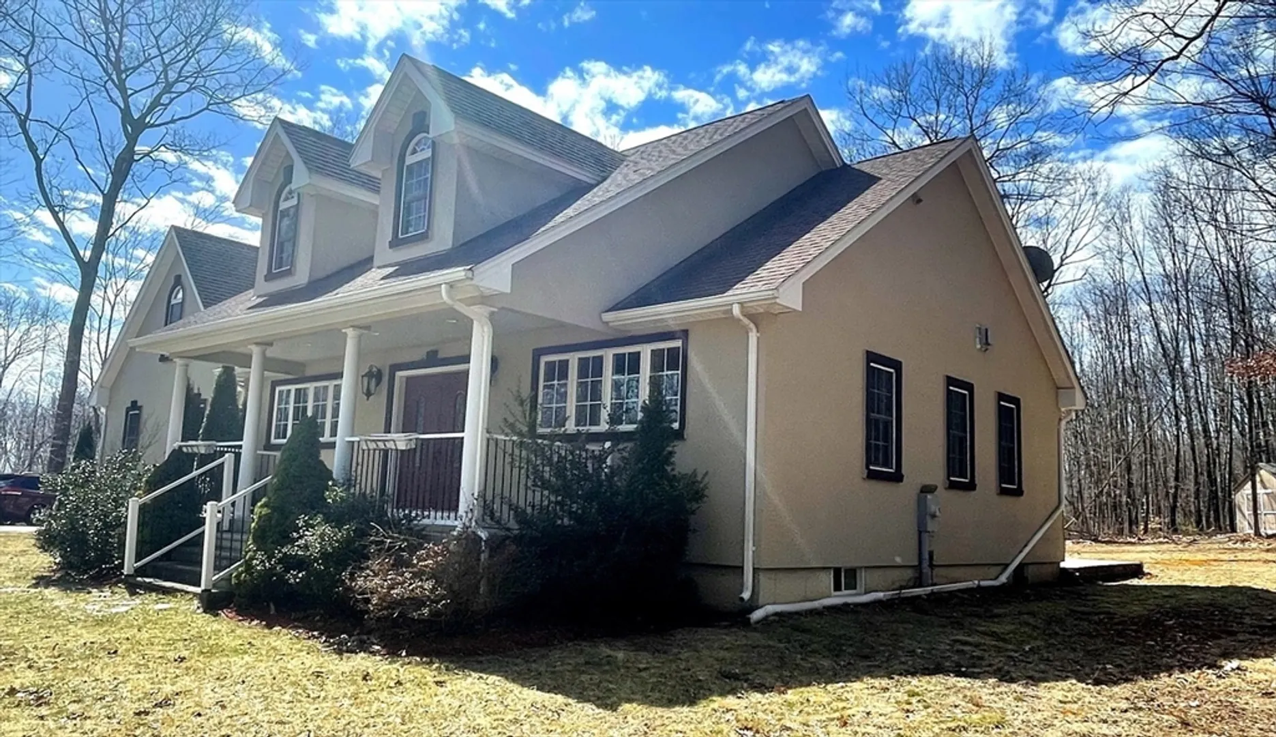
$490,000
3
Beds
2/1
Baths
2,653
Living Area
-
Property Description
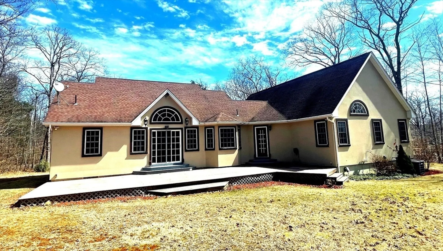
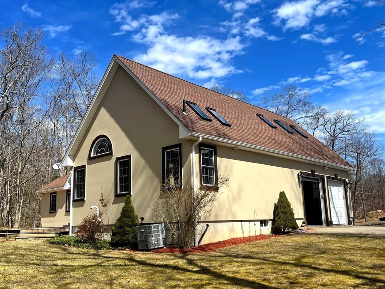
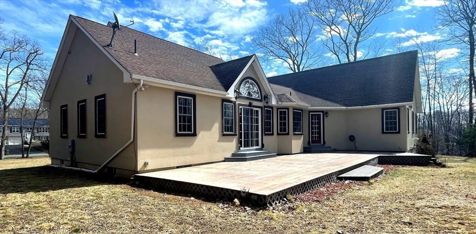
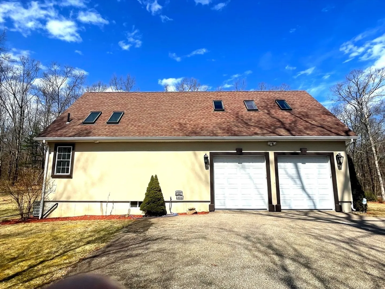
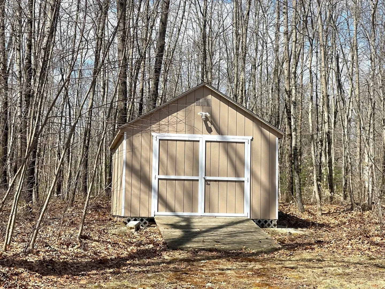
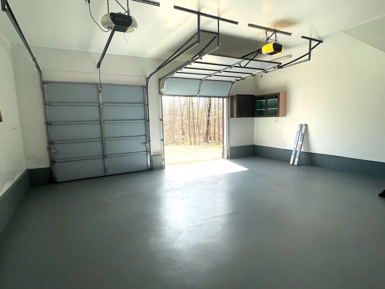
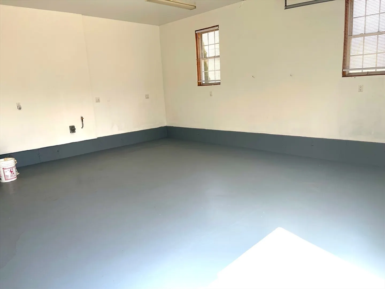
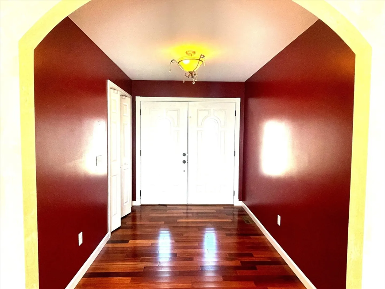
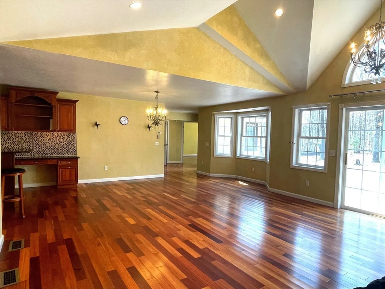
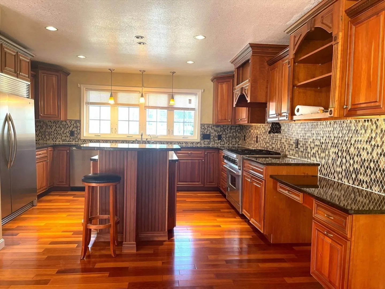
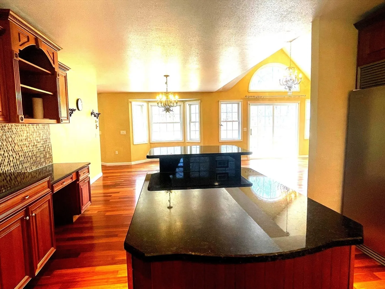
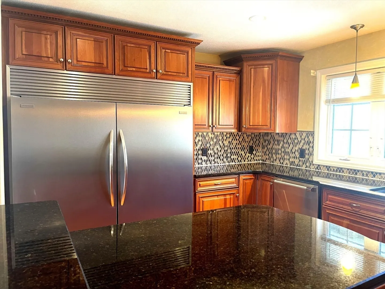
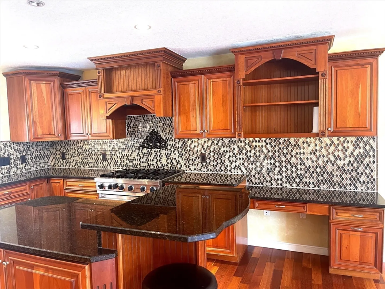
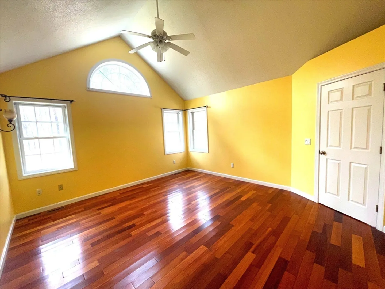
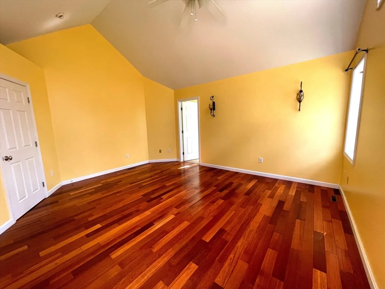
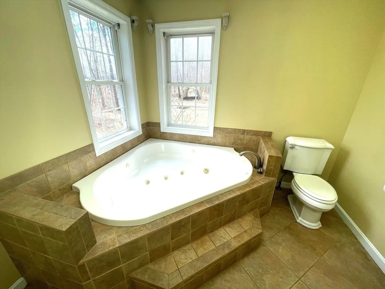
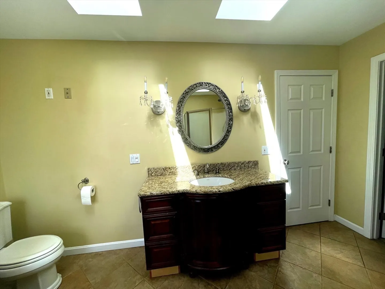
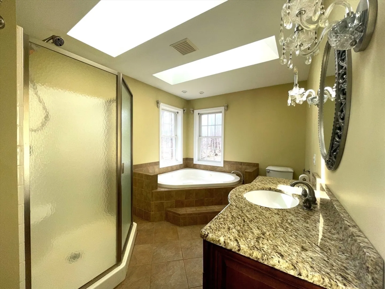
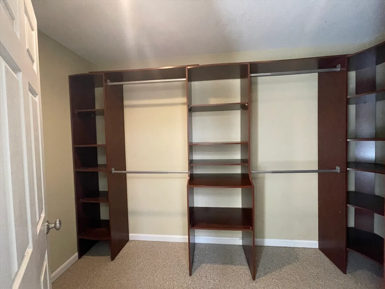
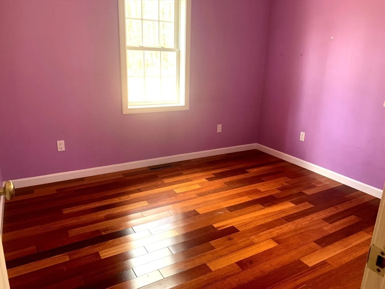
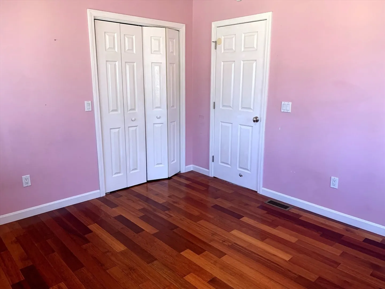
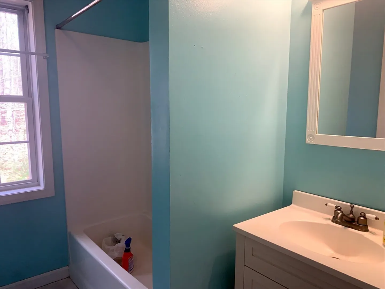
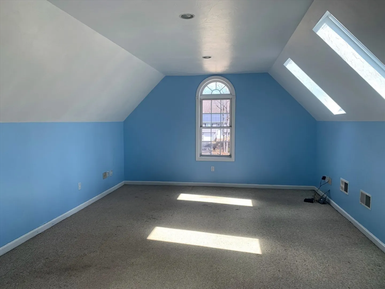
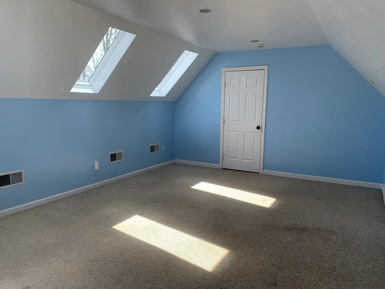
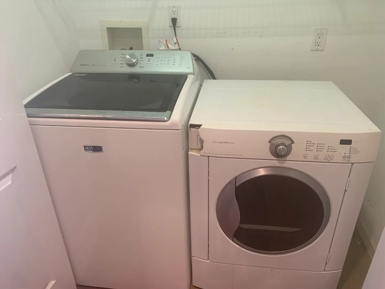
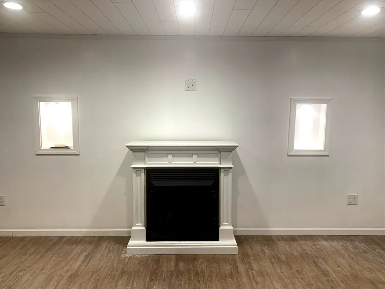
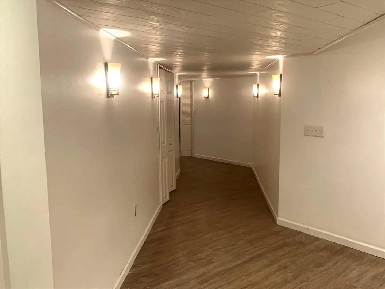
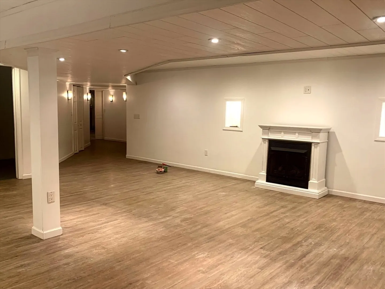
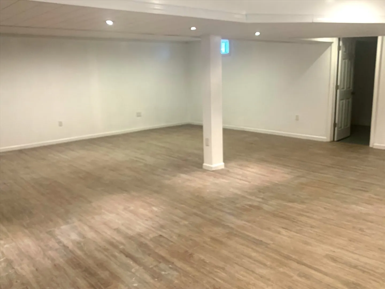
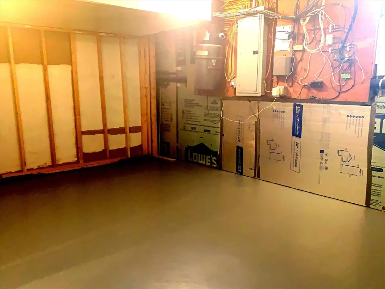
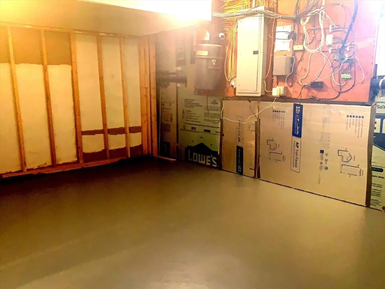
Custom built contemporary ranch. Great entryway, leading into an open floor-plan with majestic cathedral ceilings. Gourmet kitchen with granite counters, stainless steel appliances and 6 burner Viking gas stove. Brazilian cherry floors throughout. 3-4 bedrooms. Master bedroom suite with walk-in closet, skylights, Jacuzzi tub and separate shower. 2 bedrooms and a full bathroom in a separate wing. Extra huge room with skylights on the second floor overlooking the driveway. 1st floor laundry. Beautiful family room and guest room in the finished basement. Central vacuum system. Central Air. Heat with gas or pellets. Large deck with Trex flooring. 16 X 12 shed. Over sized garage. Private level backyard. And so much more!!
-
Highlights
- Acres: 1
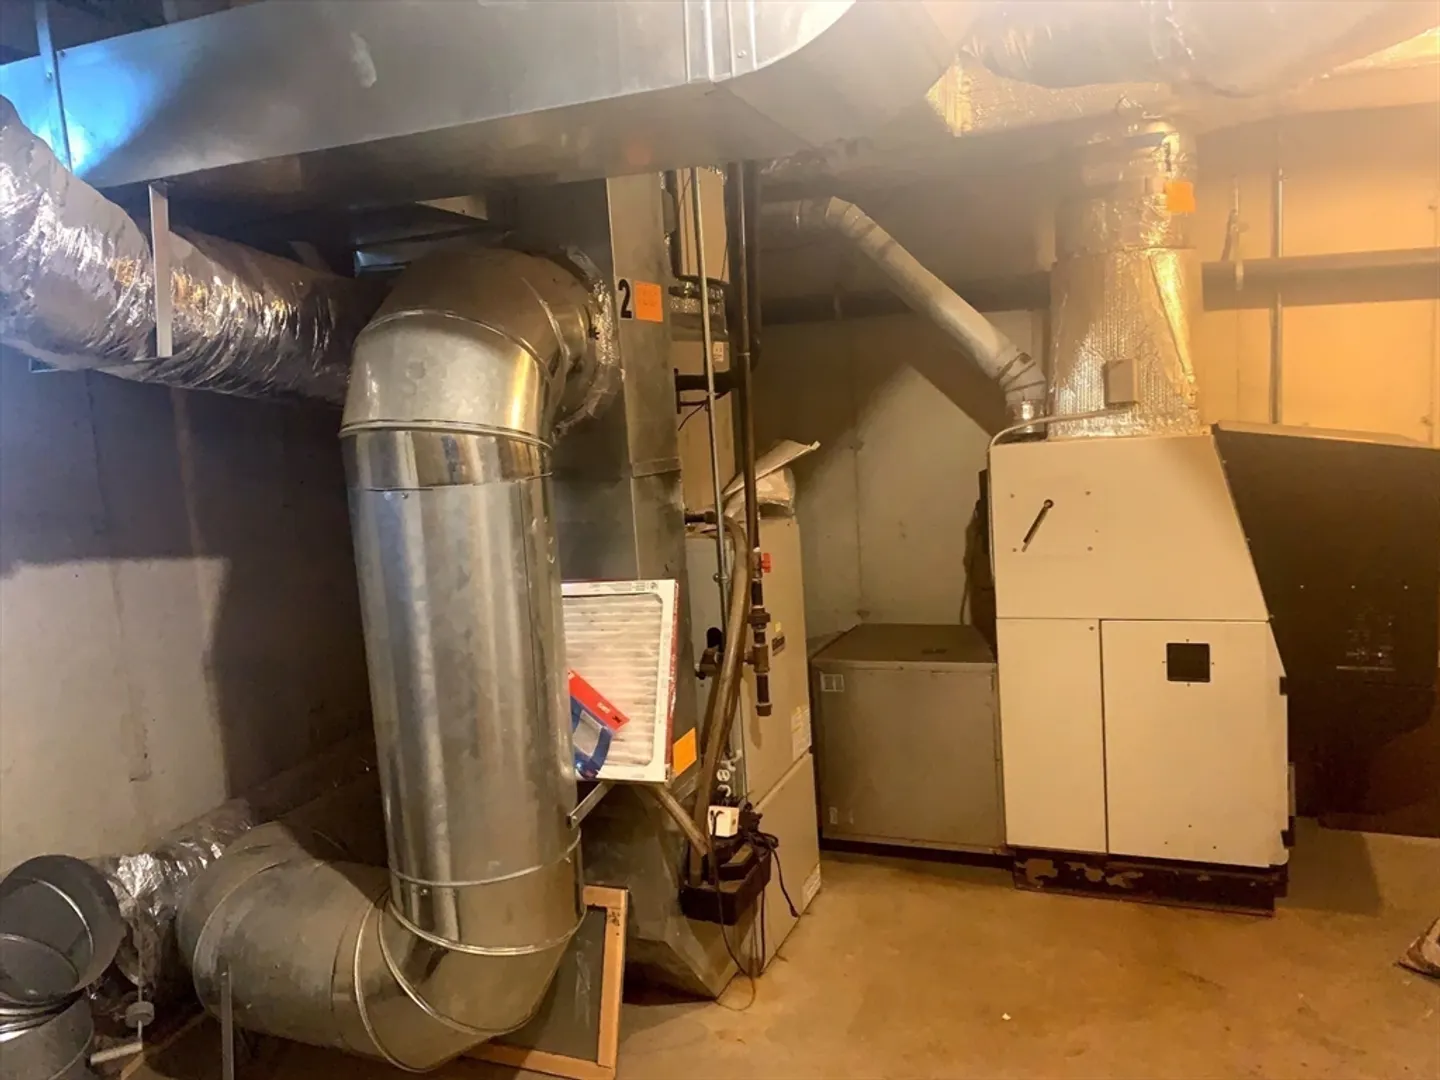
- Heating: Central, Propane, Pellet Stove
- Property Class: Residential
- Style: Ranch
- Year Built: 2006
- Cooling: Central Air
- Parking Spots: 5
- Property Type: Single Family Residence
- Total Rooms: 6
- Status: Closed
-
Additional Details
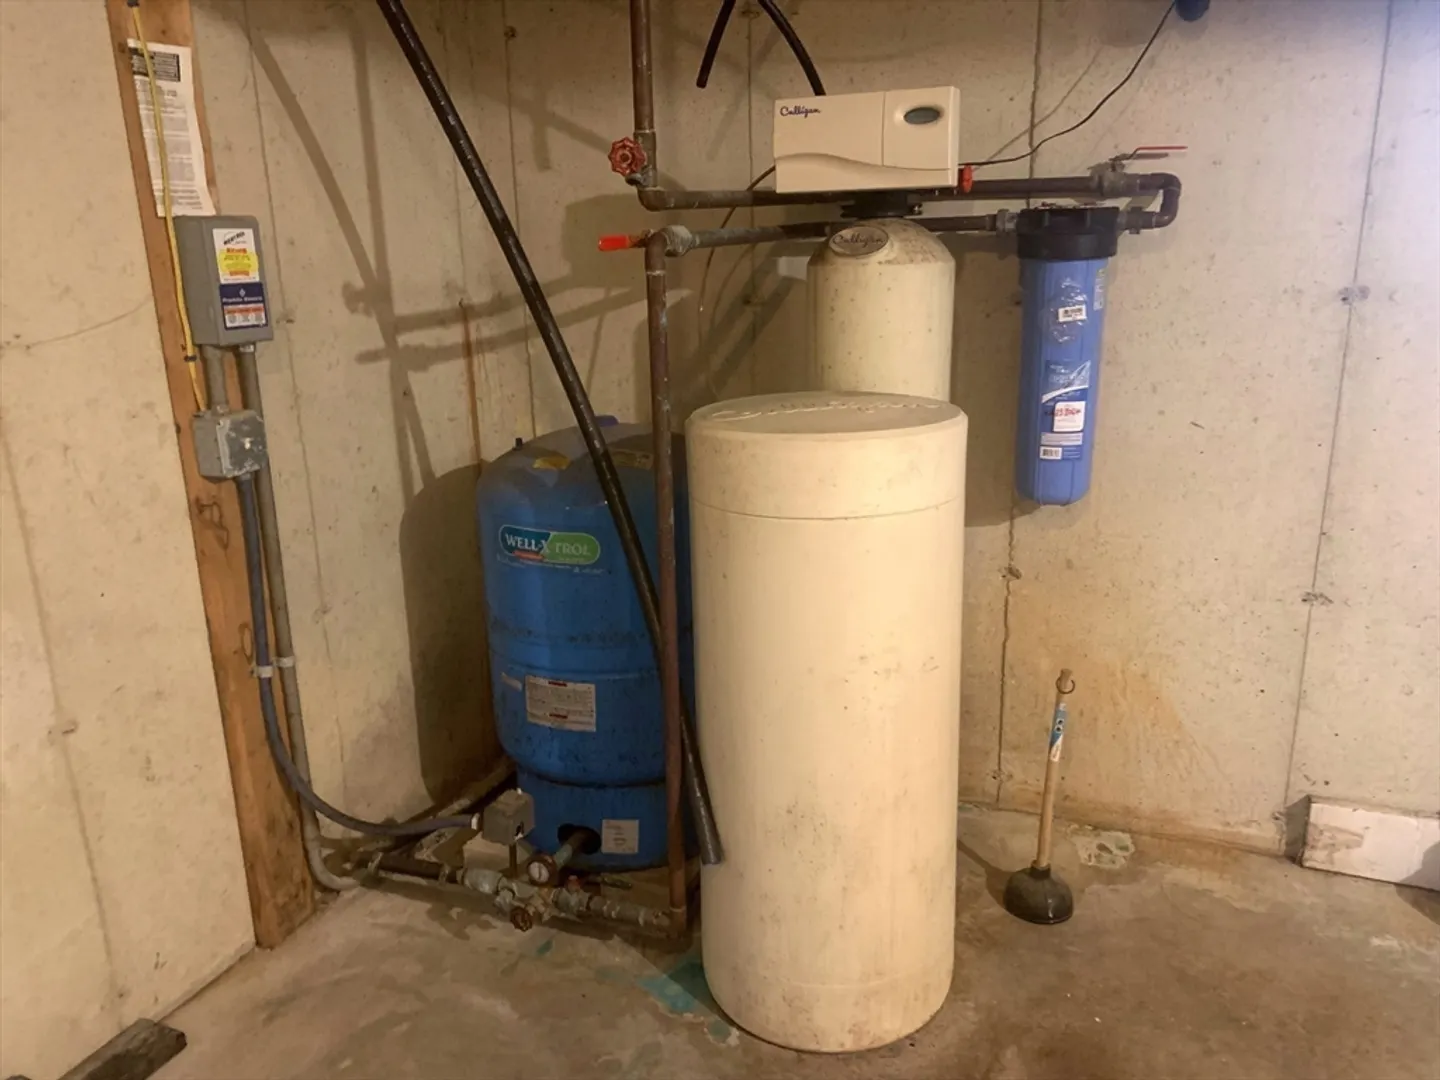
- Appliances: Water Heater, Range, Refrigerator, Washer, Dryer
- Construction: Stone
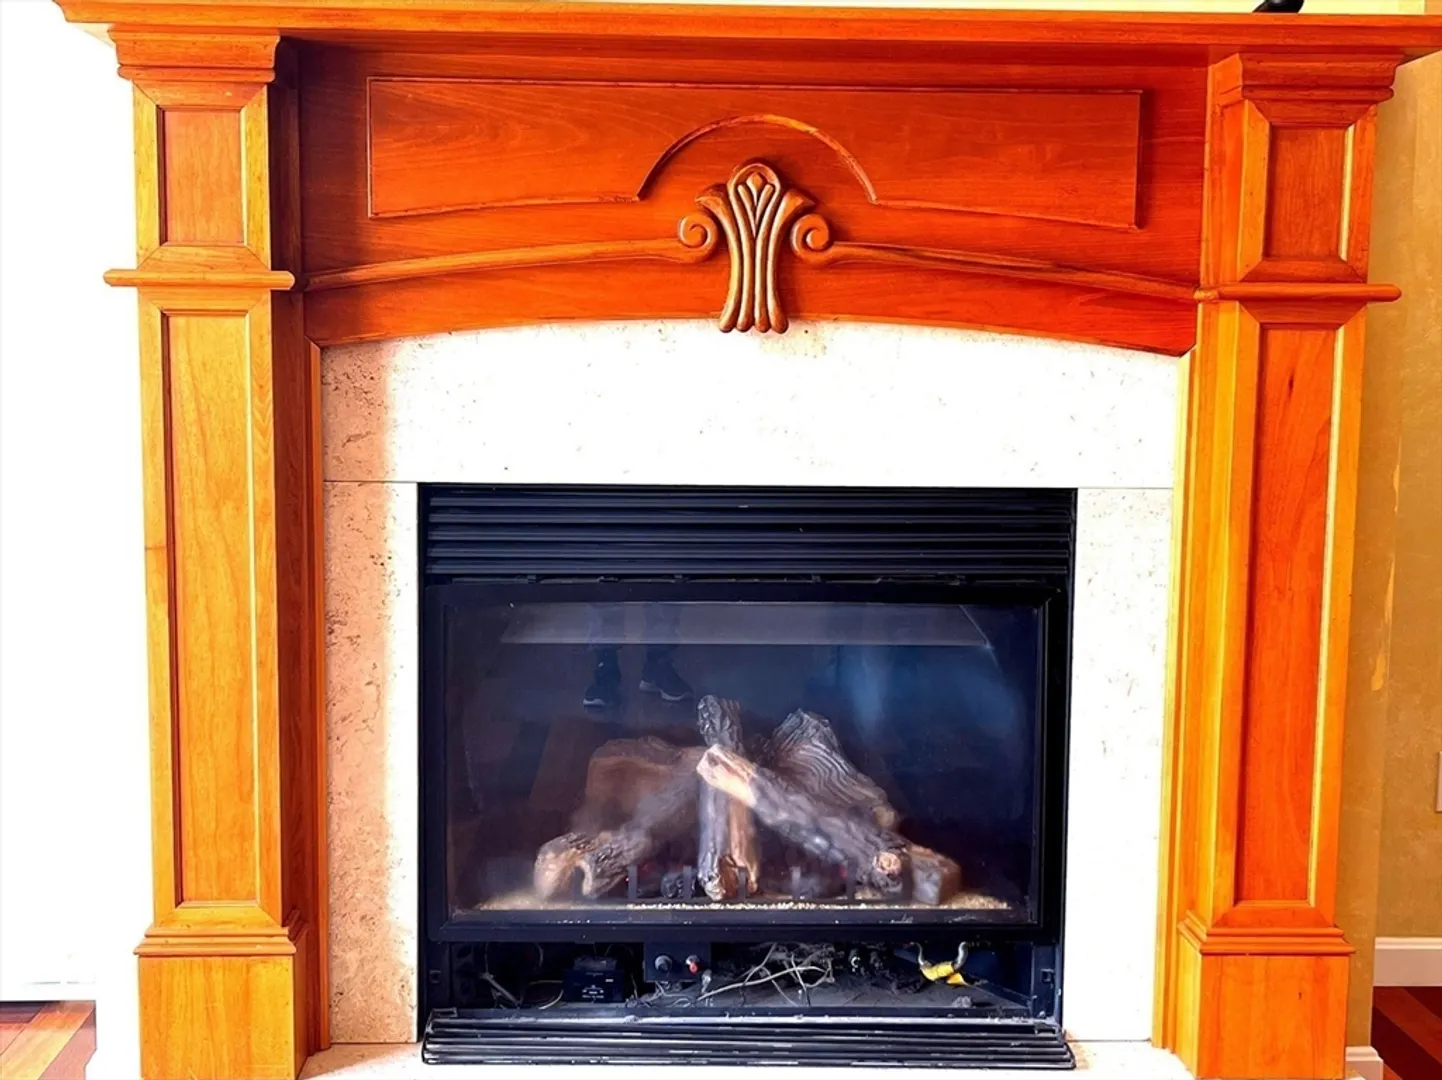
- Fireplaces: 2
- Foundation: Concrete Perimeter
- Lot Features: Wooded
- Year Built Details: Actual
- Zoning: Rur
- Basement: Full, Finished, Partially Finished
- Exterior Features: Deck - Wood, Hot Tub/Spa, Storage
- Flooring: Wood, Tile, Concrete
- Interior Features: Bonus Room, Exercise Room, Home Office, Central Vacuum
- Roof: Shingle
- Year Built Source: Public Records
-
Amenities
- Covered Parking Spaces: 2
- Parking Features: Attached, Paved Drive, Off Street
-
Utilities
- Electric: 200+ Amp Service
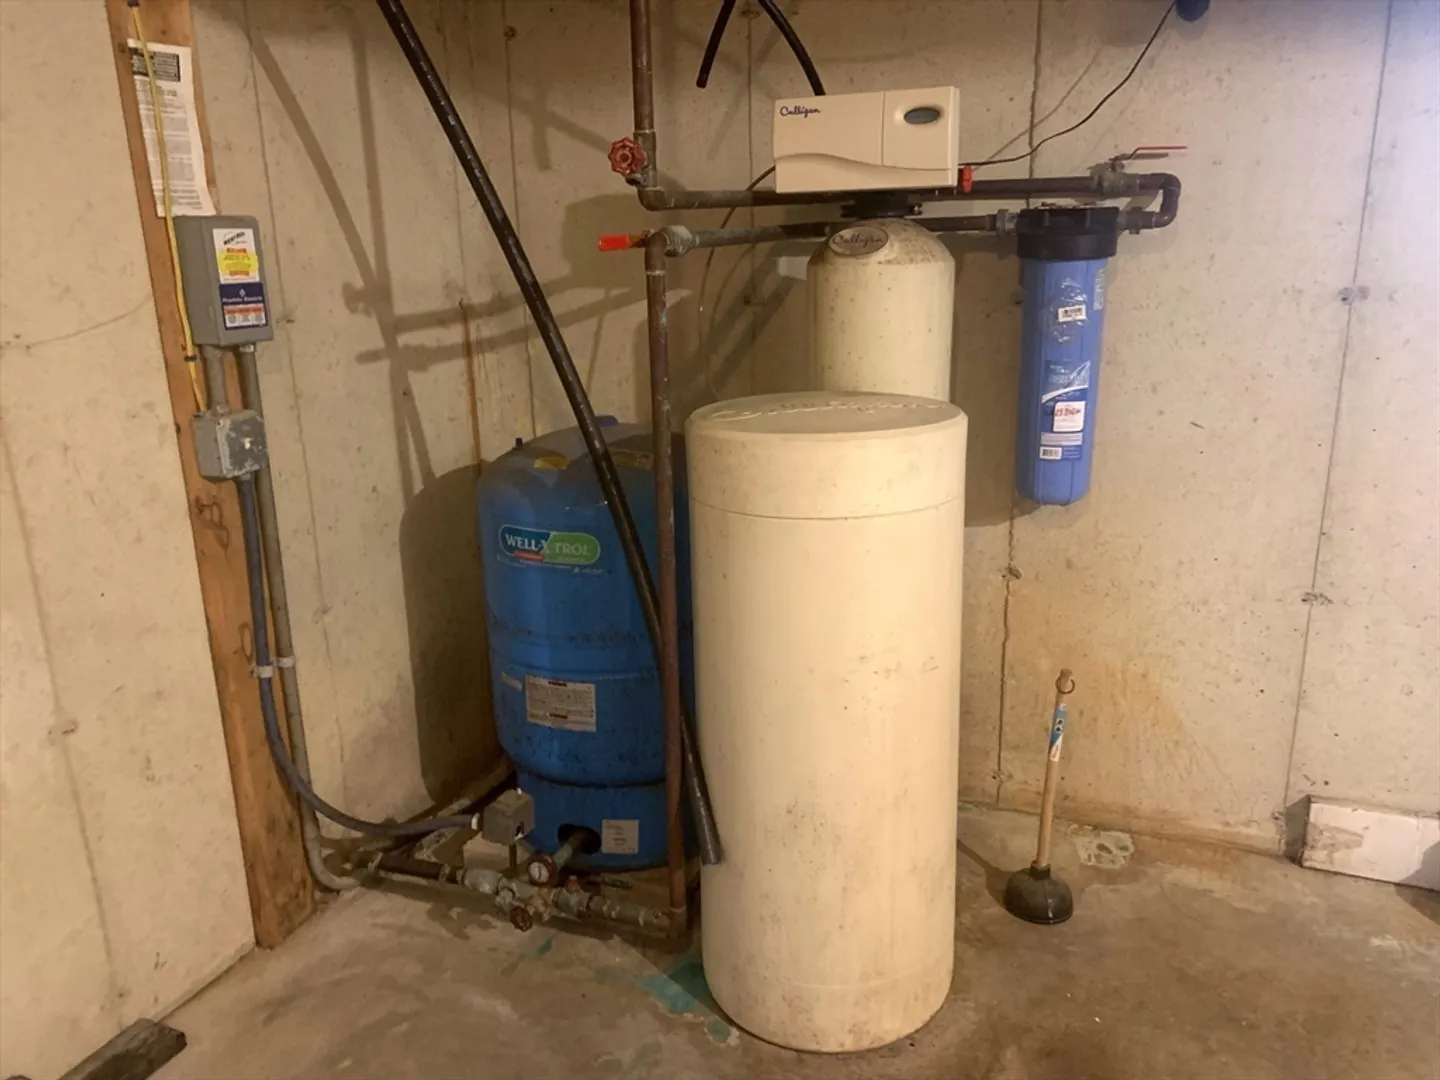
- Water Source: Private
- Sewer: Private Sewer
-
Fees / Taxes
- Assessed Value: $449,400
- Compensation Based On: Net Sale Price
- Taxes: $7,101
- Buyer Agent Compensation: 2%%
- Tax Year: 2023
Similar Listings
Sold
37 Photos
Sold
42 Photos
Sold
42 Photos
Sold
42 Photos
Content © 2026 MLS Property Information Network, Inc. The information in this listing was gathered from third party resources including the seller and public records.
Listing information provided courtesy of Bridge Realty.
MLS Property Information Network, Inc. and its subscribers disclaim any and all representations or warranties as to the accuracy of this information.
