
Sold!
$490,000
3
Beds
1
Bath
1,080
Living Area
-
Property Description
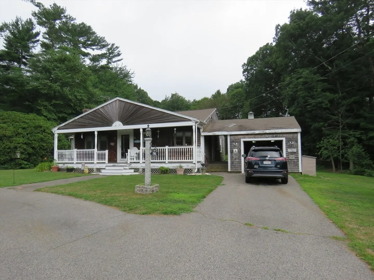
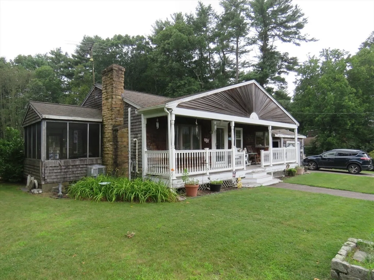
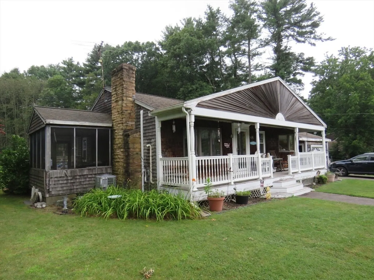
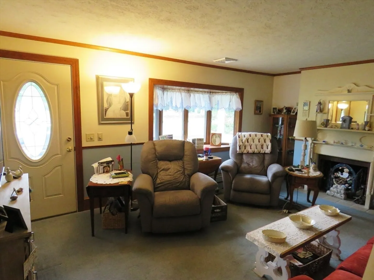
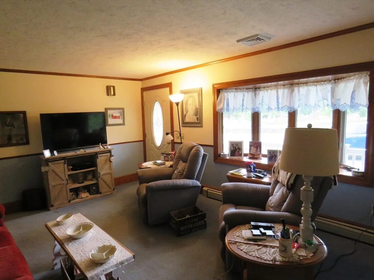
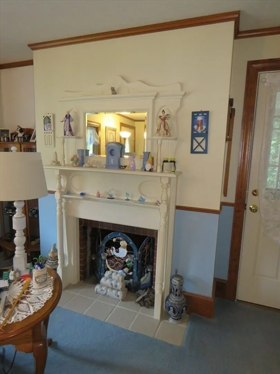
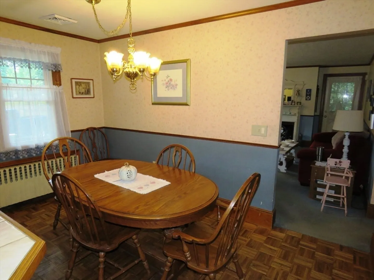
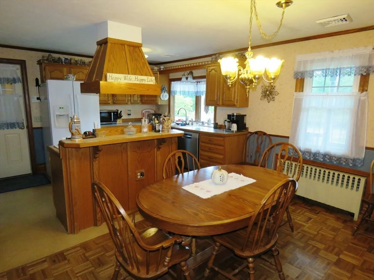
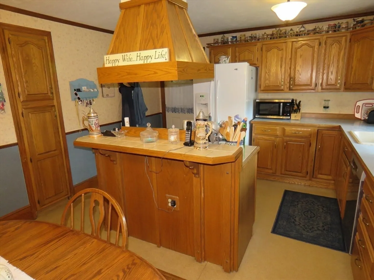
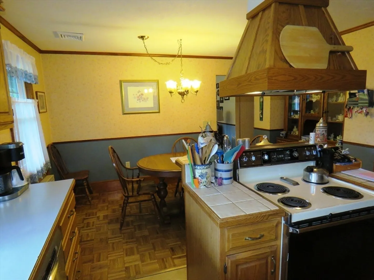
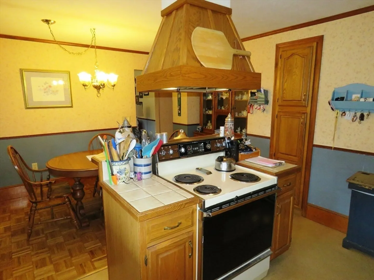
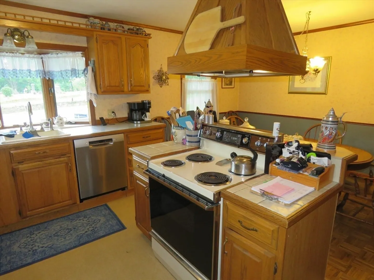
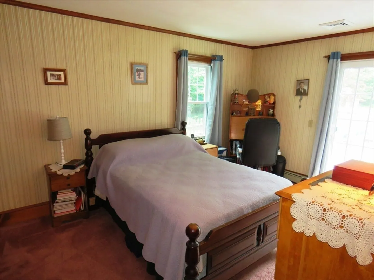
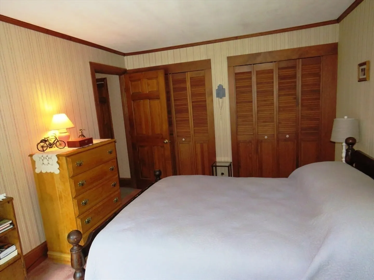
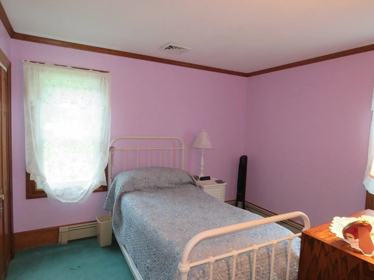
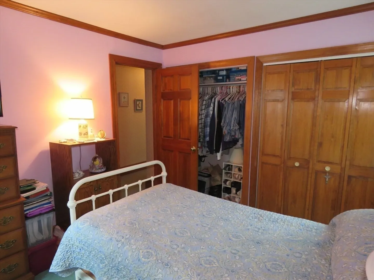
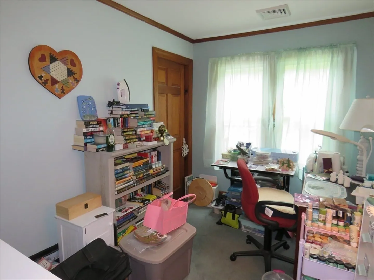
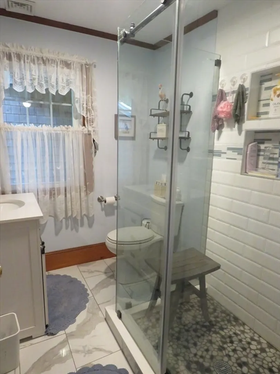
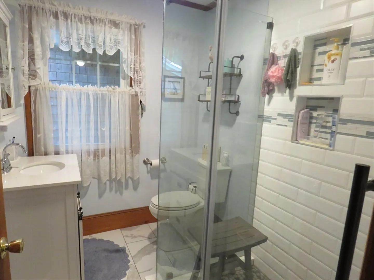
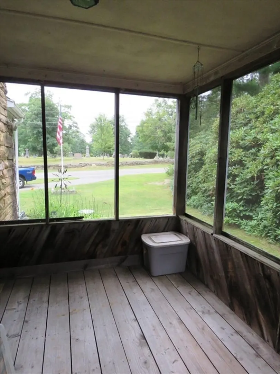
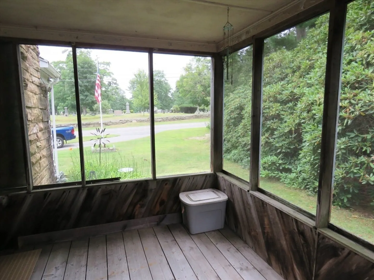
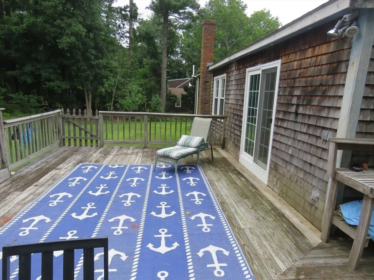
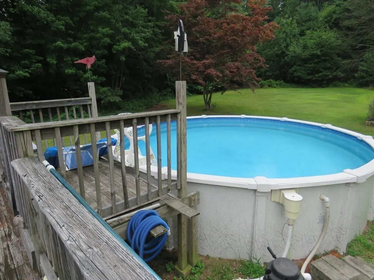
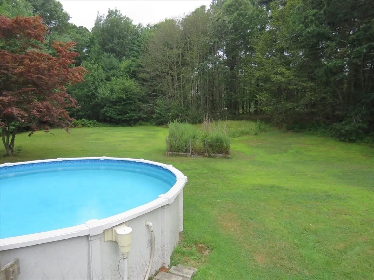
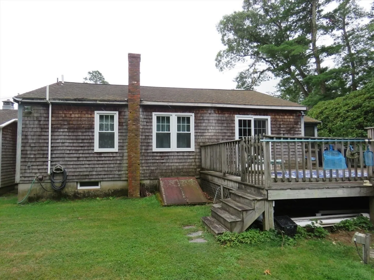
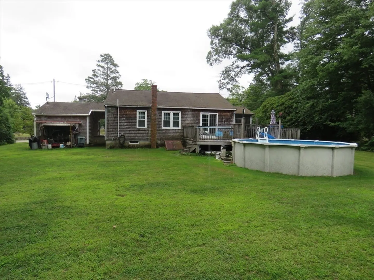
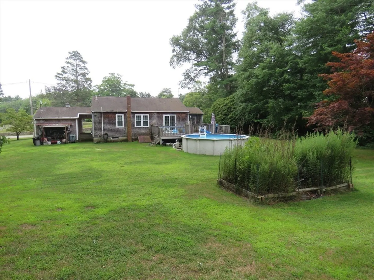
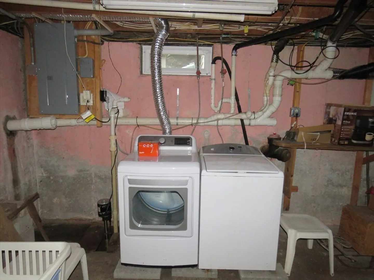
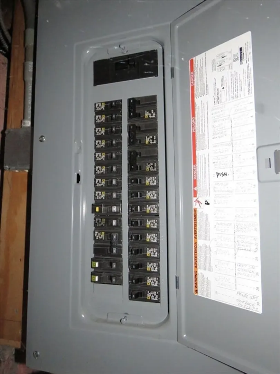
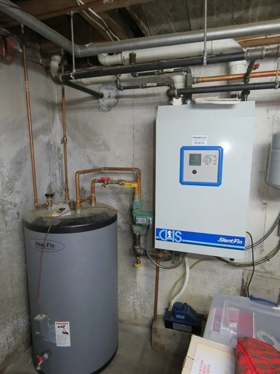
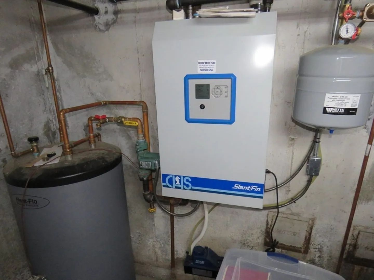
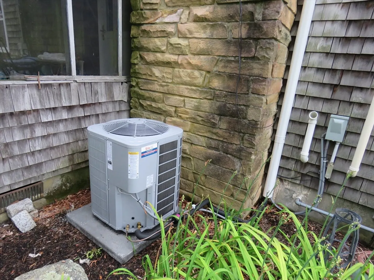
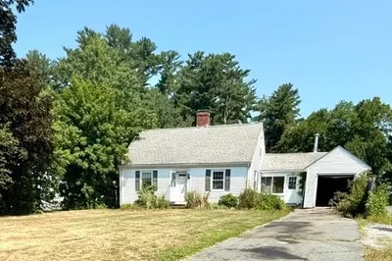
Back on the market, with brand new septic system to be installed! Well kept 3-bedroom ranch with many great updates and a beautiful 1.25 acre lot of land. Eat-in counrty ktichen with dining area. Fireplaced living room. Windows replaced approximately 2 years ago. Forced hot water boiler 5+- years old. 200 amp electric service. Brand new central A/C. Living room and bedrooms all with hardwood floors under wall to wall. Enjoy the nice weather on the deck, the farmer's porch, the screen porch, or in the pool! Full basement and a 1-car attached garage. WIth a few finishing touches this home will shine! Showings to begin Sunday, Sept 29 11-1 Open House.
-
Highlights
- Acres: 1
- Heating: Baseboard, Natural Gas
- Property Class: Residential
- Style: Ranch
- Year Built: 1950
- Cooling: Central Air
- Parking Spots: 5
- Property Type: Single Family Residence
- Total Rooms: 5
- Status: Closed
-
Additional Details
- Appliances: Tankless Water Heater, Water Heater
- Construction: Frame
- Fireplaces: 1
- Foundation: Concrete Perimeter
- Road Frontage Type: Public
- Year Built Details: Approximate
- Zoning: Res A
- Basement: Full
- Exterior Features: Porch, Porch - Screened, Deck
- Flooring: Carpet, Hardwood
- Foundation Area: 1080
- Roof: Shingle
- Year Built Source: Public Records
-
Amenities
- Covered Parking Spaces: 1
- Parking Features: Attached, Paved Drive, Off Street
-
Utilities
- Electric: Circuit Breakers, 200+ Amp Service
- Water Source: Public
- Sewer: Private Sewer
-
Fees / Taxes
- Assessed Value: $378,500
- Compensation Based On: Net Sale Price
- Tax Year: 2024
- Buyer Agent Compensation: 2%
- Facilitator Compensation: 2%
- Taxes: $5,064
Similar Listings
Sold
41 Photos
Sold
24 Photos
Sold
33 Photos
Sold
23 Photos
Content © 2026 MLS Property Information Network, Inc. The information in this listing was gathered from third party resources including the seller and public records.
Listing information provided courtesy of Trufant Real Estate.
MLS Property Information Network, Inc. and its subscribers disclaim any and all representations or warranties as to the accuracy of this information.
