
479 Main St
$549,900
4
Beds
2
Baths
2,250
Sqft
- Request Info
- Call
- Save
-
More
- Mortgage Calculator

Property Tools
$549,900
4
Beds
2
Baths
2,250
Living Area
-
Property Description
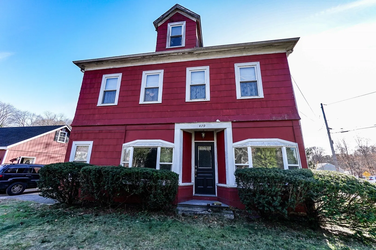
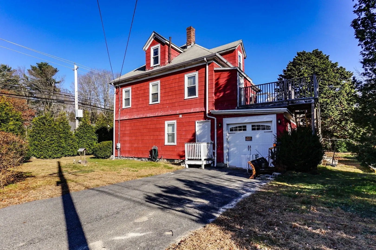
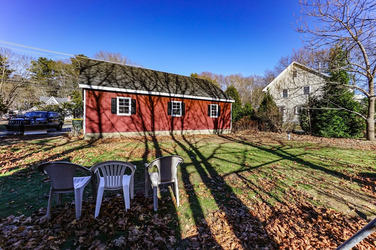
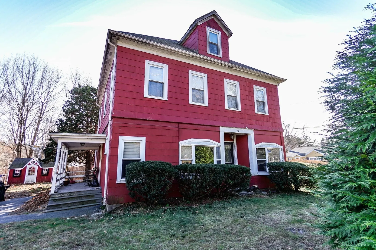
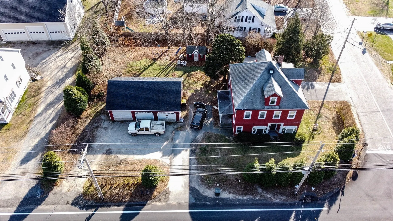
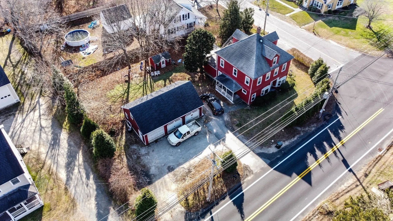
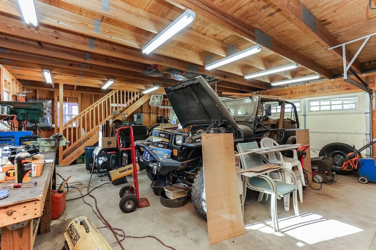
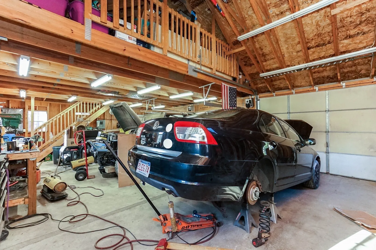
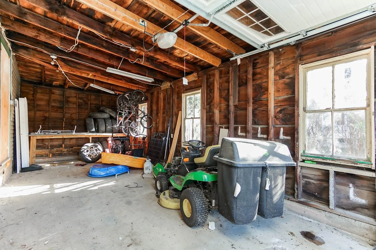
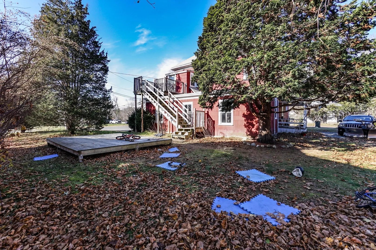
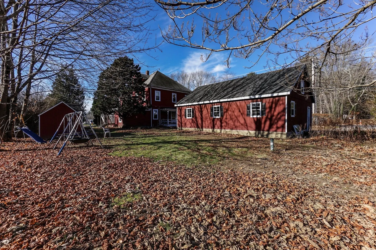
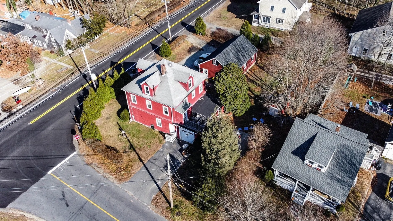
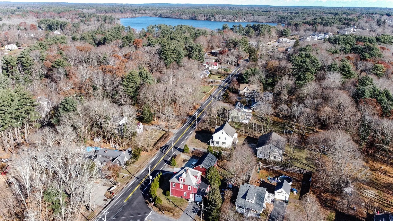
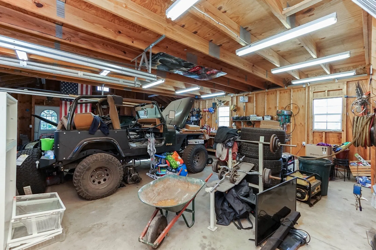
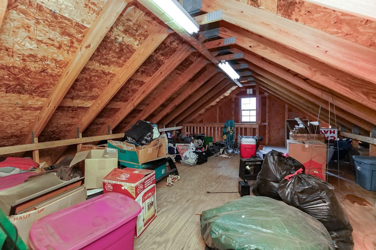
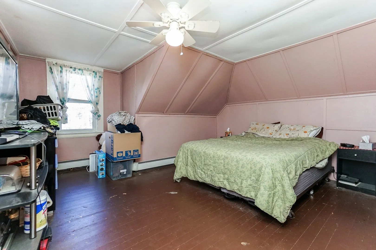
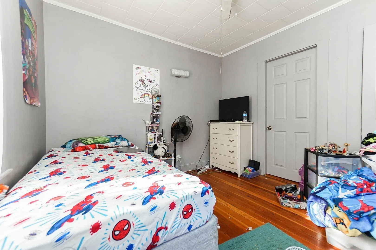
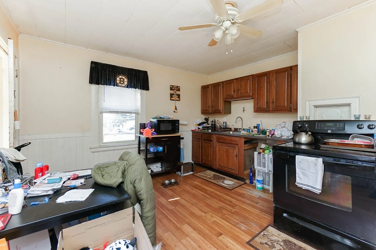
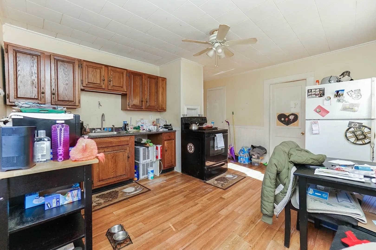
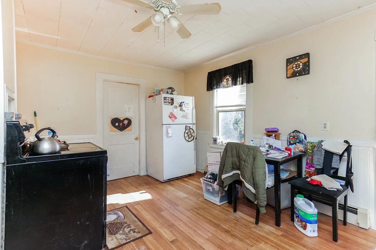
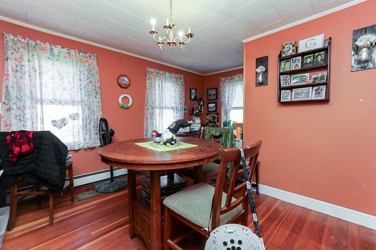
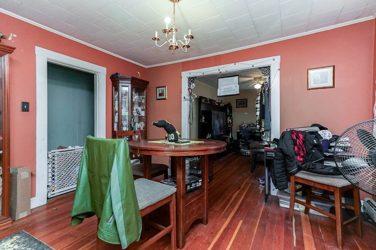
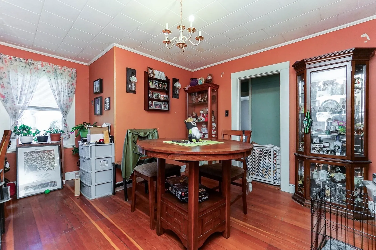
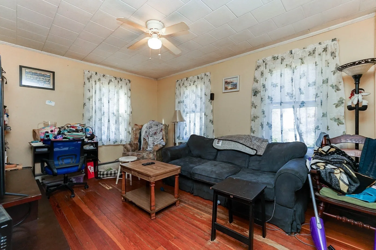
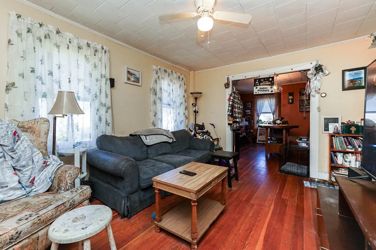
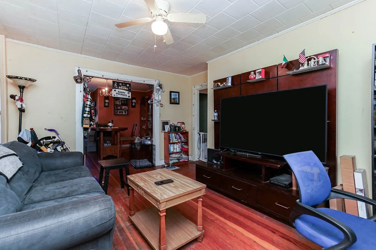
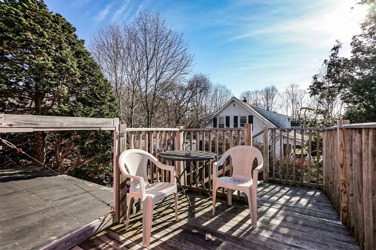
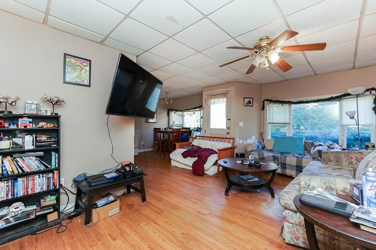
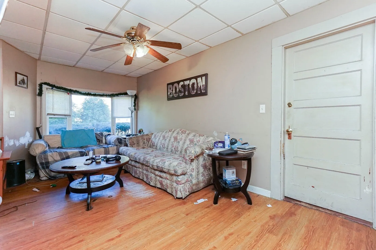
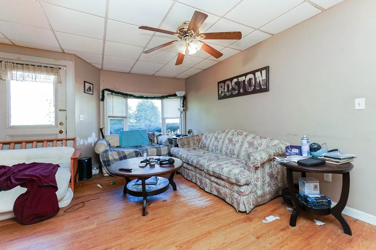
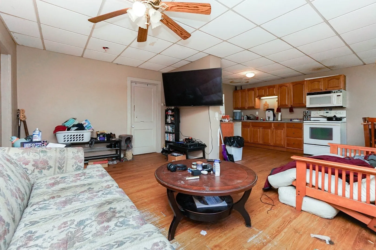
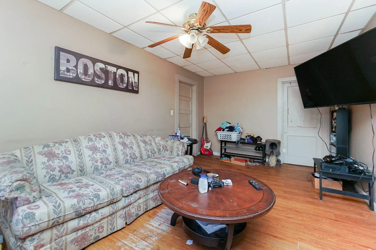
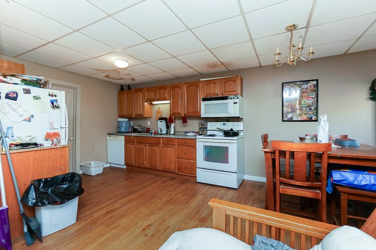
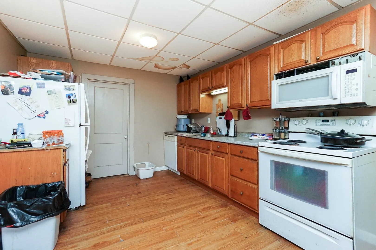
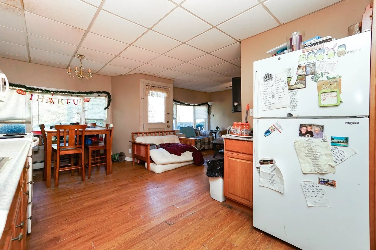
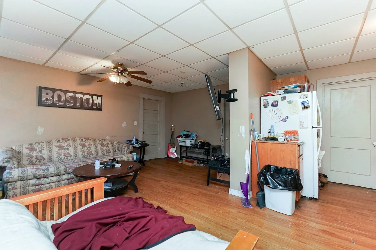
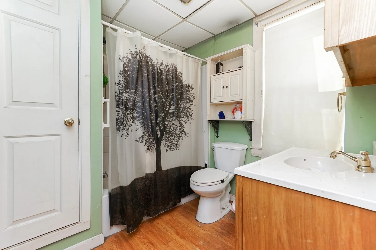
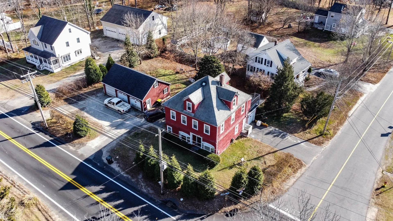
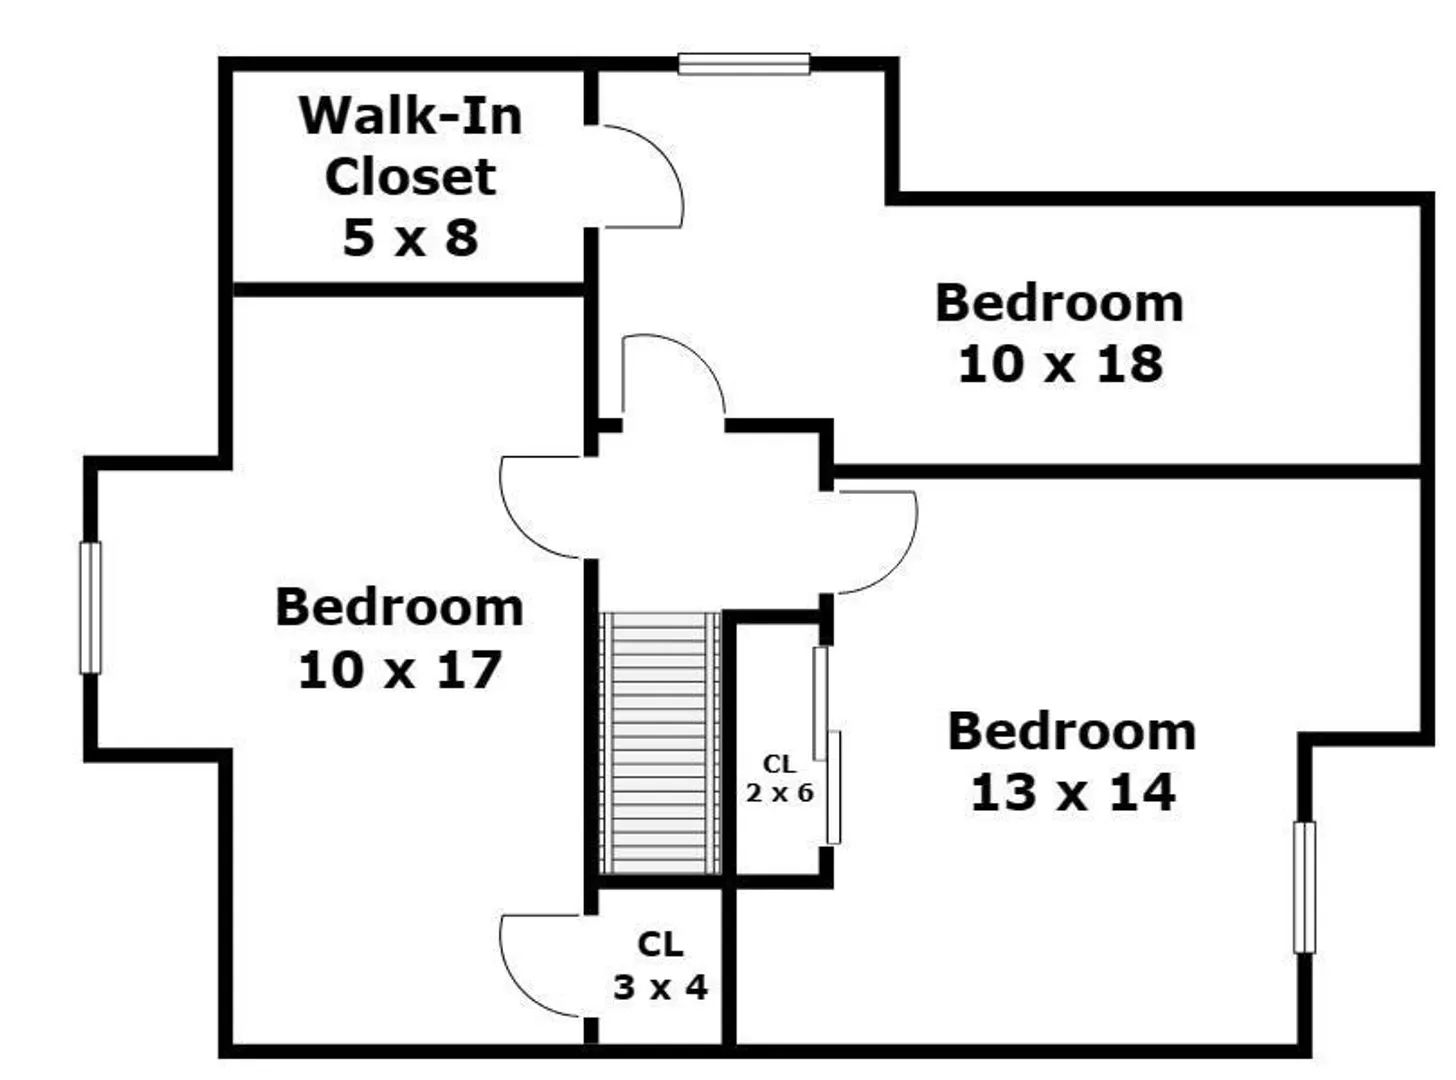
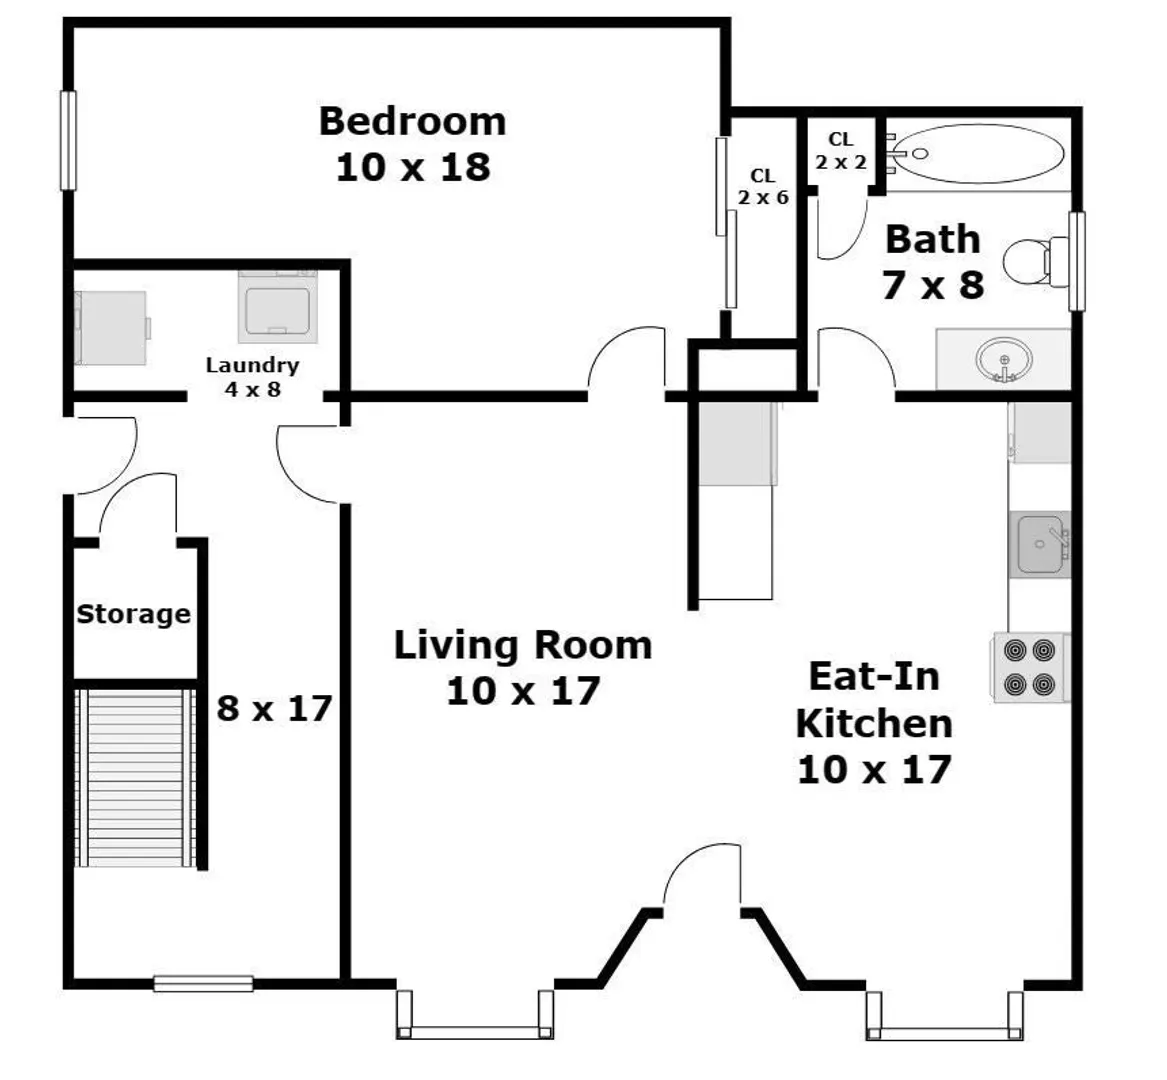
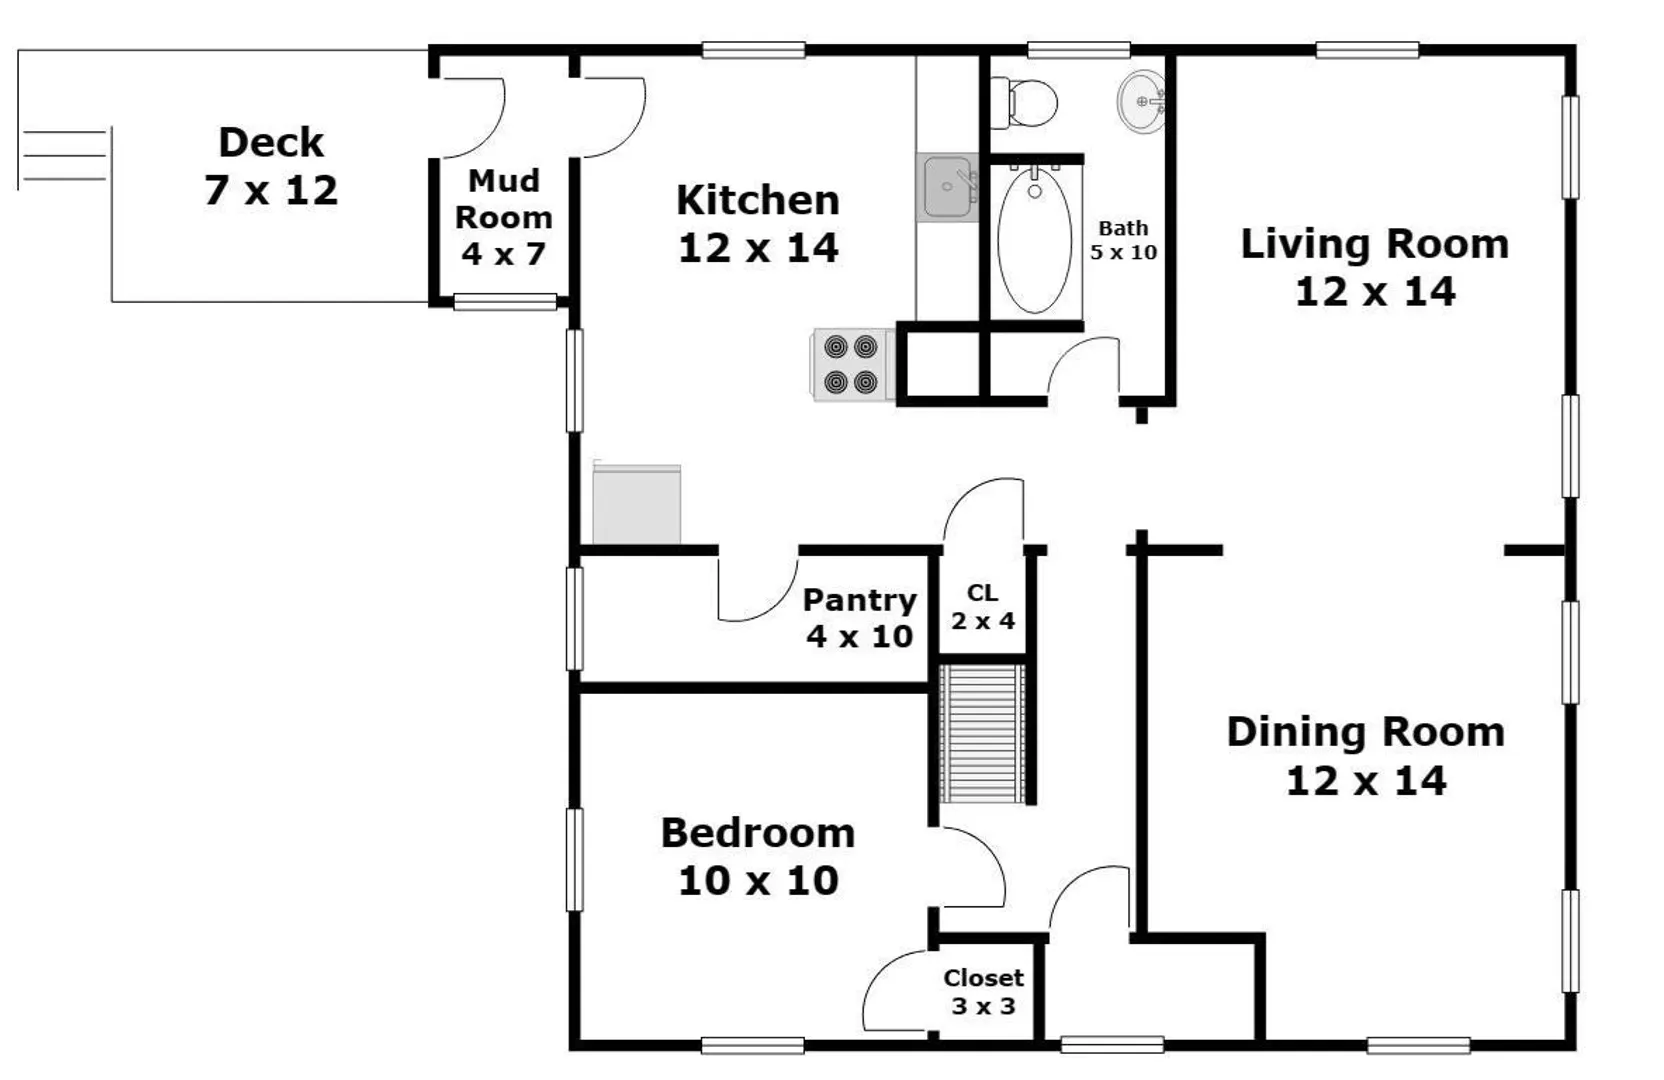
Large Single-family home with an in-law apartment sitting on a great corner lot. Main unit features 3 bedrooms on the 3rd floor with very good closet space and on the 2nd floor you have another bedroom/home office and large kitchen and a connected living room and dining room setup - Makes for great living space. The 1st floor features the in-law apartment that features an open floor plan setup for living, dinning and kitchen with a full bath and large bedroom. Home features a large 3 car garage with one bay ready for a lift if wanted with a large loft area that could be great office space or storage space. Another attached garage on far side of the home that can fit 2 jeeps tandem style. Great yard space –New Roof just put on. Home in need of TLC but work can be done as you live there and add value as you live there.
-
Highlights
- Cooling: Window Unit(s)
- Parking Spots: 10
- Property Type: Single Family Residence
- Total Rooms: 10
- Status: Active
- Heating: Baseboard, Oil
- Property Class: Residential
- Style: Colonial
- Year Built: 1906
-
Additional Details
- Appliances: Water Heater
- Exclusions: Washer And Dryer. Seller's Tools And Equipment In Garage.
- Lot Features: Corner Lot
- SqFt Source: Public Record
- Year Built Source: Public Records
- Basement: Full
- Foundation: Stone
- Road Frontage Type: Public
- Year Built Details: Approximate
- Zoning: 100
-
Amenities
- Community Features: Public Transportation
- Parking Features: Attached, Detached, Paved Drive, Off Street, Tandem
- Covered Parking Spaces: 4
-
Utilities
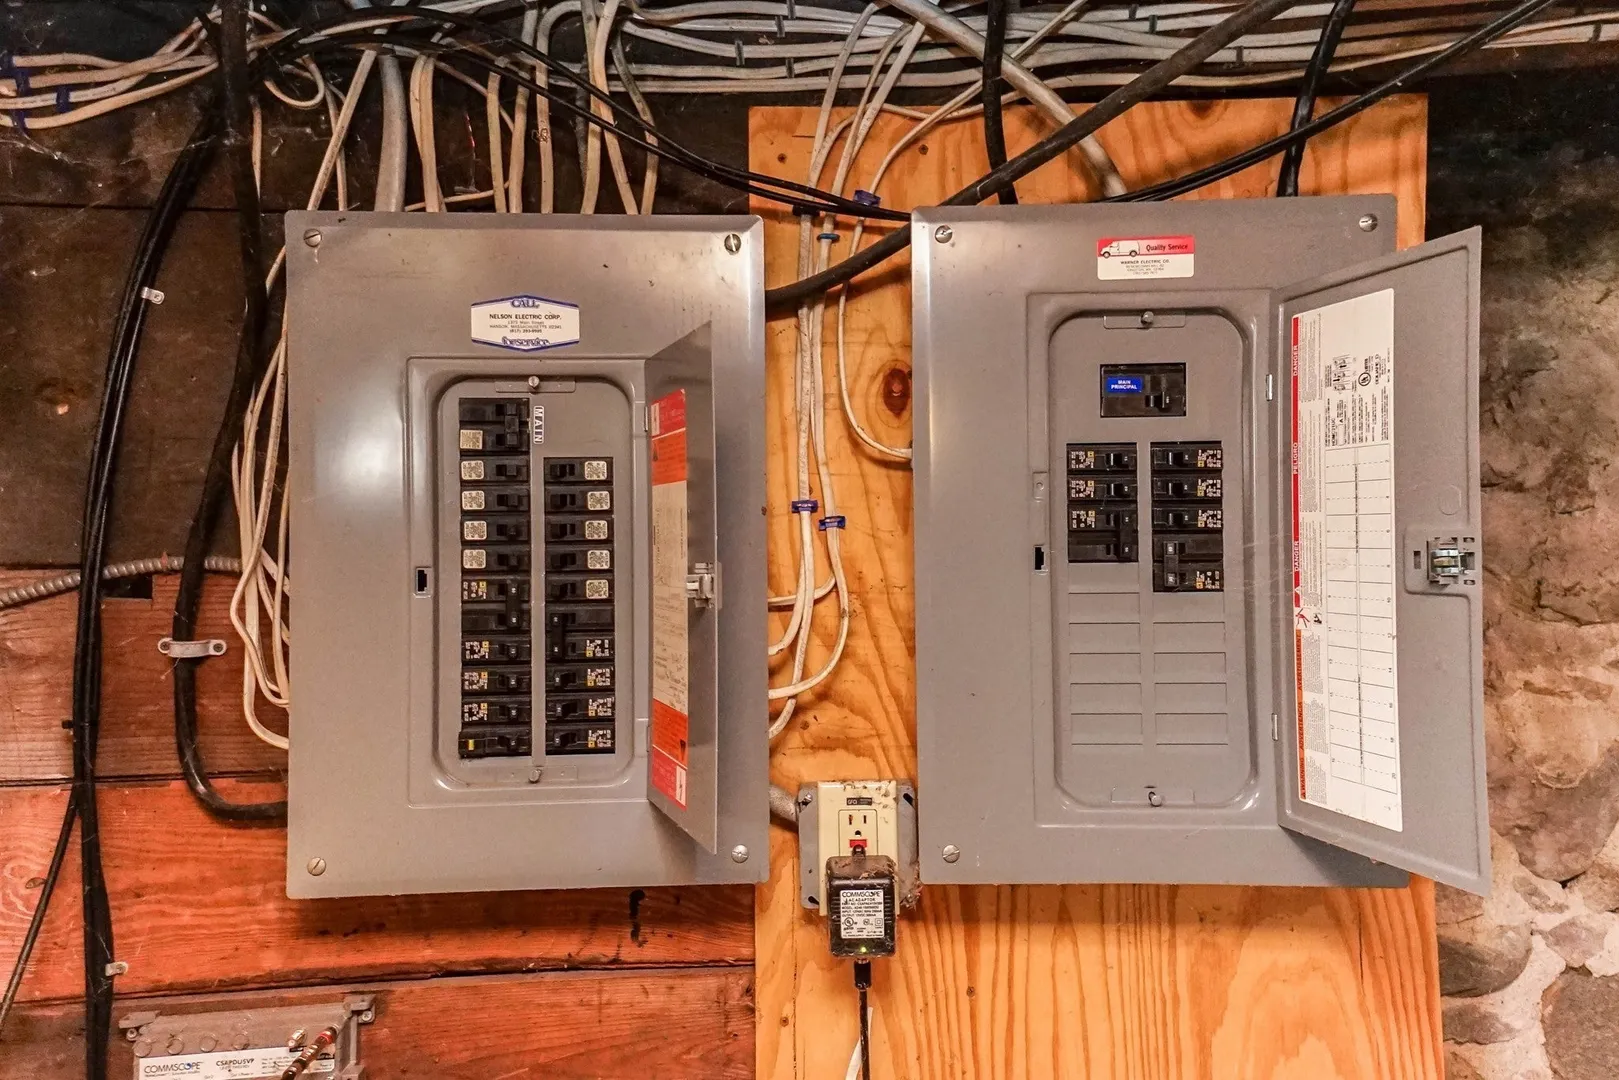
- Electric: Circuit Breakers
- Water Source: Public
- Sewer: Private Sewer
-
Fees / Taxes
- Assessed Value: $553,700
- Taxes: $7,231
- Tax Year: 2026
Similar Listings
Sold
38 Photos
Sold
37 Photos
Sold
30 Photos
Sold
36 Photos
Content © 2026 MLS Property Information Network, Inc. The information in this listing was gathered from third party resources including the seller and public records.
Listing information provided courtesy of Bird Dog Real Estate, LLC.
MLS Property Information Network, Inc. and its subscribers disclaim any and all representations or warranties as to the accuracy of this information.