
Sold!
$835,000
1
Bed
1
Bath
655
Living Area
-
Property Description
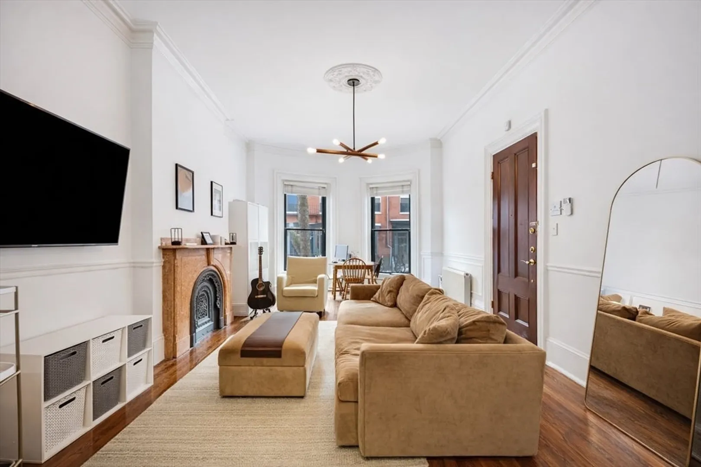
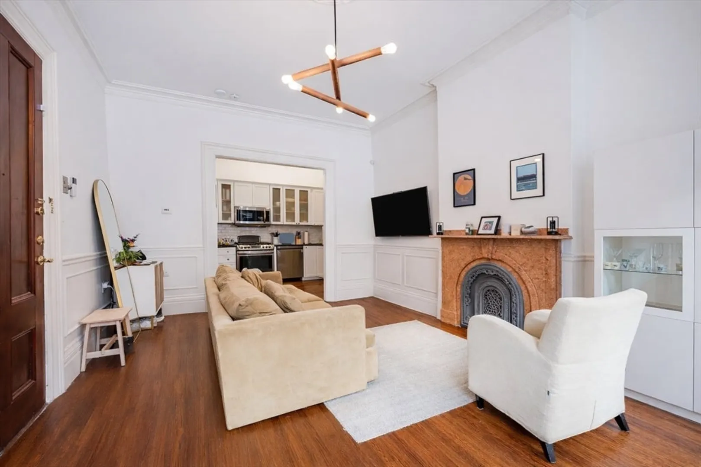
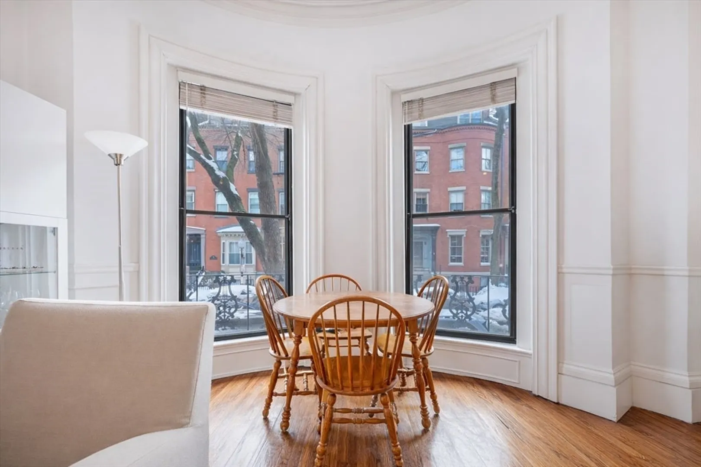
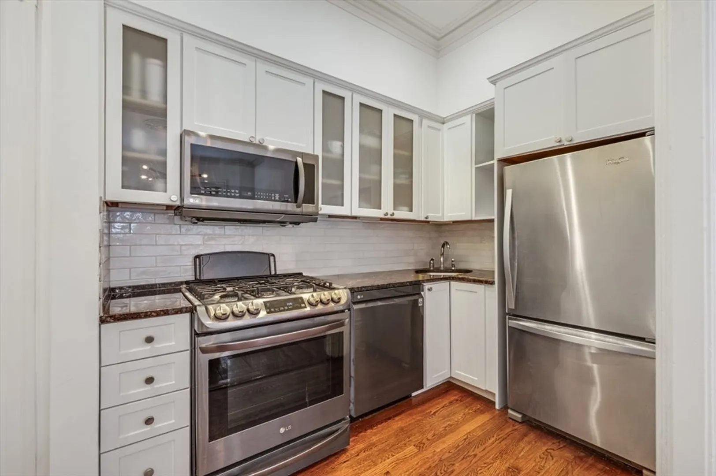
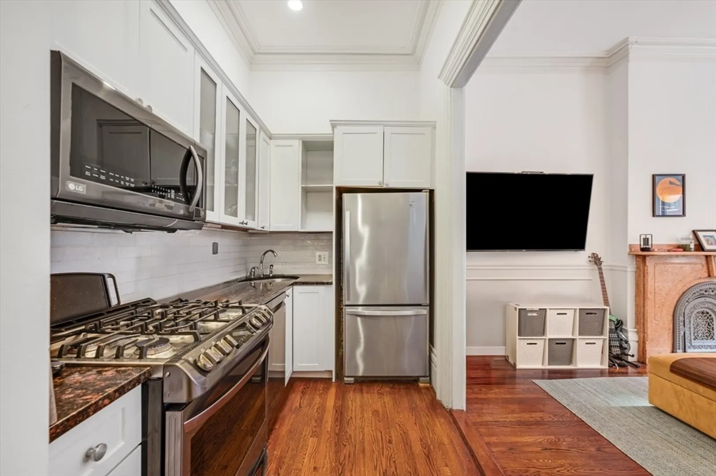
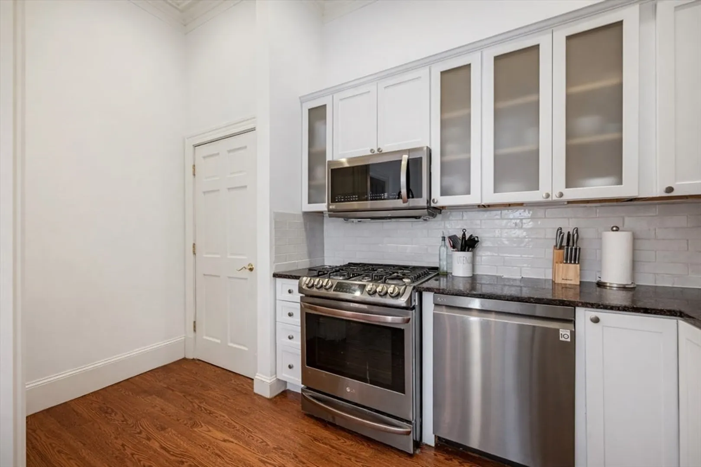
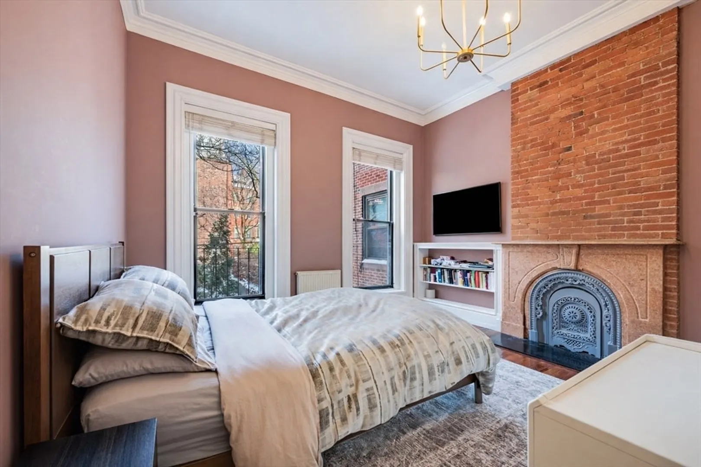
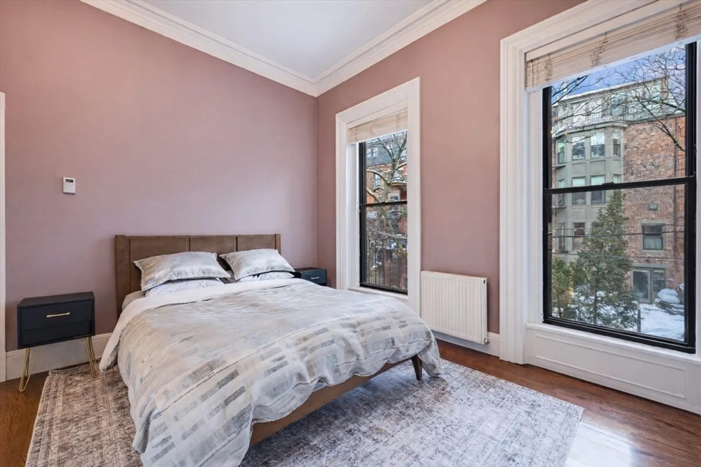
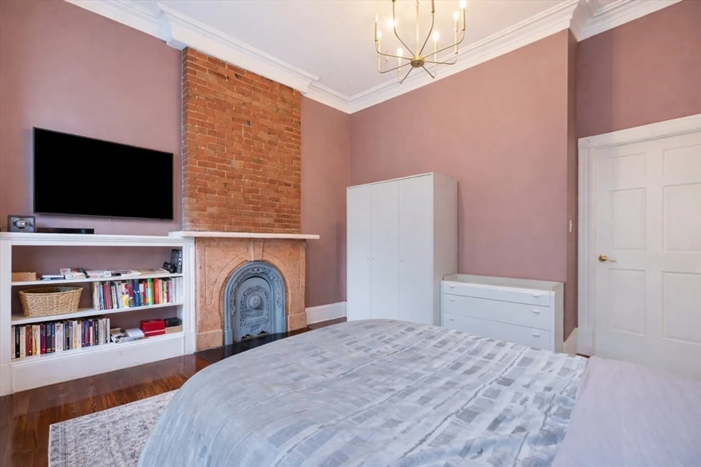
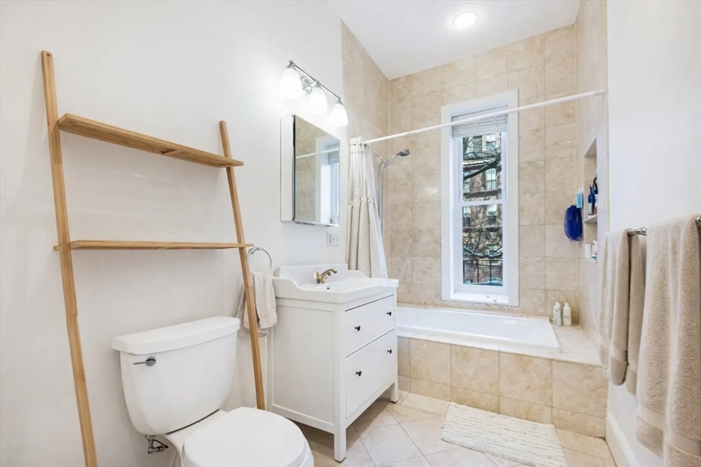
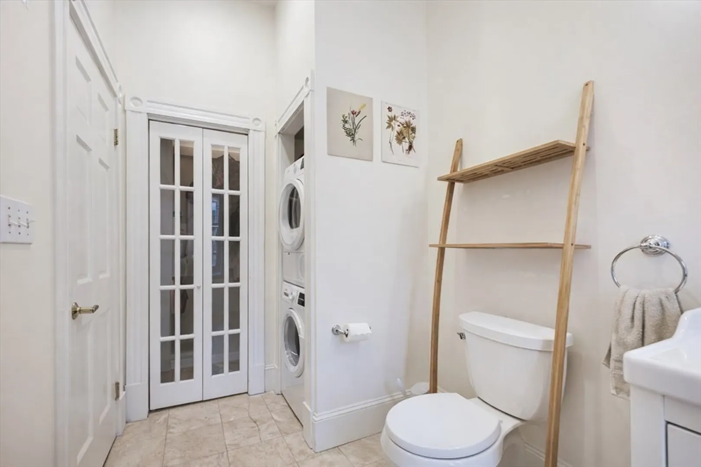
Experience quintessential South End living in this refined parlor-level residence, situated in the coveted Eight Streets neighborhood just steps from Ringgold Park. This sun-drenched floor-through home is defined by its dramatic ceiling height and oversized windows, creating a gracious sense of scale rarely found in one-bedroom layouts. The open-concept living area features a chef-inspired kitchen with updated appliances, a dedicated dining area, and a stately decorative fireplace. The king-sized bedroom serves as a private sanctuary, anchored by a second fireplace and flanked by bespoke custom built-ins. Complete with a modern bath, in-unit laundry, and the invaluable addition of conveying deck rights, this home is a rare find near the city’s premier dining and boutiques.
-
Highlights
- Area: South End
- Heating: Hot Water, Common, Unit Control
- Property Class: Residential
- Stories: 1
- Unit Number: 2
- Status: Closed
- Cooling: Window Unit(s)
- HOA Fee: $198
- Property Type: Condominium
- Total Rooms: 3
- Year Built: 1899
-
Additional Details
- Appliances: Range, Oven, Dishwasher, Microwave, Refrigerator, Freezer, Washer, Dryer
- Fireplaces: 2
- Pets Allowed: Yes
- SqFt Source: Public Record
- Year Built Details: Actual
- Zoning: Res
- Basement: N
- Flooring: Hardwood
- Roof: Rubber
- Total Number of Units: 5
- Year Built Source: Public Records
-
Amenities
- Community Features: Public Transportation, Shopping, Pool, Tennis Court(s), Park, Walk/Jog Trails, Stable(s), Golf, Medical Facility, Bike Path, Conservation Area, Highway Access, House of Worship, Marina, Private School, Public School, T-Station, University
- Parking Features: On Street
-
Utilities
- Sewer: Public Sewer
- Water Source: Public
-
Fees / Taxes
- Assessed Value: $752,800
- HOA Fee Includes: Heat, Gas, Water, Sewer, Insurance
- Taxes: $5,018
- HOA Fee Frequency: Monthly
- Tax Year: 2026
Similar Listings



Sold

10 Photos
Sold

26 Photos
Sold

22 Photos
Sold

48 Photos
Content © 2026 MLS Property Information Network, Inc. The information in this listing was gathered from third party resources including the seller and public records.
Listing information provided courtesy of Compass.
MLS Property Information Network, Inc. and its subscribers disclaim any and all representations or warranties as to the accuracy of this information.
