
Sold!
$468,888
2
Beds
2
Baths
1,092
Living Area
-
Property Description
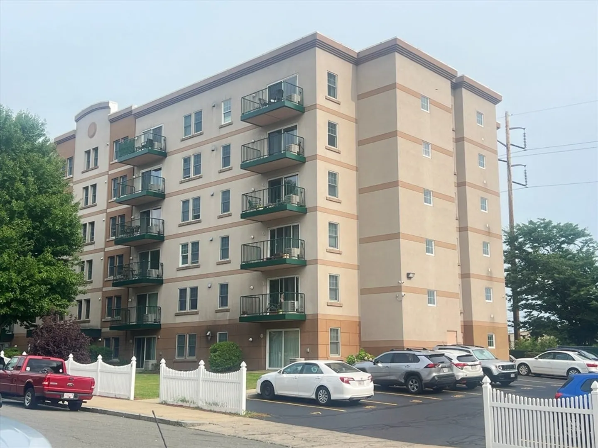
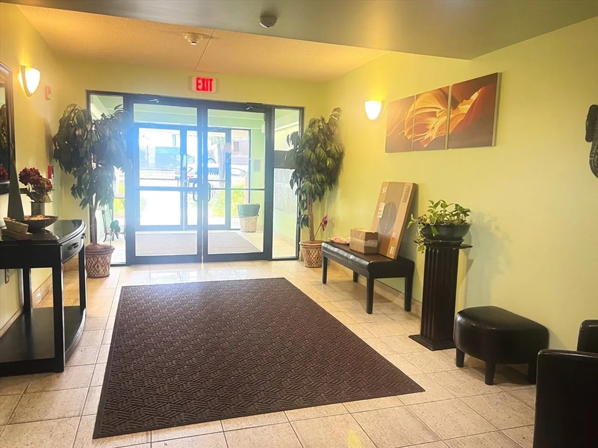
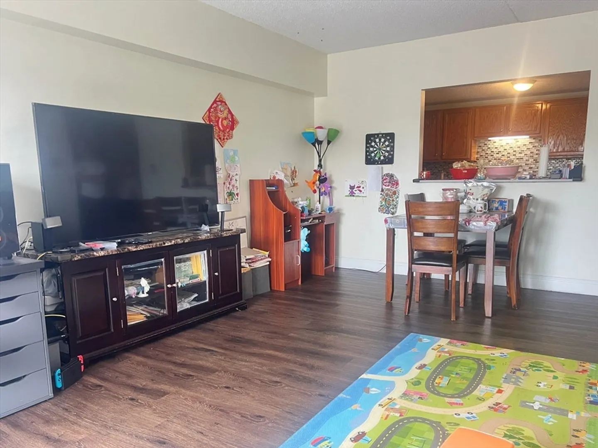
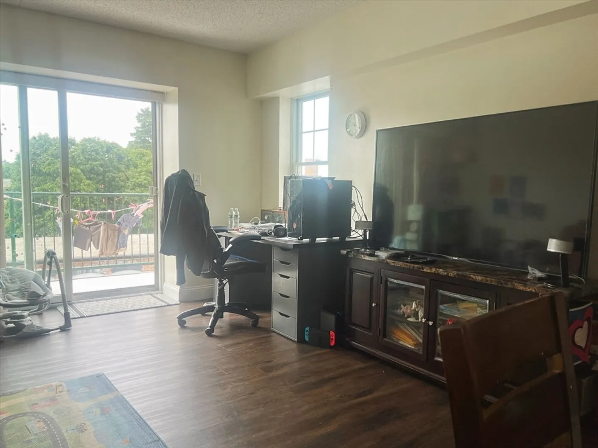
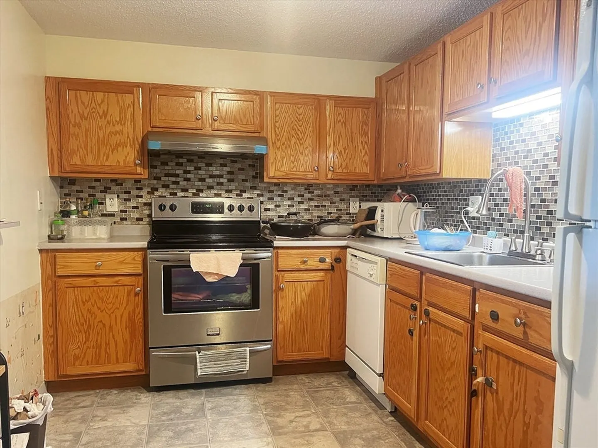
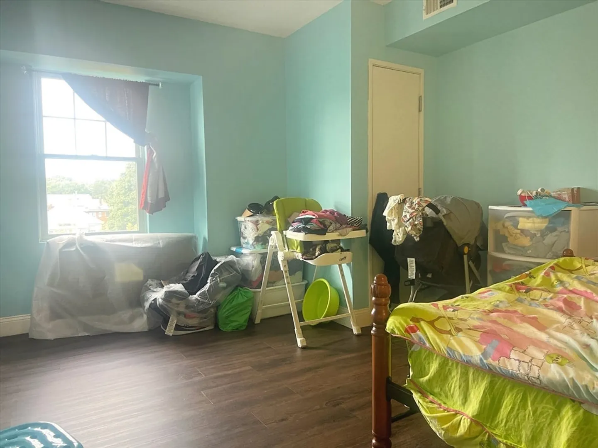
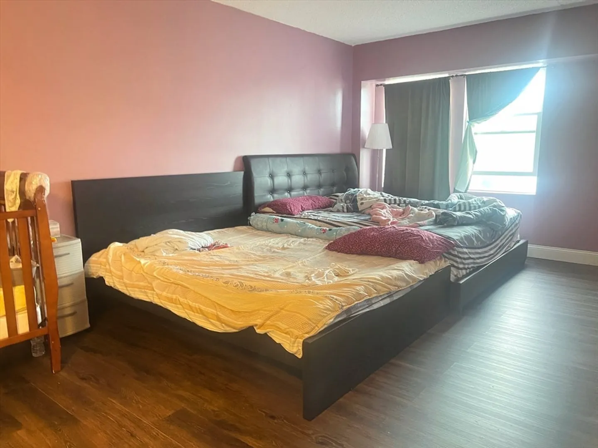
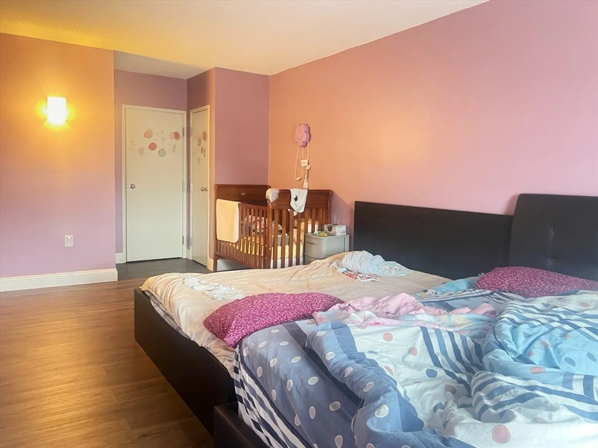
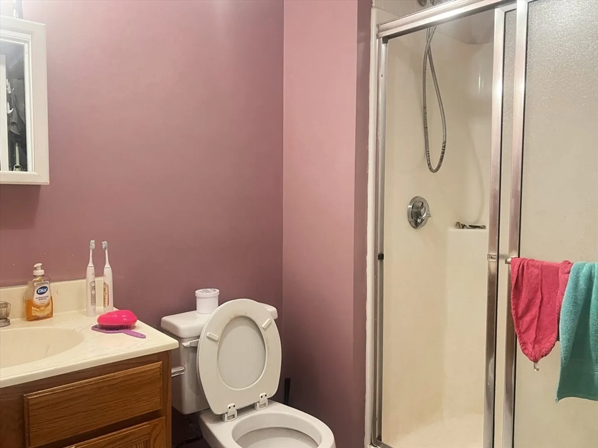
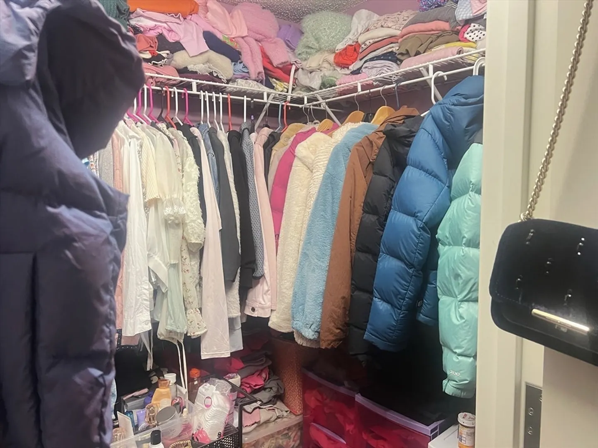
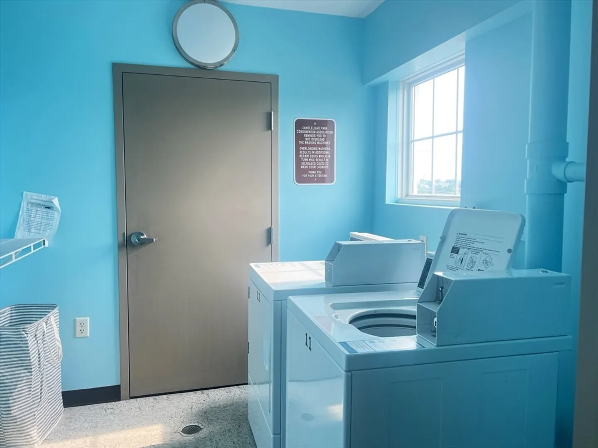
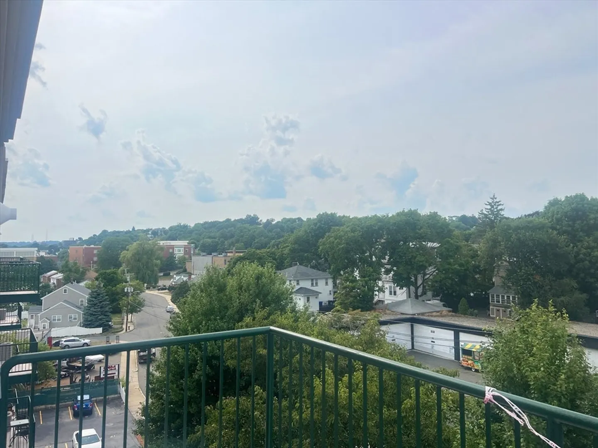
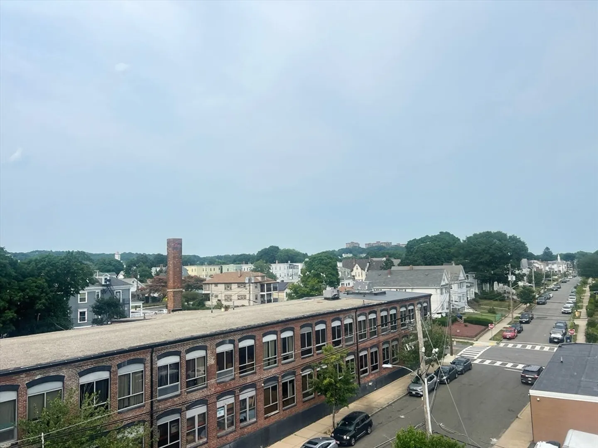
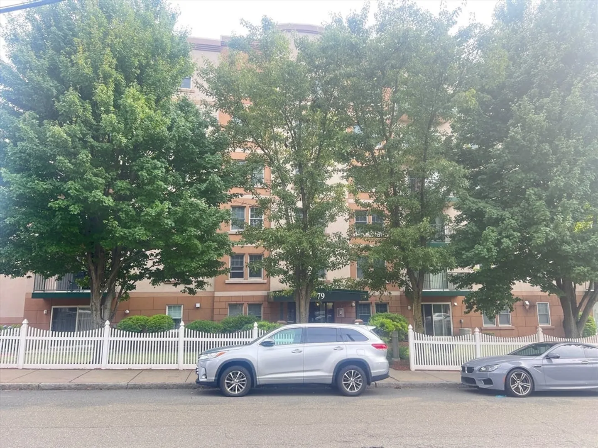
Don’t miss out on this exceptional chance to own a top-floor 2-bed, 2-bath condo in the sought-after Candlelight Park. The kitchen boasts modern appliances. The open-concept living and dining area opens onto a private balcony—perfect for unwinding. The master suite includes a walk-in closet and a full bathroom, and the second bedroom offers ample space and closet storage. Laundry facilities are conveniently available on each floor. The location is superb, with easy access to public transport, parks, shopping centers, gyms, and major highways. Enjoy the scenic bike and walking path directly behind the building. Commuting is a breeze with four MBTA bus lines to Malden Center, offering direct connections to local dining, shopping, and Boston via the commuter line. It’s within walking distance to Salemwood School, Mystic Valley Charter School, and Malden Catholic High School.
-
Highlights
- Cooling: Central Air
- HOA Fee: $507
- Property Class: Residential
- Total Rooms: 6
- Year Built: 2002
- Heating: Central
- Parking Spots: 2
- Property Type: Condominium
- Unit Number: 61
- Status: Closed
-
Additional Details
- Appliances: Range, Dishwasher, Microwave, Refrigerator
- Construction: Frame
- Flooring: Laminate
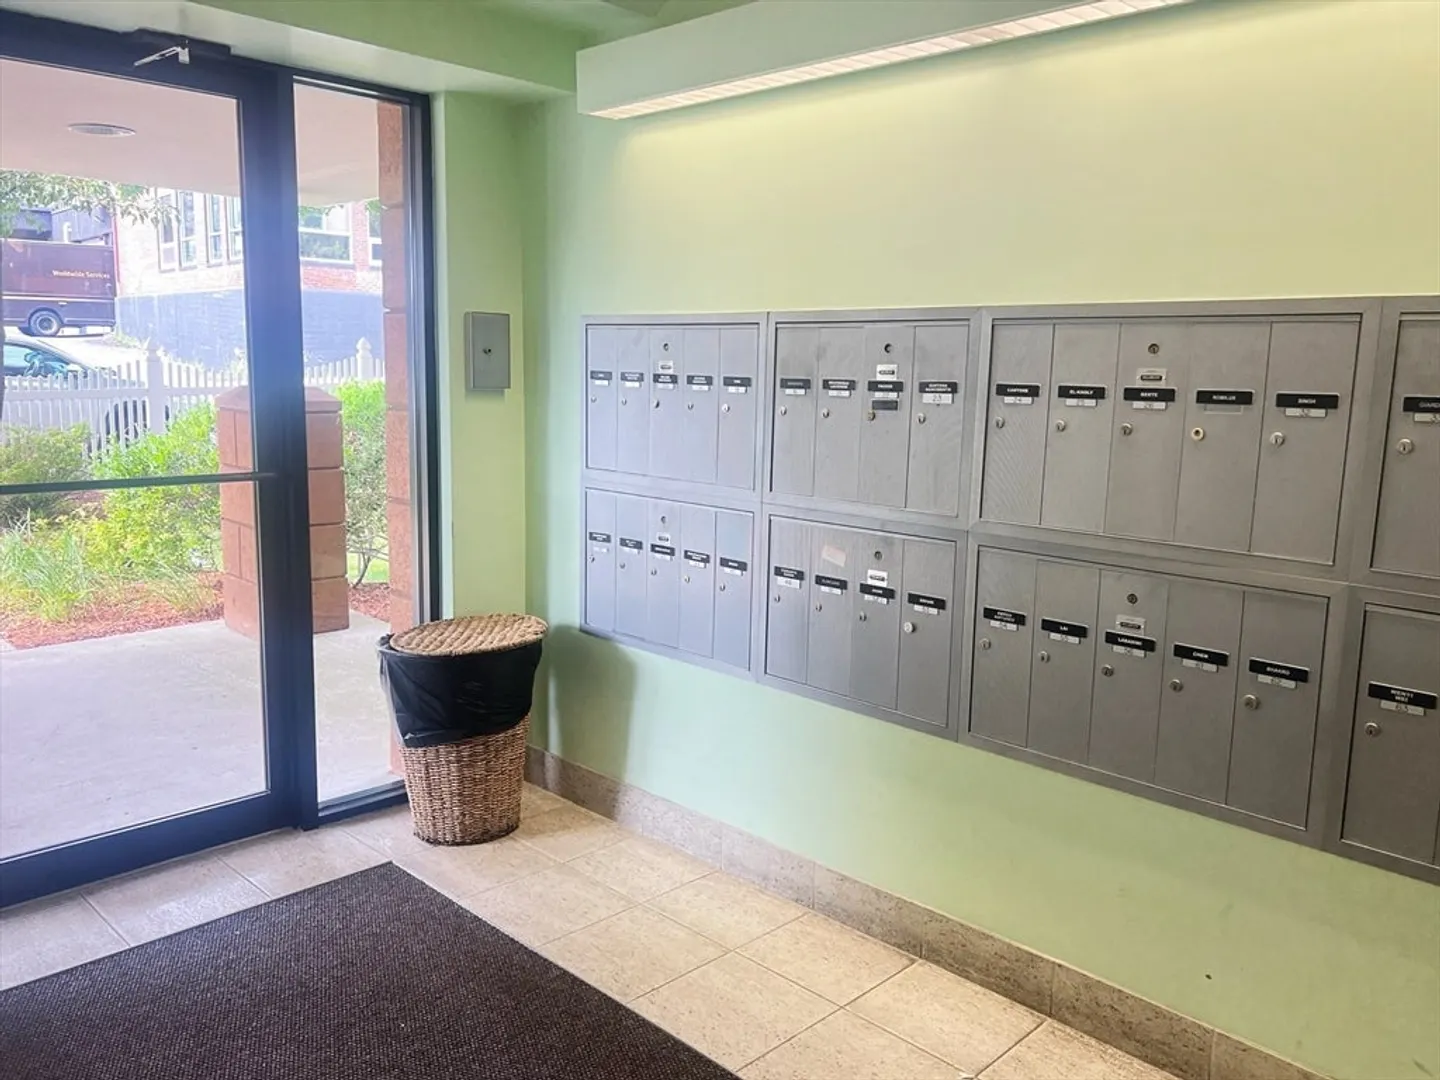
- Total Number of Units: 36
- Year Built Source: Public Records
- Basement: N
- Exterior Features: Balcony
- Roof: Shingle
- Year Built Details: Approximate
- Zoning: Ro
-
Amenities
- Community Features: Public Transportation
- Waterfront Features: Beach Front, 1 to 2 Mile To Beach
- Parking Features: Deeded, Off Street
-
Utilities
- Sewer: Public Sewer
- Water Source: Public
-
Fees / Taxes
- Assessed Value: $374,800
- Compensation Based On: Net Sale Price
- HOA Fee Frequency: Monthly
- Tax Year: 2024
- Buyer Agent Compensation: 2%
- Facilitator Compensation: 1%
- HOA Fee Includes: Gas, Water, Sewer, Insurance, Maintenance Structure, Maintenance Grounds, Snow Removal, Trash
- Taxes: $4,381
Similar Listings
Sold

8 Photos
Sold

16 Photos
Sold

1 Photo
Sold
27 Photos
Content © 2026 MLS Property Information Network, Inc. The information in this listing was gathered from third party resources including the seller and public records.
Listing information provided courtesy of Core Real Estate.
MLS Property Information Network, Inc. and its subscribers disclaim any and all representations or warranties as to the accuracy of this information.
