
Sold!
$560,000
2
Beds
2
Baths
1,257
Living Area
-
Property Description
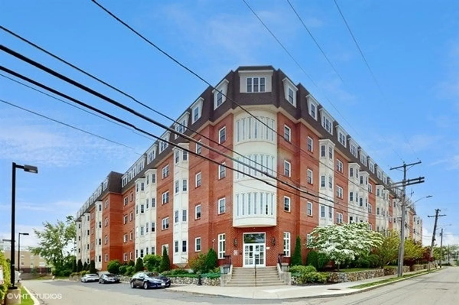
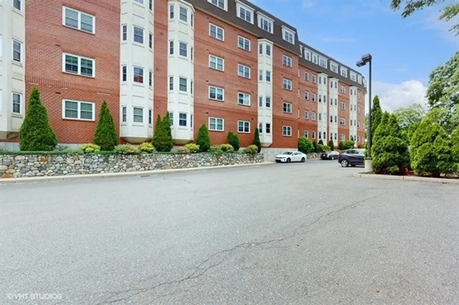
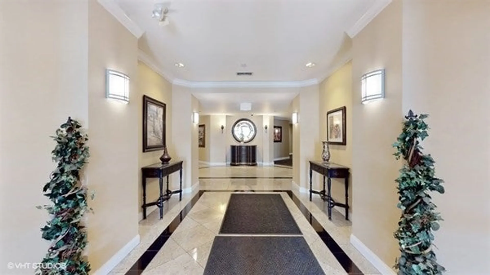
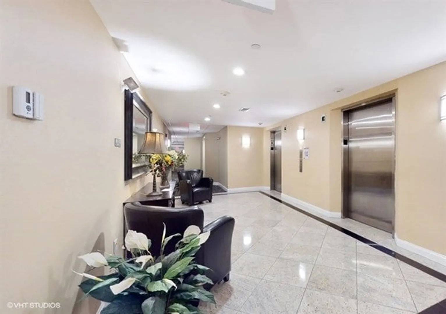
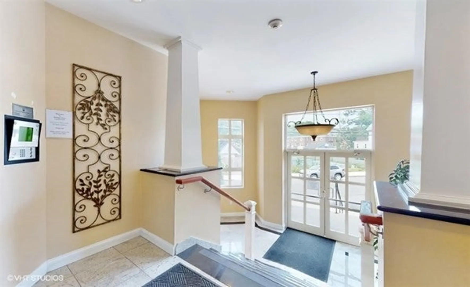
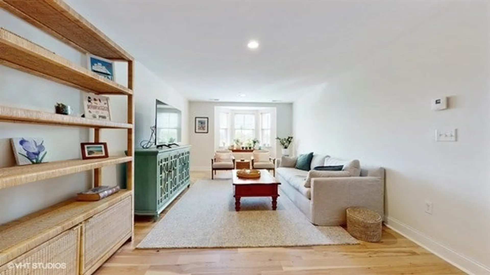
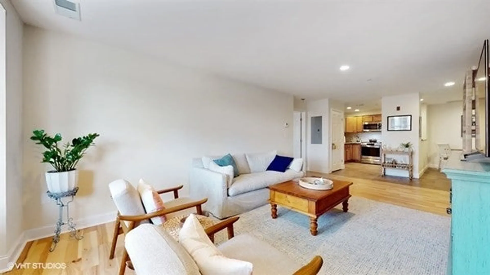
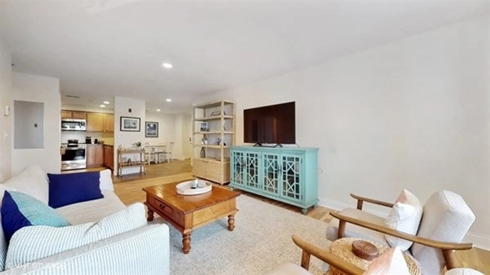
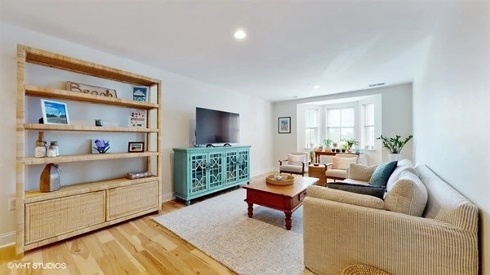
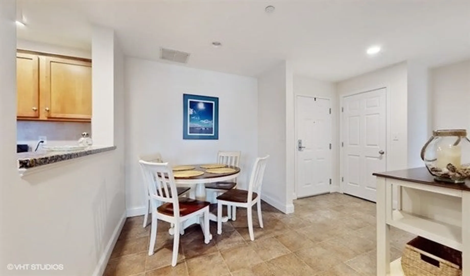
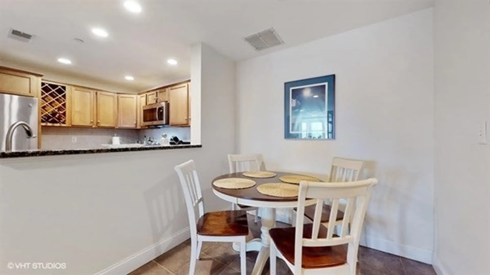
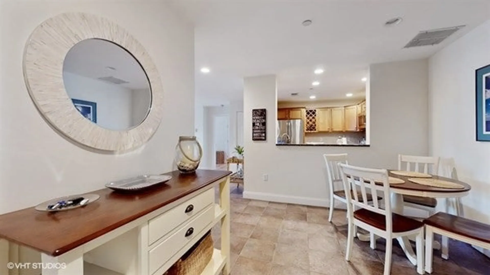
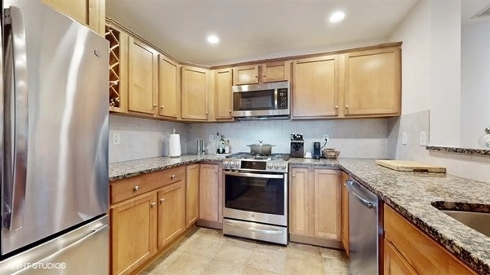
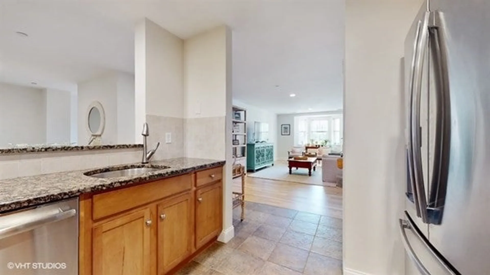
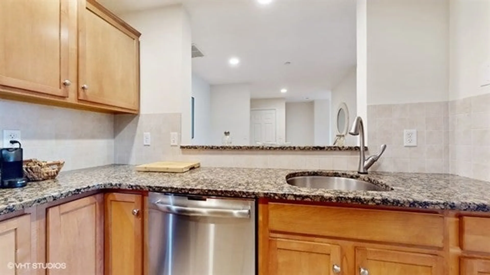
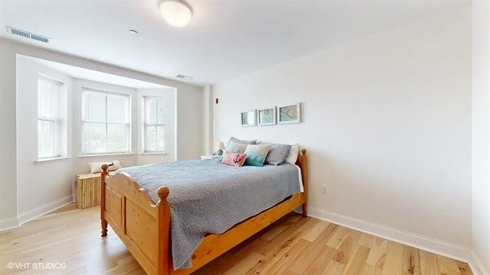
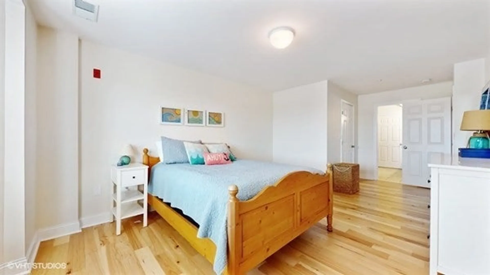
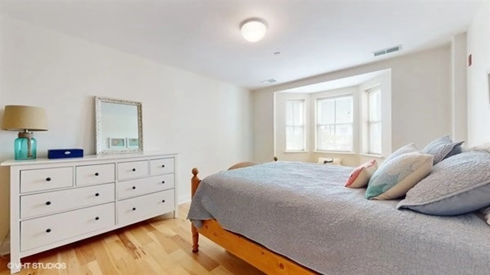
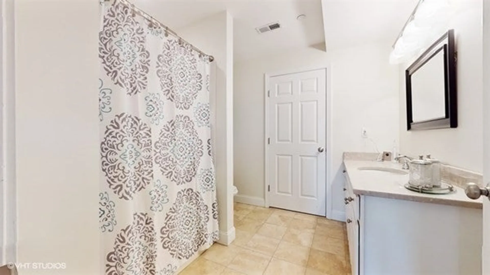
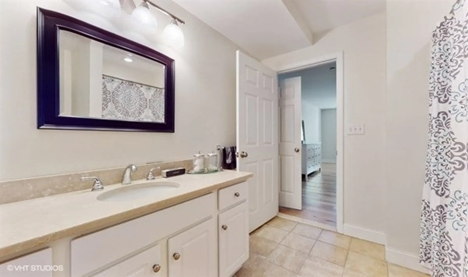
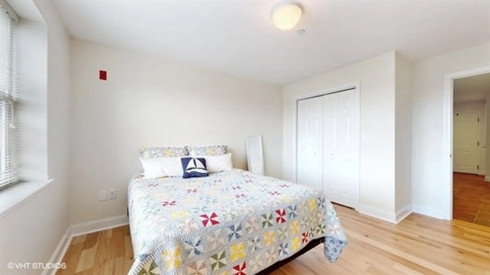
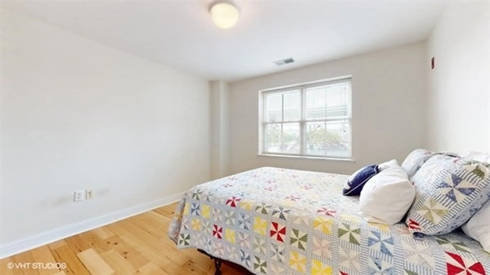
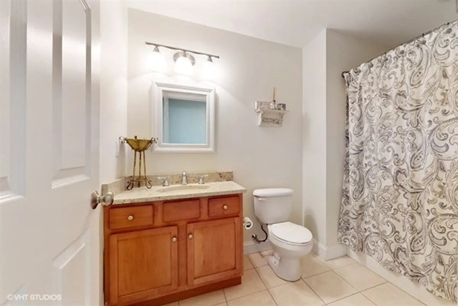
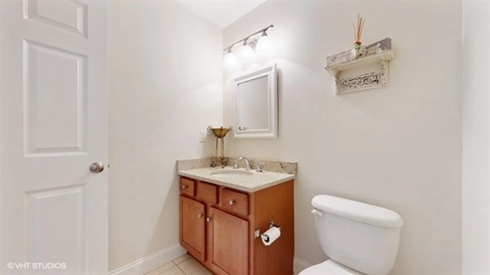
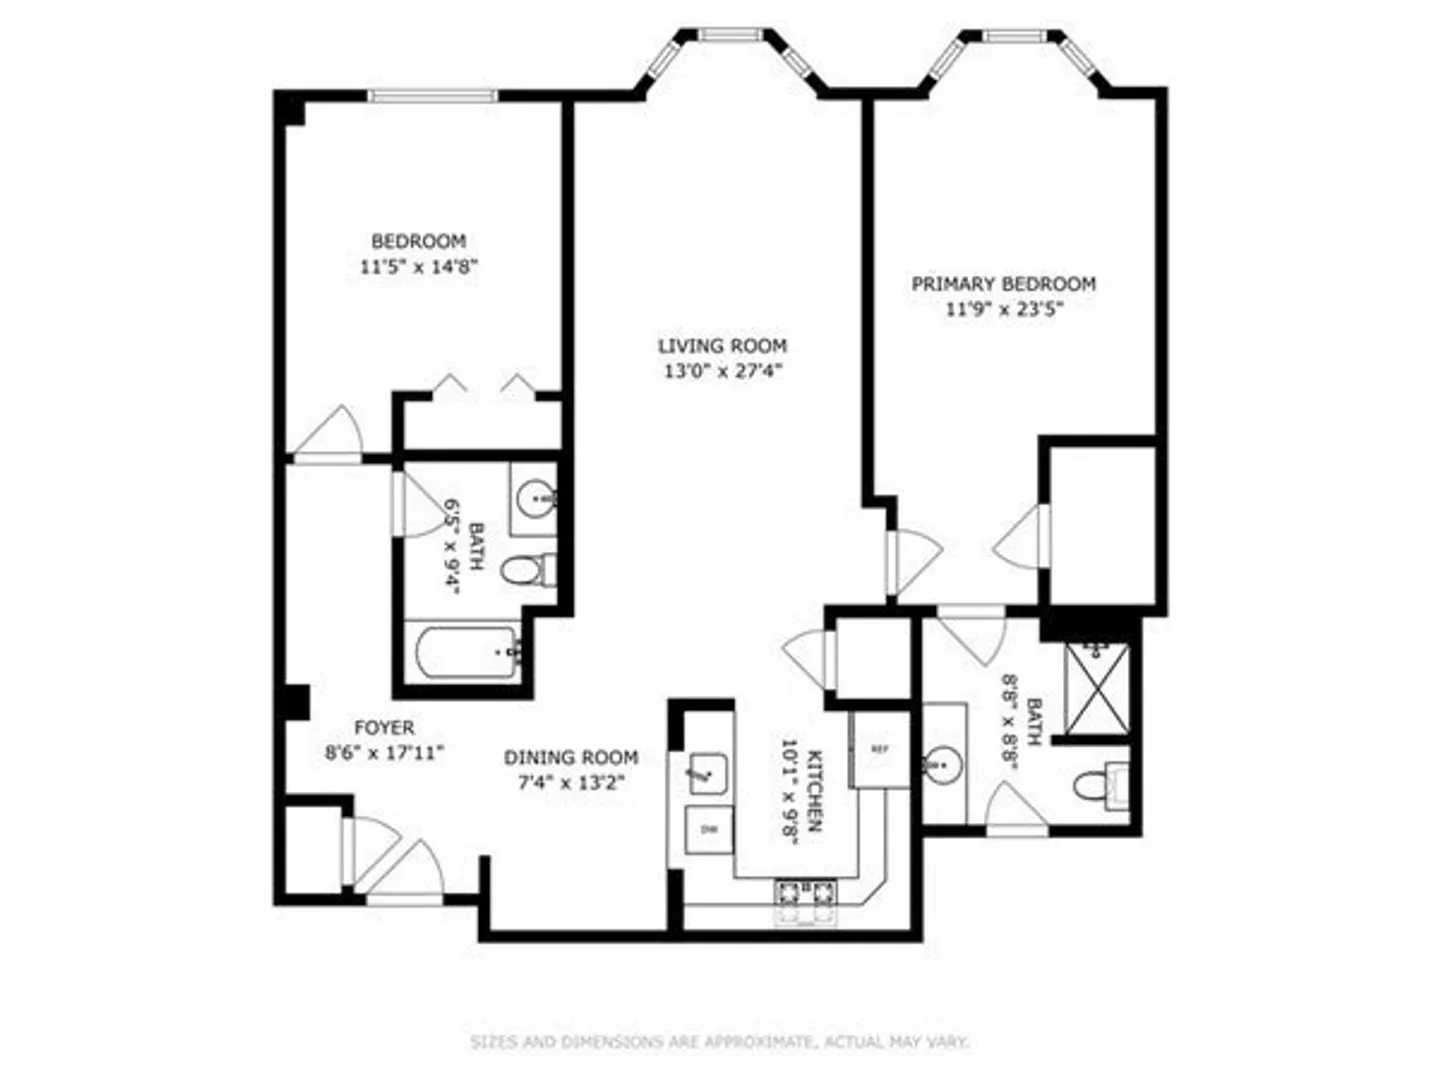
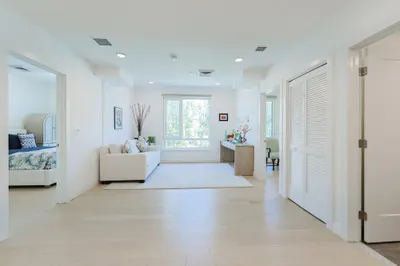
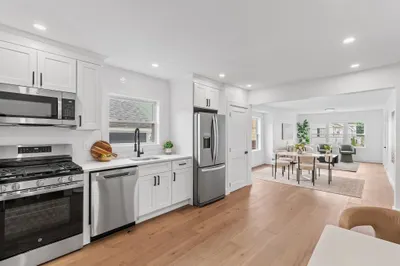
Welcome home to the epitome of sophisticated urban living in Everett in this meticulously maintained modern 2 bedroom, 2 bathroom condo located in Brittany Place. Featuring gorgeous newly installed hardwood flooring, modern fixtures, and a thoughtful layout with an impossibly sunny and airy feel, this unit is also situated in a prime location! You'll find yourself just moments away from Everett and Malden's newest and best dining, shopping, bike trails, and entertainment options. Commuting is a breeze with easy access to major highways and public transportation. Never worry about a snowy day again with convenient garage parking!
-
Highlights
- Cooling: Central Air
- HOA Fee: $402
- Property Class: Residential
- Total Rooms: 4
- Year Built: 2007
- Heating: Forced Air, Natural Gas
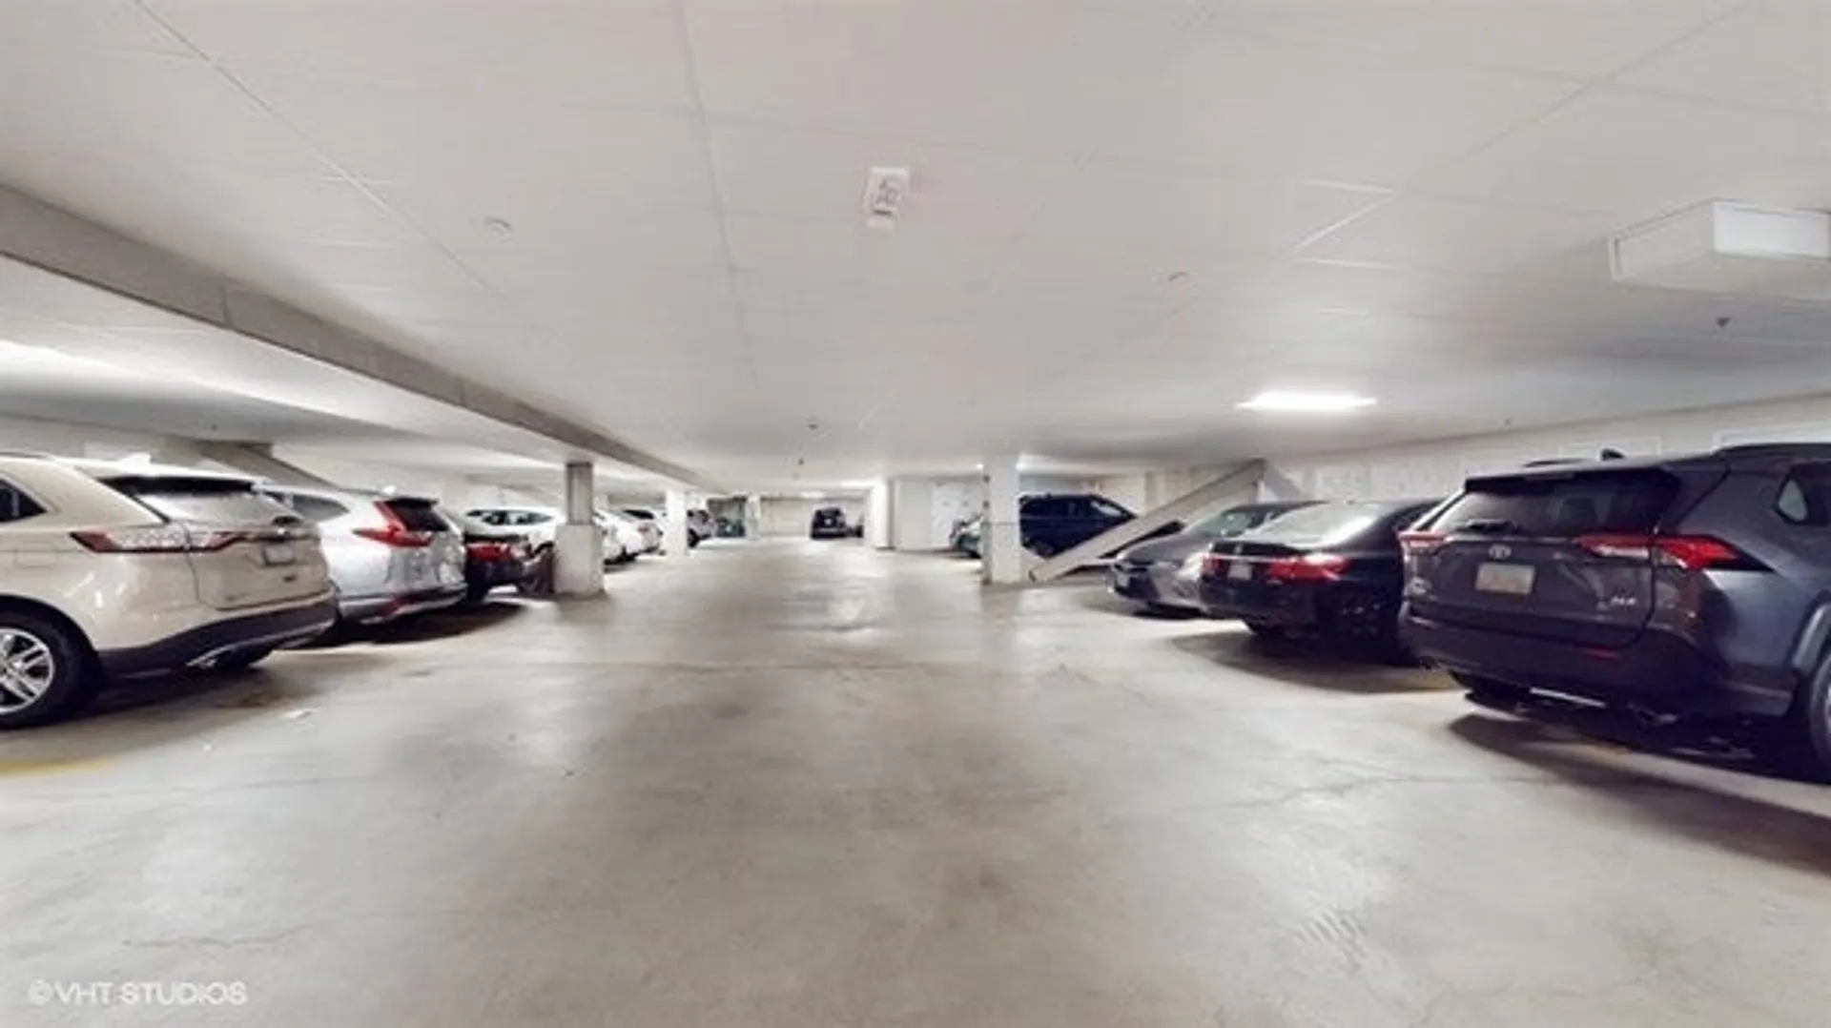
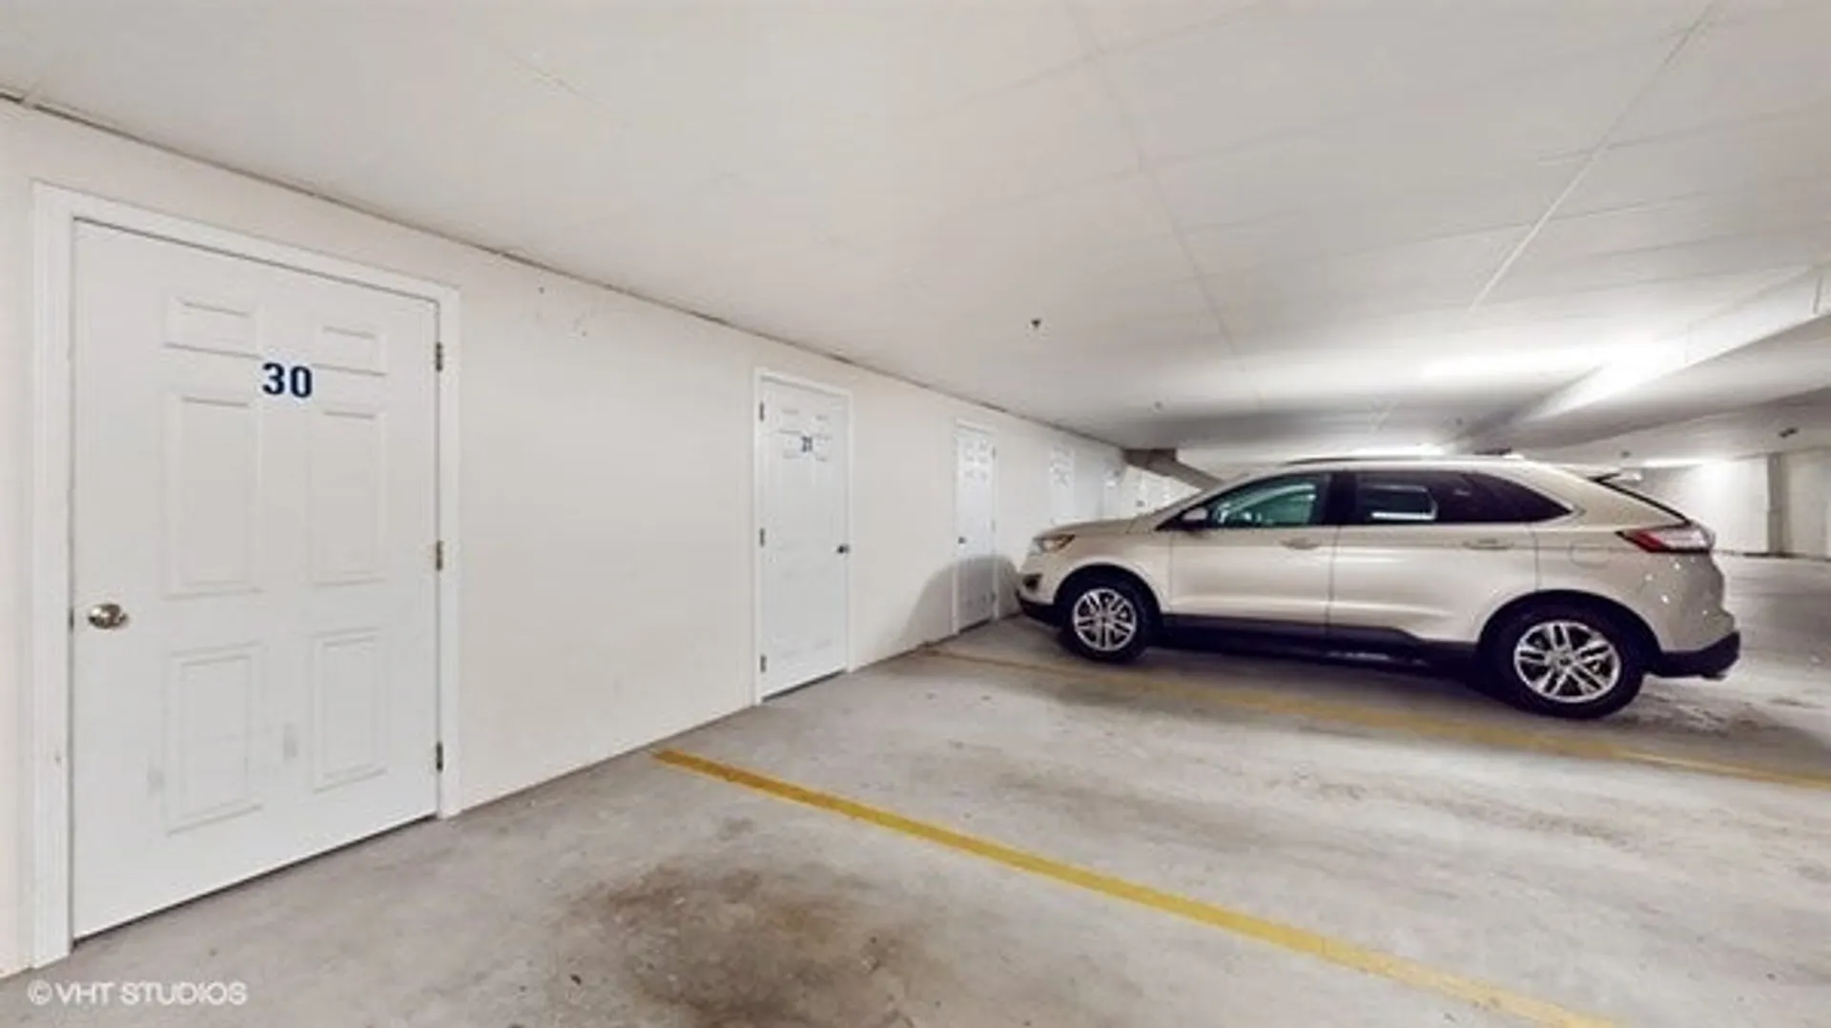
- Parking Spots: 1
- Property Type: Condominium
- Unit Number: 221
- Status: Closed
-
Additional Details
- Appliances: ENERGY STAR Qualified Refrigerator, ENERGY STAR Qualified Dryer, ENERGY STAR Qualified Dishwasher, ENERGY STAR Qualified Washer, Range - ENERGY STAR
- Exclusions: Seller To Leave Washer / Dryer As Gift.
- Pets Allowed: Yes w/ Restrictions
- Year Built Details: Actual
- Zoning: Id
- Basement: N
- Flooring: Bamboo, Hardwood
- Total Number of Units: 97
- Year Built Source: Public Records
-
Amenities
- Community Features: Public Transportation, Shopping, Park, Walk/Jog Trails, Bike Path, Highway Access, House of Worship, Public School, T-Station
- Parking Features: Under, Off Street, Paved
- Covered Parking Spaces: 1
-
Utilities
- Sewer: Public Sewer
- Water Source: Public
-
Fees / Taxes
- Assessed Value: $474,300
- Compensation Based On: Gross/Full Sale Price
- HOA: Yes
- HOA Fee Includes: Water, Insurance, Maintenance Structure, Maintenance Grounds, Snow Removal
- Taxes: $5,587
- Buyer Agent Compensation: 2%%
- Facilitator Compensation: 1%%
- HOA Fee Frequency: Monthly
- Tax Year: 2023
Similar Listings
Sold
50 Photos
Sold
68 Photos
Sold
28 Photos
Sold
26 Photos
Content © 2026 MLS Property Information Network, Inc. The information in this listing was gathered from third party resources including the seller and public records.
Listing information provided courtesy of Compass.
MLS Property Information Network, Inc. and its subscribers disclaim any and all representations or warranties as to the accuracy of this information.
