
79 Waite St Ext #41
$499,000
2
Beds
2
Baths
1,163
Sqft
- Request Info
- Call
- Save
-
More
- Mortgage Calculator

Property Tools
$499,000
2
Beds
2
Baths
1,163
Living Area
-
Property Description
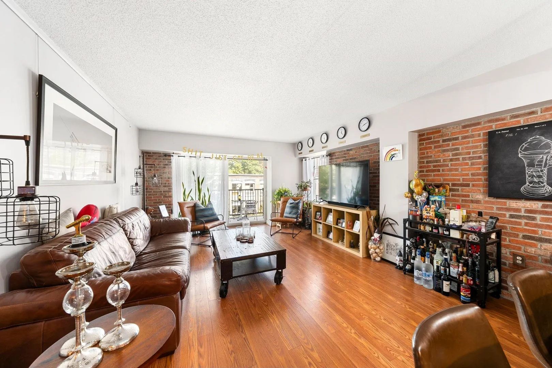
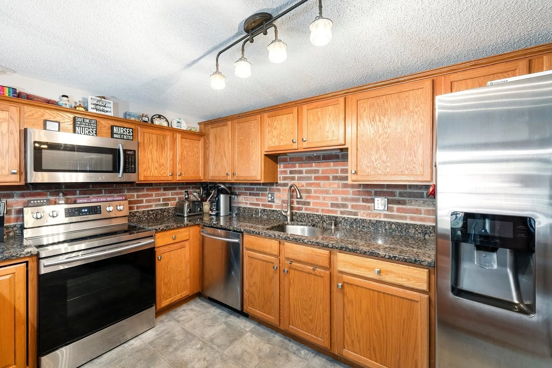
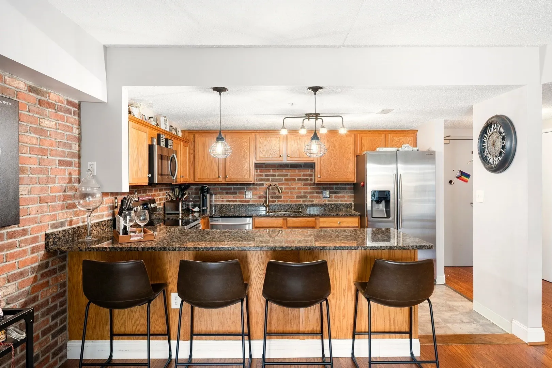
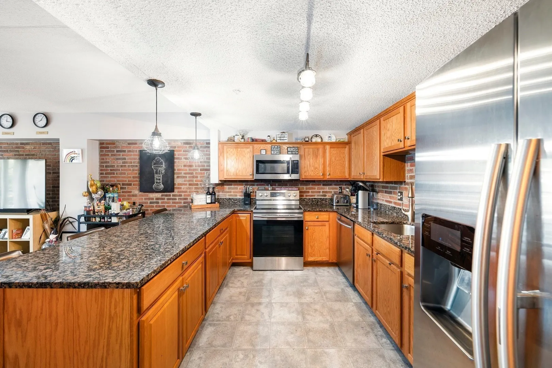
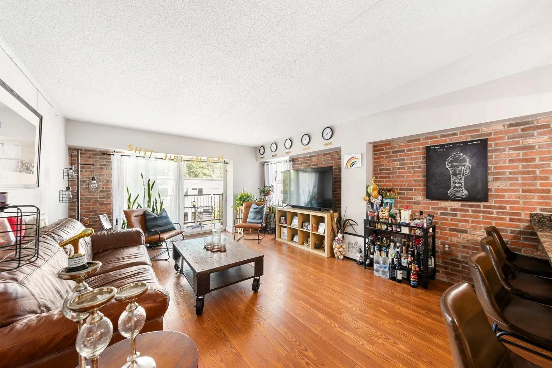
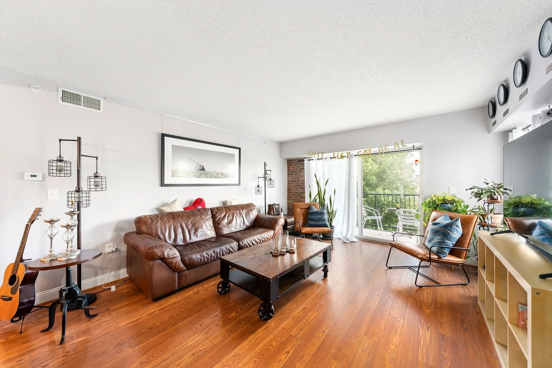
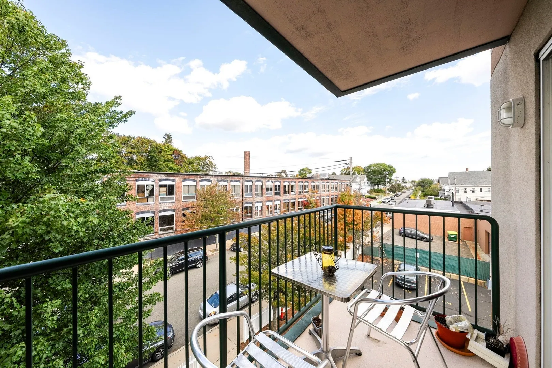
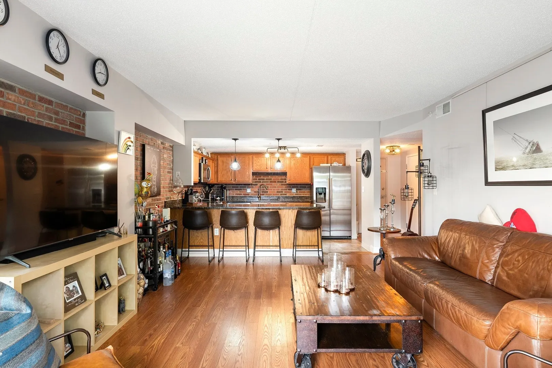
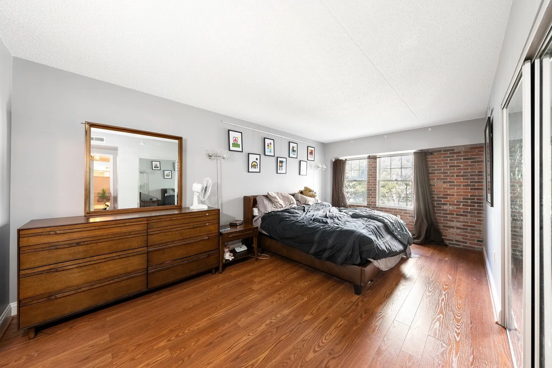
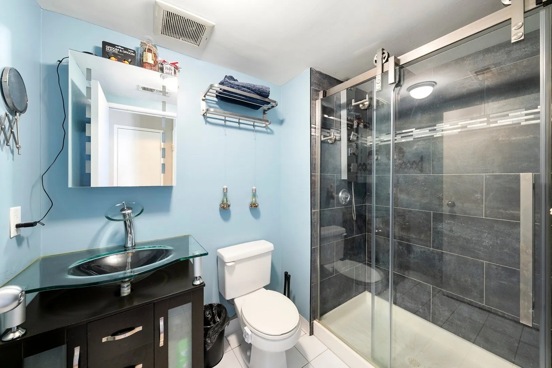
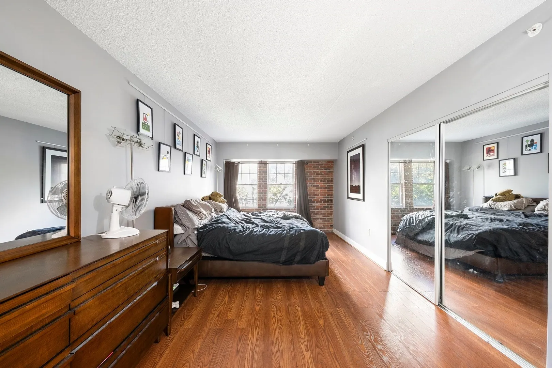
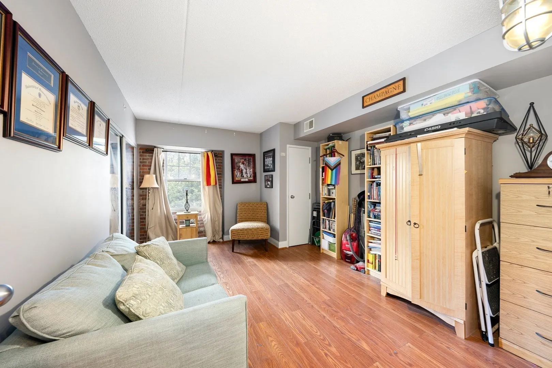
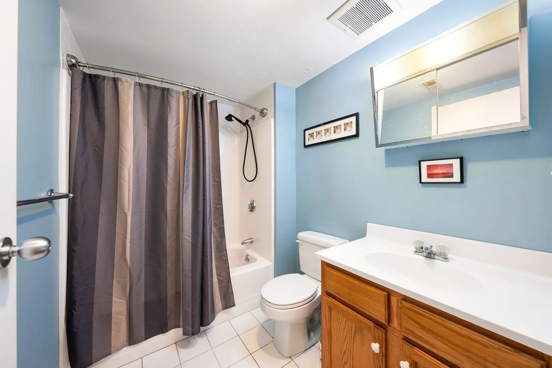
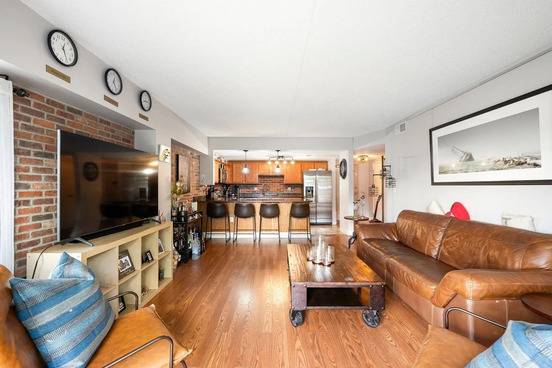
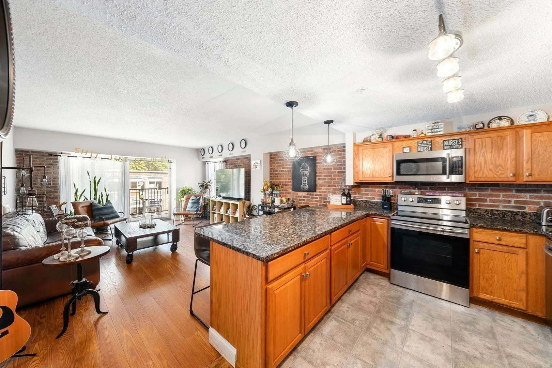
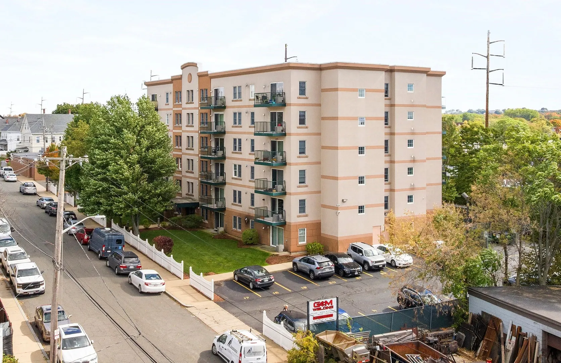
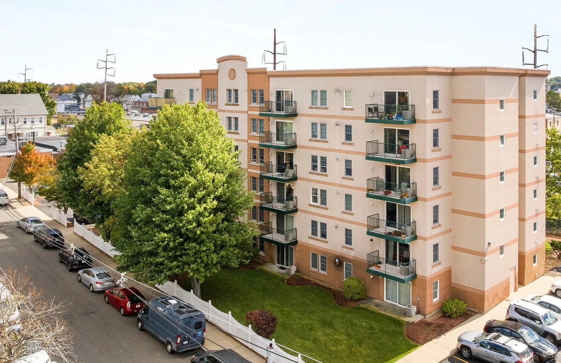
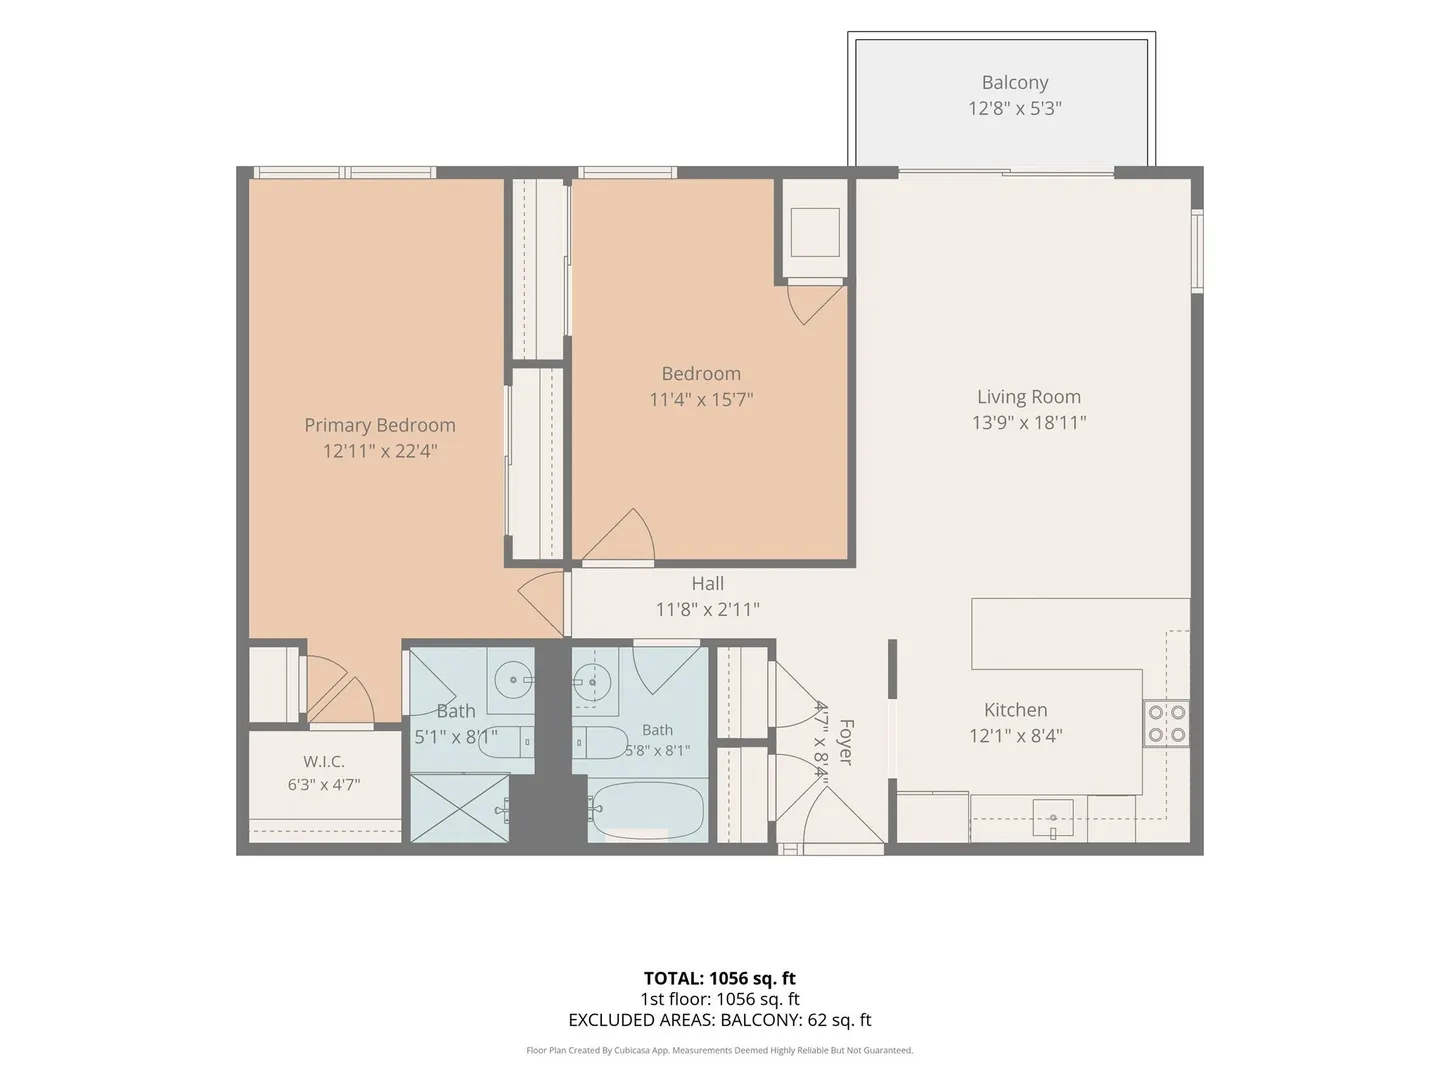
Welcome to Candlelight Park Condominiums! This desirable 4th floor corner-style unit offers comfortable living with 2 bedrooms and 2 full bathrooms. The spacious open-concept living and dining area features direct access to a private covered balcony, perfect for relaxing. The primary suite includes a private full bath and generous closet space. Additional highlights include central air conditioning, forced air heating, on-floor common laundry, elevator access, and two dedicated off-street parking spaces. Conveniently located near local public transit, major highways, shopping, and walking/jogging trails. A wonderful opportunity, schedule your showing today!
-
Highlights
- Building Name: Candlelight Park Condominium
- Heating: Forced Air, Natural Gas
- Parking Spots: 1
- Property Type: Condominium
- Total Rooms: 4
- Year Built: 2002
- Cooling: Central Air
- HOA Fee: $584
- Property Class: Residential
- Stories: 1
- Unit Number: 41
- Status: Active
-
Additional Details
- Appliances: Range, Dishwasher, Disposal, Refrigerator
- Construction: Stone, Post & Beam
- Flooring: Wood, Tile, Vinyl
- SqFt Source: Public Record
- Year Built Details: Approximate
- Zoning: Ro
- Basement: N
- Exterior Features: Balcony, Professional Landscaping
- Interior Features: Elevator
- Total Number of Units: 36
- Year Built Source: Public Records
-
Amenities
- Community Features: Public Transportation, Shopping, Tennis Court(s), Park, Walk/Jog Trails, Medical Facility, Highway Access, Private School, Public School, T-Station
- Parking Features: Off Street, Deeded, Paved
-
Utilities
- Electric: 110 Volts, Circuit Breakers
- Water Source: Public
- Sewer: Public Sewer
-
Fees / Taxes
- Assessed Value: $433,100
- HOA Fee Includes: Heat, Gas, Water, Insurance, Maintenance Structure, Maintenance Grounds, Snow Removal, Trash, Reserve Funds
- Taxes: $4,903
- HOA Fee Frequency: Monthly
- Tax Year: 2025
Similar Listings
Sold

8 Photos
Sold

16 Photos
Sold
26 Photos
Sold
24 Photos
Content © 2026 MLS Property Information Network, Inc. The information in this listing was gathered from third party resources including the seller and public records.
Listing information provided courtesy of Keynova Group LLC.
MLS Property Information Network, Inc. and its subscribers disclaim any and all representations or warranties as to the accuracy of this information.