
Sold!

$600,000
2
Beds
2
Baths
1,175
Living Area
-
Property Description
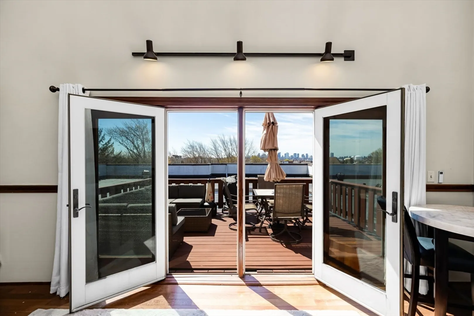
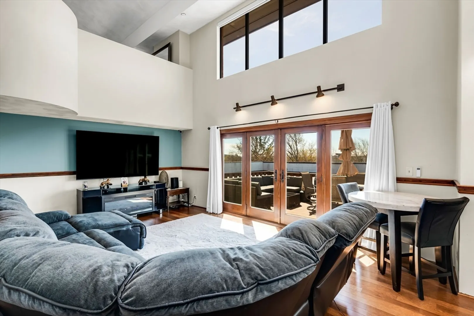
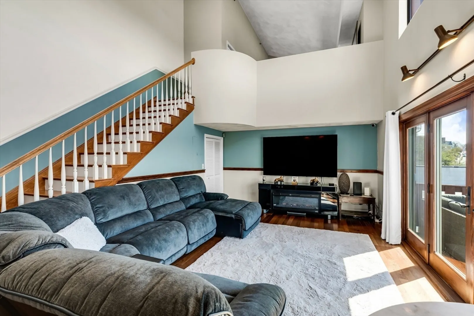
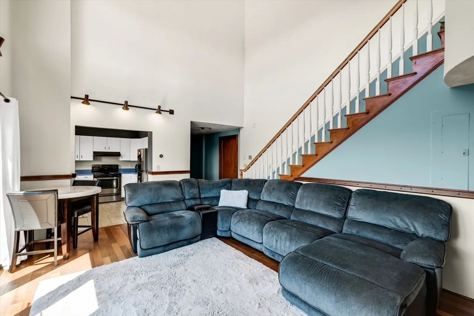
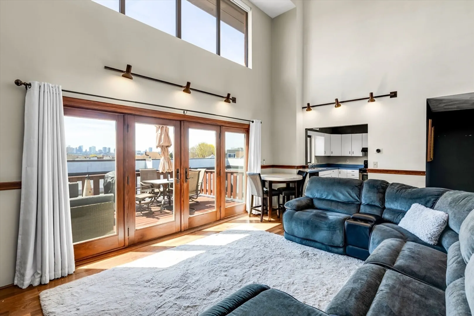
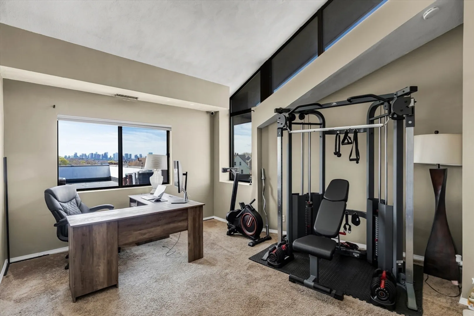
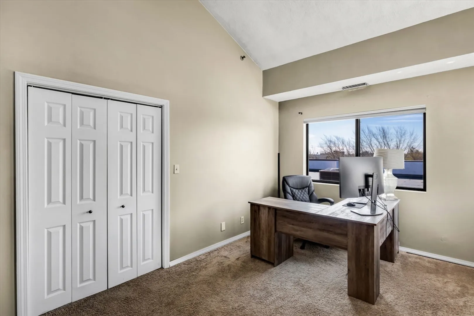
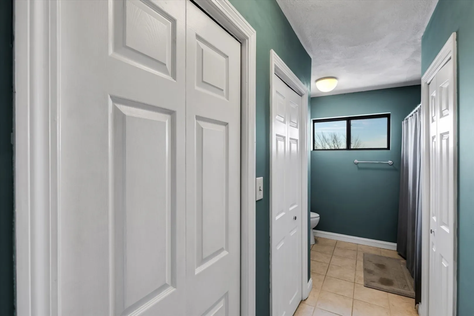
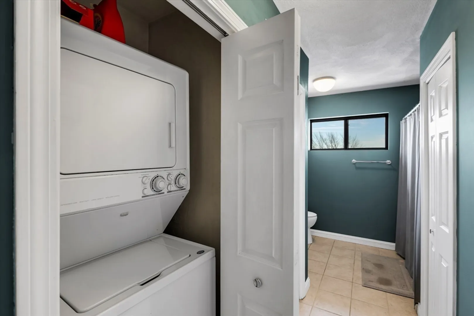
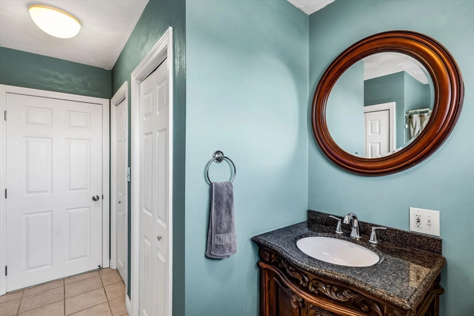
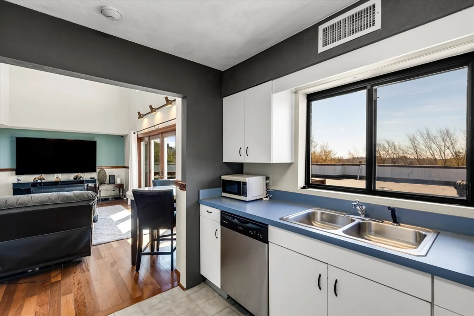
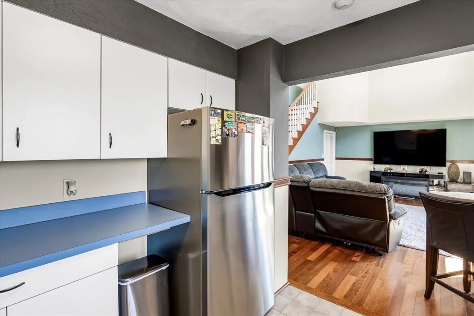
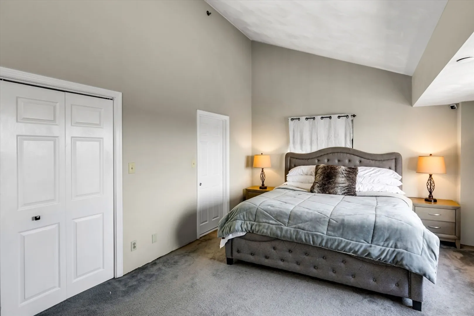
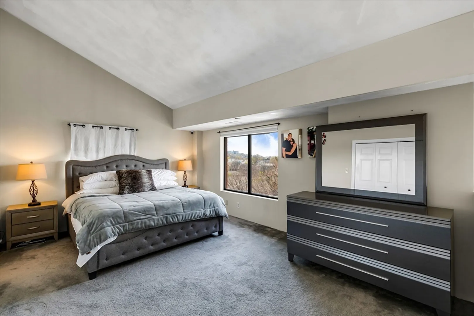
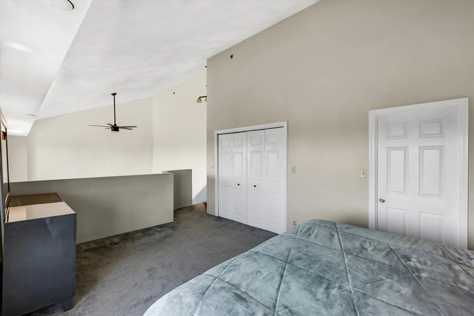
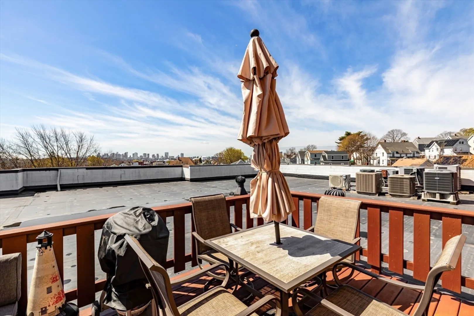
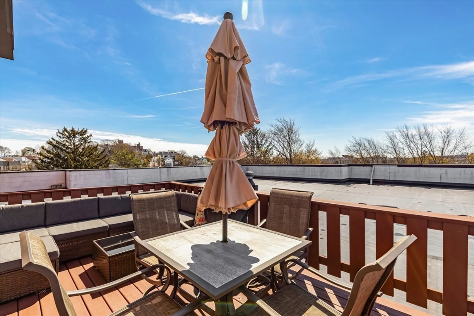
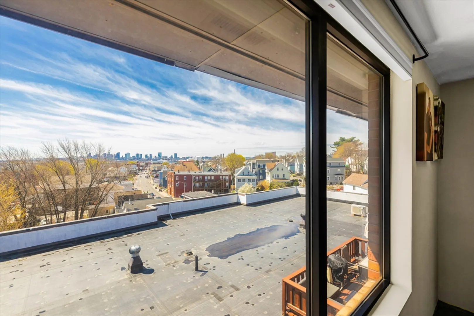
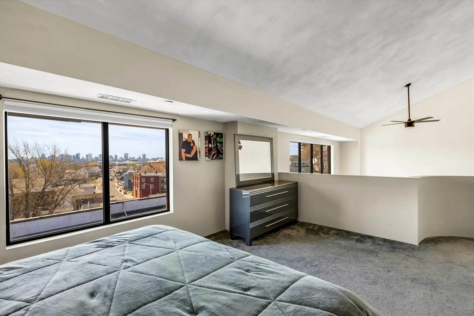
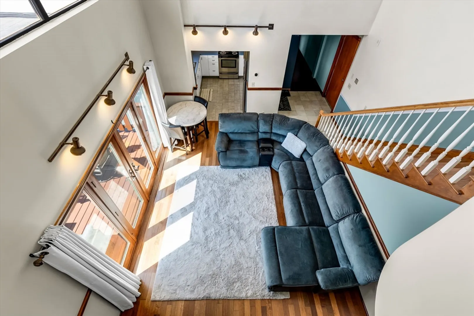
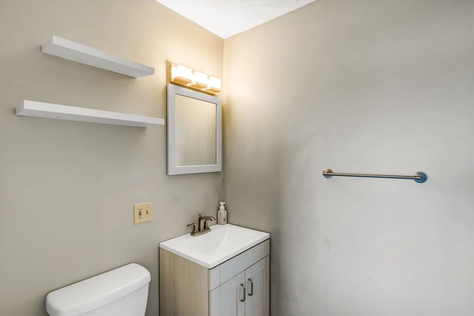
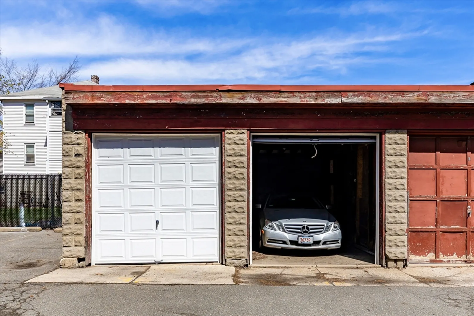
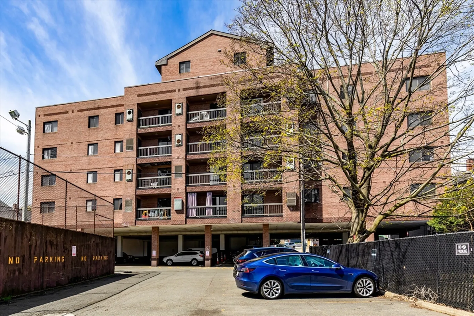
Welcome to 205 Ferry St Everett! As you enter this spacious Penthouse Condo with 20 ft high ceilings in the living room and open the French doors to step out onto your private roof deck and take in the beautiful skyline views of Boston and chill! Down the hall is large bedroom that could be a primary suite as well ( used as an office/gym now) and full bath with in unit laundry, upstairs is the Primary bedroom and another full bath that opens up to the living room with electric window shades. 2 Garage spaces with new doors. This one is very nice and unique with all it offers and won't last long!
-
Highlights
- Cooling: Central Air
- HOA Fee: $508
- Property Type: Condominium
- Unit Number: 501
- Status: Closed
- Heating: Central, Heat Pump
- Property Class: Residential
- Total Rooms: 5
- Year Built: 1987
-
Additional Details
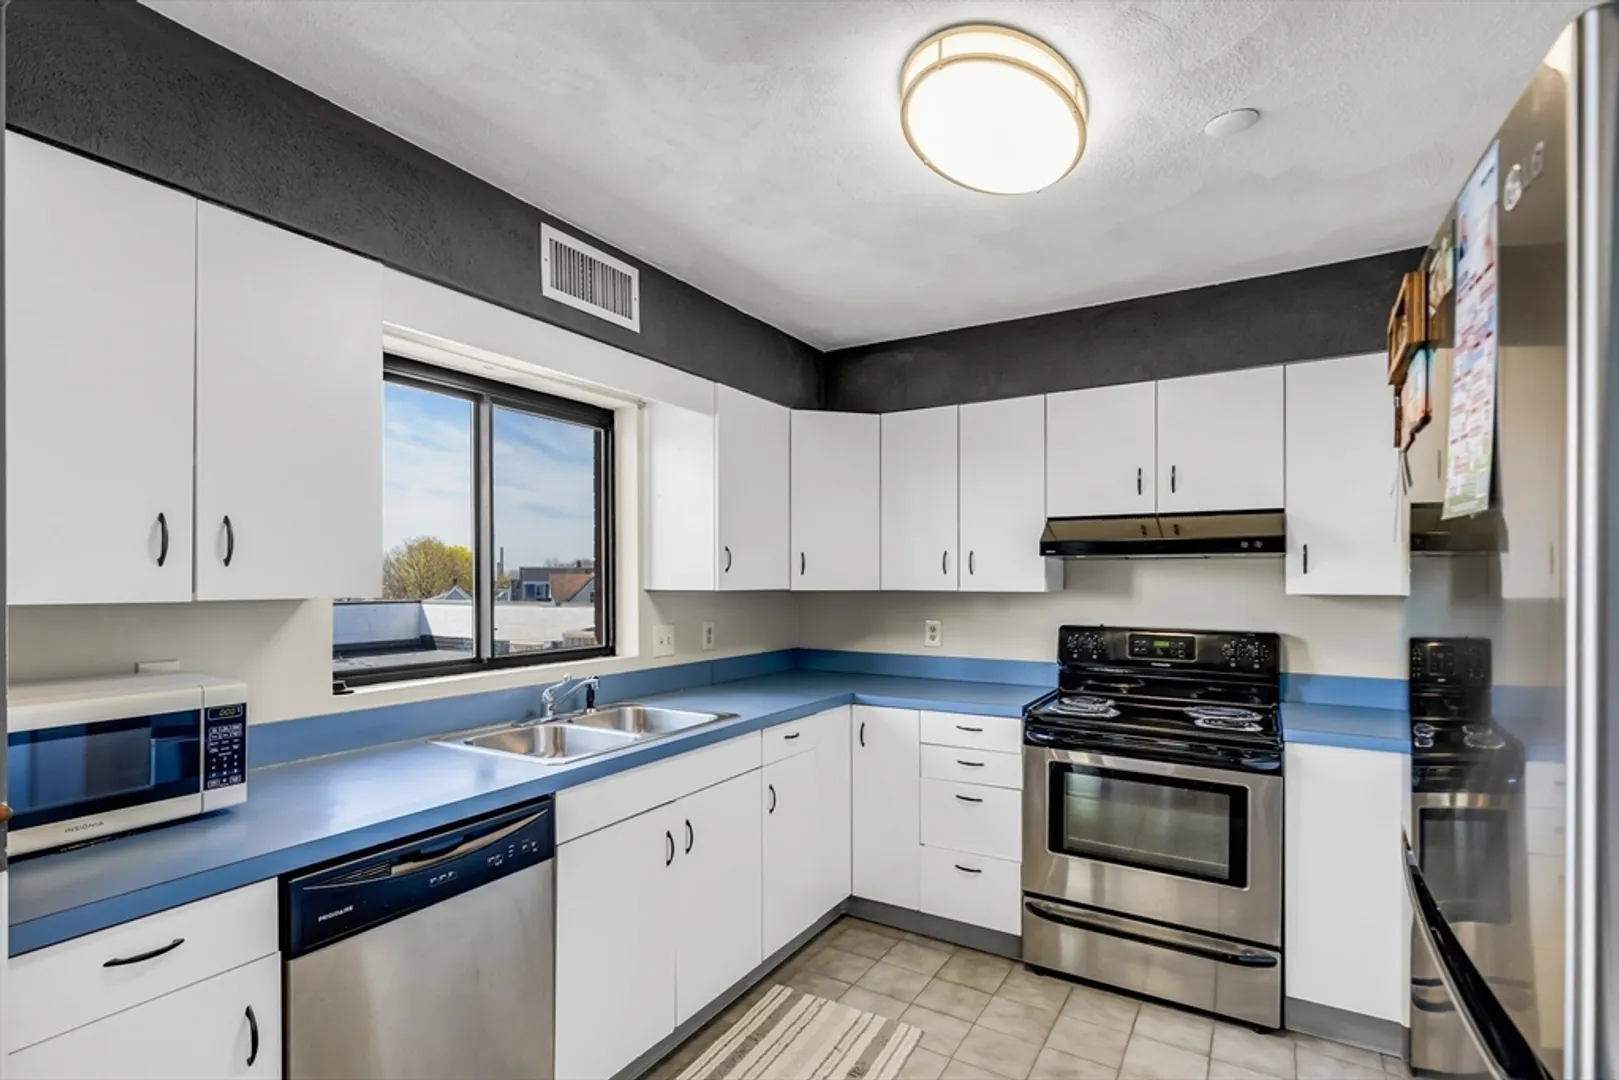
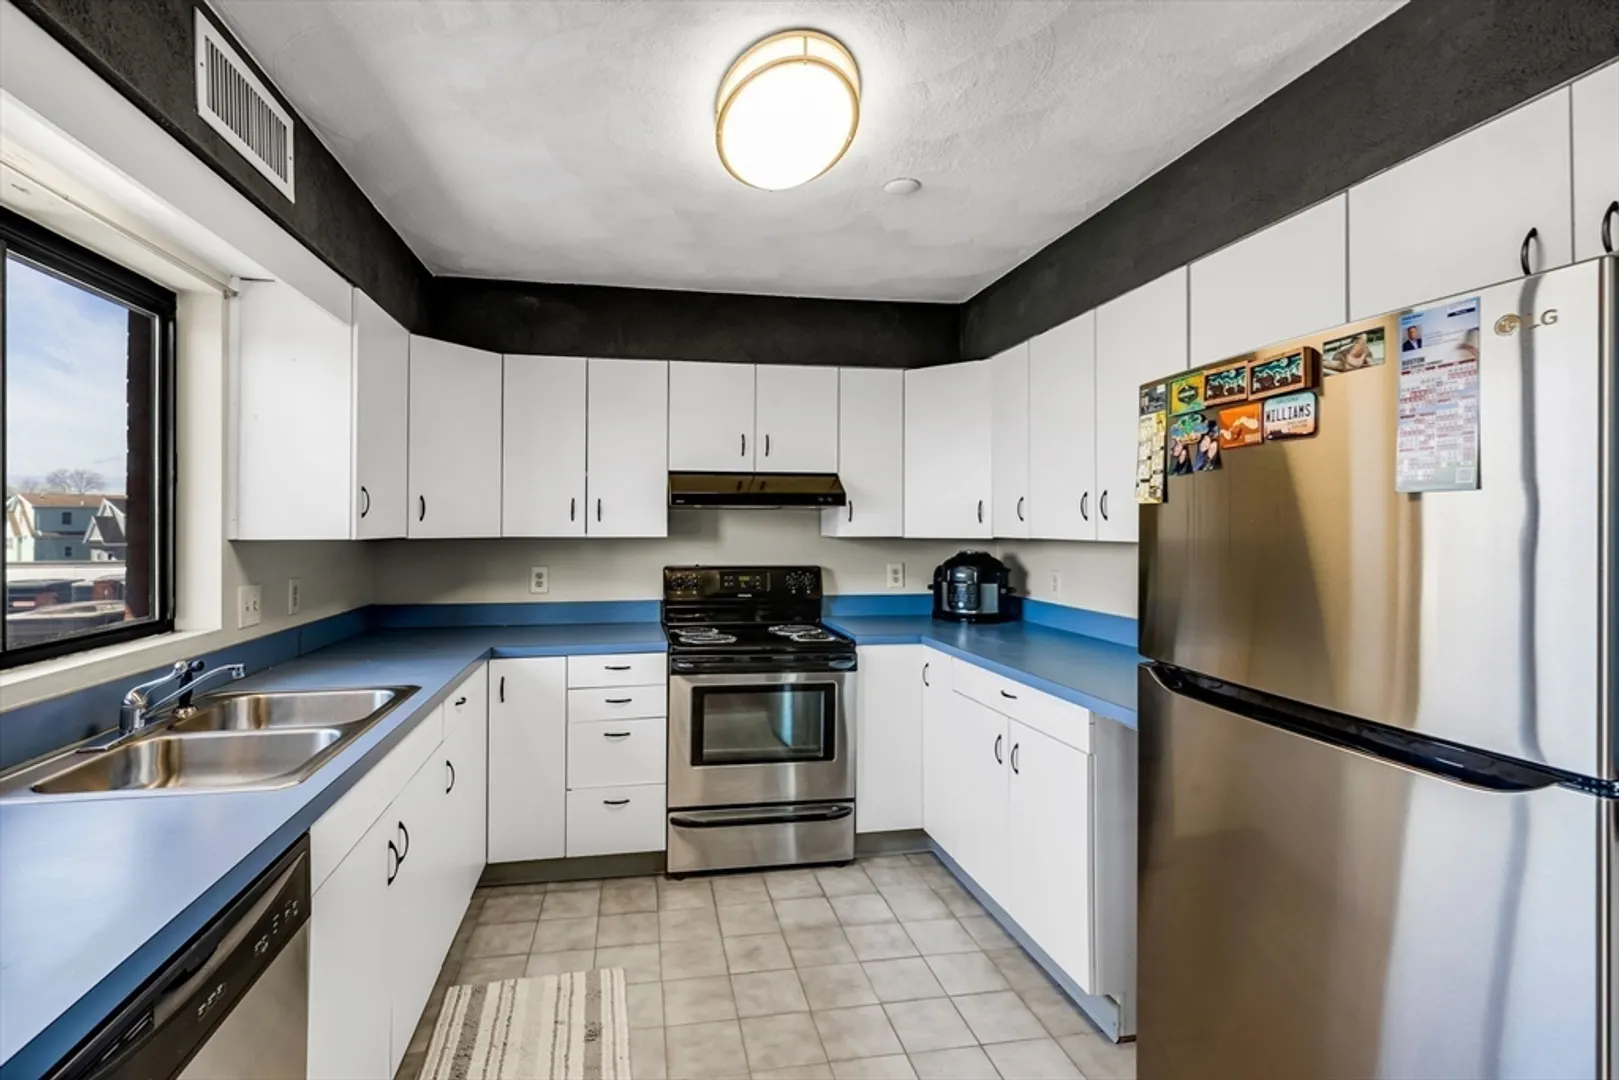
- Appliances: Range, Dishwasher, Refrigerator, Washer, Dryer
- Exterior Features: Deck - Roof
- Pets Allowed: Yes w/ Restrictions
- Year Built Details: Actual
- Zoning: Bd
- Basement: N
- Flooring: Tile, Carpet, Hardwood
- Total Number of Units: 48
- Year Built Source: Public Records
-
Amenities
- Community Features: Public Transportation, Shopping, Medical Facility, Laundromat, Bike Path, Highway Access, House of Worship, Marina, Public School, T-Station
- Parking Features: Detached, Off Street, Deeded
- Covered Parking Spaces: 2
- Waterfront Features: Beach Front
-
Utilities
- Electric: 100 Amp Service
- Water Source: Public
- Sewer: Public Sewer
-
Fees / Taxes
- Assessed Value: $524,600
- Compensation Based On: Net Sale Price
- HOA Fee Frequency: Monthly
- Tax Year: 2024
- Buyer Agent Compensation: 2%
- Facilitator Compensation: 1%
- HOA Fee Includes: Water, Sewer, Insurance, Maintenance Grounds, Snow Removal, Trash
- Taxes: $6,012
Similar Listings

Sold
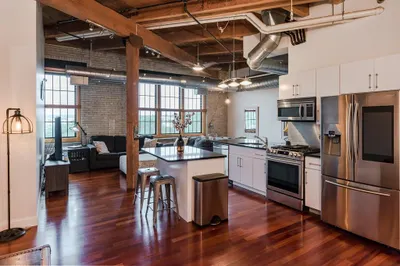
26 Photos
Sold
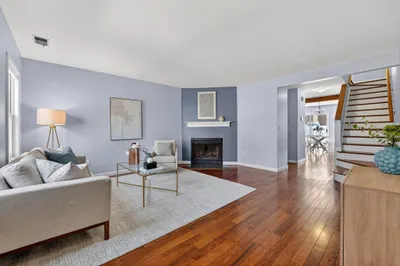
22 Photos
Sold
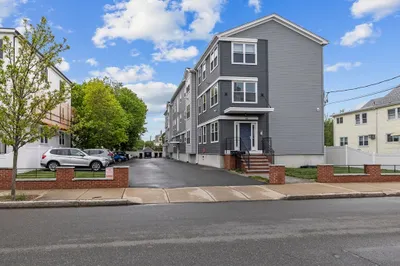
26 Photos
Sold
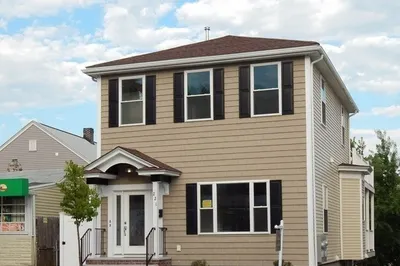
22 Photos
Content © 2026 MLS Property Information Network, Inc. The information in this listing was gathered from third party resources including the seller and public records.
Listing information provided courtesy of Harmony Hill Realty LLC.
MLS Property Information Network, Inc. and its subscribers disclaim any and all representations or warranties as to the accuracy of this information.
