
Sold!
$700,000
3
Beds
1/1
Bath
1,144
Living Area
-
Property Description
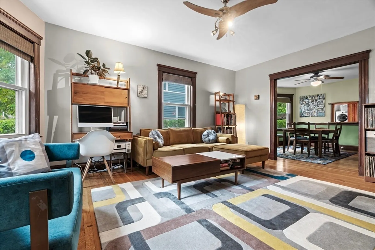
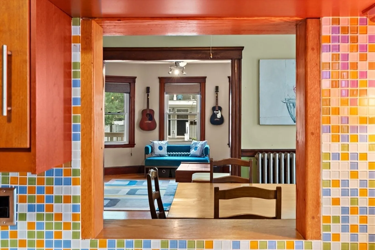
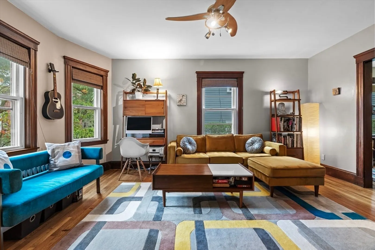
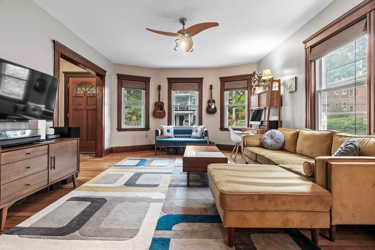
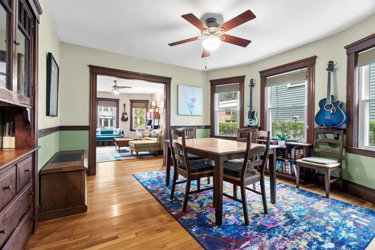
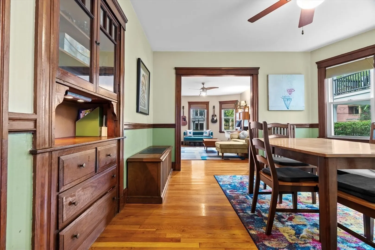
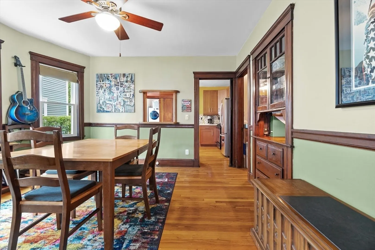
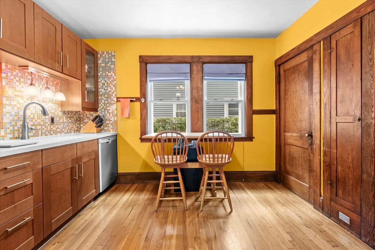
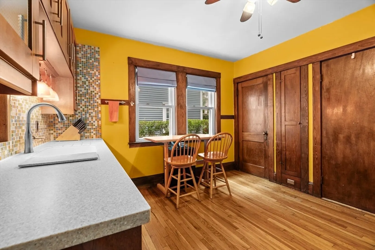
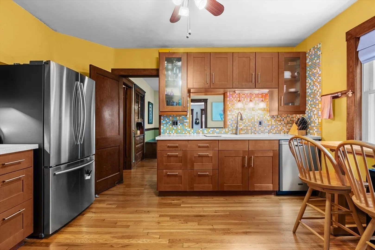
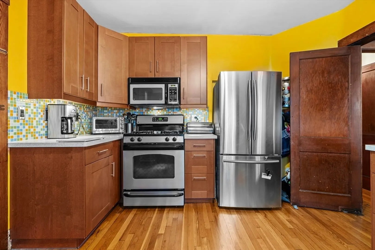
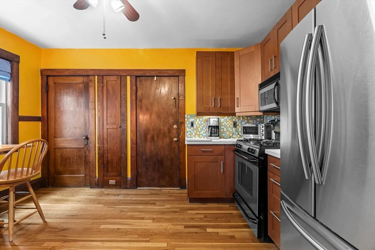
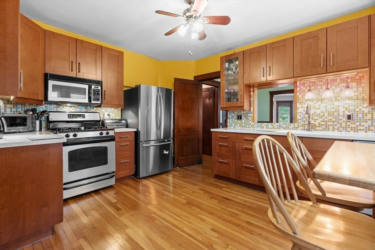
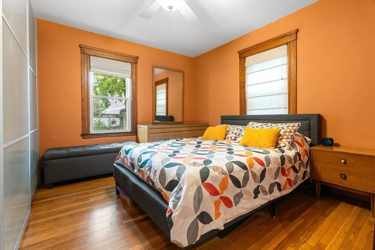
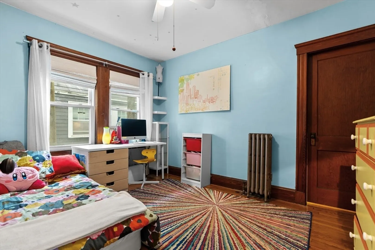
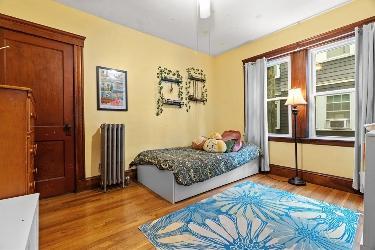
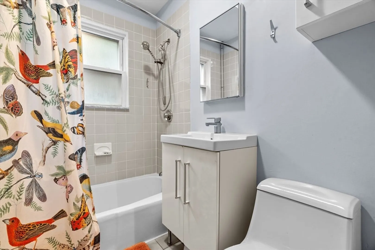
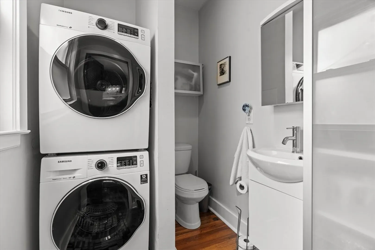
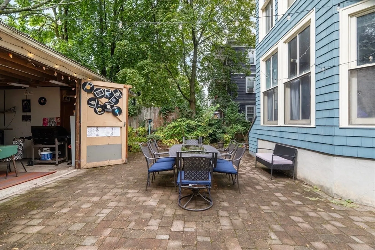
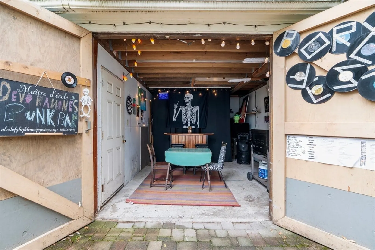
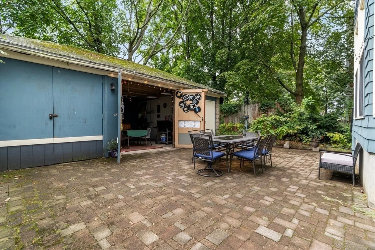
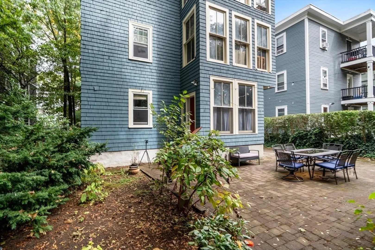
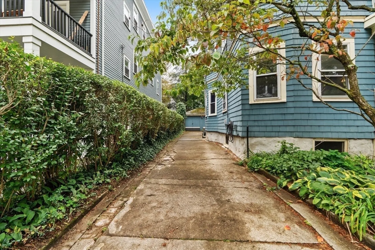
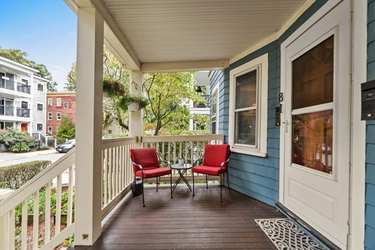
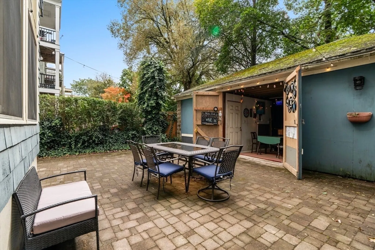
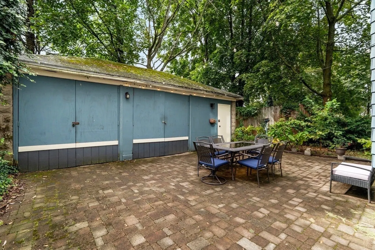
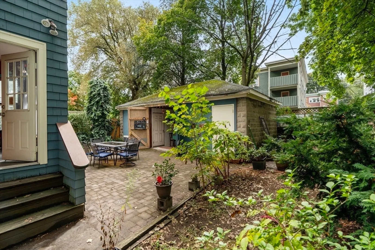
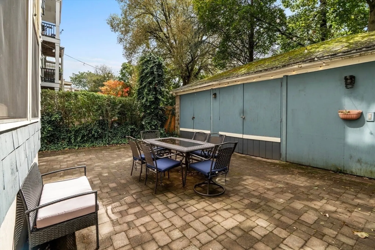
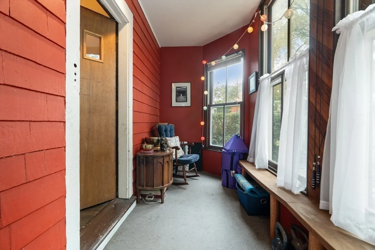
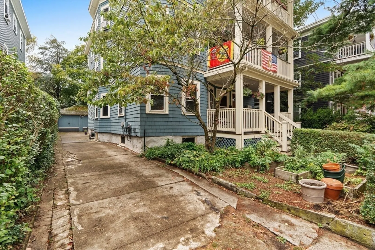
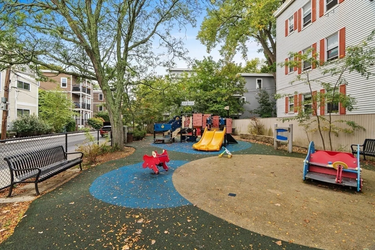
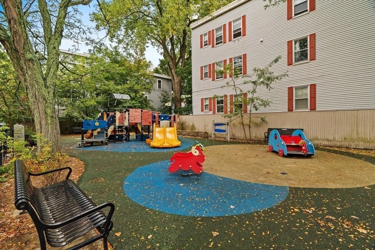
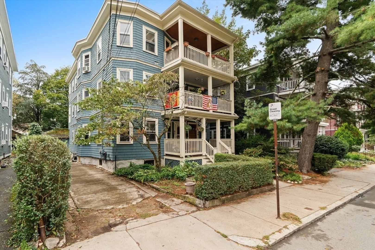
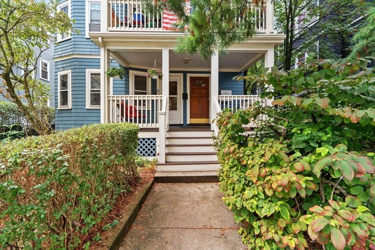
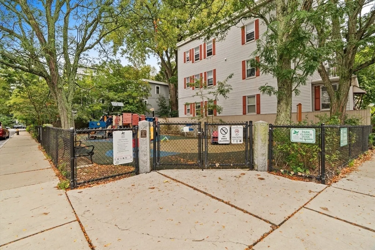
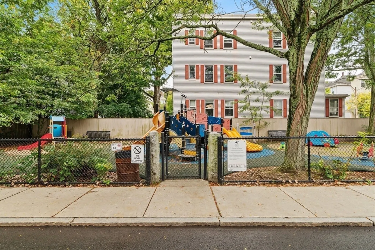
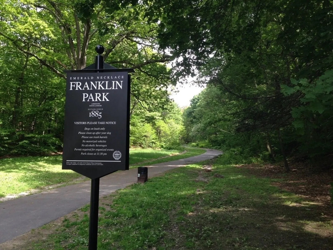
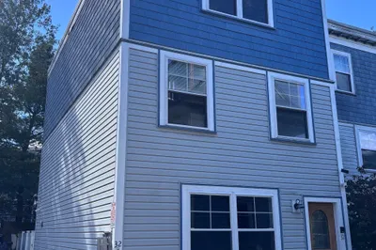
This floor-through 3-bedroom, 1.5-bath home combines classic charm with everyday convenience in a coveted city setting. Abundant windows flood the space with natural light, showcasing original details that lend warmth and character throughout. A spacious enclosed sunporch offers the perfect retreat for reading or morning coffee, while a shared yard provides outdoor space to enjoy. Modern amenities include in-unit laundry and one parking space, complemented by a designated storage area and a huge private shed—a rare find in the city. With three well-proportioned bedrooms, this residence adapts easily to a variety of lifestyles. Ideally located close to neighborhood playgrounds, Franklin Park, JP Center, and the Orange Line, this home balances serenity and accessibility. A special opportunity to enjoy historic detail, thoughtful updates, and ample storage in a location that connects you to the best of Boston.
-
Highlights
- Area: Jamaica Plain
- Heating: Baseboard, Steam
- Parking Spots: 1
- Property Type: Condominium
- Total Rooms: 6
- Year Built: 1910
- Cooling: Window Unit(s)
- HOA Fee: $250
- Property Class: Residential
- Stories: 1
- Unit Number: 1
- Status: Closed
-
Additional Details
- Basement: Y
- Pets Allowed: Yes
- Total Number of Units: 3
- Year Built Source: Public Records
- Exterior Features: Porch, Porch - Enclosed
- SqFt Source: Public Record
- Year Built Details: Actual
- Zoning: Cd
-
Amenities
- Community Features: Public Transportation, Shopping, Park, Highway Access, Private School, Public School, T-Station
- Parking Features: Tandem, On Street
-
Utilities
- Sewer: Public Sewer
- Water Source: Public
-
Fees / Taxes
- Assessed Value: $644,800
- HOA Fee Includes: Water, Sewer, Insurance
- Taxes: $7,467
- HOA Fee Frequency: Monthly
- Tax Year: 2025
Similar Listings
Sold

46 Photos
Sold

29 Photos
Sold

19 Photos
Sold

40 Photos
Content © 2026 MLS Property Information Network, Inc. The information in this listing was gathered from third party resources including the seller and public records.
Listing information provided courtesy of Compass.
MLS Property Information Network, Inc. and its subscribers disclaim any and all representations or warranties as to the accuracy of this information.
