
Sold!
$752,000
4
Beds
3/1
Baths
2,876
Living Area
-
Property Description
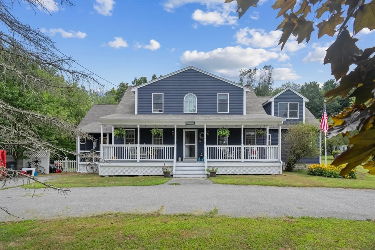
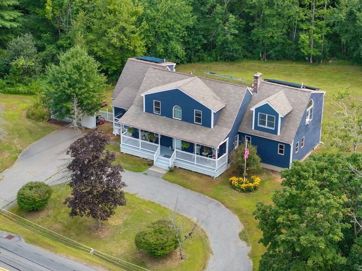
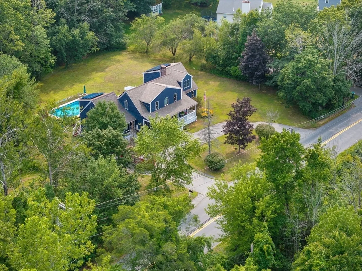
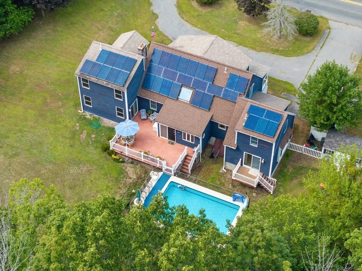
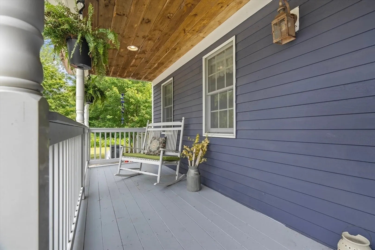
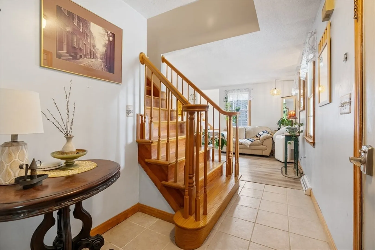
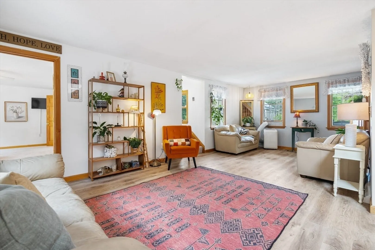
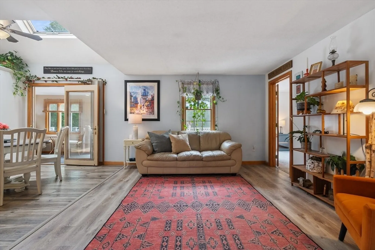
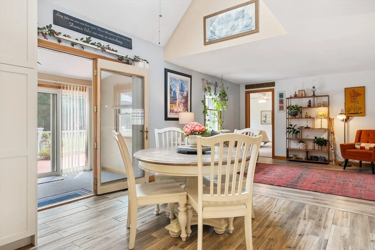
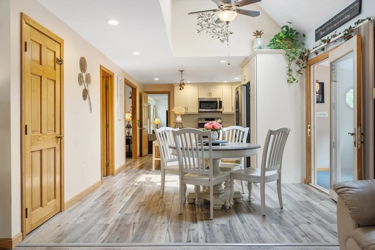
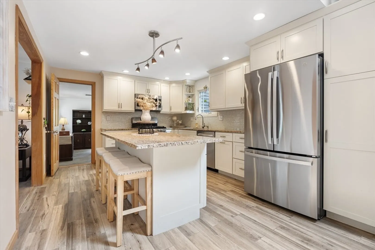
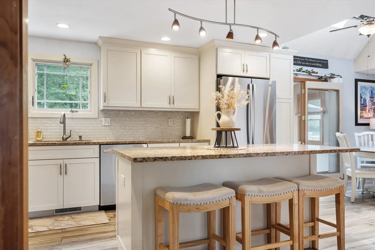
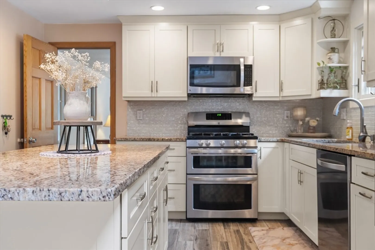
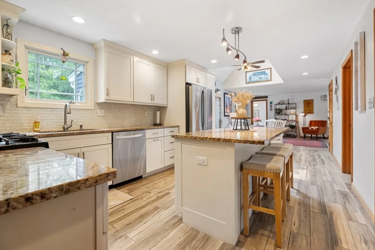
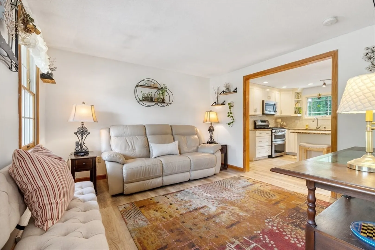
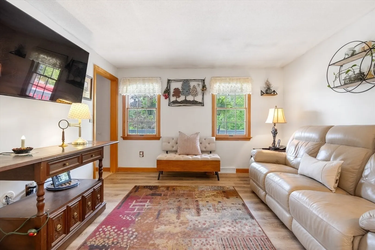
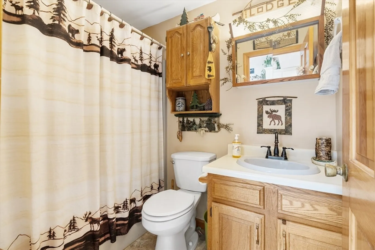
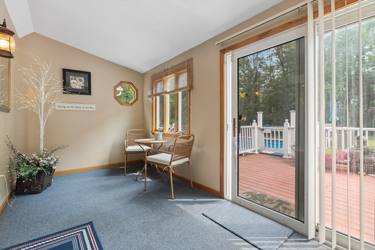
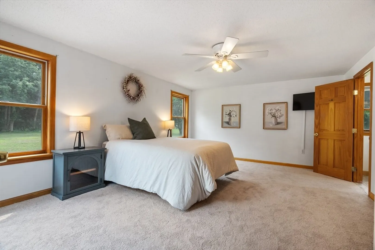
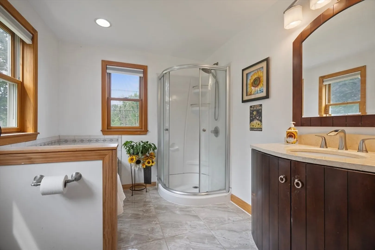
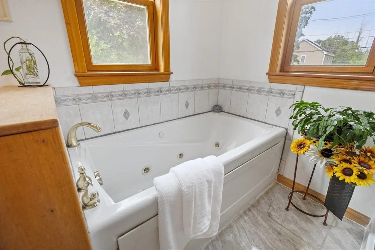
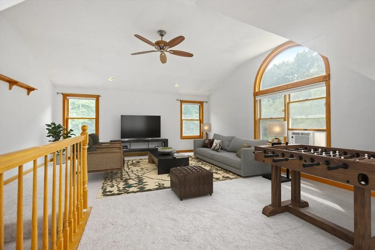
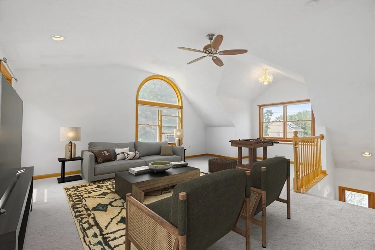
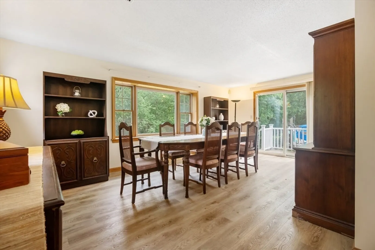
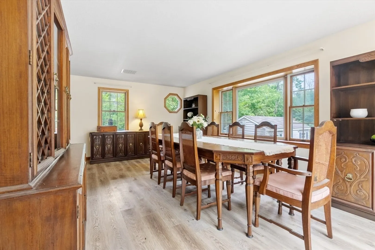
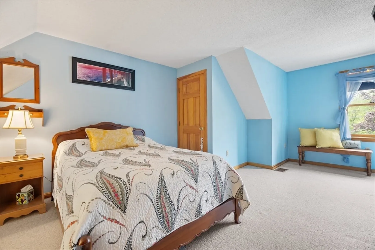
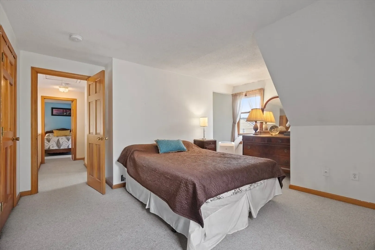
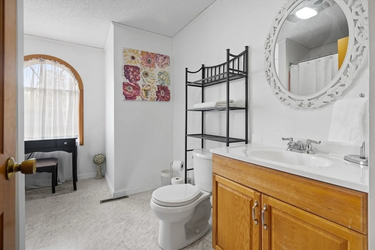
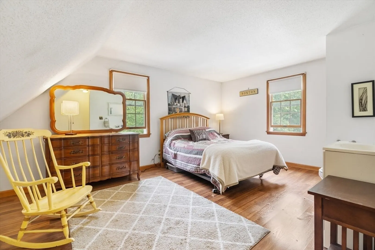
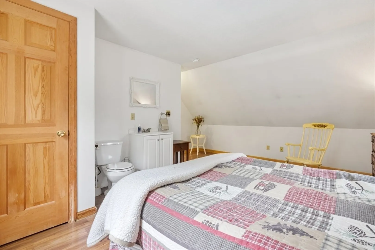
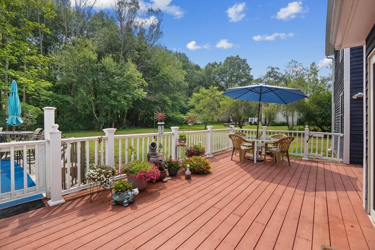
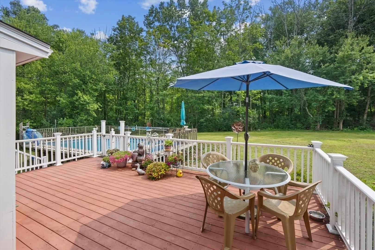
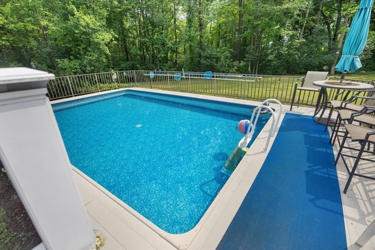
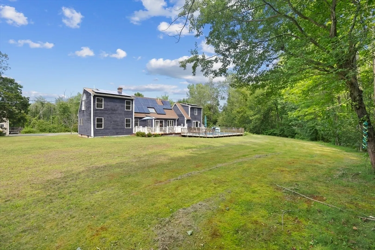
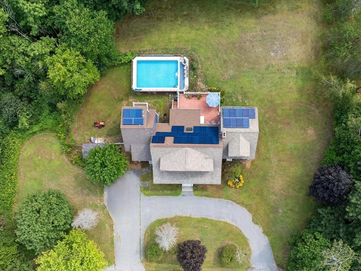
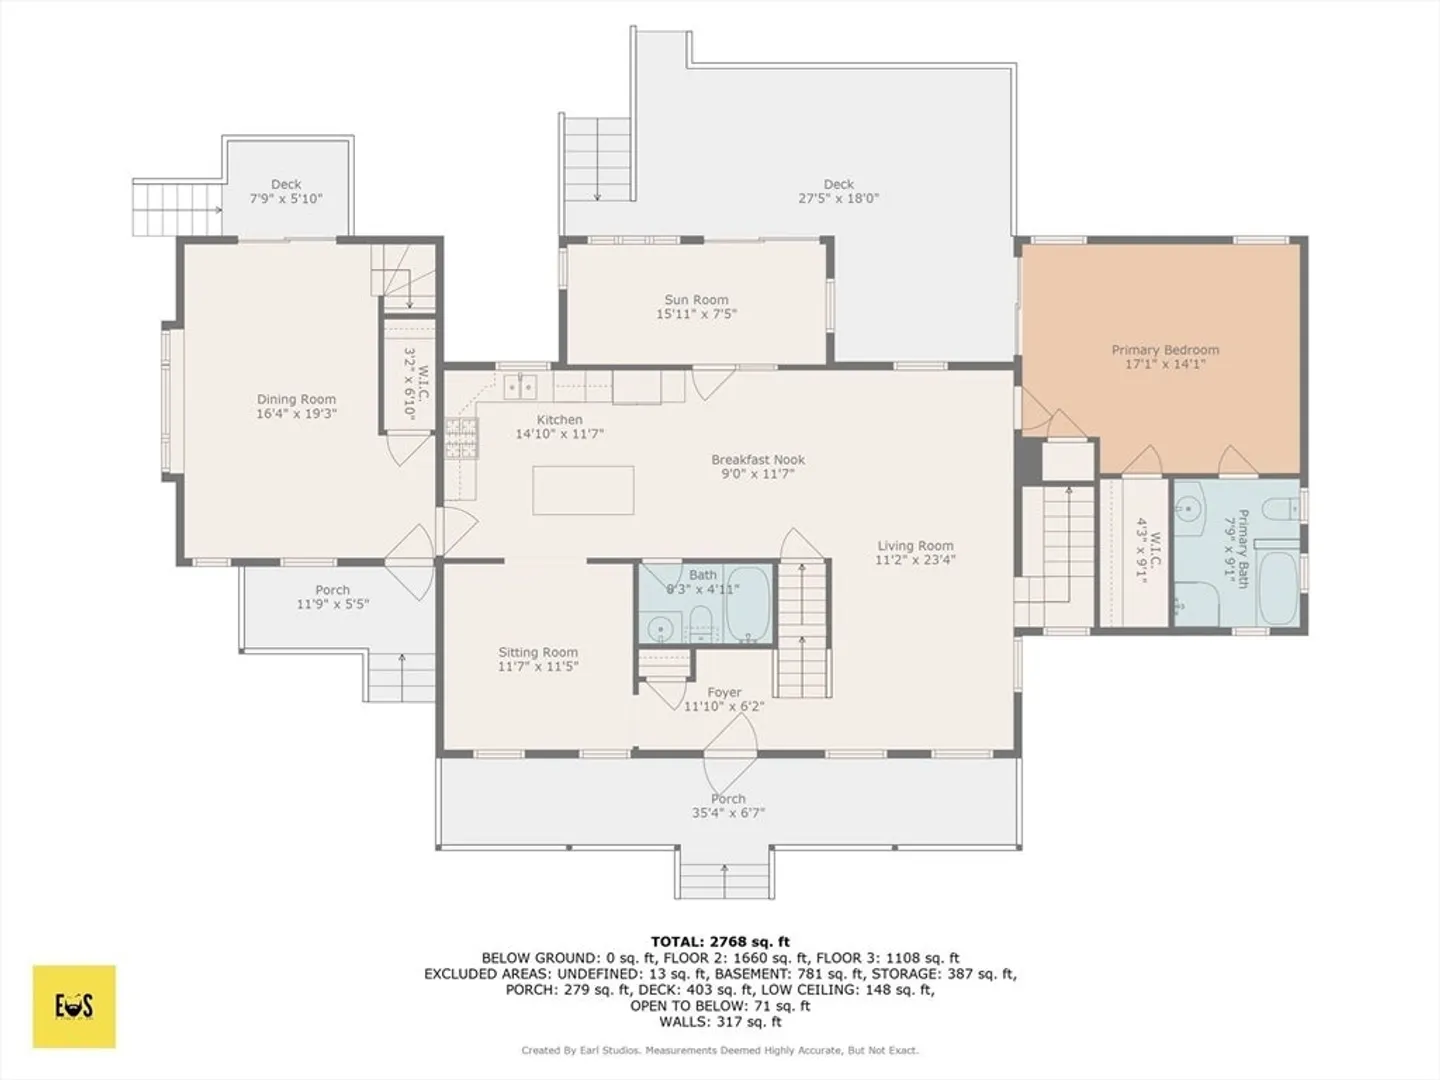
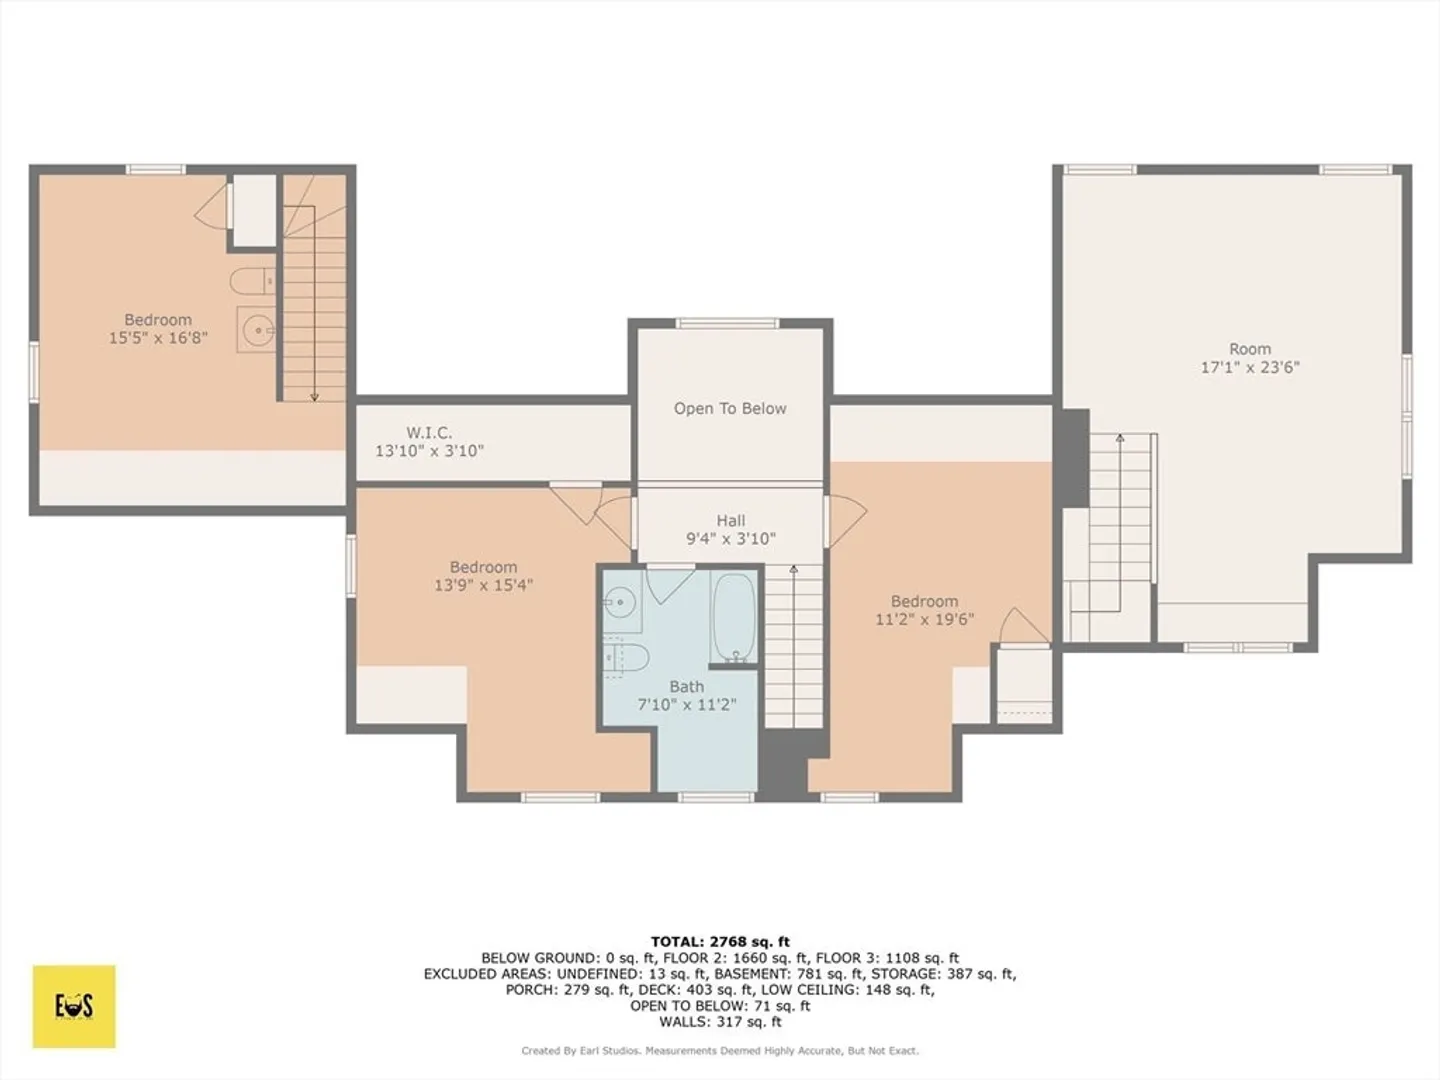
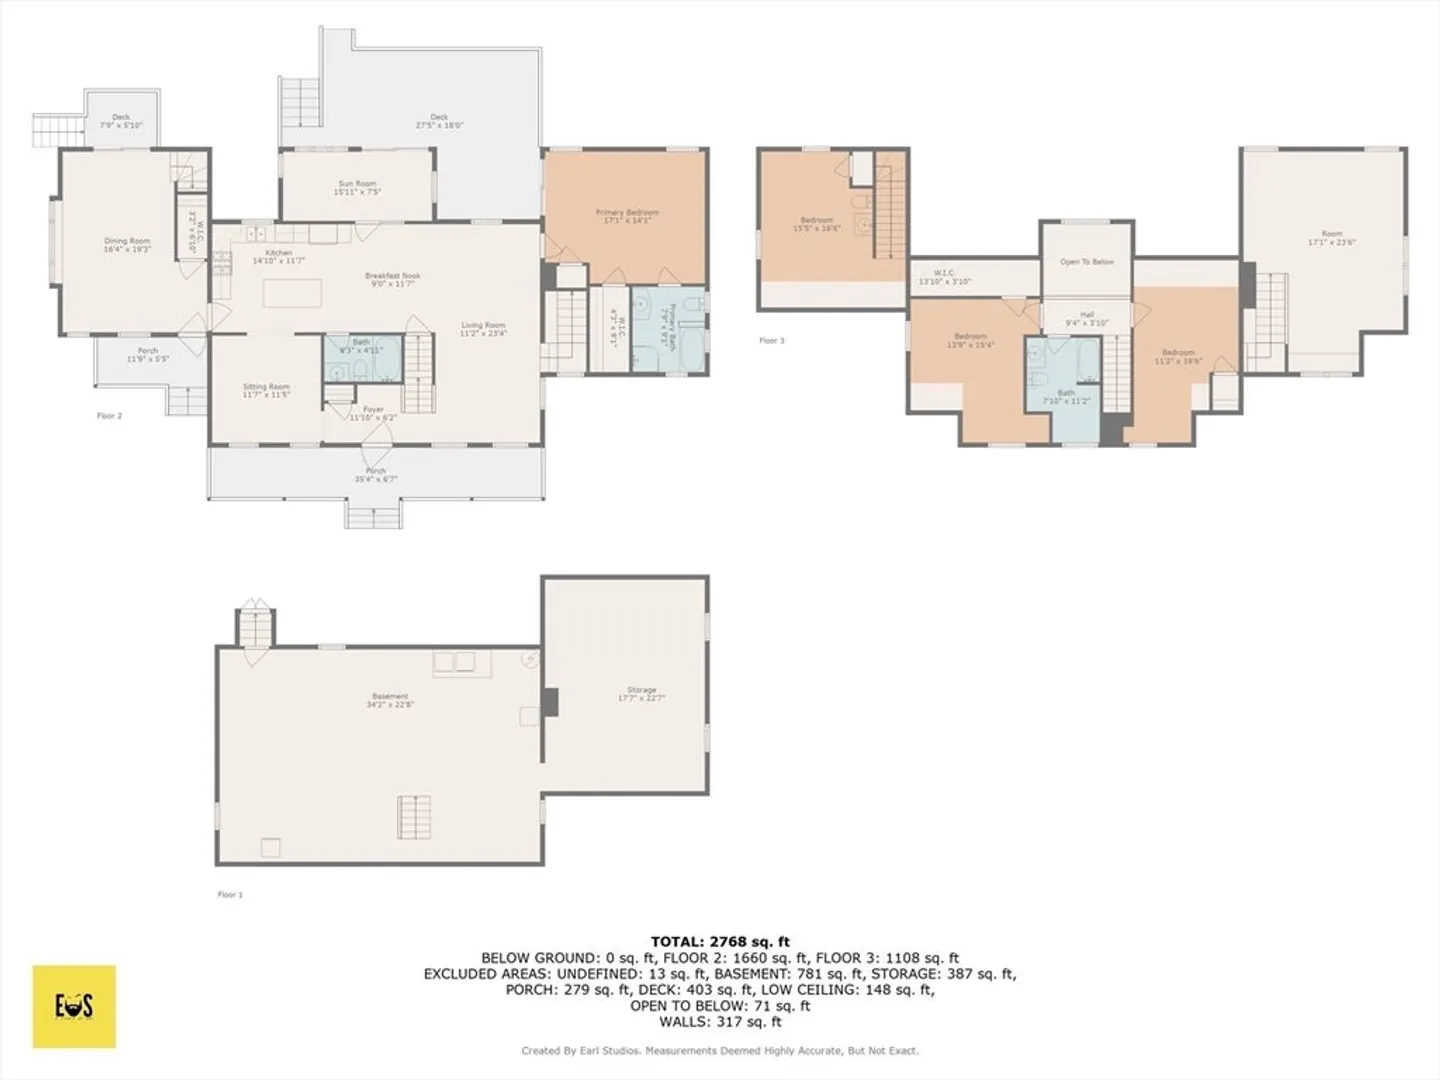
This truly unique 4BR, 4BA Dracut home offers an incredible layout with endless possibilities! The left wing features a private entrance, deck, dining room, and stairs to the 4th bedroom—perfect in-law potential. The main home boasts a 1st-floor primary suite, 2 upstairs bedrooms, and a spacious 2nd-floor family room with its own staircase. Sun-filled living spaces include a bright kitchen, breakfast nook, sitting room, living room, and sunroom. Outside, enjoy a welcoming front farmer’s porch, circular driveway, nearly 1 acre of land, expansive deck, Gibraltar pool, and plenty of space to play or garden. Solar panels have eliminated the seller’s electric bill for 5 years! Fantastic location near schools, shopping, and commuter routes—this one is a must-see!
-
Highlights
- Cooling: Window Unit(s)
- Parking Spots: 8
- Property Type: Single Family Residence
- Total Rooms: 10
- Status: Closed
- Heating: Forced Air, Natural Gas
- Property Class: Residential
- Style: Cape
- Year Built: 1988
-
Additional Details
- Appliances: Gas Water Heater, Range, Dishwasher, Microwave, Refrigerator, Washer, Dryer
- Construction: Frame
- Flooring: Tile, Vinyl, Carpet
- Interior Features: Bathroom - Half, Bathroom, Sun Room, Sitting Room, Internet Available - Unknown
- Road Frontage Type: Public
- SqFt Source: Public Record
- Year Built Source: Public Records
- Basement: Full, Interior Entry, Bulkhead, Unfinished
- Exterior Features: Porch, Deck, Pool - Above Ground, Storage
- Foundation: Concrete Perimeter
- Lot Features: Wooded
- Roof: Shingle
- Year Built Details: Actual
- Zoning: R1
-
Amenities
- Parking Features: Paved Drive, Paved
- Pool Features: Above Ground
-
Utilities
- Electric: Circuit Breakers
- Water Source: Public
- Sewer: Public Sewer
-
Fees / Taxes
- Assessed Value: $760,200
- Taxes: $7,693
- Tax Year: 2025
Similar Listings
Sold
33 Photos
Sold
42 Photos
Sold
NEW CONSTRUCTION
1 Photo
Sold
13 Photos
Content © 2026 MLS Property Information Network, Inc. The information in this listing was gathered from third party resources including the seller and public records.
Listing information provided courtesy of Century 21 North East.
MLS Property Information Network, Inc. and its subscribers disclaim any and all representations or warranties as to the accuracy of this information.
