
Sold!
$520,000
3
Beds
1/1
Bath
1,627
Living Area
-
Property Description
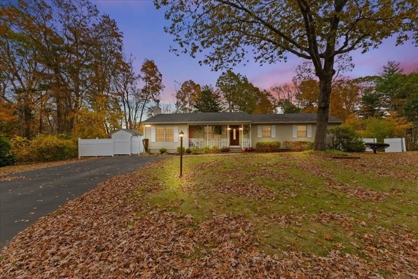
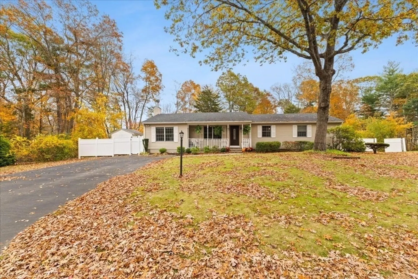
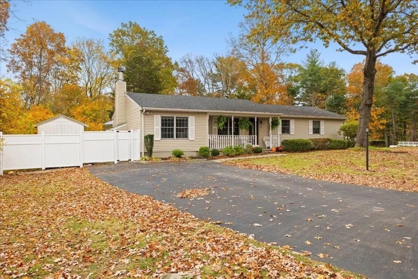
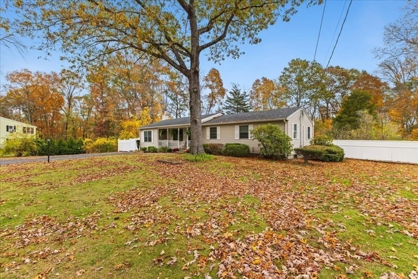
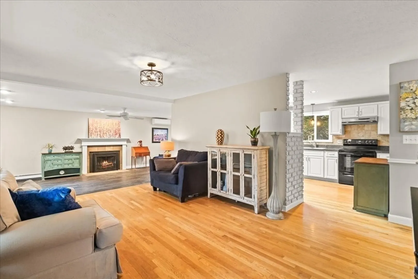
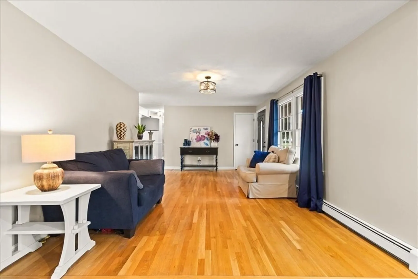
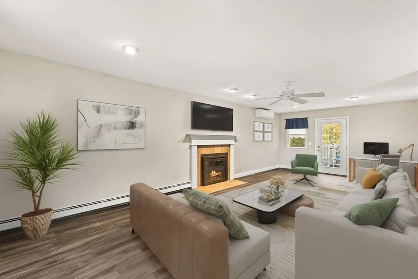
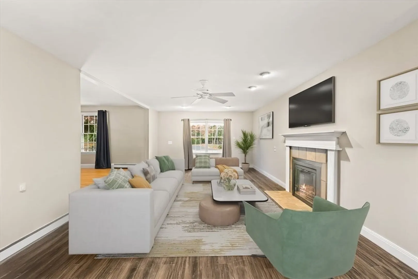
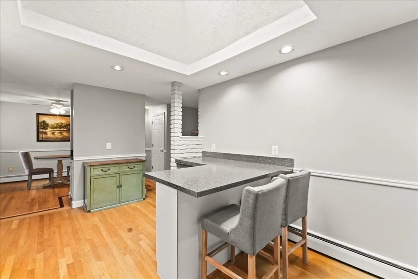
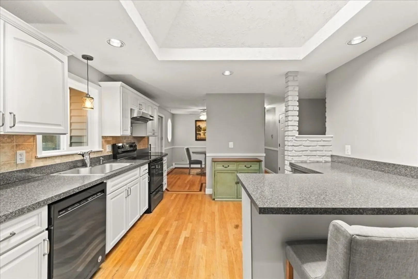
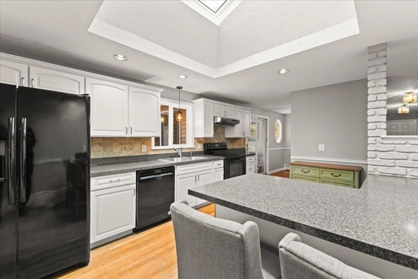
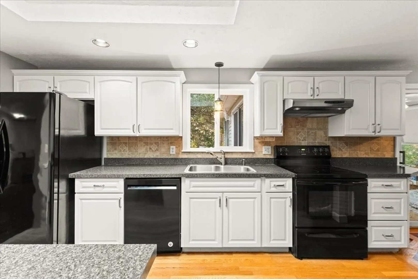
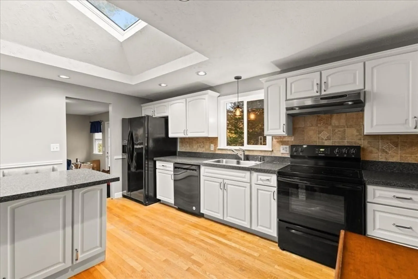
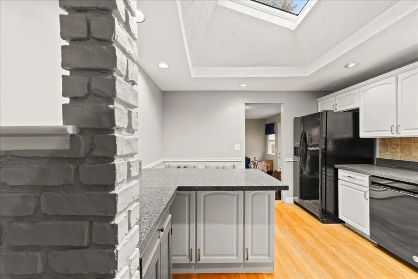
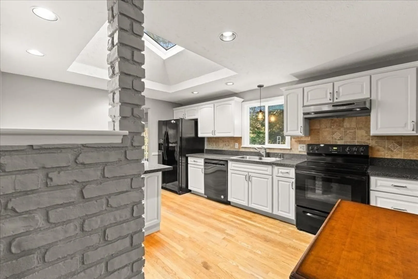
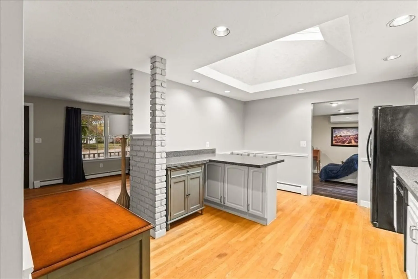
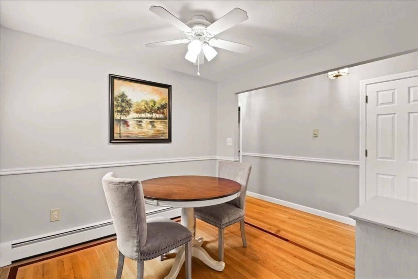
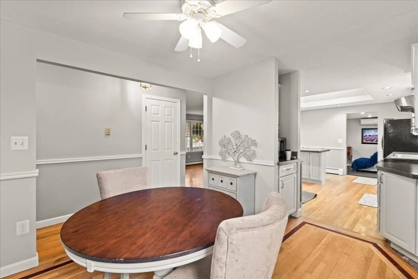
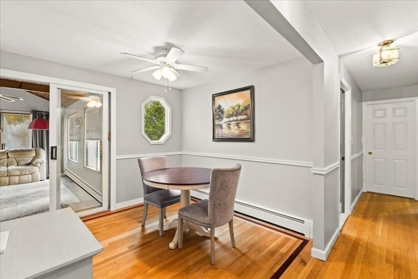
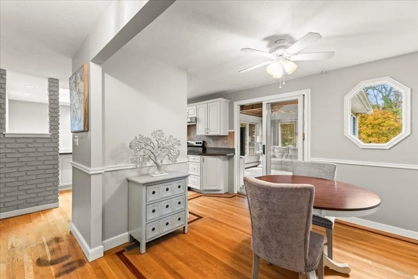
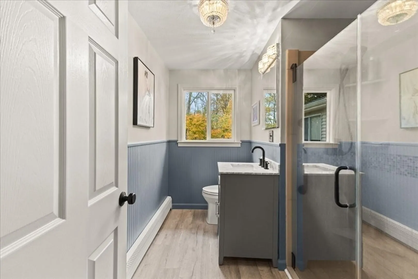
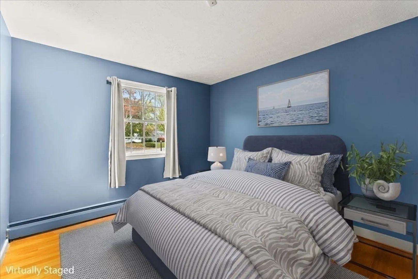
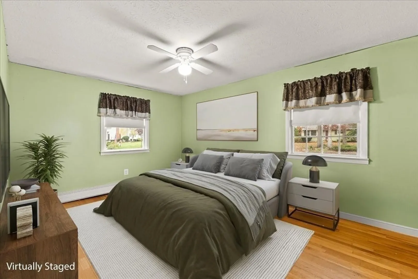
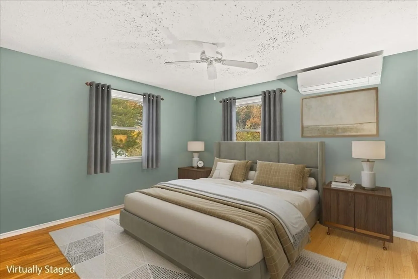
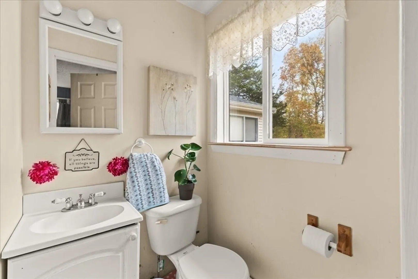
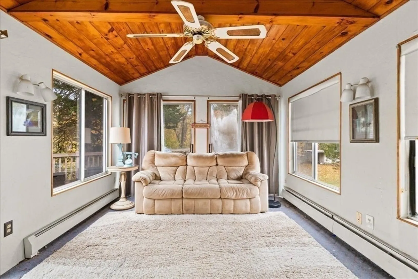
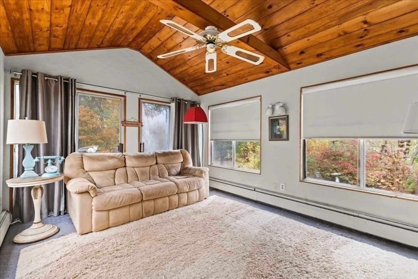
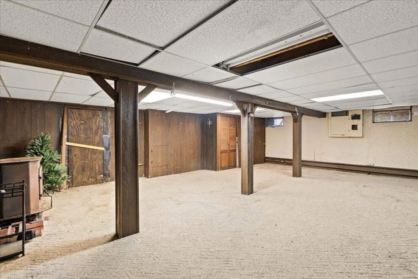
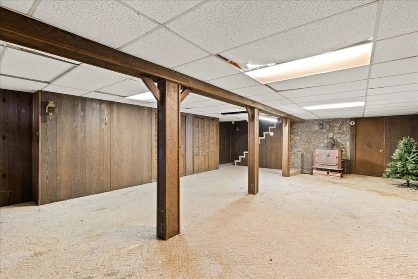
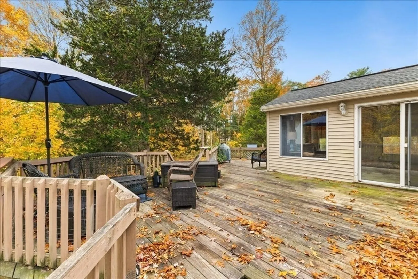
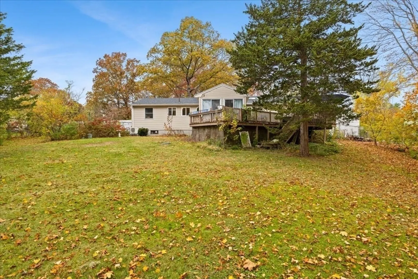
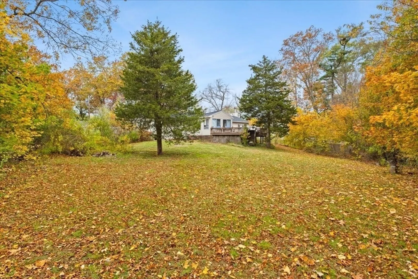
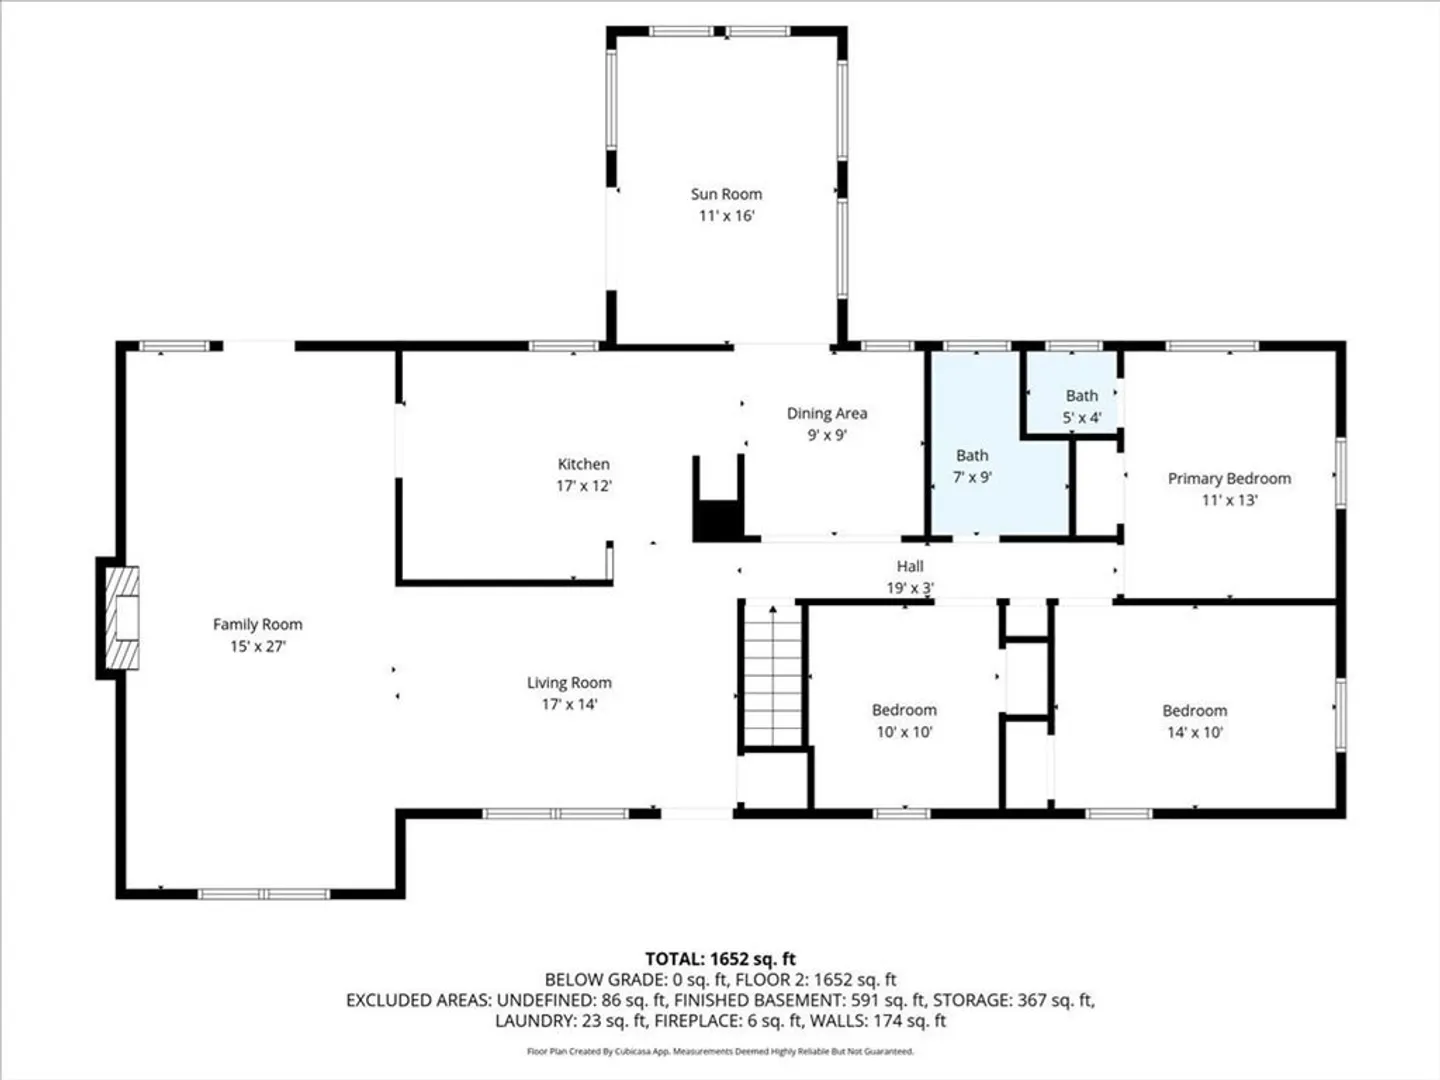
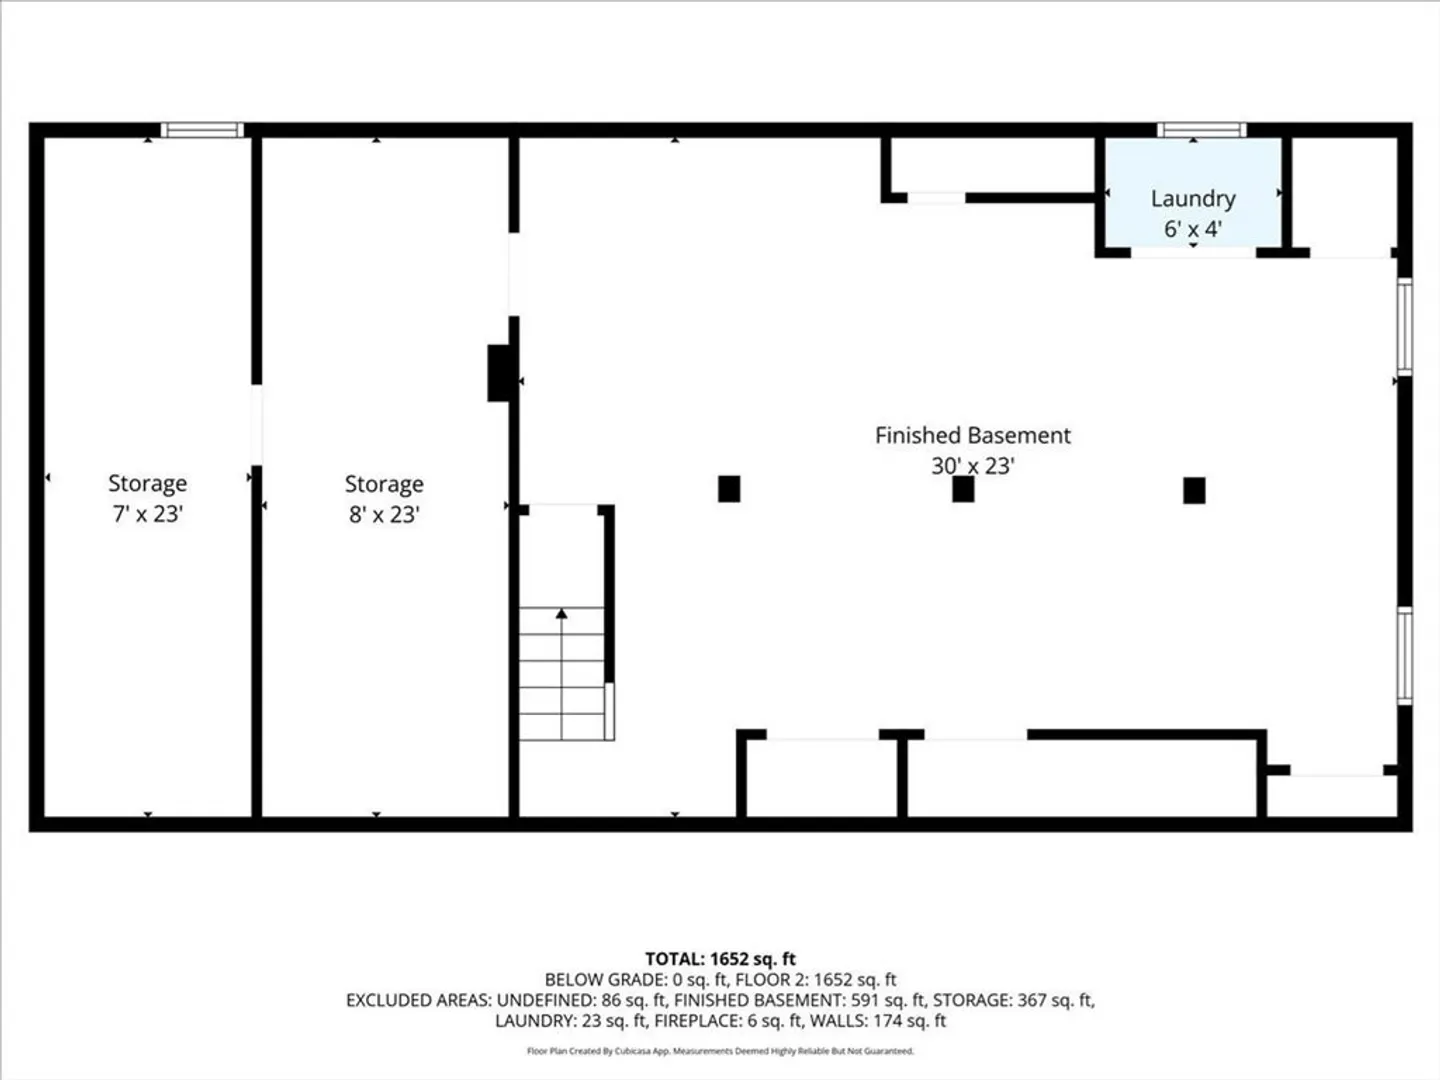
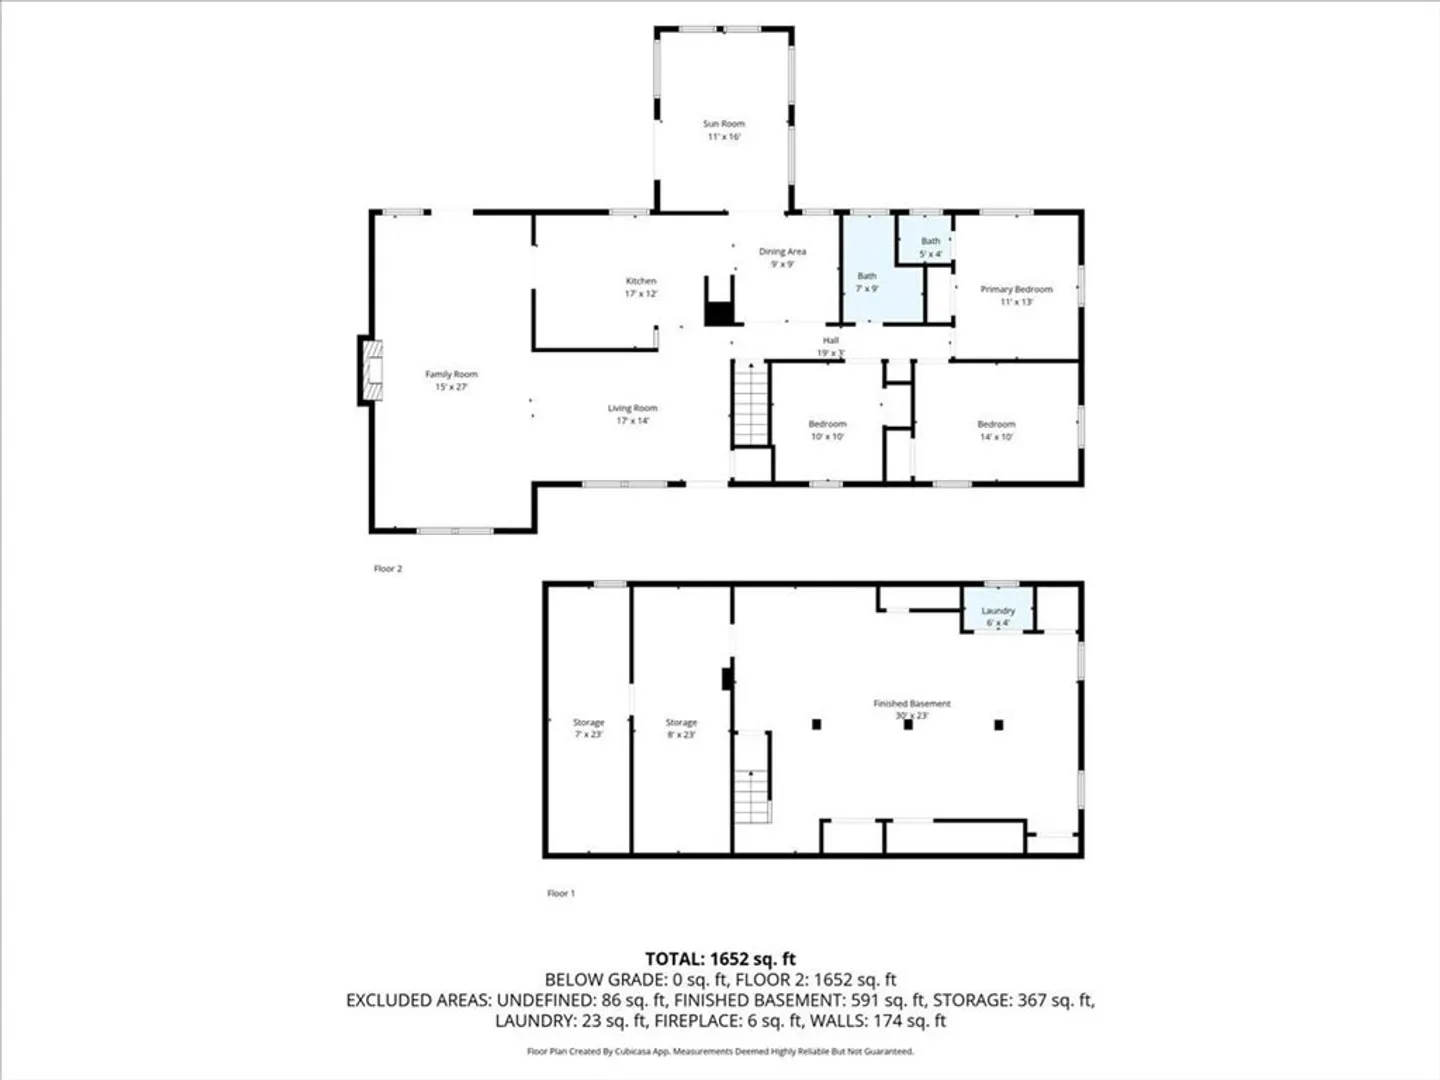
** OFFER DEADLINE TUESDAY 11/4 12pm. Welcome to 79 Jennings Drive — a charming 3-bedroom, 1.5-bath home tucked away in a great Raynham neighborhood! Step inside to a bright and inviting living room featuring a wood-burning fireplace, perfect for cozy evenings, this area also offers plenty of space for a home office or play nook. The kitchen flows seamlessly into a bonus sunroom, filling the home with natural light and offering the perfect spot to enjoy your morning coffee. Step outside to a large deck overlooking a peaceful backyard, ideal for entertaining or simply relaxing in your own private oasis. The basement provides additional flexible space and is ready to be customized to fit your needs. With a functional layout, and an unbeatable location close to schools, shopping, and commuter routes, this Raynham gem offers the perfect blend of warmth, character, and convenience!
-
Highlights
- Cooling: Ductless
- Parking Spots: 4
- Property Type: Single Family Residence
- Total Rooms: 7
- Status: Closed
- Heating: Baseboard, Oil
- Property Class: Residential
- Style: Ranch
- Year Built: 1967
-
Additional Details
- Appliances: Range, Dishwasher, Refrigerator, Washer, Dryer
- Construction: Frame
- Fireplaces: 1
- Foundation: Concrete Perimeter
- Road Frontage Type: Public
- SqFt Source: Other
- Year Built Source: Public Records
- Basement: Full, Partially Finished, Interior Entry, Bulkhead
- Exterior Features: Porch, Deck - Wood, Rain Gutters, Storage, Fenced Yard
- Flooring: Laminate, Hardwood
- Lot Features: Cleared, Level
- Roof: Shingle
- Year Built Details: Actual
- Zoning: Res
-
Amenities
- Community Features: Public Transportation, Shopping, Golf, Medical Facility, Highway Access, House of Worship, Public School
- Parking Features: Paved Drive, Off Street, Paved
-
Utilities
- Sewer: Private Sewer
- Water Source: Public
-
Fees / Taxes
- Assessed Value: $502,500
- Taxes: $6,080
- Tax Year: 2025
Similar Listings
Sold
33 Photos
Sold
35 Photos
Sold
39 Photos
Sold
33 Photos
Content © 2026 MLS Property Information Network, Inc. The information in this listing was gathered from third party resources including the seller and public records.
Listing information provided courtesy of Kensington Real Estate Brokerage.
MLS Property Information Network, Inc. and its subscribers disclaim any and all representations or warranties as to the accuracy of this information.
