
Sold!
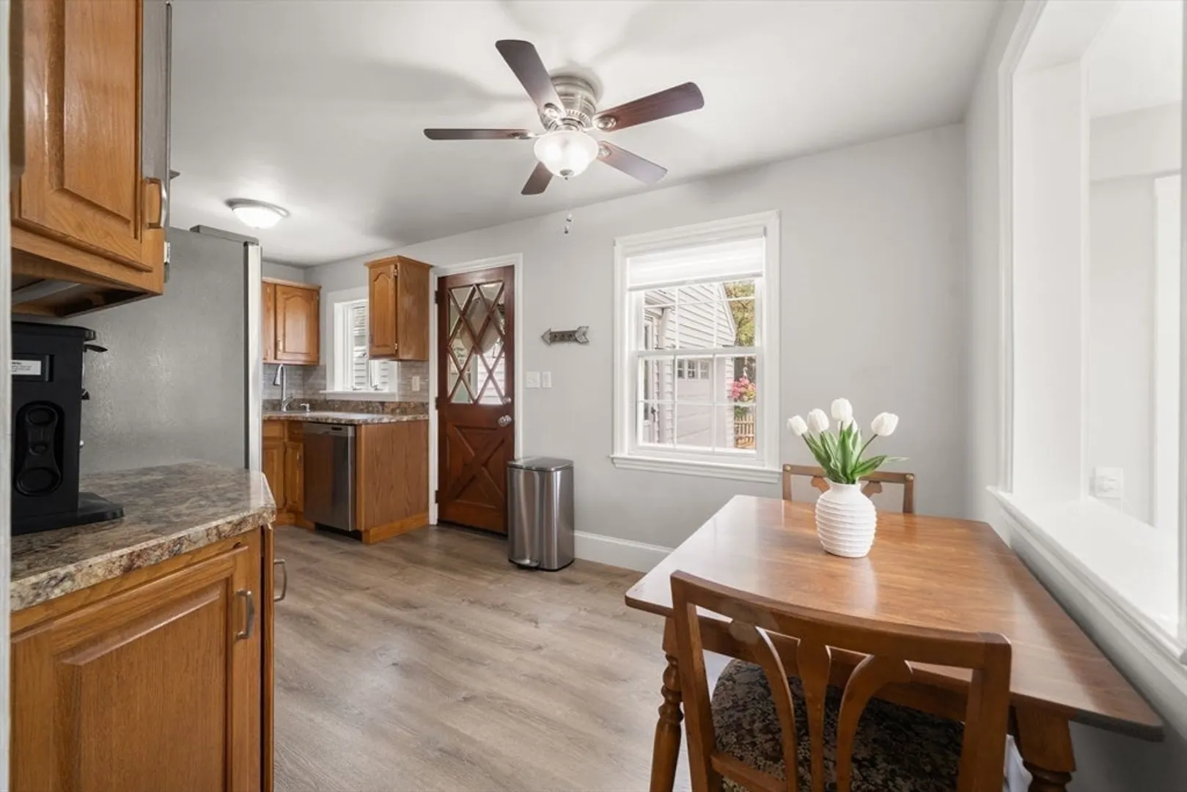
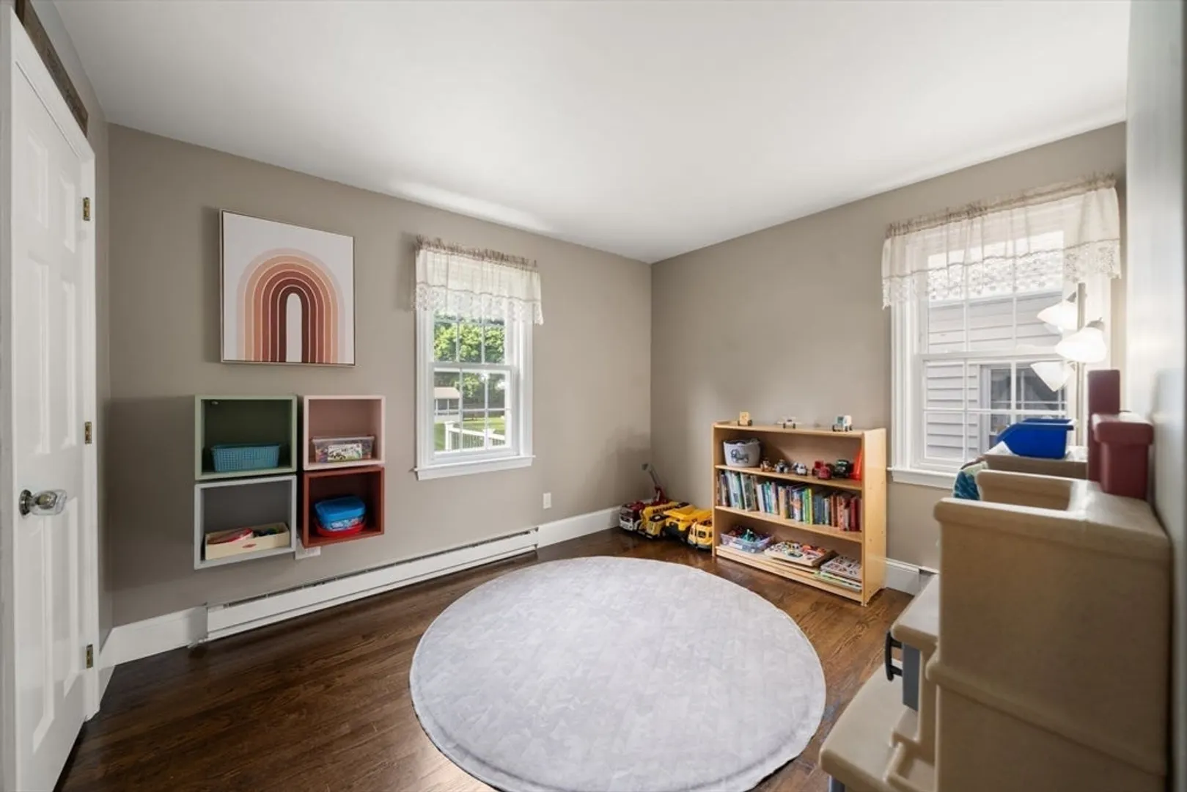
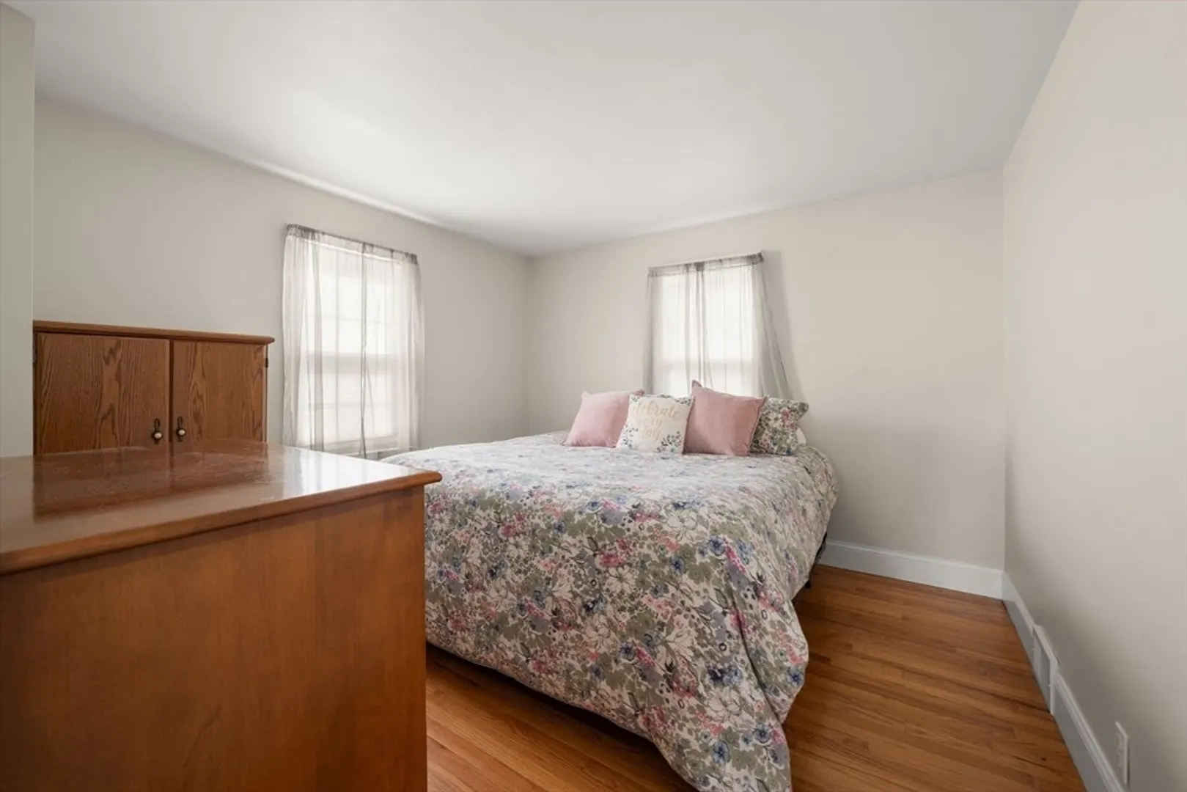
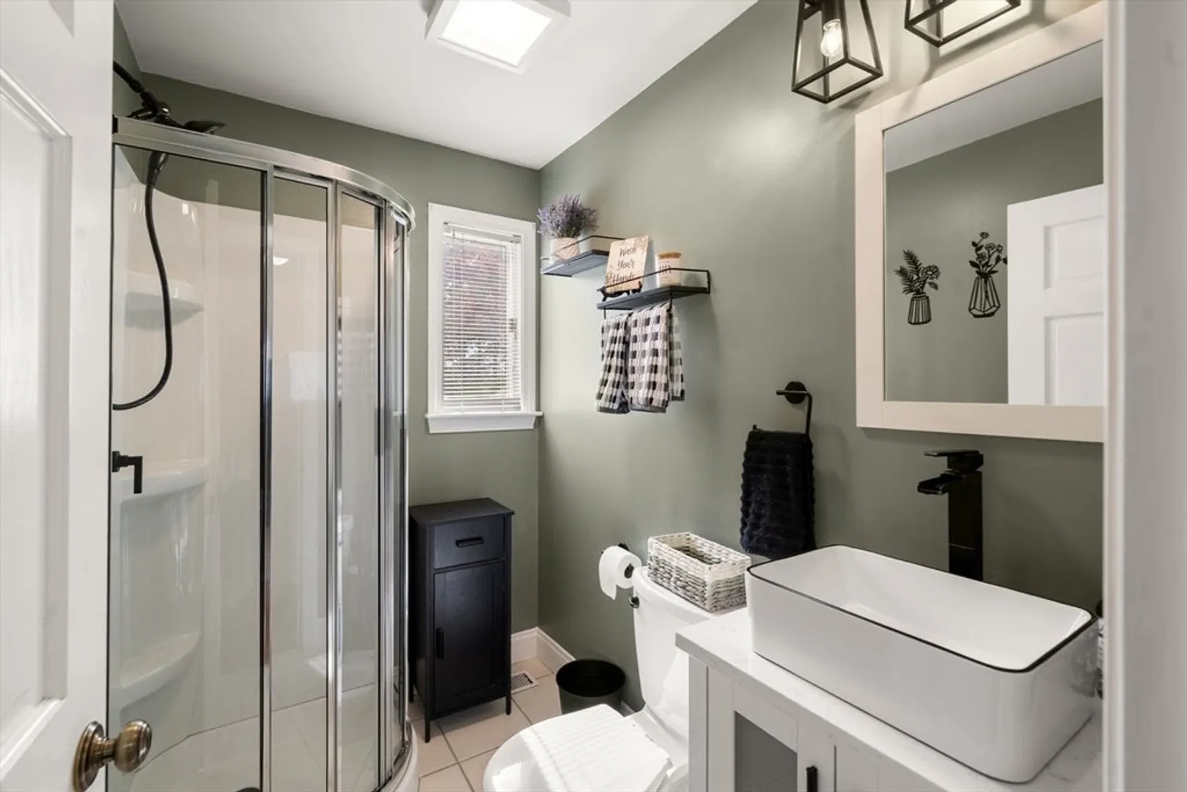

$609,990
4
Beds
2
Baths
1,702
Living Area
-
Property Description
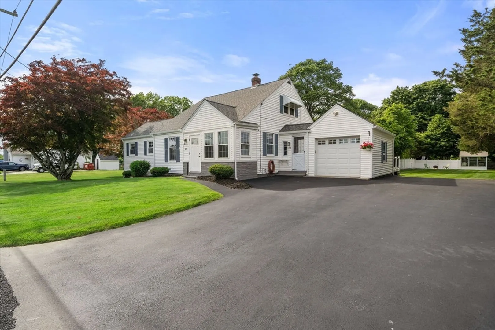
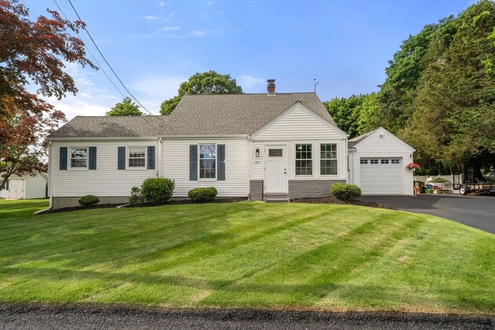
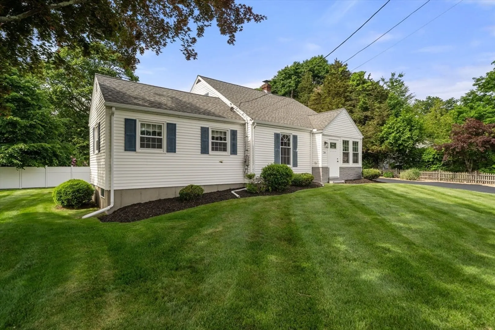
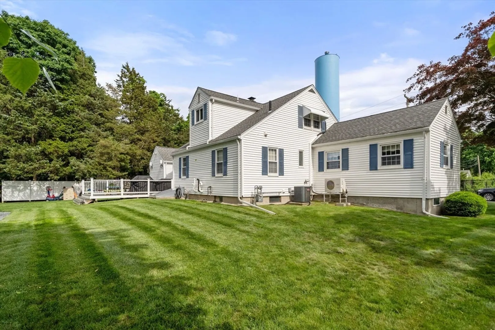
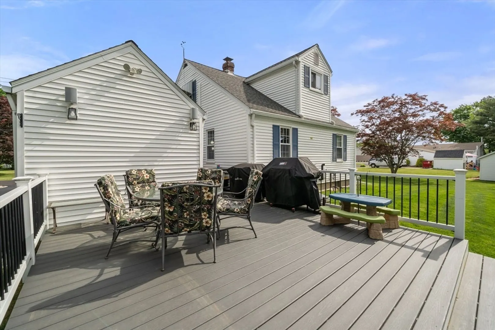
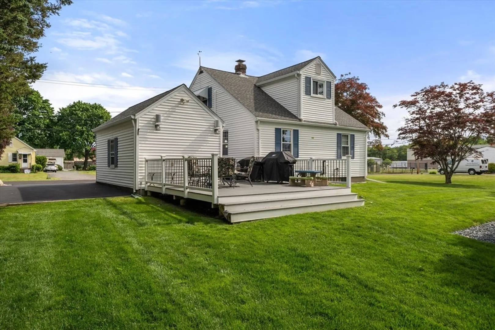
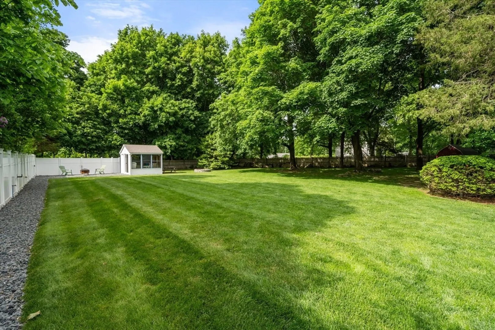
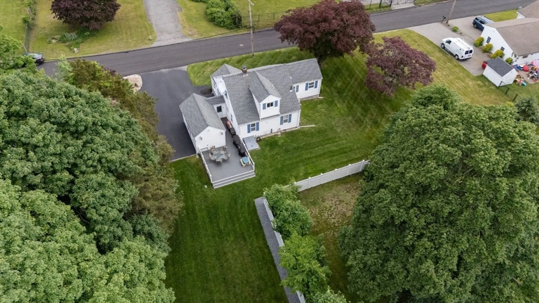
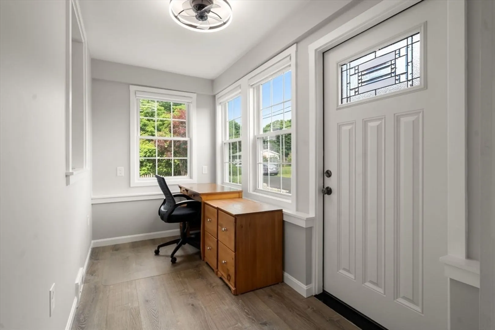
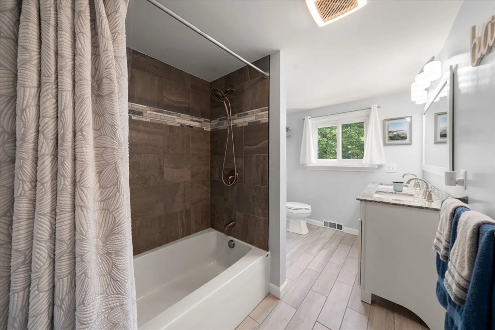
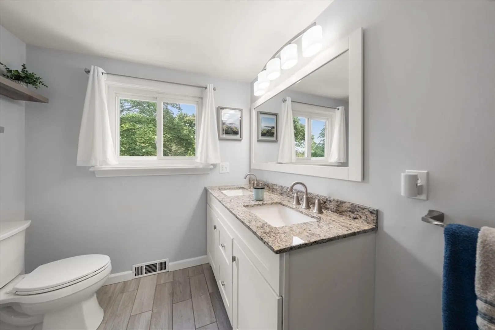
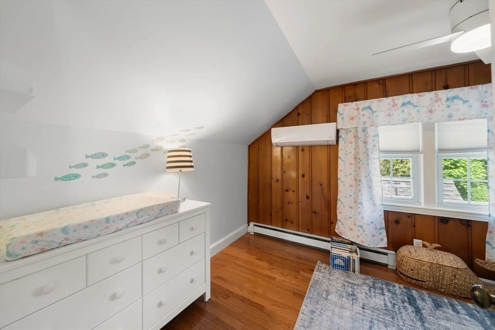
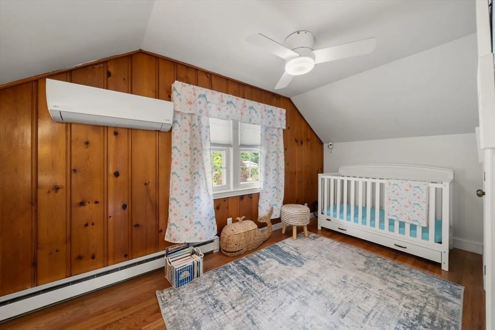
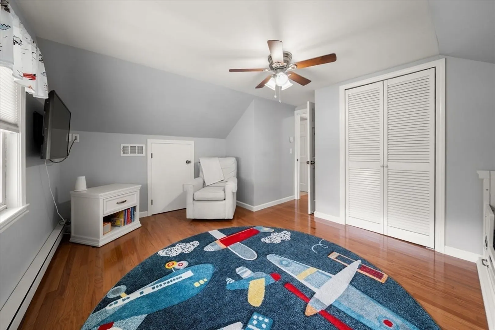
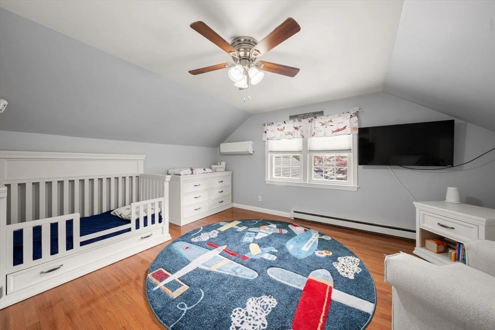
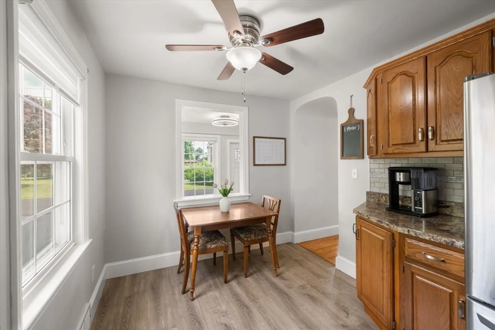
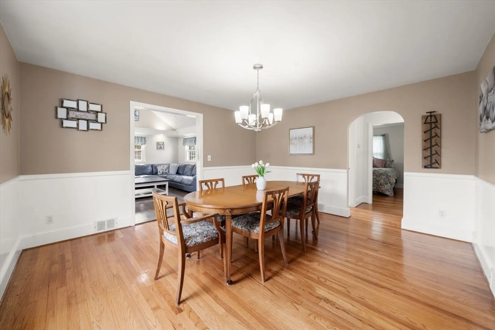
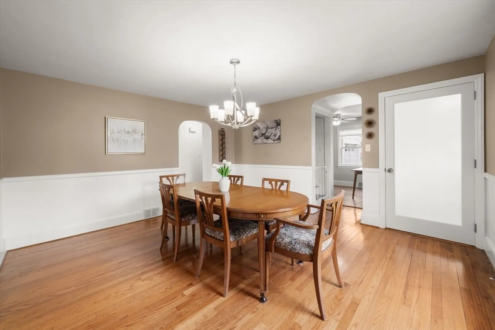
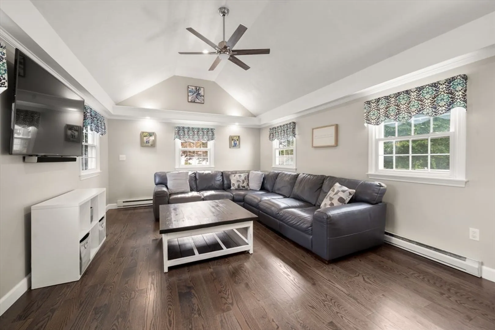
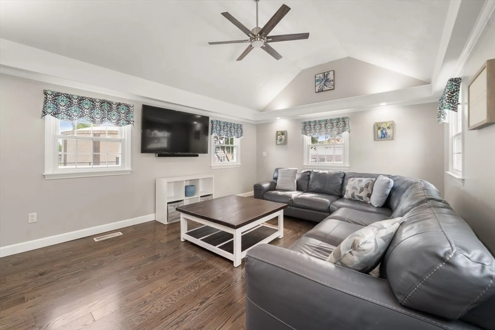
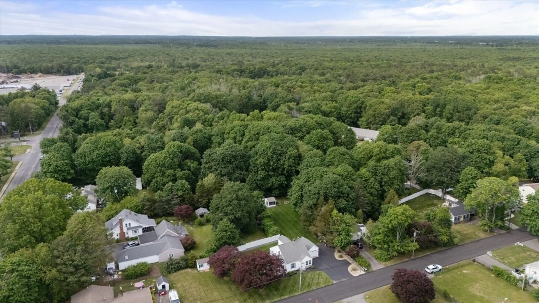
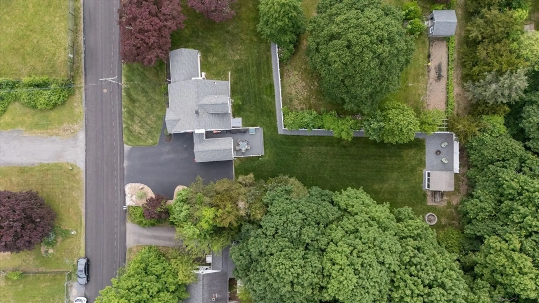
Welcome to this classic Cape-style home nestled in a peaceful, well-established neighborhood. Inside, you’ll find a warm and welcoming layout featuring sun-filled living spaces, hardwood floors, and a flexible floor plan ideal for modern living. Step outside and enjoy a lovely yard perfect for relaxing, gardening, or entertaining. The quiet surroundings provide a sense of retreat while still being just minutes from everything you need.Conveniently located near major routes, commuting is a breeze, and you’ll appreciate quick access to shopping, dining, and local amenities. This home offers the perfect balance of tranquility and accessibility—an ideal place to call home.
-
Highlights
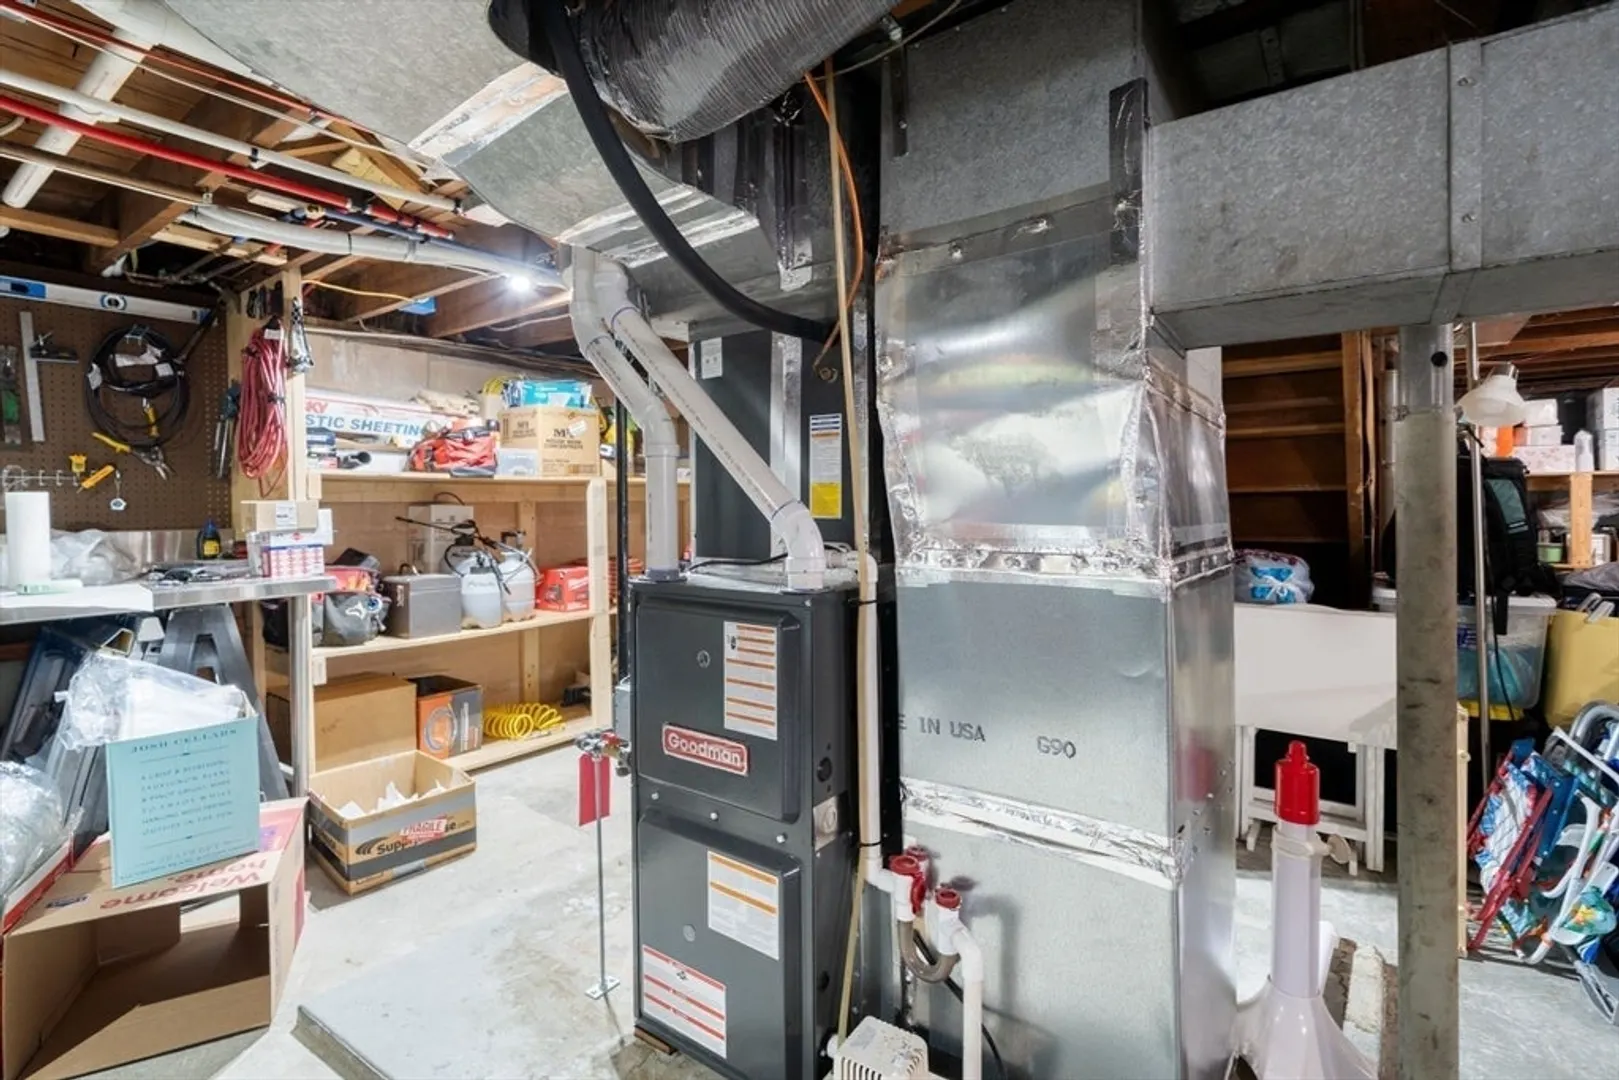
- Cooling: Central Air, Ductless
- Parking Spots: 5
- Property Type: Single Family Residence
- Total Rooms: 8
- Status: Closed
- Heating: Forced Air, Electric Baseboard, Natural Gas, Electric, Ductless
- Property Class: Residential
- Style: Cape
- Year Built: 1950
-
Additional Details
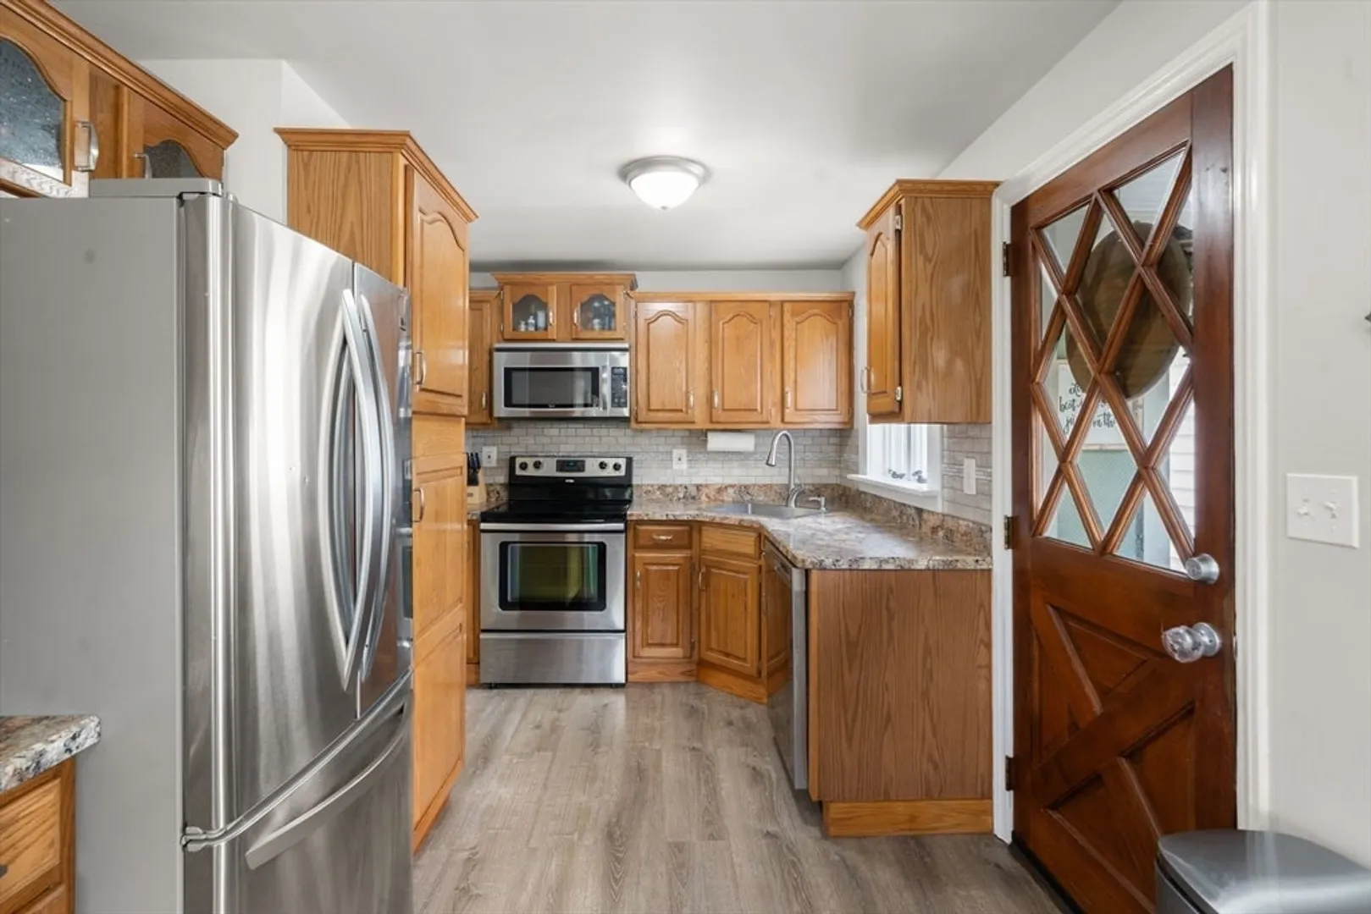
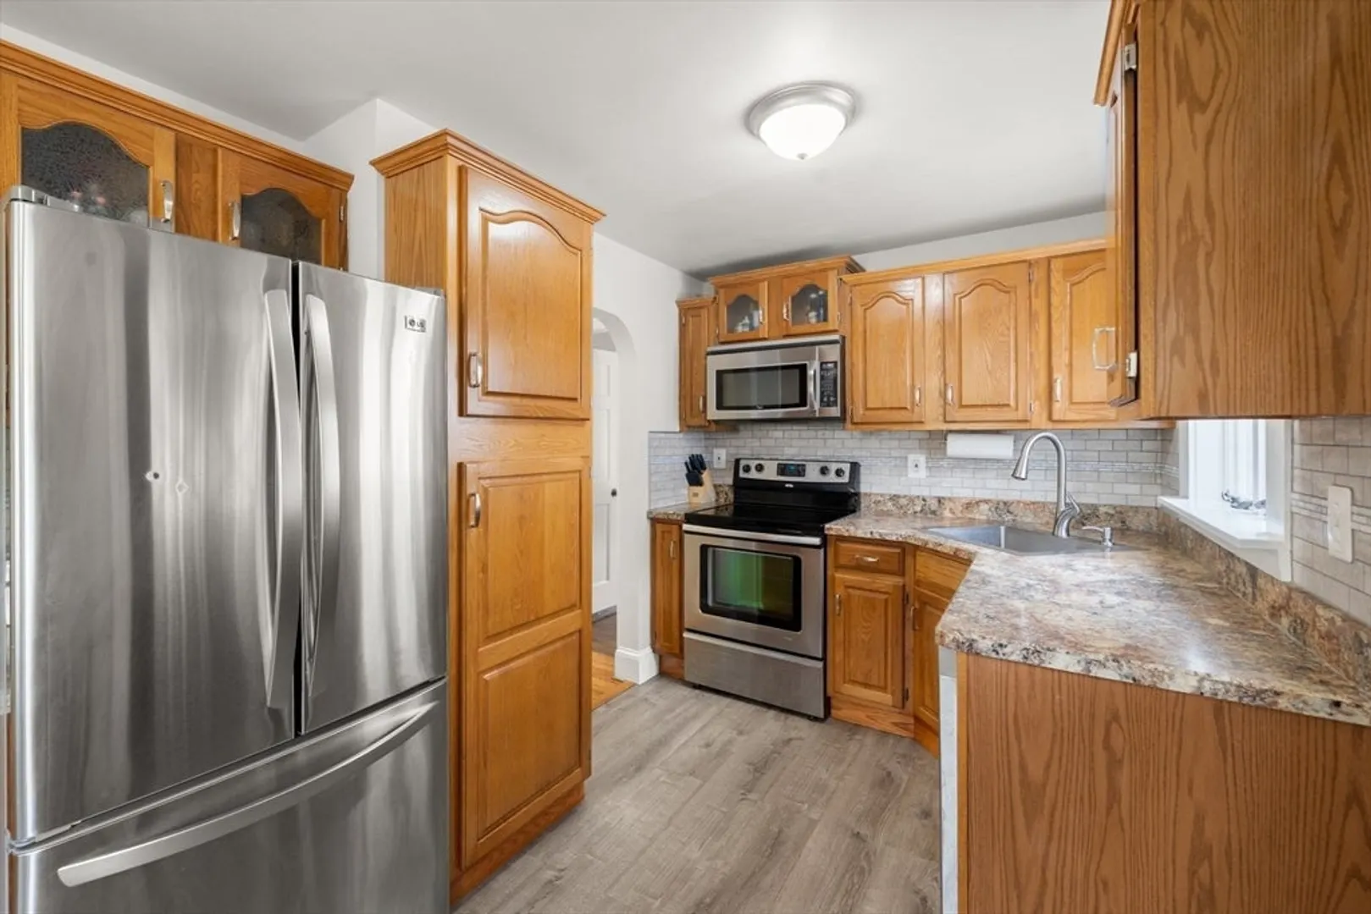
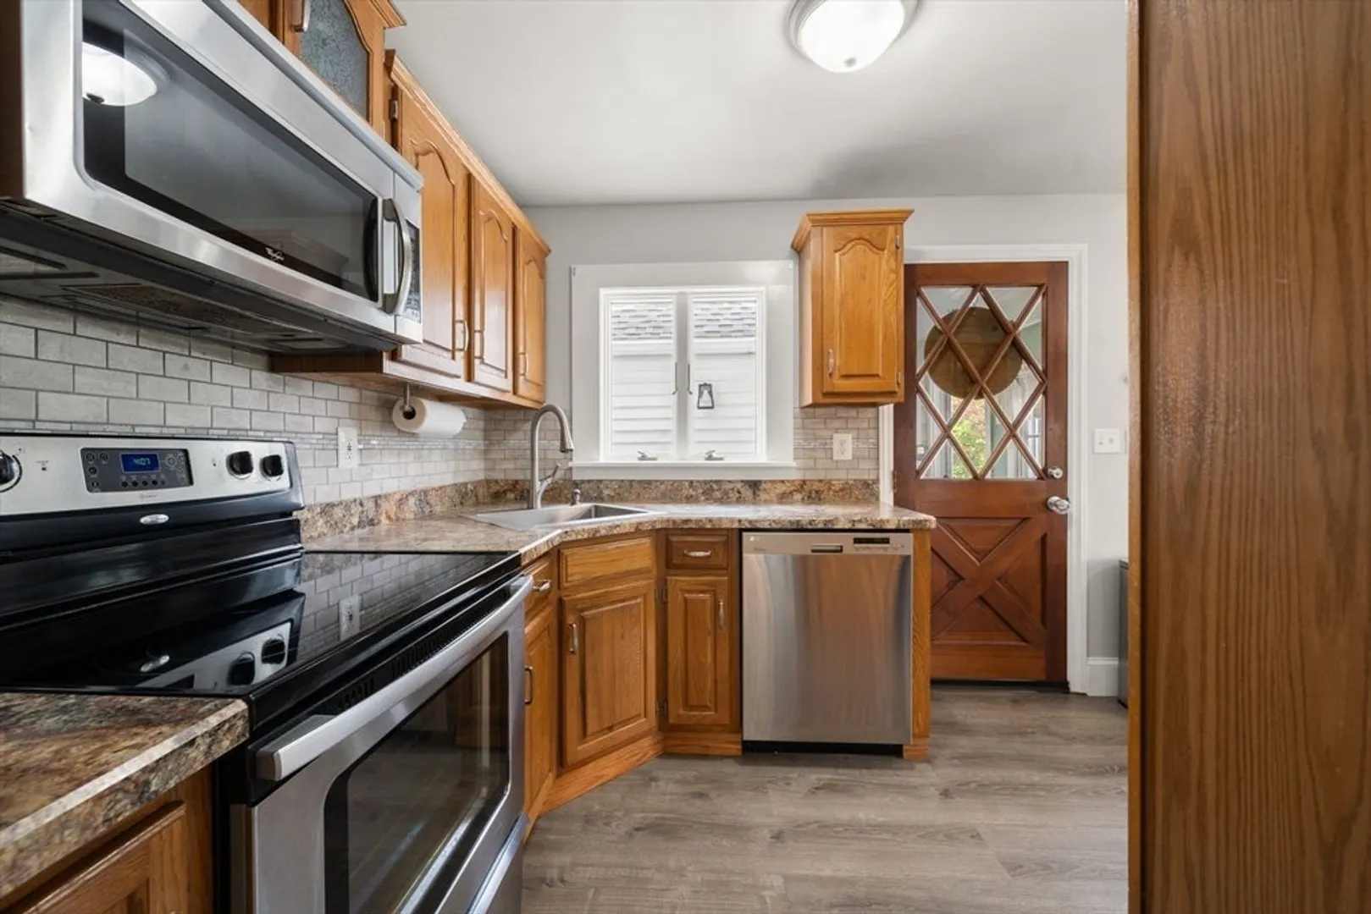
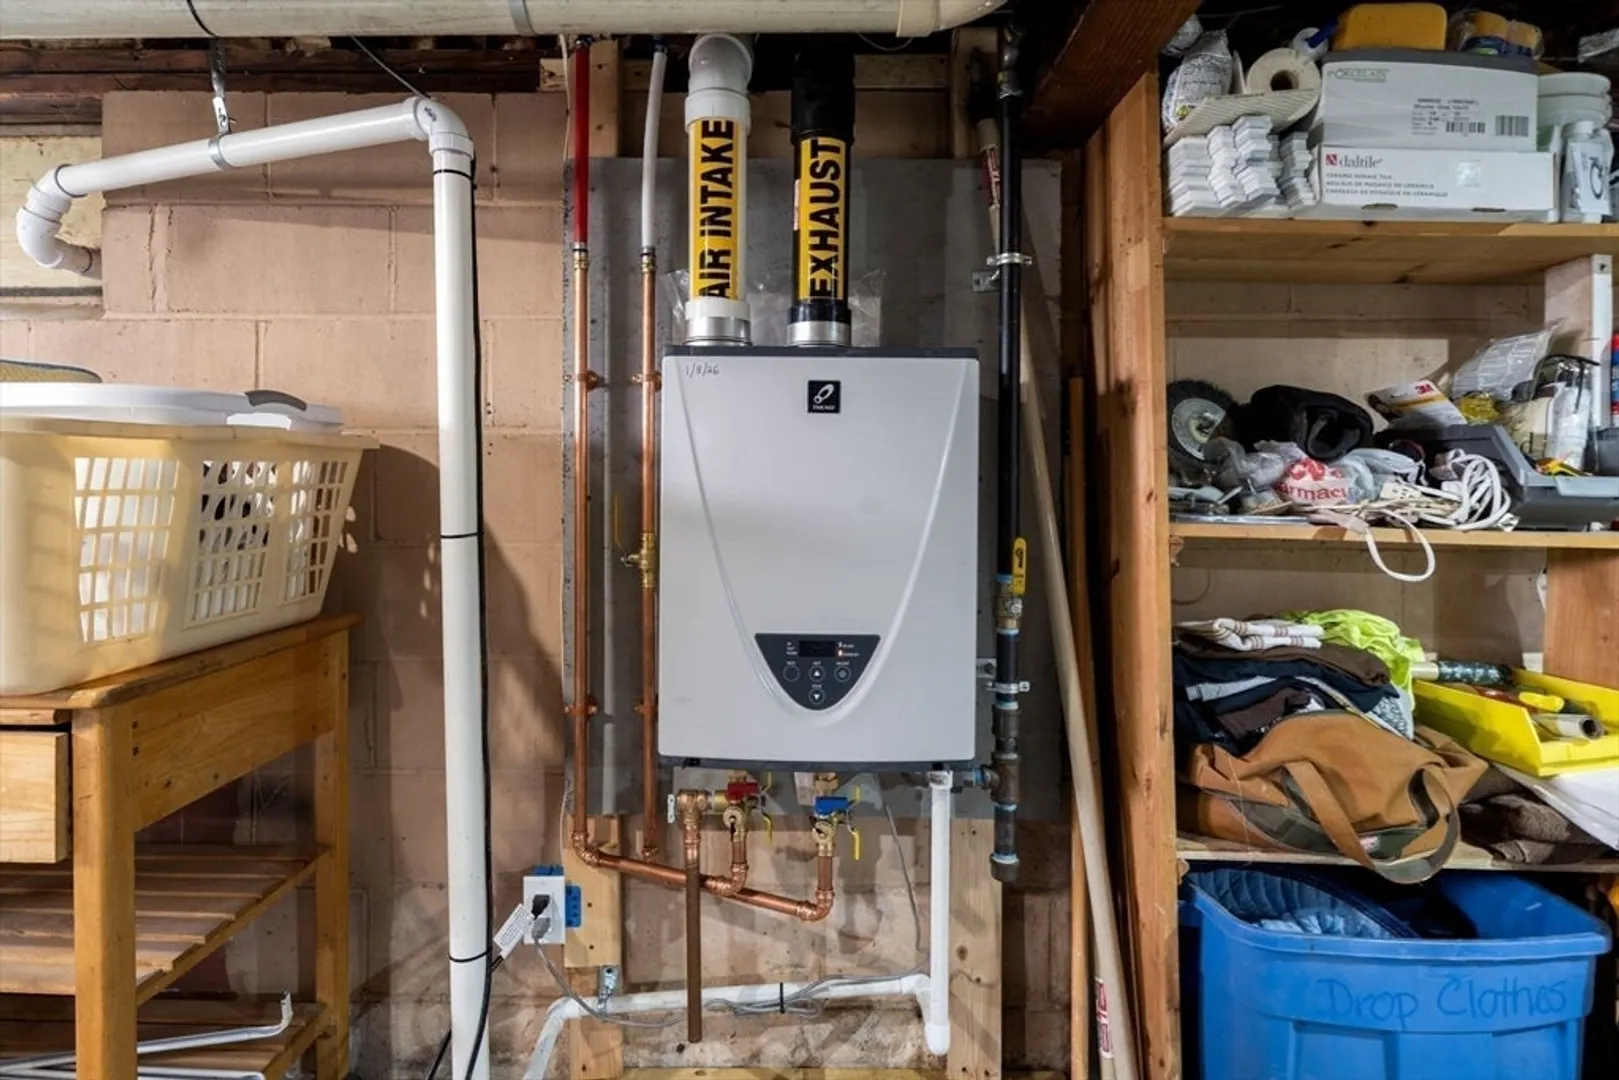
- Appliances: Gas Water Heater, Tankless Water Heater, Range, Dishwasher, Refrigerator
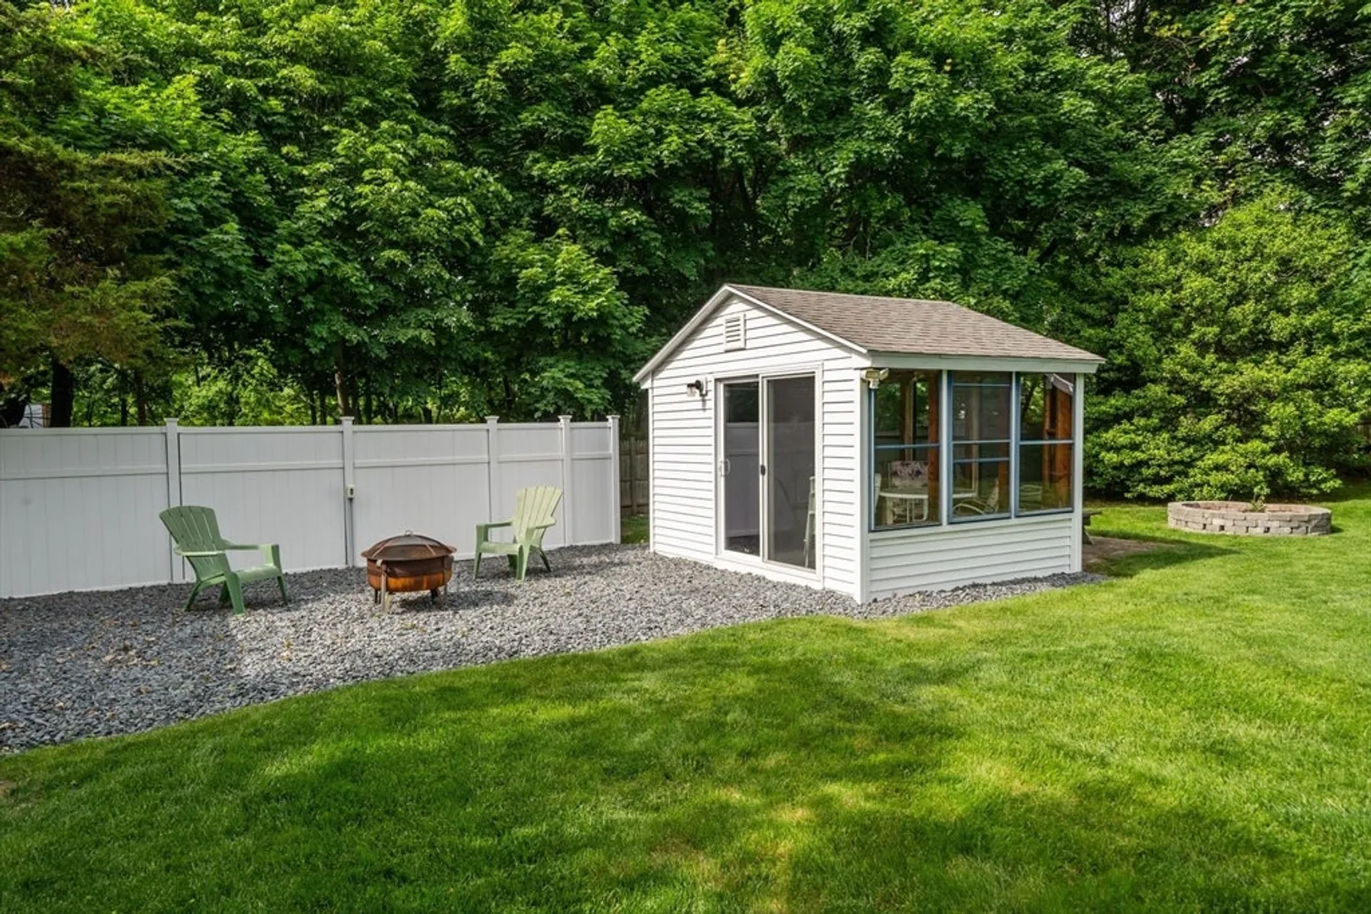
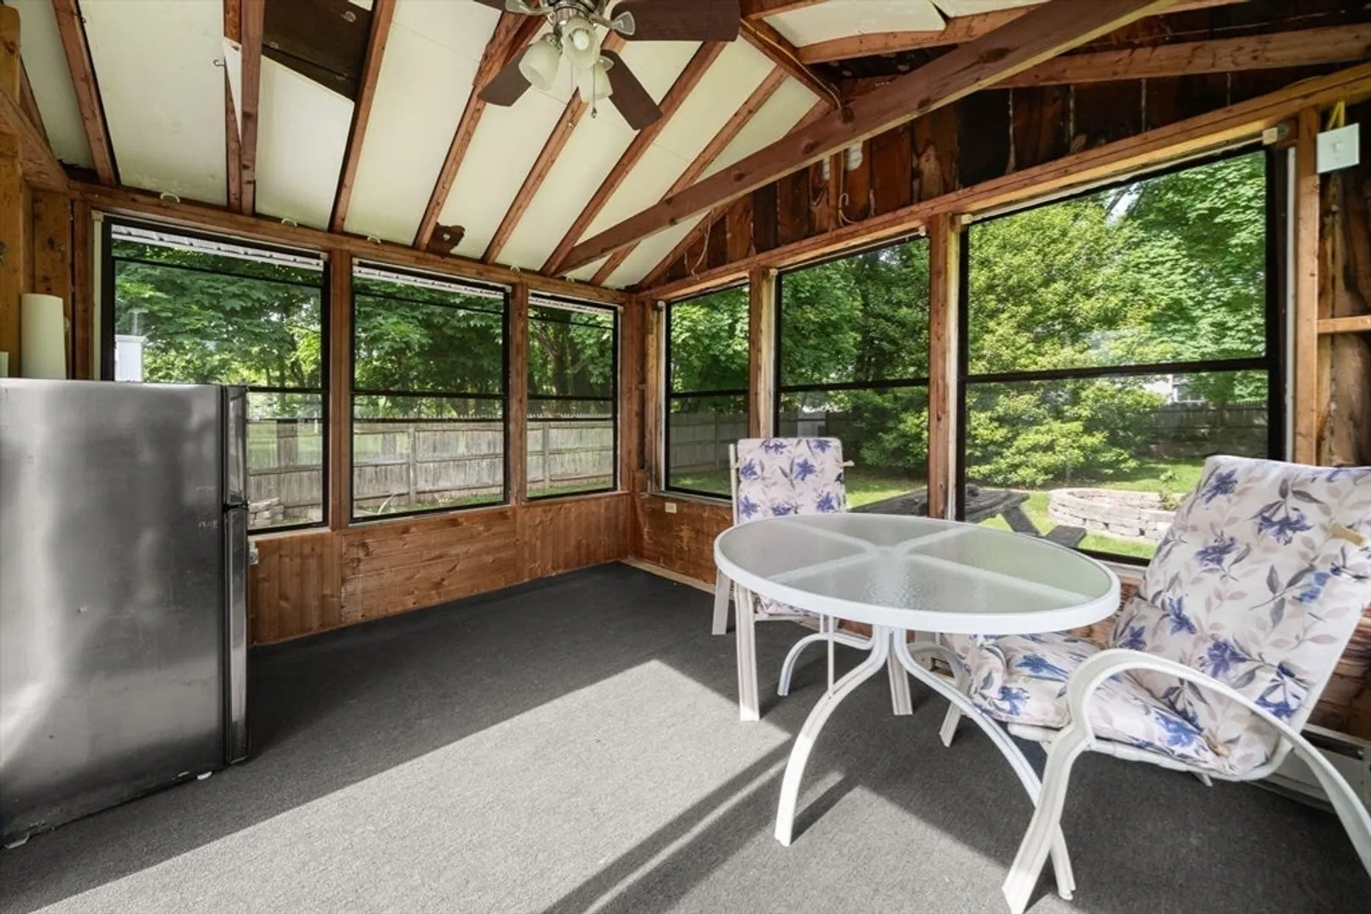
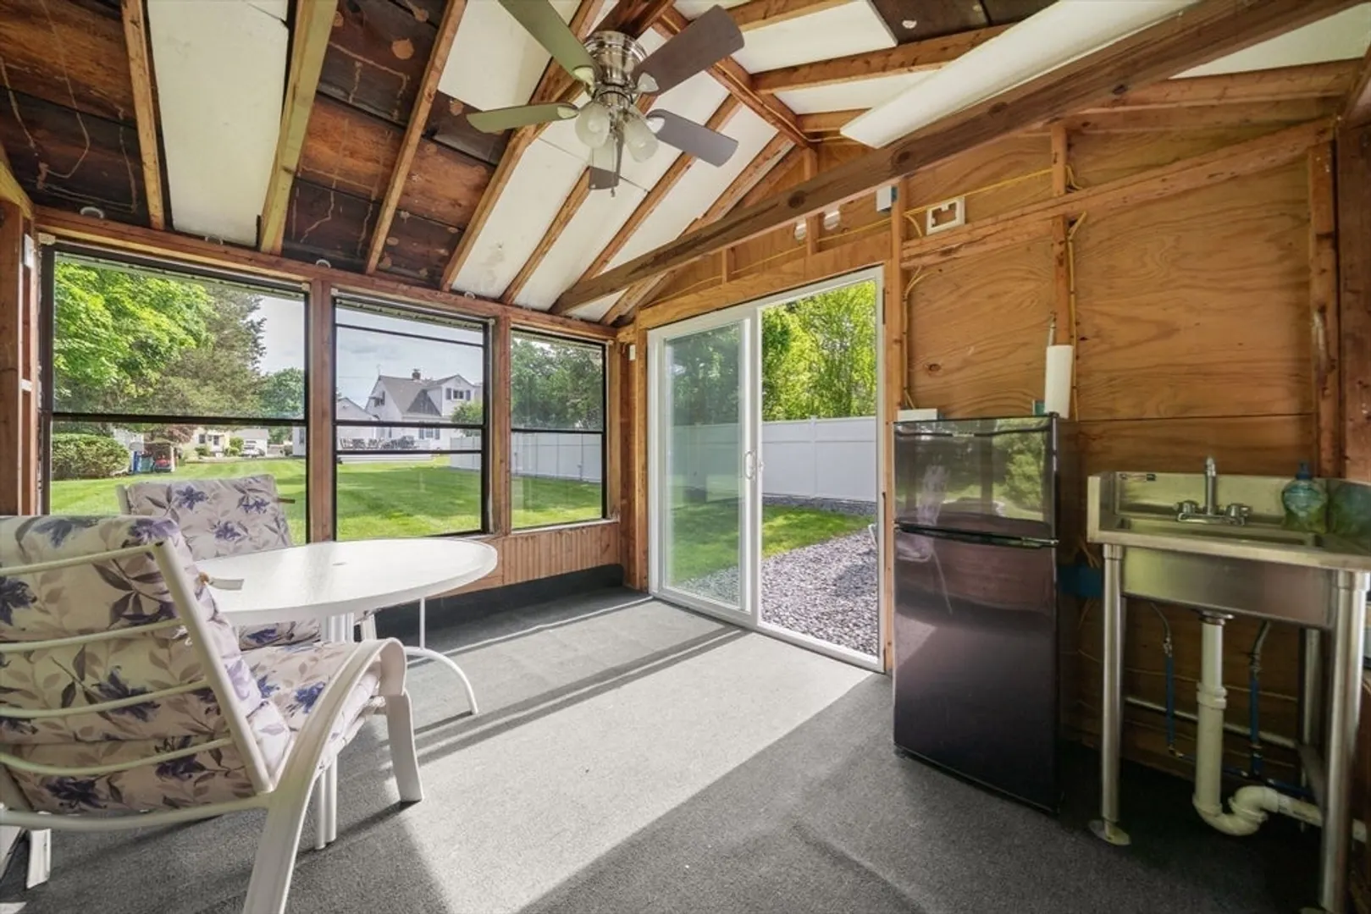
- Exterior Features: Deck, Storage, Sprinkler System
- Foundation: Block
- Road Frontage Type: Public
- Year Built Details: Actual
- Zoning: 101
- Construction: Frame
- Flooring: Wood, Tile
- Lot Features: Level
- SqFt Source: Public Record
- Year Built Source: Public Records
-
Amenities
- Community Features: Highway Access
- Parking Features: Attached, Off Street, Paved
- Covered Parking Spaces: 1
-
Utilities
- Sewer: Public Sewer
- Water Source: Public
-
Fees / Taxes
- Assessed Value: $491,000
- Taxes: $6,461
- Tax Year: 2026
Similar Listings
Sold
34 Photos
Sold
40 Photos
Sold
42 Photos
Sold
41 Photos
Content © 2026 MLS Property Information Network, Inc. The information in this listing was gathered from third party resources including the seller and public records.
Listing information provided courtesy of HomeSmart First Class Realty.
MLS Property Information Network, Inc. and its subscribers disclaim any and all representations or warranties as to the accuracy of this information.
