
79 Hollis St
$499,000
3
Beds
2
Baths
2,261
Sqft
- Request Info
- Call
- Save
-
More
- Mortgage Calculator

Property Tools
$499,000
3
Beds
2
Baths
2,261
Living Area
-
Property Description
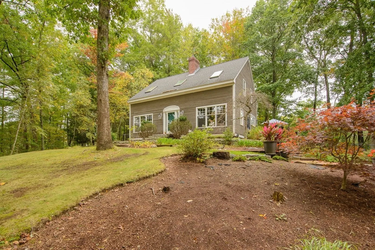
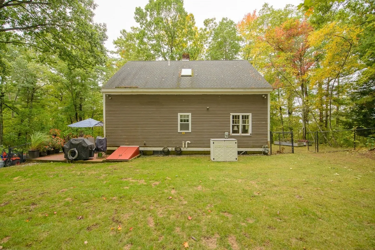
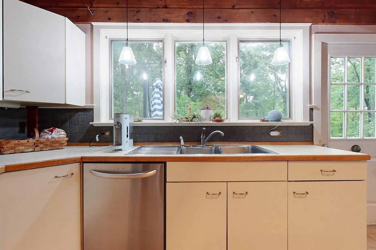
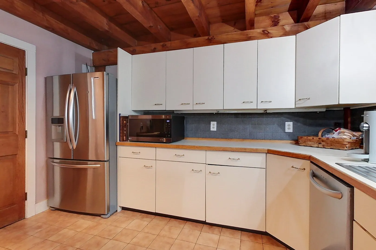
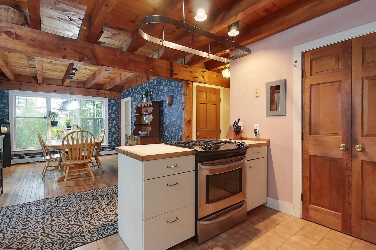
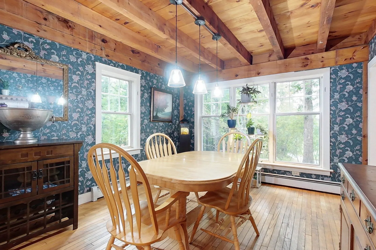
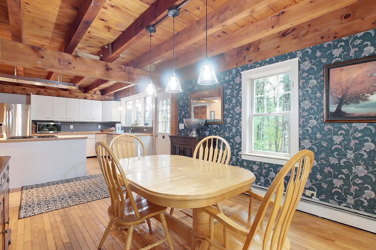
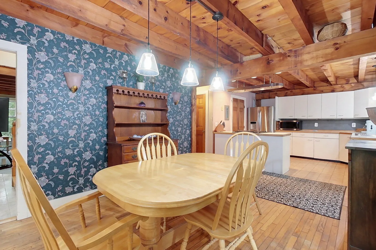
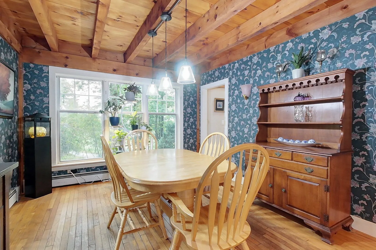
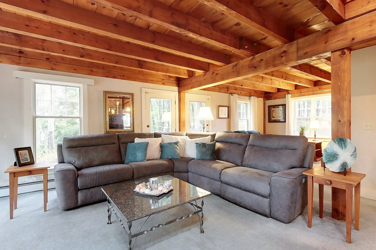
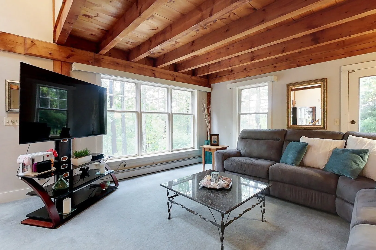
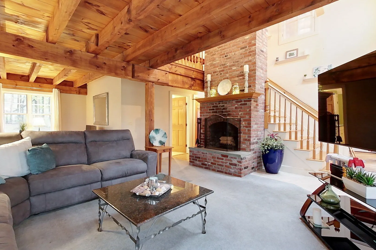
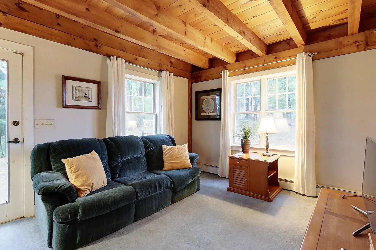
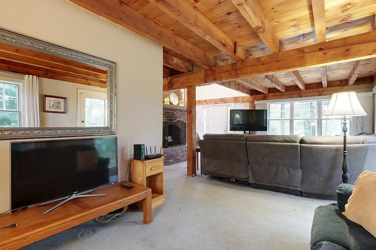
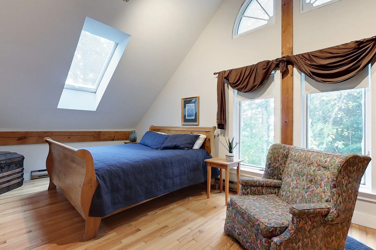
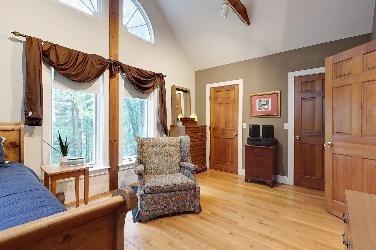
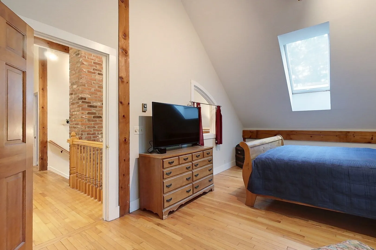
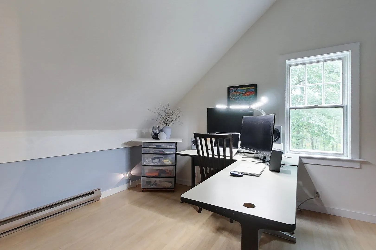
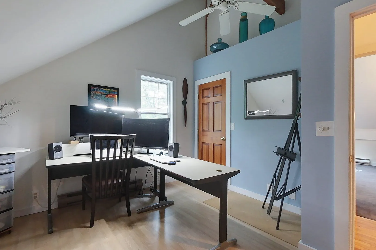
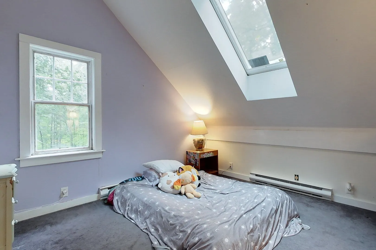
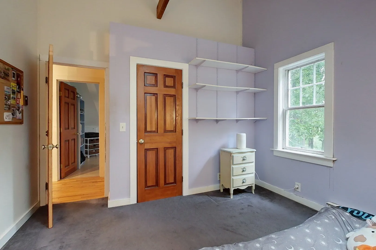
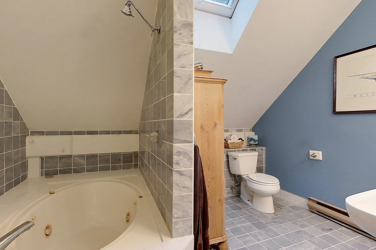
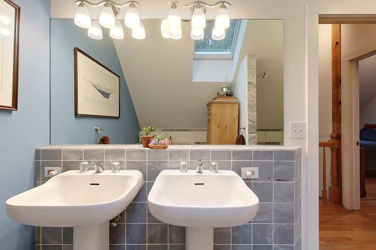
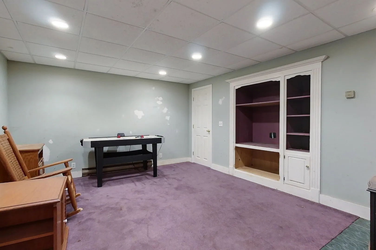
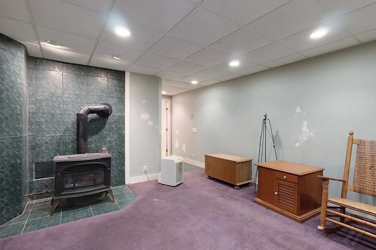
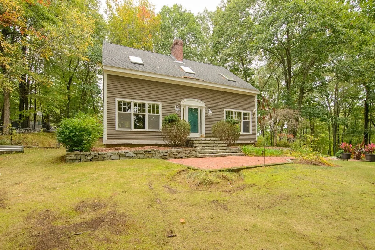
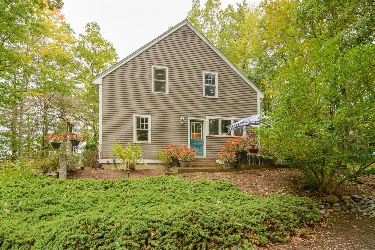
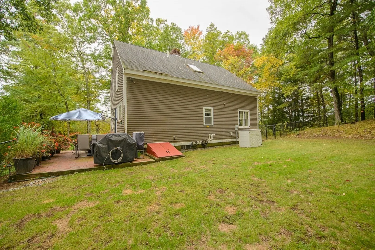
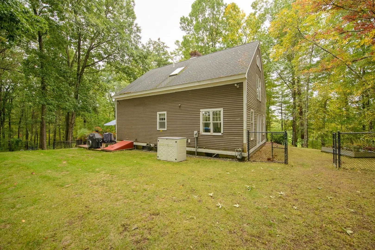
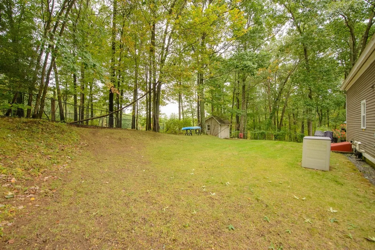
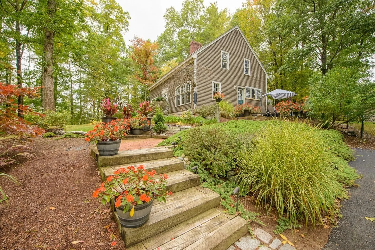
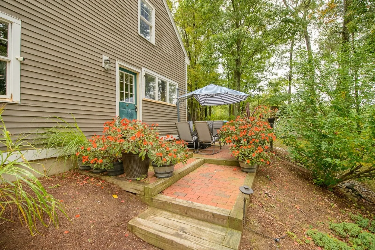
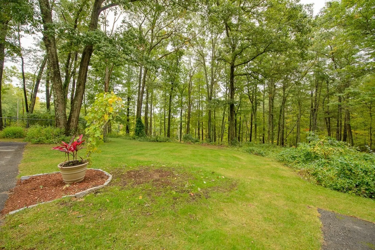
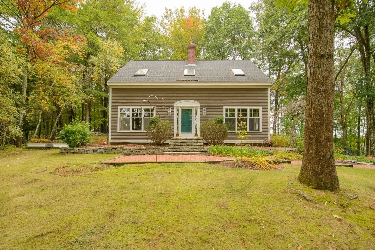
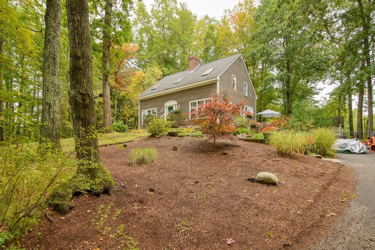
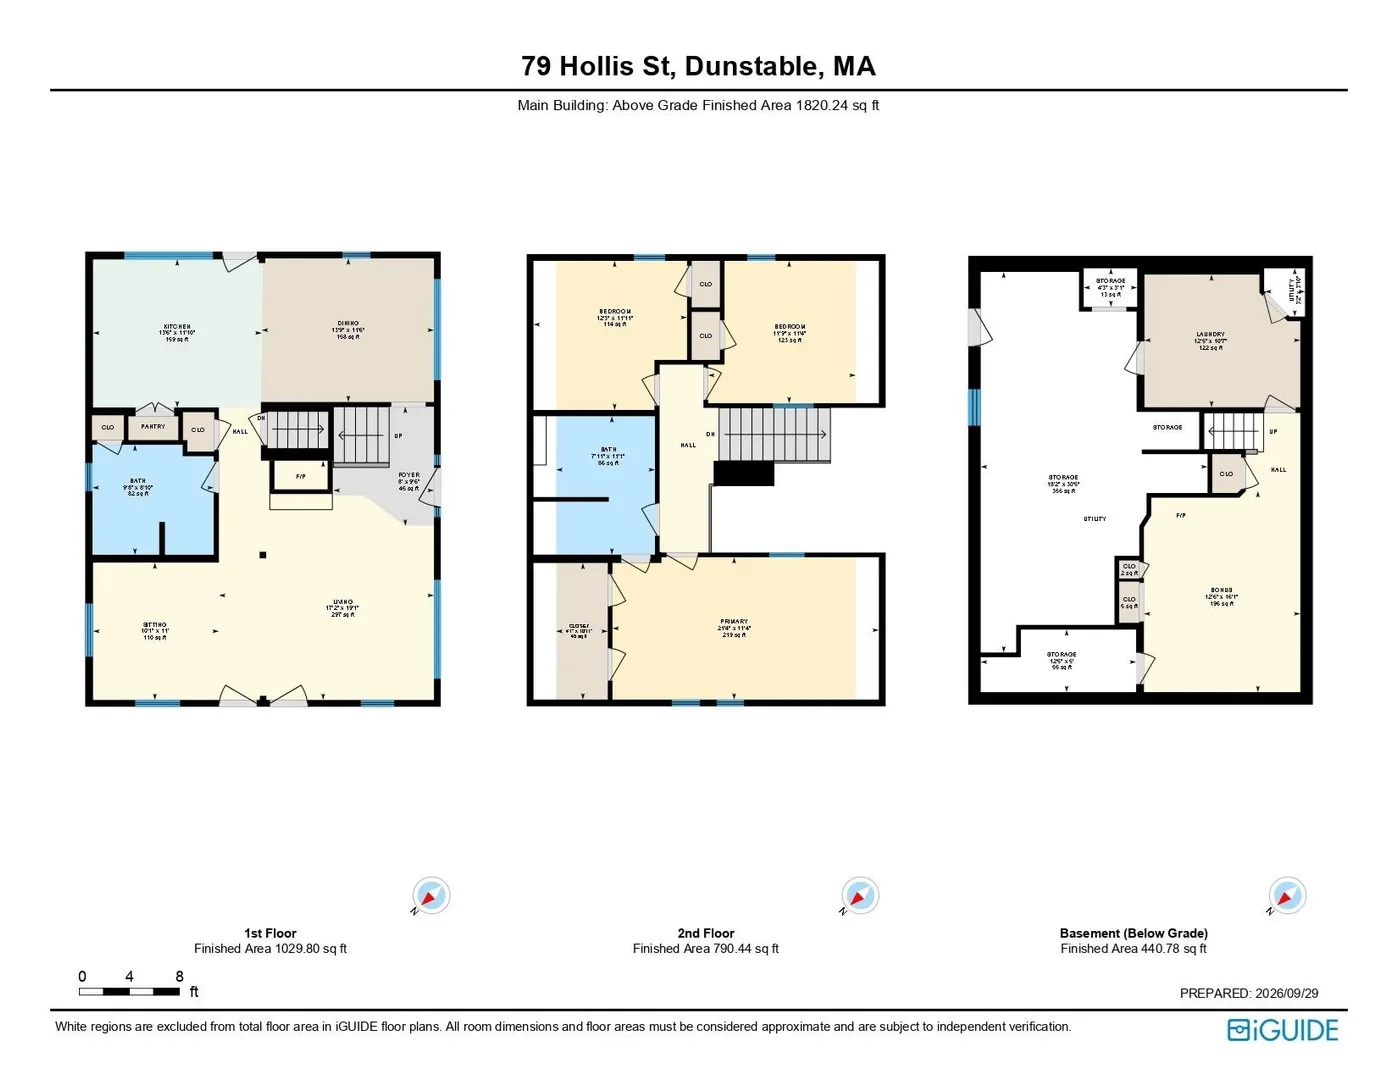
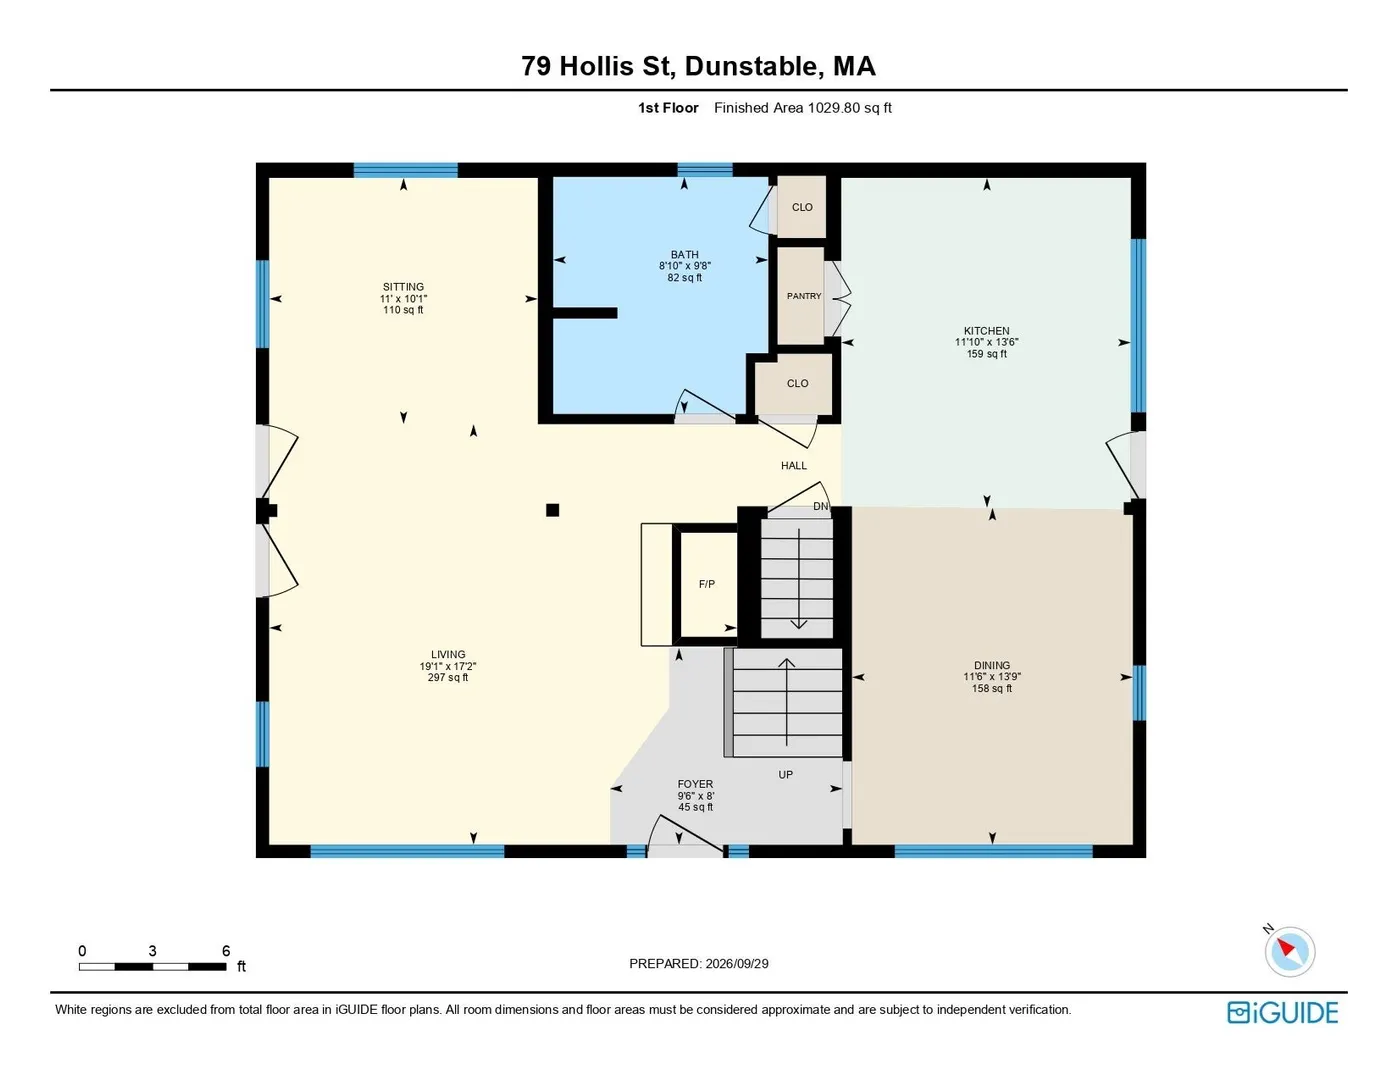
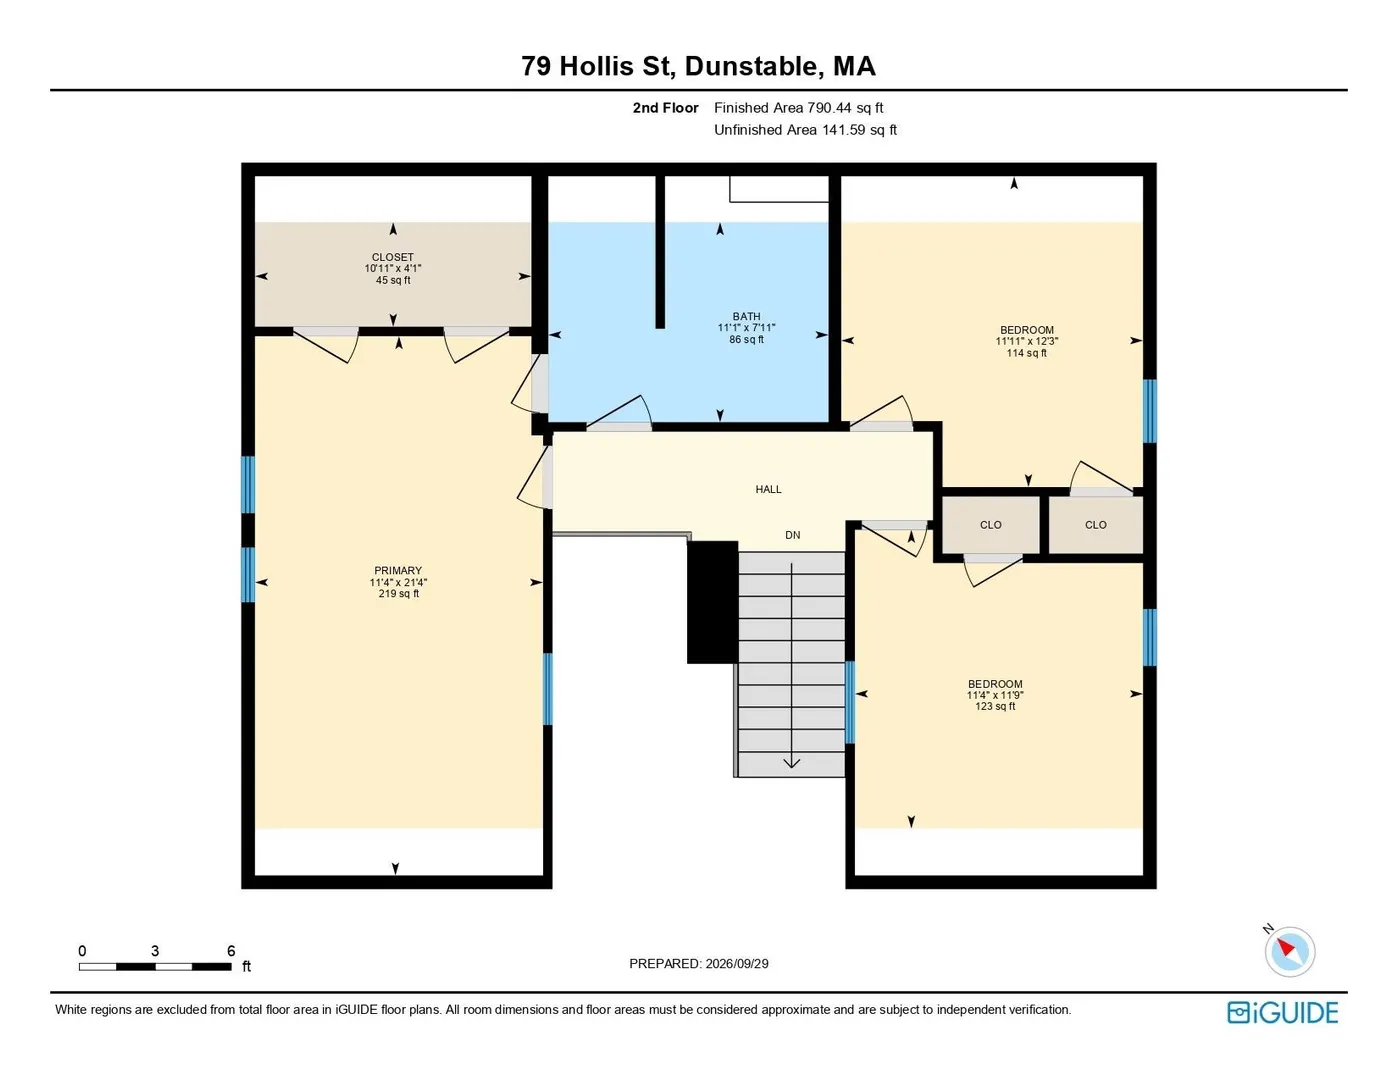
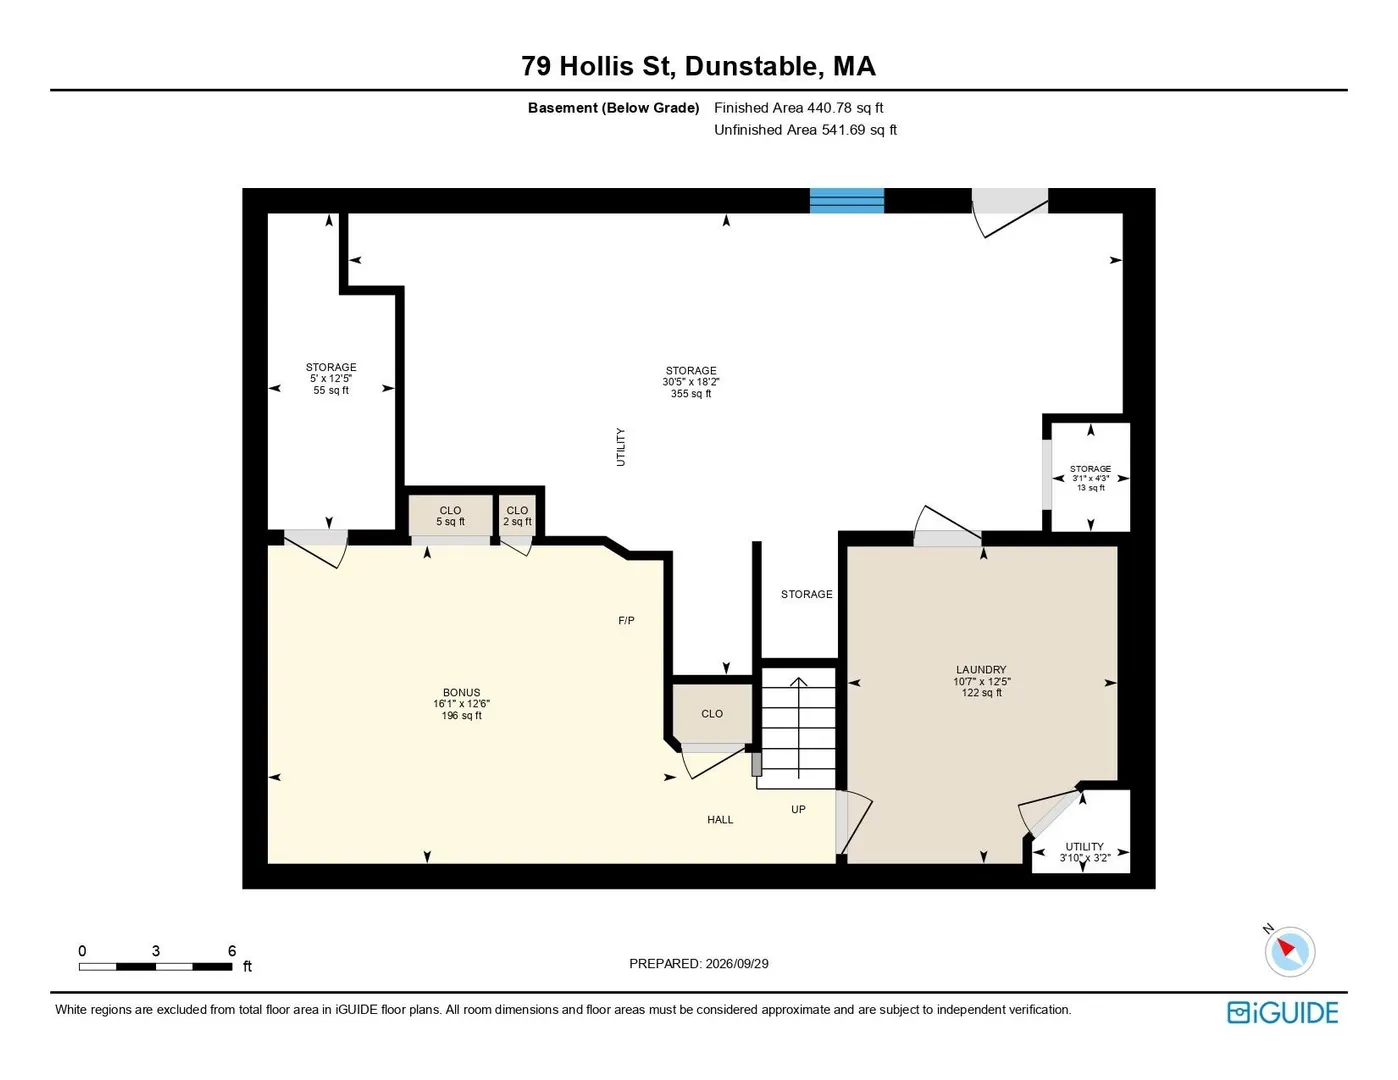
Set on over 5.5 acres, this Post & Beam Cape offers character, privacy & plenty of opportunity to make it your own. Exposed beams, natural wood details & hardwood floors create warmth throughout, while an impressive exposed brick chimney becomes a focal point of the main living space. The kitchen flows into a sun-filled dining area surrounded by windows, while multiple living spaces provide flexibility for everyday living & entertaining. Upstairs, vaulted ceilings, skylights & unique architectural details continue through the bedrooms, including a spacious primary. A partially finished basement adds even more usable space & storage. Outside, the expansive wooded setting offers privacy, wildlife & room to enjoy the property in your own way. Recent improvements include a newer roof & heating system. Full of character & ready for its next chapter, this is a home where a little love can go a long way. An offer deadline has been set for Wednesday, 10/07 at 12:00 PM.
-
Highlights
- Acres: 5
- Parking Spots: 4
- Property Type: Single Family Residence
- Total Rooms: 6
- Status: Active
- Heating: Baseboard, Electric Baseboard, Natural Gas
- Property Class: Residential
- Style: Cape
- Year Built: 1985
-
Additional Details
- Appliances: Gas Water Heater, Water Heater, Range, Dishwasher, Refrigerator, Washer, Dryer, Plumbed For Ice Maker
- Construction: Frame, Post & Beam
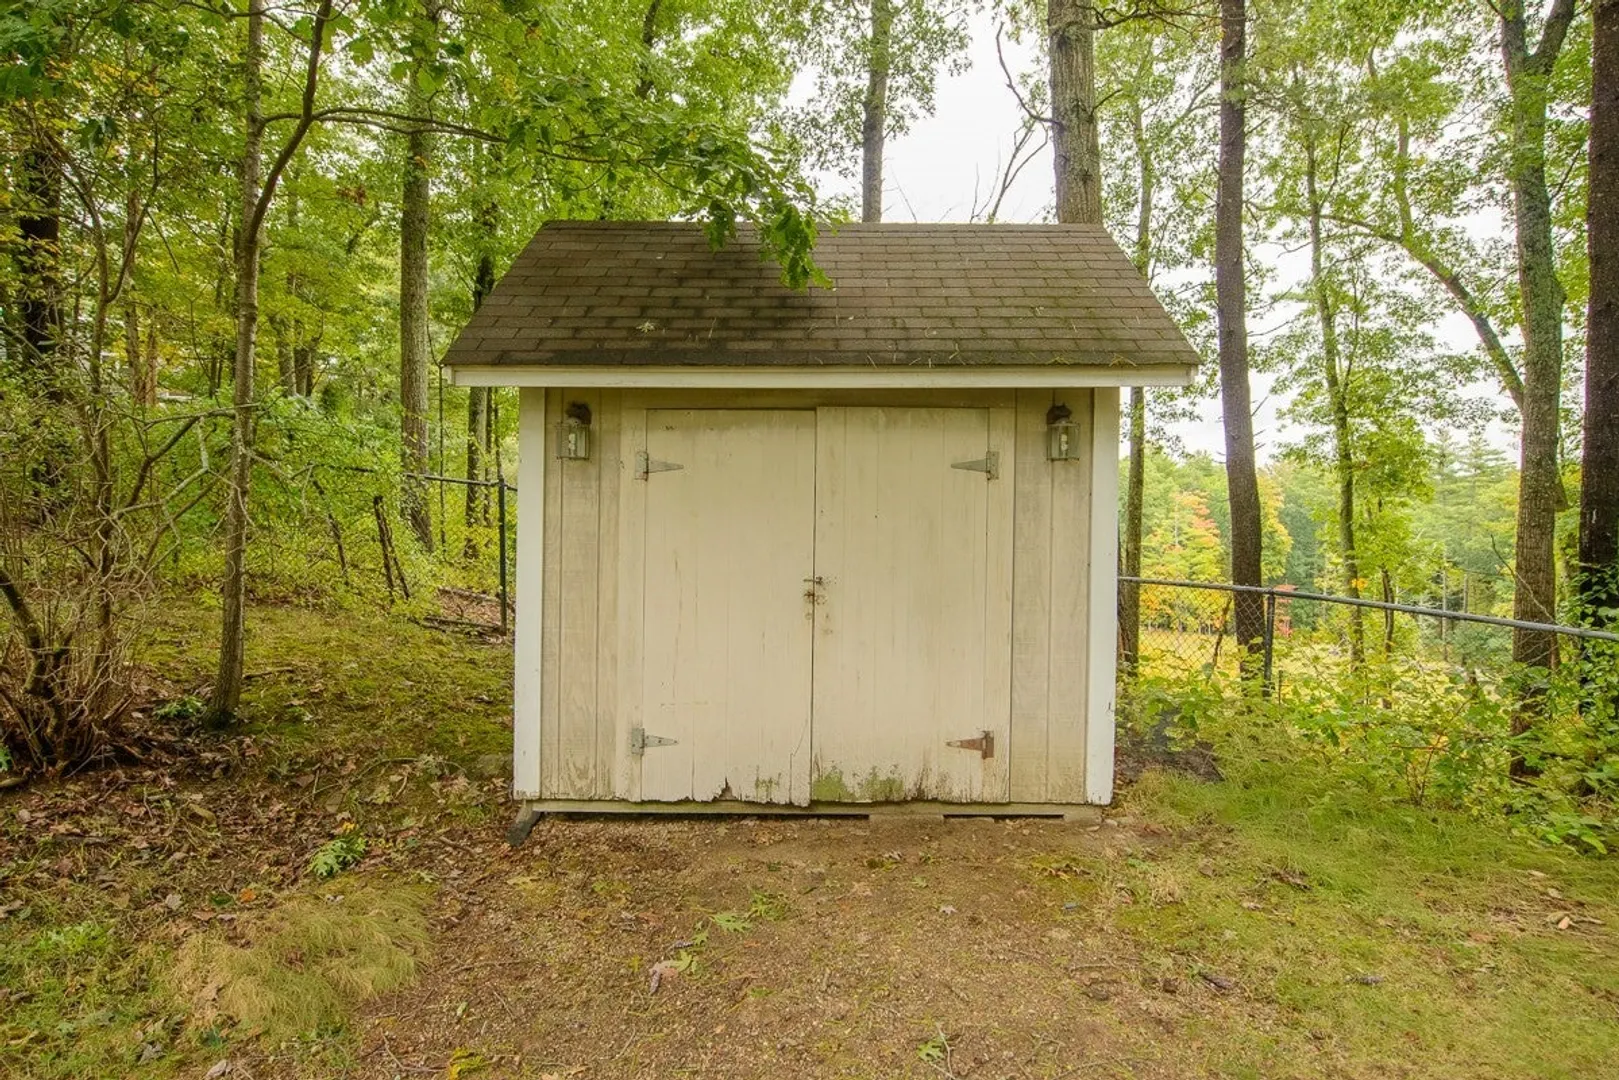
- Exterior Features: Patio, Storage
- Flooring: Tile, Vinyl, Carpet, Laminate, Hardwood
- Lot Features: Easements, Sloped
- Roof: Shingle
- Year Built Details: Actual
- Zoning: Rr
- Basement: Full, Partially Finished, Interior Entry, Bulkhead
- Exclusions: Security Cameras
- Fireplaces: 1
- Foundation: Concrete Perimeter
- Road Frontage Type: Public
- SqFt Source: Measured
- Year Built Source: Public Records
-
Amenities
- Parking Features: Paved Drive, Off Street
-
Utilities
- Electric: Circuit Breakers, 200+ Amp Service
- Water Source: Private
- Sewer: Private Sewer
-
Fees / Taxes
- Assessed Value: $555,400
- Taxes: $7,437
- Tax Year: 2026
Similar Listings
Sold
30 Photos
Sold
36 Photos
Sold
33 Photos
Sold
27 Photos
Content © 2026 MLS Property Information Network, Inc. The information in this listing was gathered from third party resources including the seller and public records.
Listing information provided courtesy of Keller Williams Realty - Merrimack.
MLS Property Information Network, Inc. and its subscribers disclaim any and all representations or warranties as to the accuracy of this information.