
Sold!
$563,000
4
Beds
2
Baths
1,789
Living Area
-
Property Description
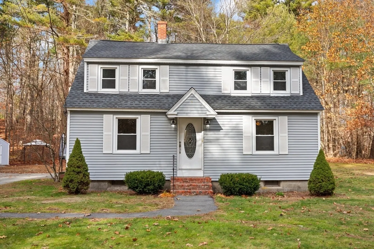
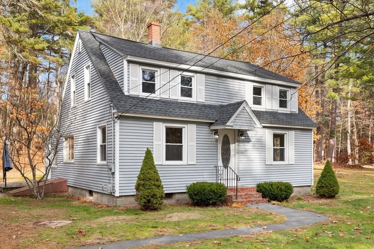
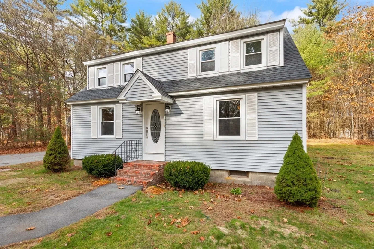
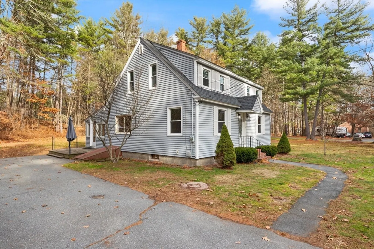
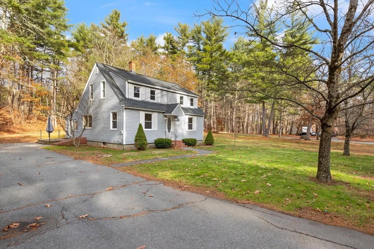
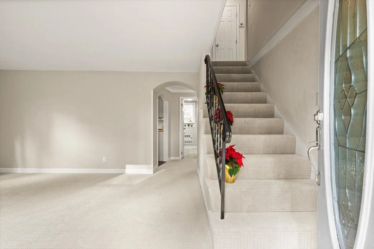
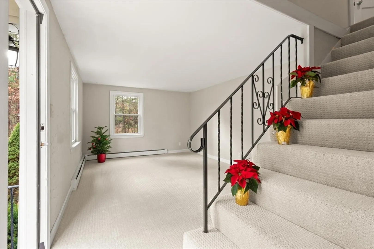
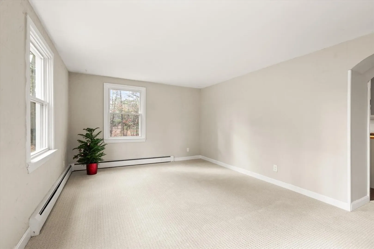
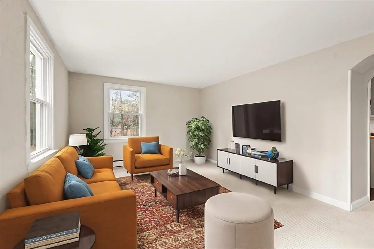
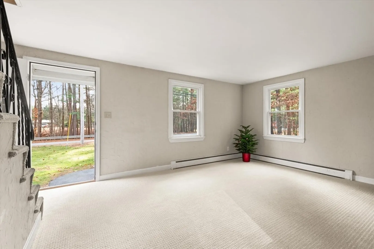
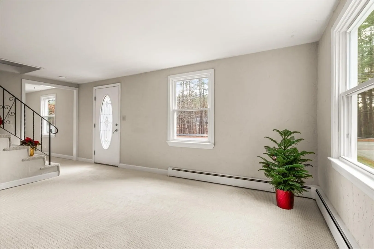
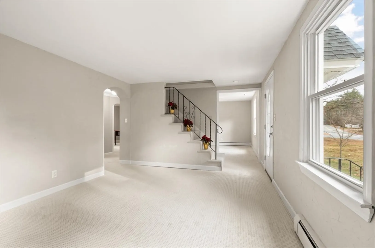
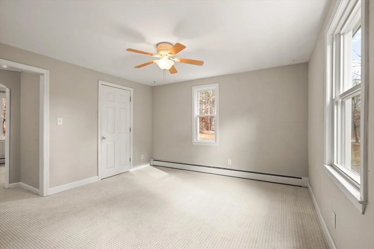
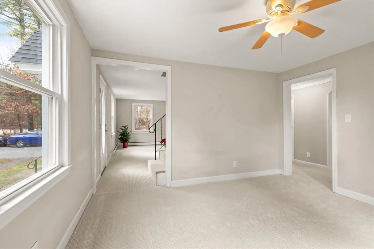
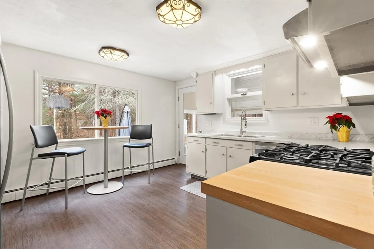
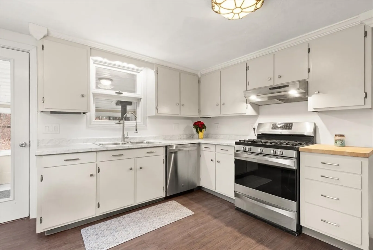
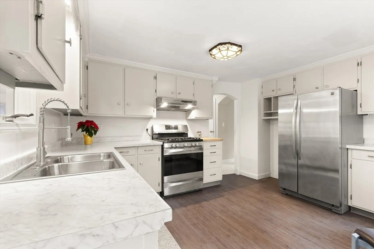
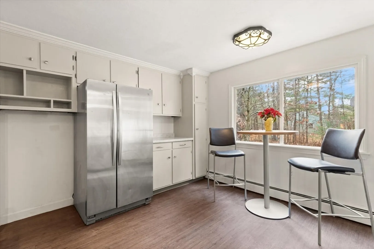
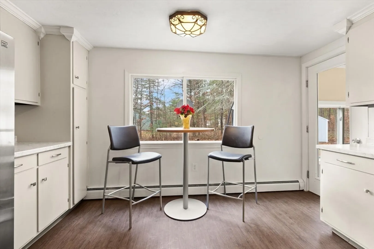
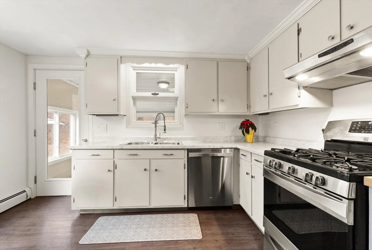
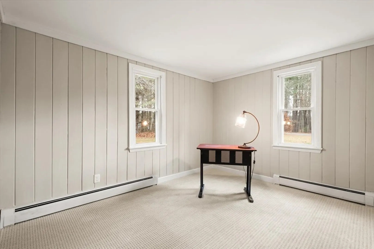
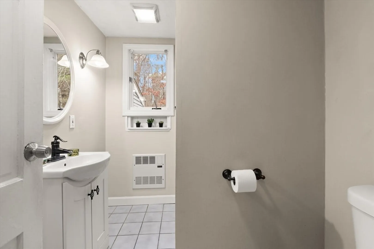
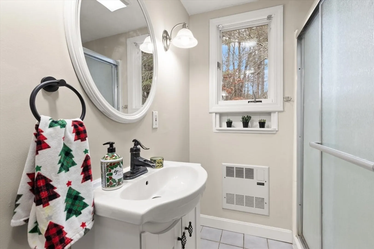
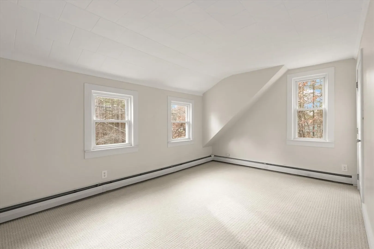
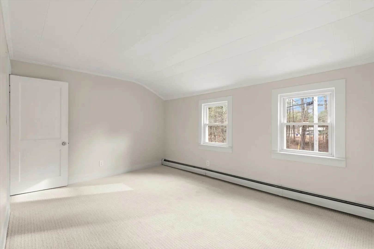
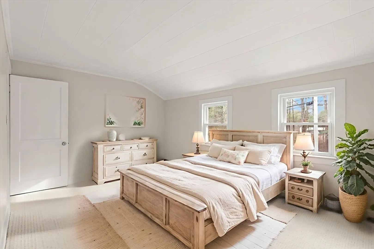
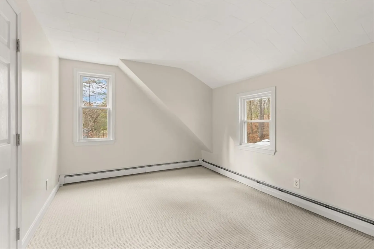
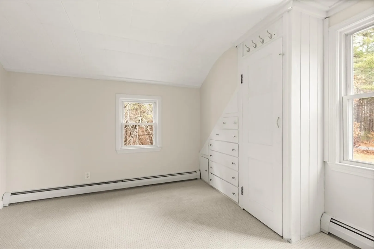
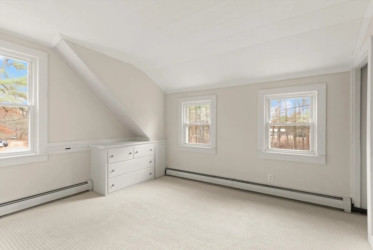
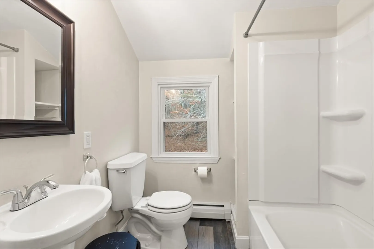
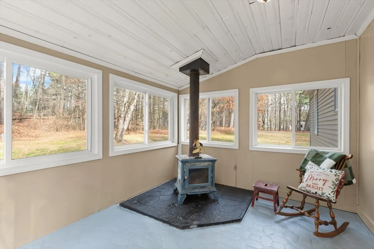
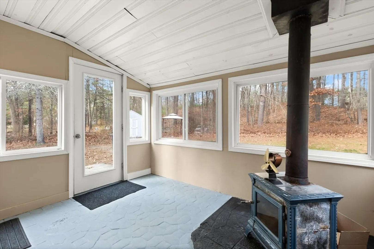
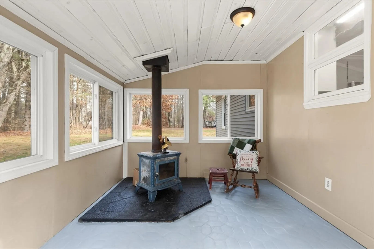
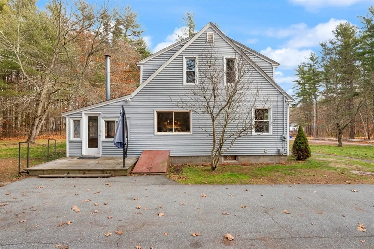
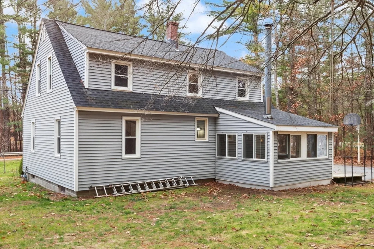
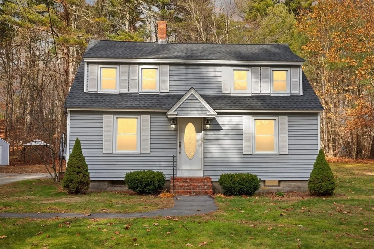
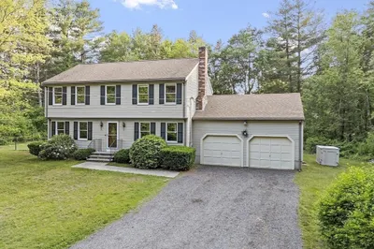
Lovely, well maintained home sits perfectly on large lot, MOVE IN READY. Flowing, multi-use floorplan. Entry is flanked by living room and large family room with a closet, could be used as a first floor bedroom. Private dedicated office. Bright kitchen with white cabinetry, practical plank laminate flooring and S/S appliances, access to three season porch with comfy wood stove overlooking deck and scenic, private backyard, complete with shed. A 3/4 bath completes the first floor. Upstairs are four corner bedrooms, two with charming builtins, sharing an updated full bath. Updates within last 9 years: Septic system, FHW boiler, roof, upstairs bathroom expansion from 1/2 to full. Newly installed carpet throughout, with hardwood underneath on first floor and pine on second. Full basement offers laundry hookup and plenty of storage. Easy to show. . . . This charming home is ready to WELCOME you and yours!
-
Highlights
- Acres: 1
- Parking Spots: 6
- Property Type: Single Family Residence
- Total Rooms: 7
- Status: Closed
- Heating: Baseboard, Natural Gas
- Property Class: Residential
- Style: Colonial
- Year Built: 1950
-
Additional Details
- Appliances: Range, Dishwasher, Refrigerator
- Exterior Features: Deck
- Foundation: Block
- Road Frontage Type: Public
- SqFt Source: Public Record
- Year Built Source: Public Records
- Basement: Full, Interior Entry, Bulkhead, Unfinished
- Flooring: Tile, Carpet, Laminate, Hardwood, Flooring - Hardwood, Flooring - Wall to Wall Carpet, Flooring - Stone/Ceramic Tile
- Interior Features: Ceiling Fan(s), Home Office, Sun Room
- Roof: Shingle
- Year Built Details: Actual
- Zoning: Res
-
Amenities
- Community Features: Highway Access, Public School
- Parking Features: Paved Drive, Off Street, Paved
-
Utilities
- Sewer: Private Sewer
- Water Source: Private
-
Fees / Taxes
- Assessed Value: $413,600
- Taxes: $5,687
- Tax Year: 2025
Similar Listings
Sold
41 Photos
Sold
41 Photos
Sold
42 Photos
Sold
35 Photos
Content © 2026 MLS Property Information Network, Inc. The information in this listing was gathered from third party resources including the seller and public records.
Listing information provided courtesy of Pailin Realty.
MLS Property Information Network, Inc. and its subscribers disclaim any and all representations or warranties as to the accuracy of this information.
