
Sold!
$499,000
3
Beds
1
Bath
1,075
Living Area
-
Property Description
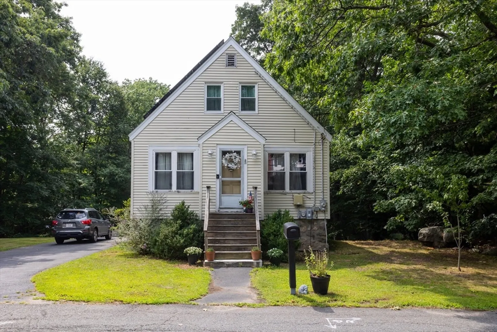
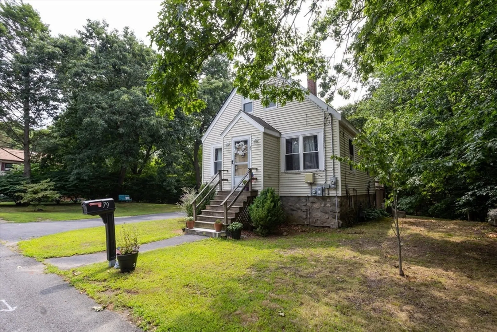
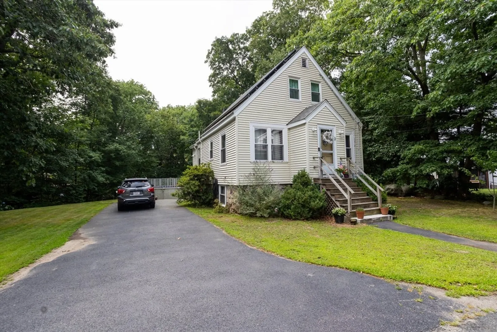
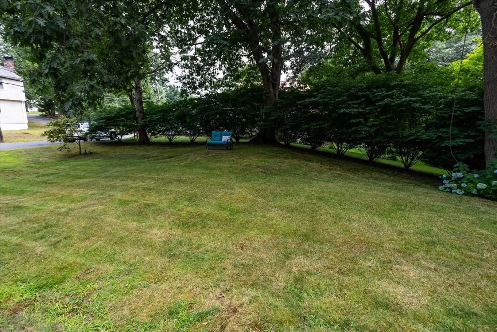
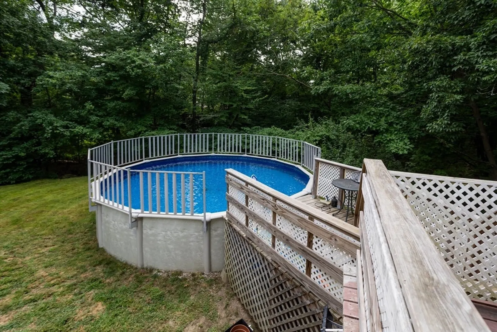
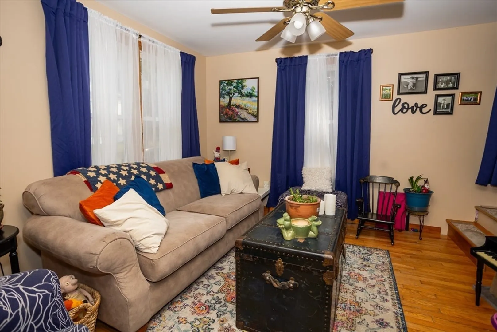
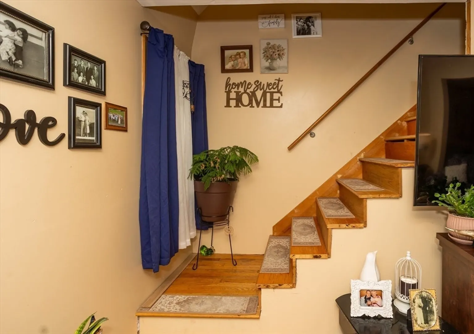
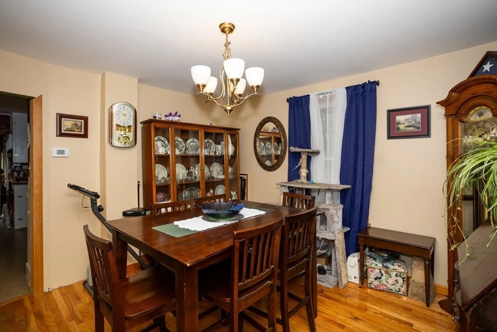
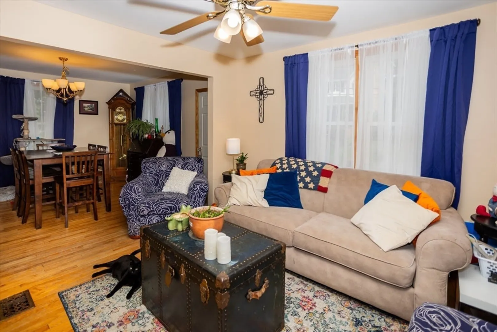
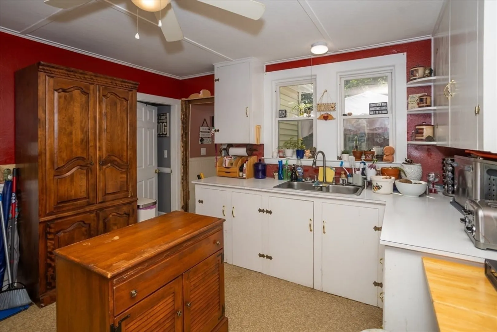
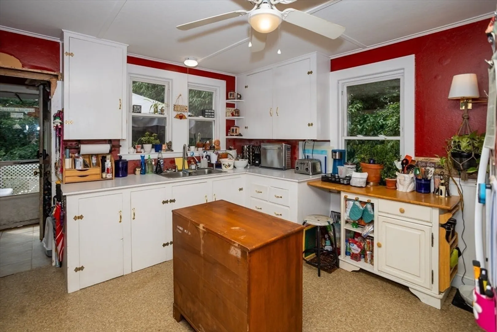
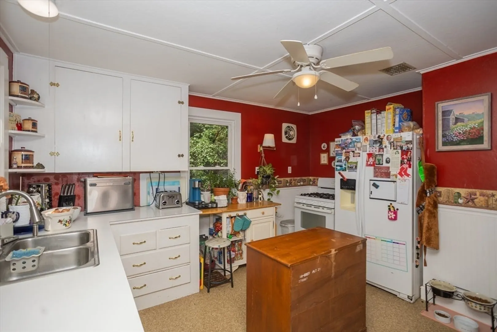
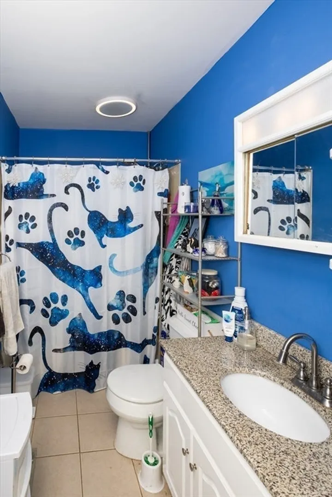
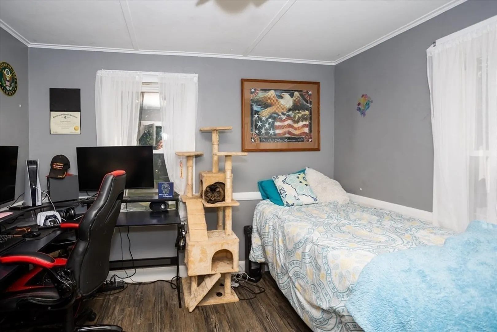
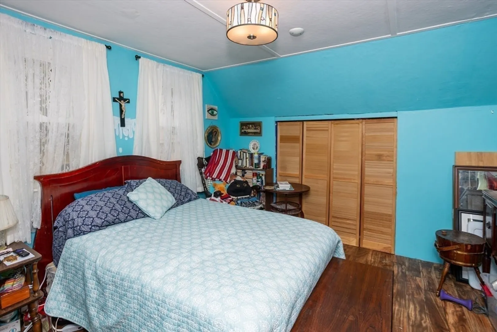
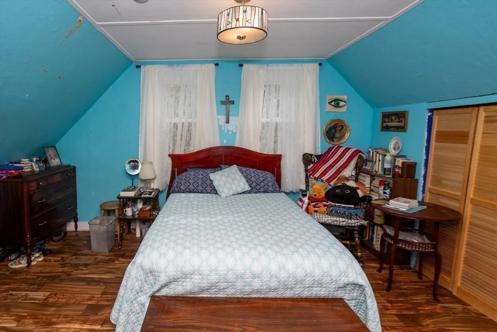
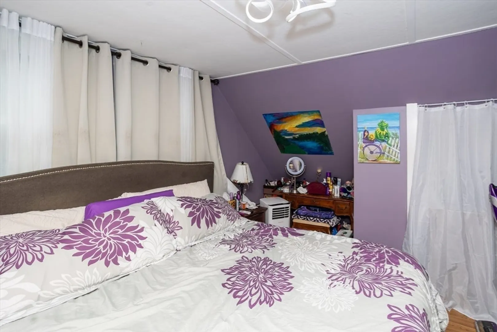
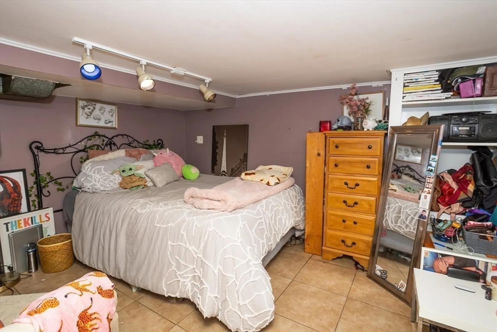
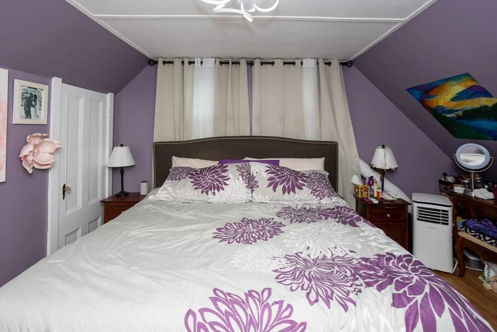
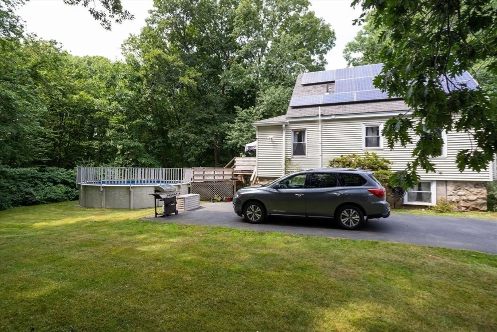
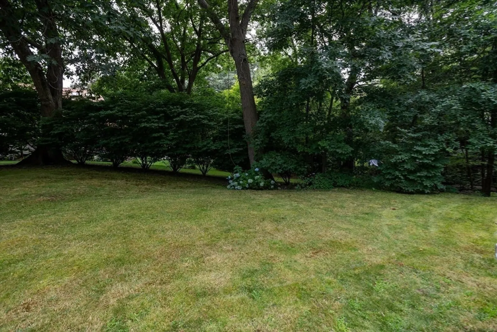
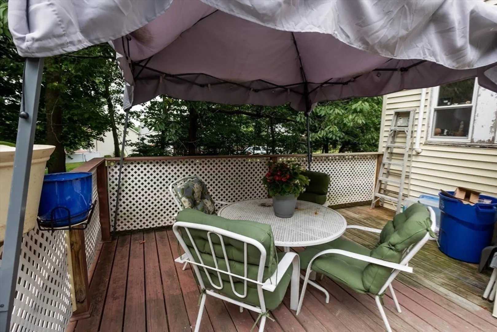
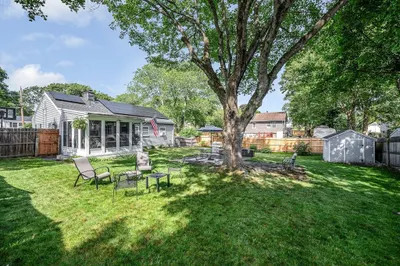
3 bedroom/ 1 bath cape in ultra convenient Saugus location. Tucked away in a quiet neighborhood but with easy access to the highway and shopping - this property offers the best of both worlds. Loved by the same family for almost 40 years, 79 Hobson is ready for its new owners. Updates include; gas furnace 2024, hot water heater 2024, above ground pool liner 2023 & filter 2024, rear deck (2019/ 2020). The first level offers living room with hardwood flooring, formal dining room, kitchen, full updated bath and optional primary bedroom. 2nd floor offers 2 additional bedrooms and a partially finished (dry) basement completes the space. Large, level lot is generous with mature landscape, above ground pool and ample parking. This one has loads of potential and is perfect for the buyer hoping to build some sweat equity. Don't miss out on this sweet deal on a quite dead end street!
-
Highlights
- Cooling: Central Air, Window Unit(s)
- Parking Spots: 3
- Property Type: Single Family Residence
- Total Rooms: 7
- Status: Closed
- Heating: Forced Air, Natural Gas
- Property Class: Residential
- Style: Cape
- Year Built: 1950
-
Additional Details
- Appliances: Gas Water Heater, Range, Refrigerator
- Construction: Frame
- Flooring: Wood, Vinyl, Hardwood, Flooring - Stone/Ceramic Tile
- Lot Features: Level
- Roof: Shingle
- Year Built Source: Public Records
- Basement: Full, Partially Finished, Interior Entry
- Exterior Features: Deck - Wood, Pool - Above Ground
- Foundation: Stone
- Road Frontage Type: Public
- Year Built Details: Actual
- Zoning: Na
-
Amenities
- Community Features: Public Transportation, Shopping, Conservation Area, Highway Access, House of Worship, Public School
- Pool Features: Above Ground
- Parking Features: Paved Drive, Paved
-
Utilities
- Electric: Circuit Breakers, 100 Amp Service
- Water Source: Public
- Sewer: Public Sewer
-
Fees / Taxes
- Assessed Value: $509,400
- Taxes: $5,425
- Tax Year: 2024
Similar Listings
Sold
34 Photos
Sold
42 Photos
Sold
36 Photos
Sold
22 Photos
Content © 2026 MLS Property Information Network, Inc. The information in this listing was gathered from third party resources including the seller and public records.
Listing information provided courtesy of Keller Williams Realty Evolution.
MLS Property Information Network, Inc. and its subscribers disclaim any and all representations or warranties as to the accuracy of this information.
