
Sold!
$1,975,000
4
Beds
3/1
Baths
4,582
Living Area
-
Property Description
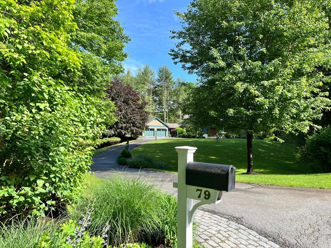
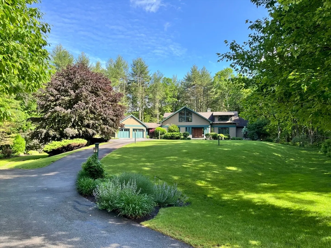
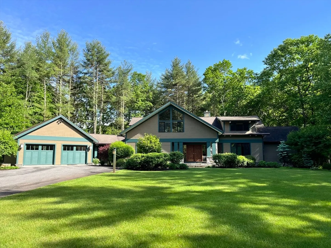
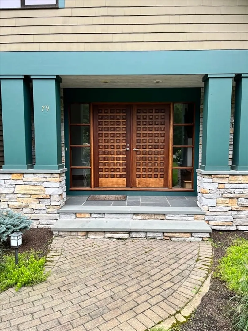
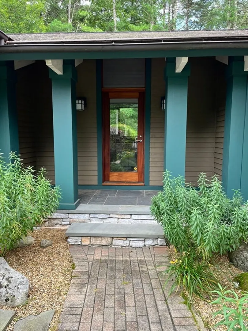
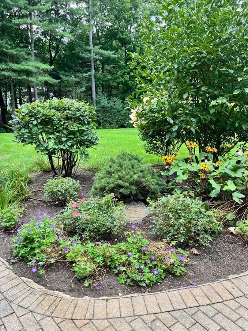
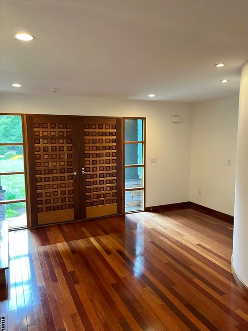
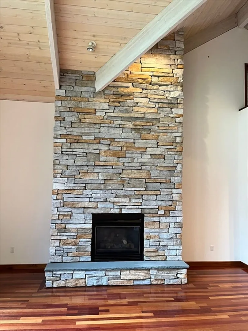
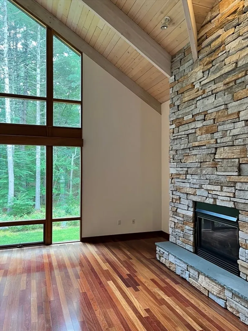
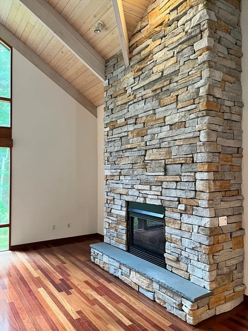
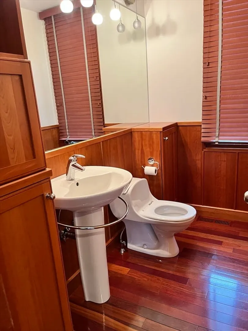
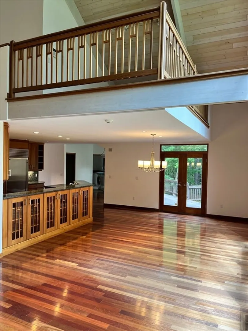
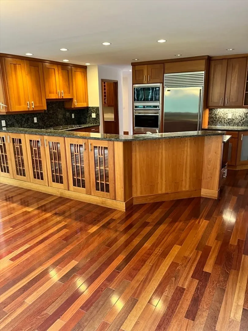
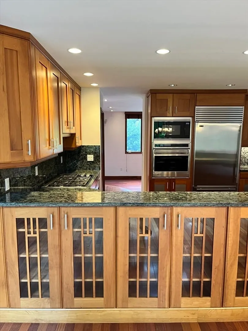
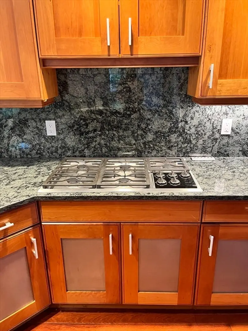
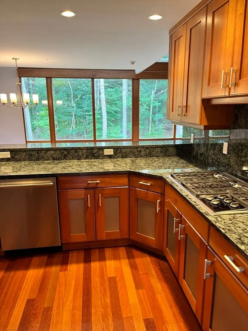
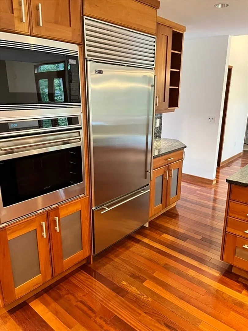
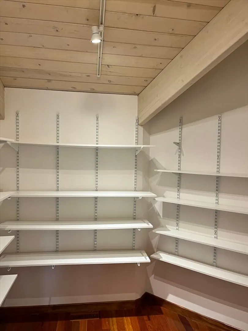
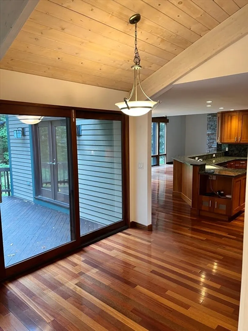
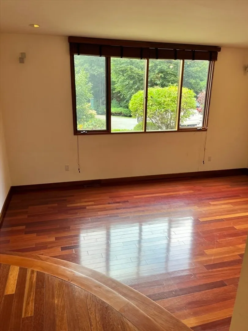
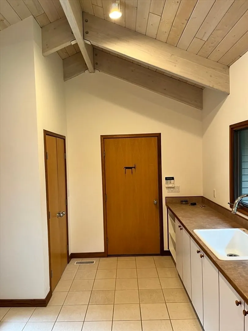
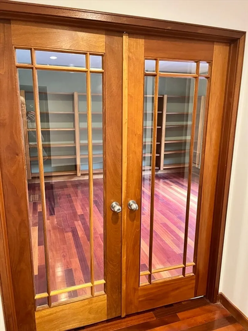
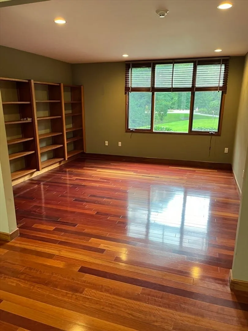
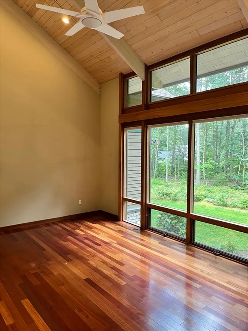
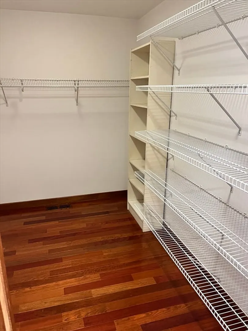
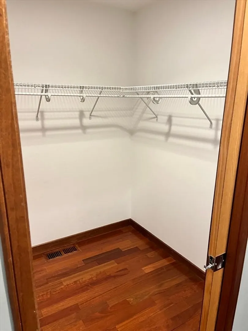
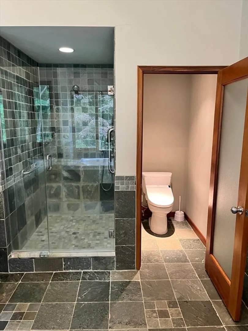
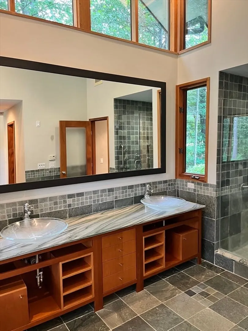
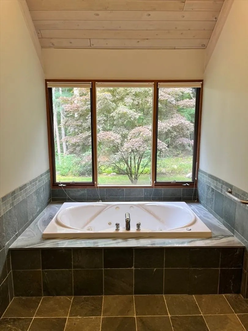
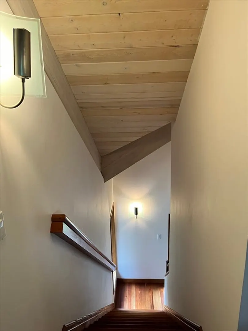
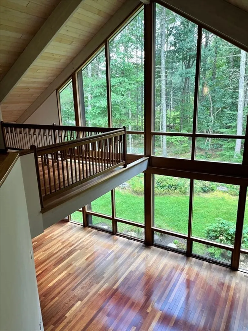
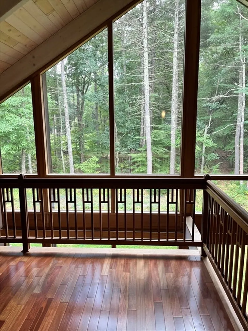
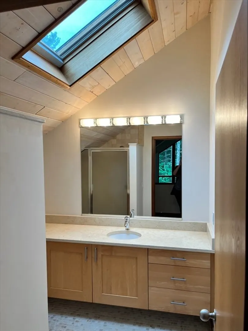
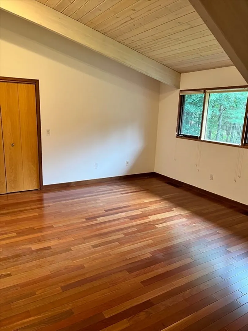
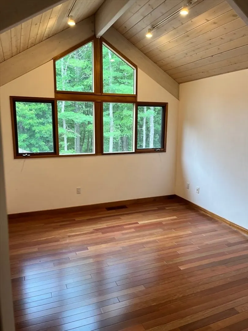
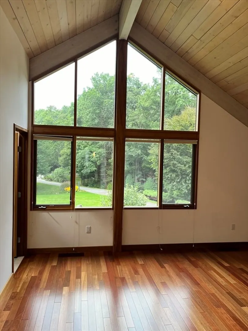
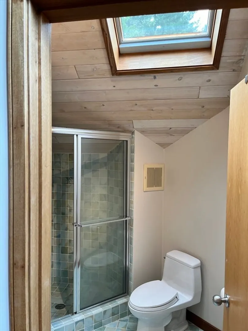
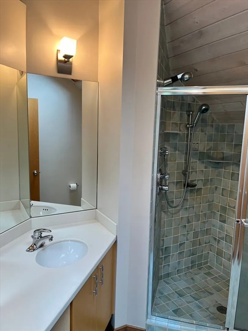
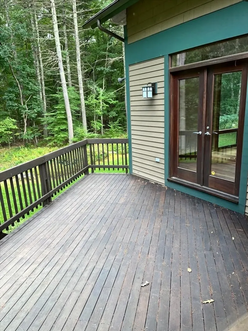
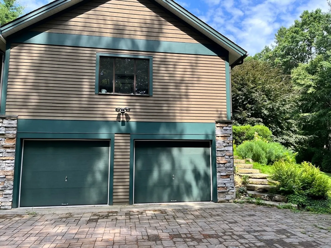
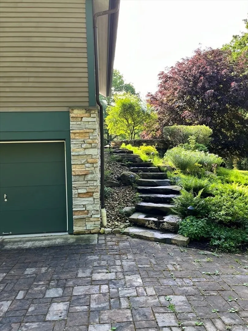
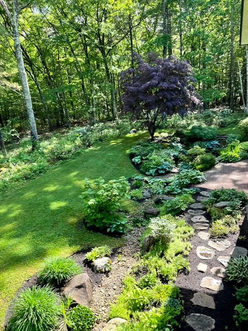
Amazing 2002 two-story contemporary “craftsman-styled” authentic Deck House with a full unfinished walkout basement on a luscious professionally landscaped 2+ acre lot. First floor primary suite with two walk-in closets, a luxurious bath, walls of glass, vaulted ceiling and attached office. Stunning 2-story living room with a wall of glass, vaulted ceiling and floor to ceiling stacked stone gas fireplace. Dream kitchen with SS Wolf cooktop, Subzero Refrigerator/Freezer, wall oven, wall microwave, custom cherry cabinetry and attached working pantry with sink, beverage refrigerator and matching cherry cabinetry. Three additional bedrooms, two baths and a loft, all with vaulted ceilings complete the second story.. Beautiful Brazilian cherry hardwood floors throughout. A two level 4 car garage, sunny mahogany deck, an irrigation system, a koi pond with waterfall feature, a propane generator, new high efficiency heating system, central air and more. Move in ready!
-
Highlights
- Acres: 2
- Heating: Central, Forced Air, Propane, Leased Propane Tank
- Property Class: Residential
- Style: Contemporary
- Year Built: 2002
- Cooling: Central Air
- Parking Spots: 4
- Property Type: Single Family Residence
- Total Rooms: 10
- Status: Closed
-
Additional Details
- Appliances: Water Heater, Range, Oven, Dishwasher, Disposal, Microwave, Refrigerator, Freezer, Washer, Dryer, Water Treatment, Wine Refrigerator, Water Softener, Wine Cooler
- Construction: Post & Beam
- Fireplaces: 1
- Foundation: Concrete Perimeter
- Lot Features: Cul-De-Sac, Gentle Sloping, Other
- Roof: Shingle
- Year Built Source: Public Records
- Basement: Full, Walk-Out Access, Interior Entry, Garage Access, Concrete, Unfinished
- Exterior Features: Deck, Patio, Rain Gutters, Professional Landscaping, Sprinkler System, Decorative Lighting, Screens, Garden, Invisible Fence, Stone Wall
- Flooring: Wood, Tile, Hardwood, Flooring - Hardwood
- Interior Features: Recessed Lighting, Vaulted Ceiling(s), Bathroom - Half, Beadboard, Breakfast Bar / Nook, Open Floorplan, Slider, Lighting - Pendant, Pantry, Storage, Countertops - Stone/Granite/Solid, Wet bar, Cabinets - Upgraded, Lighting - Overhead, Office, Loft, Bathroom, Wet Bar, Finish - Cement Plaster, Internet Available - Broadband
- Road Frontage Type: Private Road
- Year Built Details: Actual
- Zoning: B
-
Amenities
- Community Features: Shopping, Park, Walk/Jog Trails, Stable(s), Medical Facility, Bike Path, Conservation Area, House of Worship, Private School, Public School
- Parking Features: Attached, Under, Garage Door Opener, Insulated, Paved Drive, Off Street, Driveway, Paved
- Covered Parking Spaces: 4
- Security Features: Security System
-
Utilities
- Electric: Generator, Circuit Breakers, Generator Connection
- Water Source: Private
- Sewer: Private Sewer
-
Fees / Taxes
- Assessed Value: $1,924,200
- Compensation Based On: Gross/Full Sale Price
- Taxes: $24,298
- Buyer Agent Compensation: 2.5%
- Tax Year: 2024
Similar Listings
Sold
40 Photos
Sold
41 Photos
Sold
42 Photos
Sold
NEW CONSTRUCTION
3 Photos
Content © 2026 MLS Property Information Network, Inc. The information in this listing was gathered from third party resources including the seller and public records.
Listing information provided courtesy of Keller Williams Realty.
MLS Property Information Network, Inc. and its subscribers disclaim any and all representations or warranties as to the accuracy of this information.
