
Sold!
$2,350,000
4
Beds
3/1
Baths
6,660
Living Area
-
Property Description
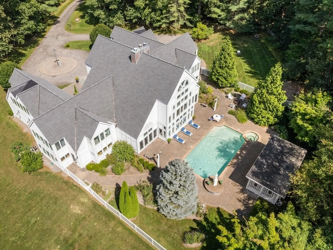
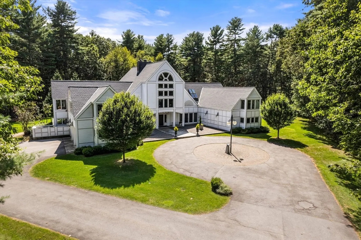
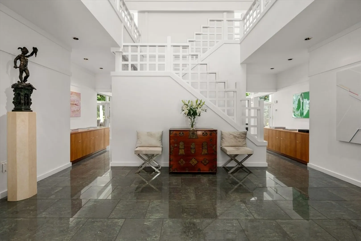
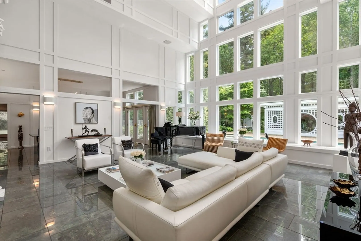
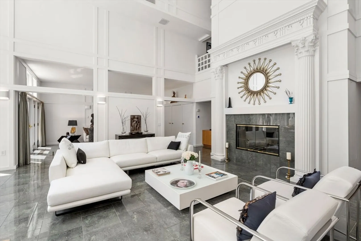
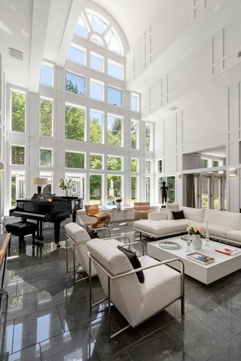
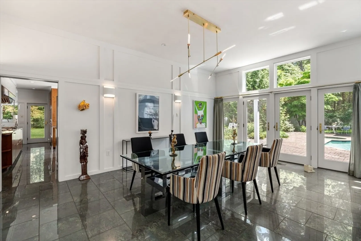
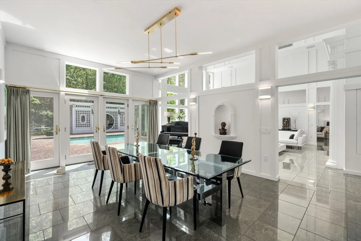
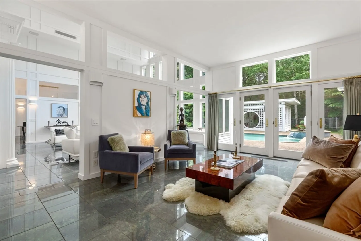
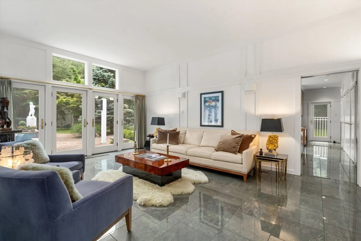
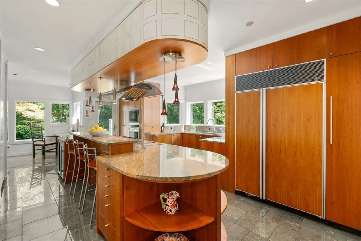
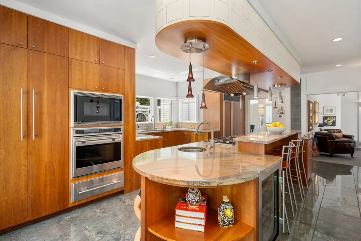
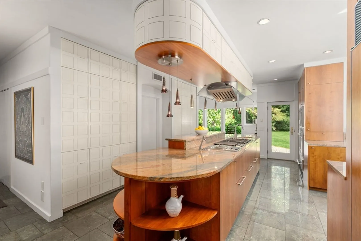
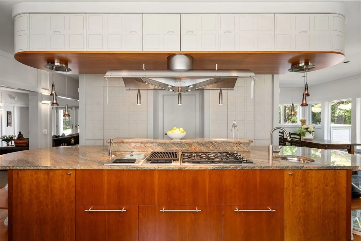
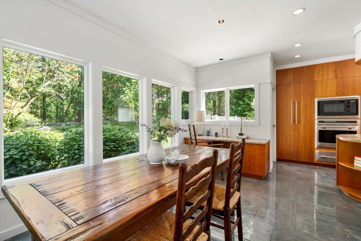
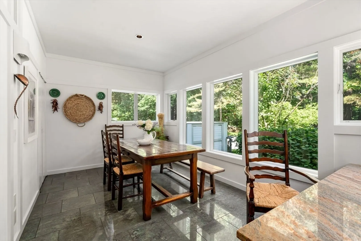
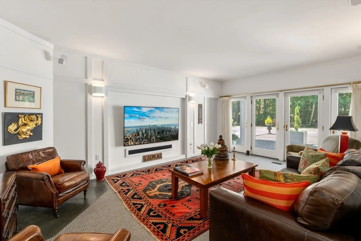
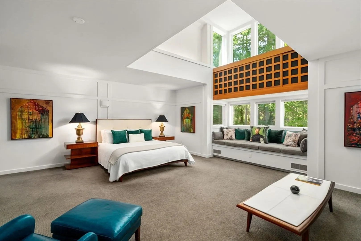
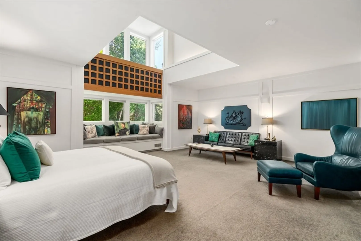
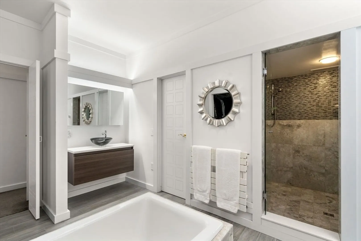
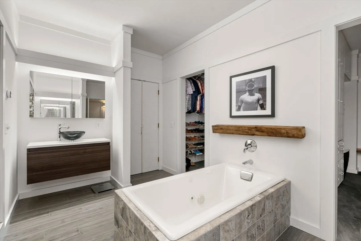
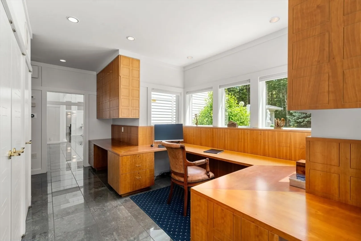
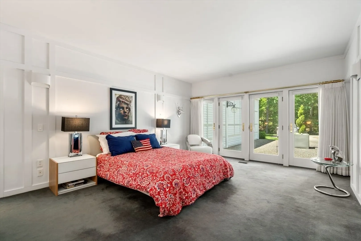
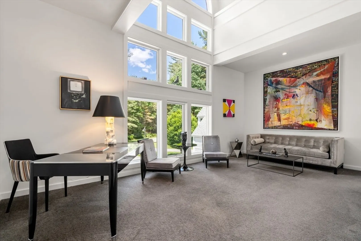
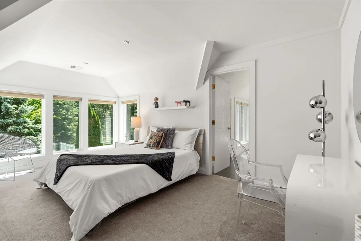
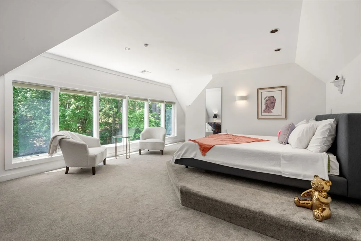
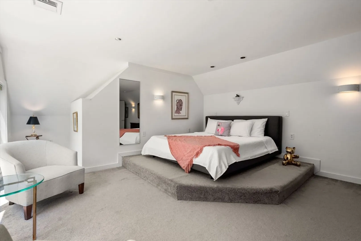
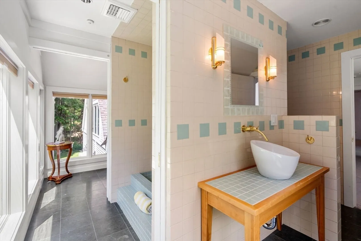
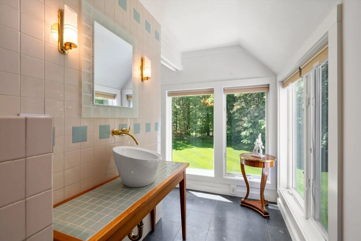
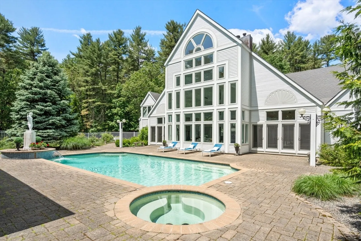
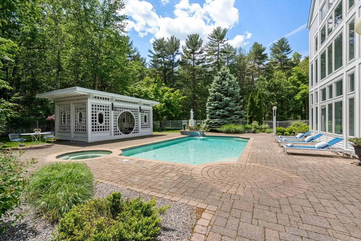
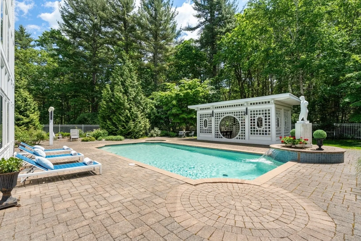
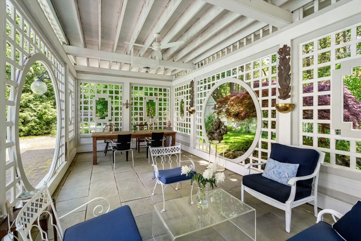
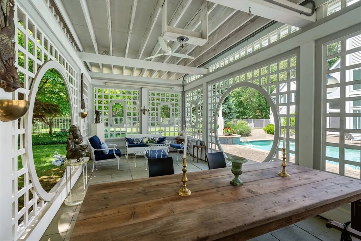
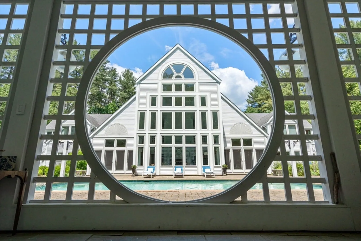
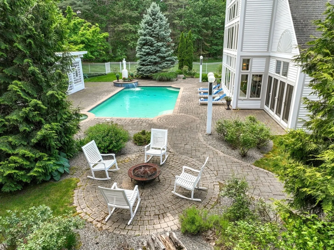
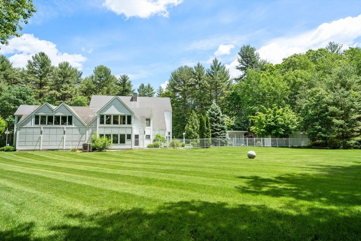
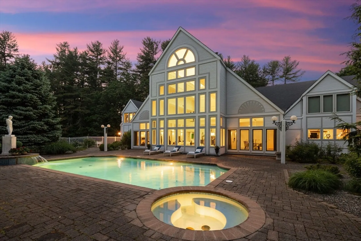
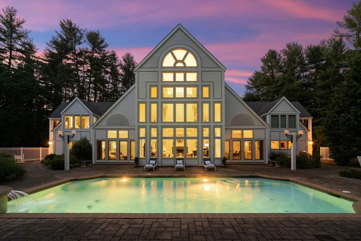
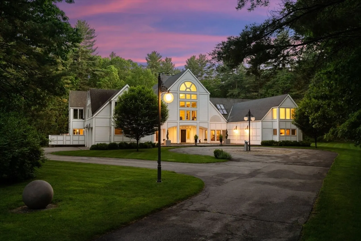
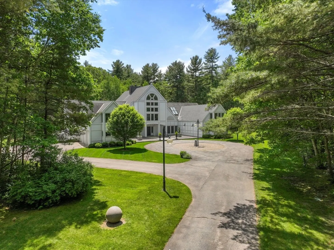
An architectural gem, this contemporary home on a 3-acre lot offers impeccable design, privacy & tranquility. A tree-lined driveway leads to a dramatic entrance and the great room, with a striking 32’ glass wall and views to the pool and gardens. Adjoining are an intimate sitting room and a sun-filled dining room. The cozy family room, off the chef’s kitchen and breakfast area, provides a comfortable space for relaxation. The 1st floor offers a large primary suite w/ a spa-like bathroom, a 2nd BR w/ full bath, laundry, office & gym. Upstairs, a gallery connects the two wings of the house. The west wing offers two spacious BR’s, 1 ½ baths, a sitting room, and 2nd laundry. The unfinished east wing offers raw space for the realization of a buyer’s vision. Outside, the Moongate Pavilion offers al fresco living and dining. The pool, spa, gardens & expansive lawn create a setting for your own private resort. Step into a world of comfort and sophistication in this breathtaking home.
-
Highlights
- Acres: 3
- Heating: Forced Air, Natural Gas
- Property Class: Residential
- Style: Contemporary
- Year Built: 1994
- Cooling: Central Air
- Parking Spots: 10
- Property Type: Single Family Residence
- Total Rooms: 13
- Status: Closed
-
Additional Details
- Appliances: Gas Water Heater, Oven, Dishwasher, Range, Refrigerator, Freezer
- Construction: Frame
- Fireplaces: 1
- Foundation: Concrete Perimeter
- Lot Features: Cleared, Level
- Roof: Shingle
- Year Built Source: Public Records
- Basement: Full, Interior Entry, Garage Access, Concrete, Unfinished
- Exterior Features: Patio, Pool - Inground Heated, Hot Tub/Spa, Storage, Professional Landscaping, Sprinkler System
- Flooring: Tile, Carpet, Stone / Slate, Flooring - Stone/Ceramic Tile, Flooring - Wall to Wall Carpet
- Interior Features: Bathroom - Half, Closet, Balcony - Interior, Recessed Lighting, Closet/Cabinets - Custom Built, Wet bar, Walk-In Closet(s), Attic Access, Entrance Foyer, Library, Office, Exercise Room, Loft, Sitting Room, Central Vacuum, Wet Bar
- Road Frontage Type: Public
- Year Built Details: Actual
- Zoning: B
-
Amenities
- Community Features: Shopping, Pool, Park, Walk/Jog Trails, House of Worship, Private School, Public School
- Parking Features: Attached, Paved Drive, Off Street, Paved
- Security Features: Security System
- Covered Parking Spaces: 3
- Pool Features: Pool - Inground Heated
-
Utilities
- Electric: Circuit Breakers
- Water Source: Private
- Sewer: Private Sewer
-
Fees / Taxes
- Assessed Value: $2,156,000
- Compensation Based On: Net Sale Price
- Taxes: $28,739
- Buyer Agent Compensation: 2.5%
- Tax Year: 2024
Similar Listings
Sold
39 Photos
Sold
41 Photos
Sold
41 Photos
Sold
41 Photos
Content © 2026 MLS Property Information Network, Inc. The information in this listing was gathered from third party resources including the seller and public records.
Listing information provided courtesy of Coldwell Banker Realty - Concord.
MLS Property Information Network, Inc. and its subscribers disclaim any and all representations or warranties as to the accuracy of this information.
