
Sold!
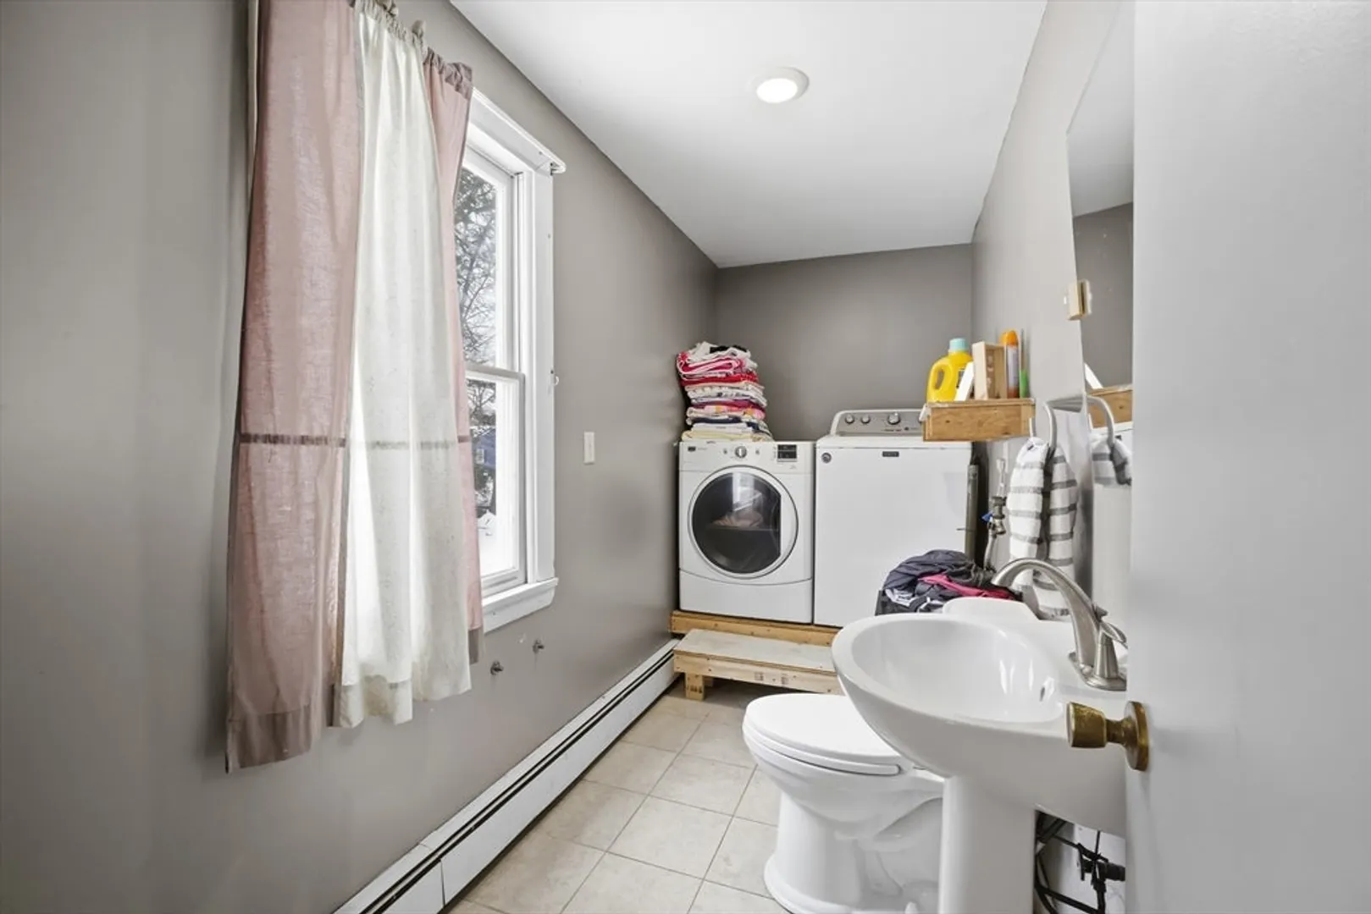
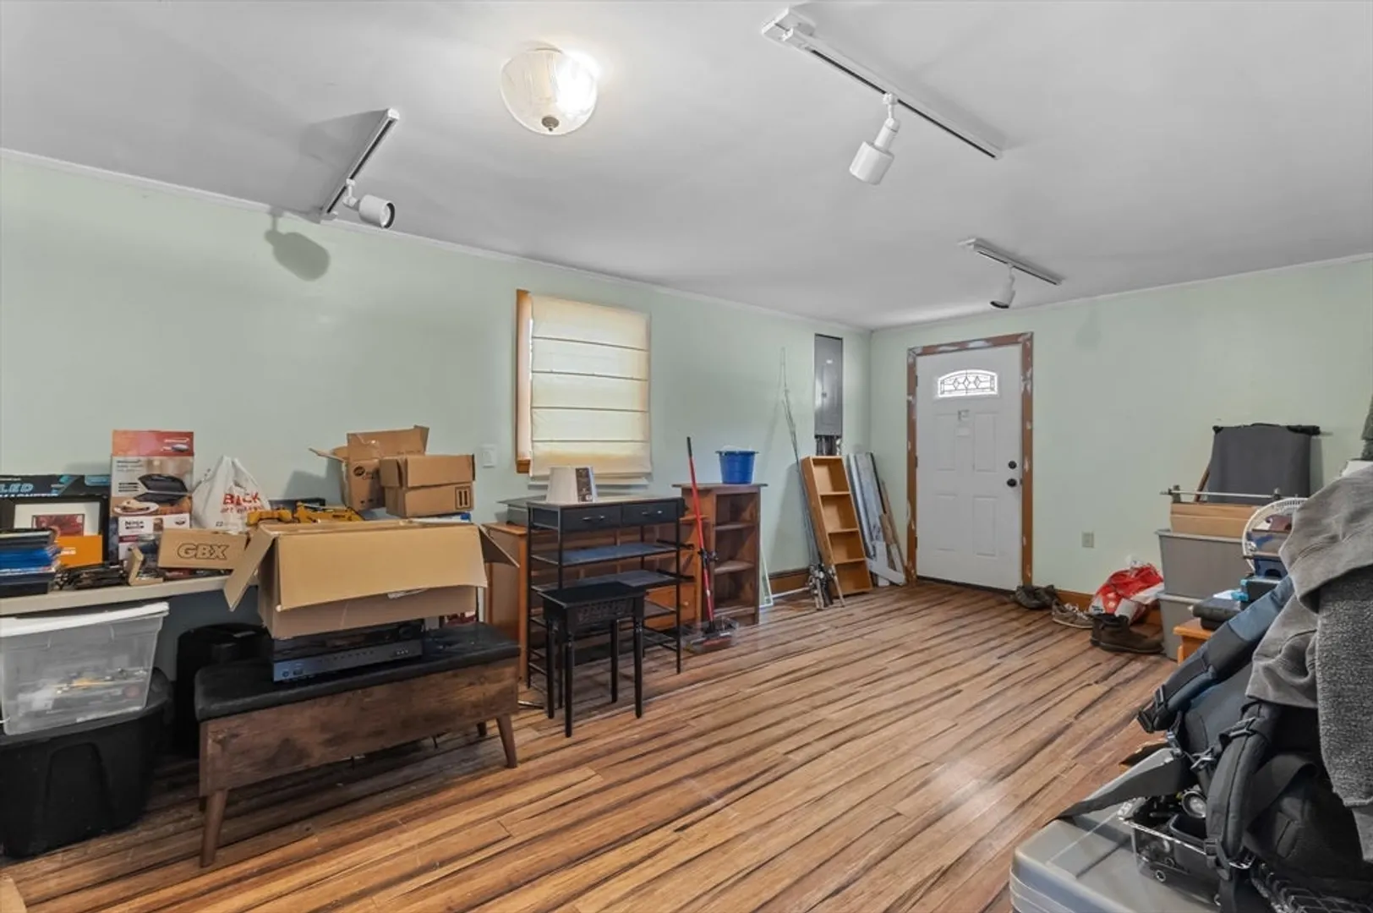
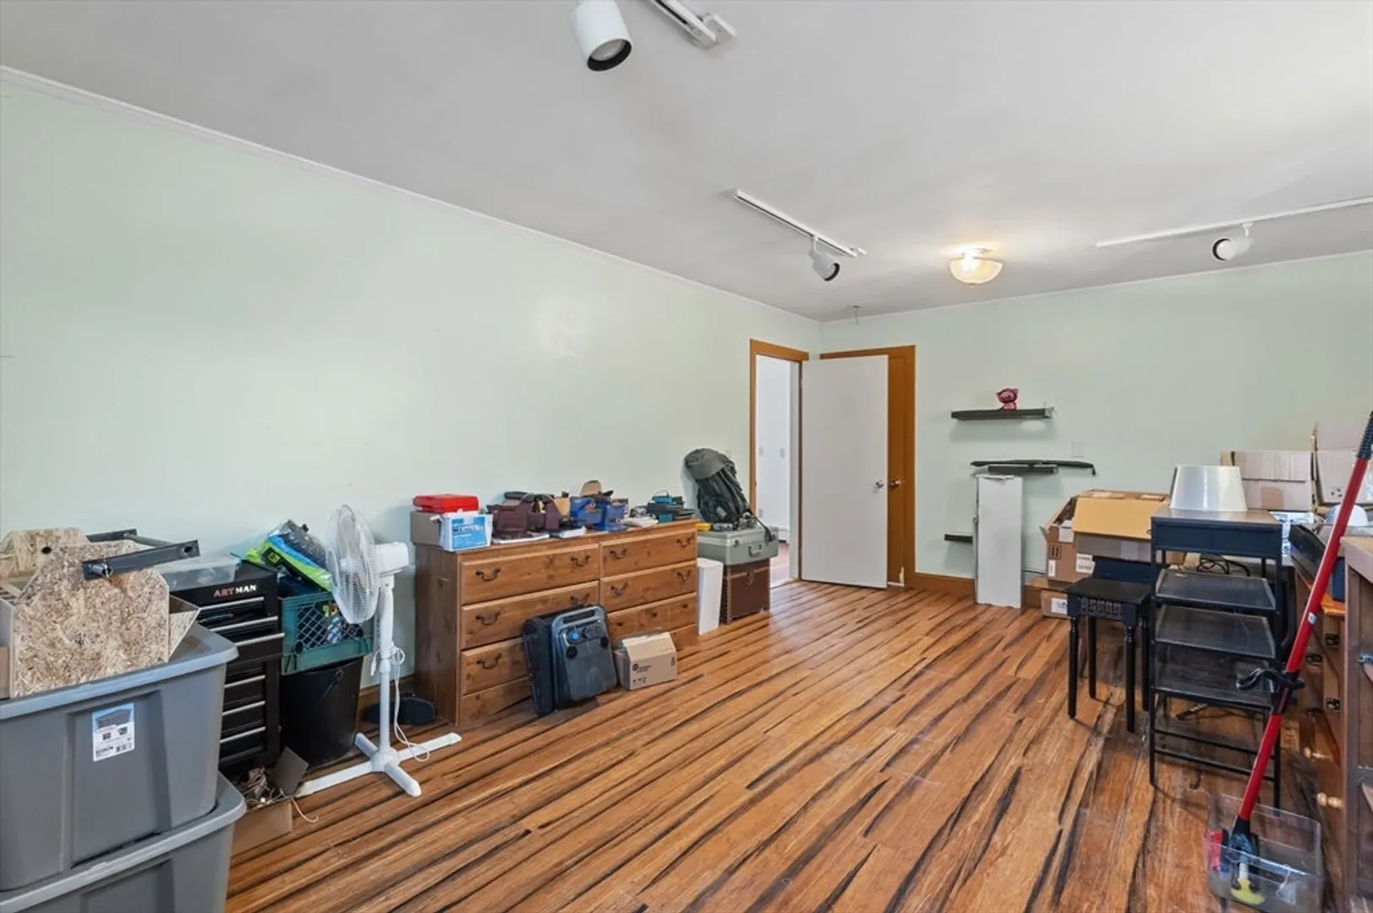
$460,000
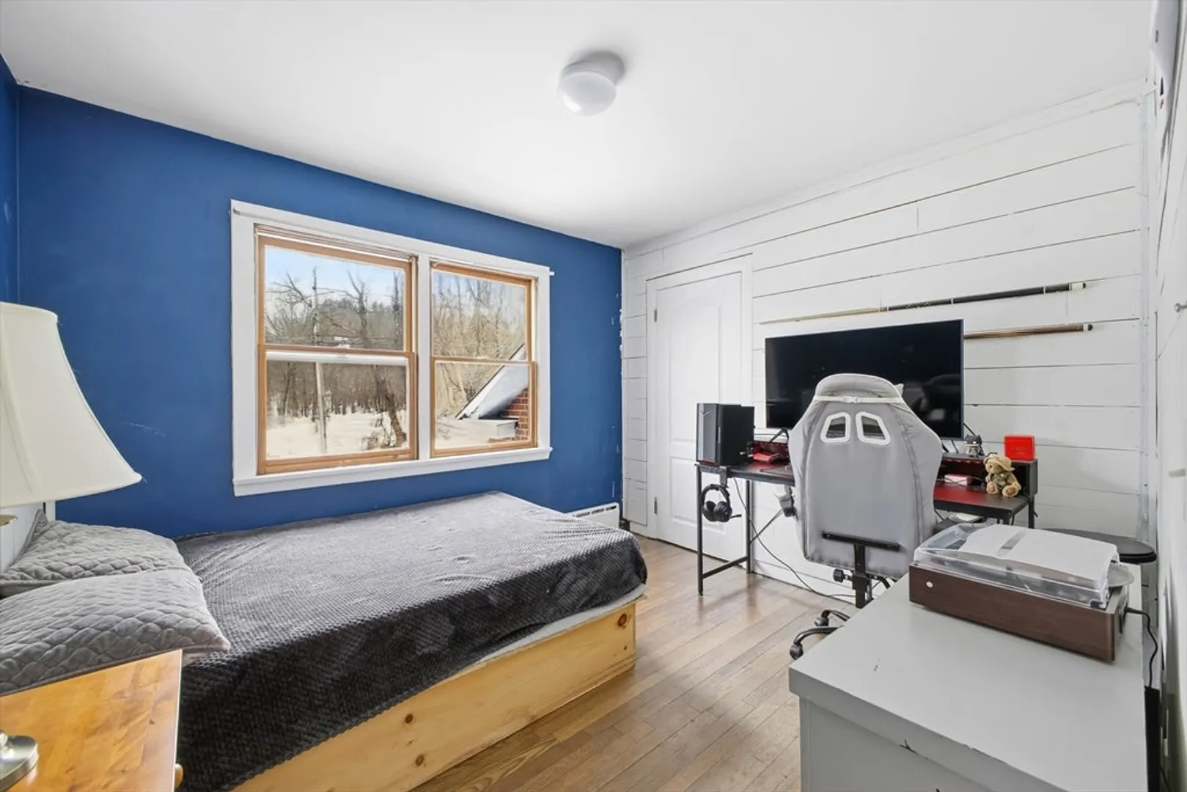
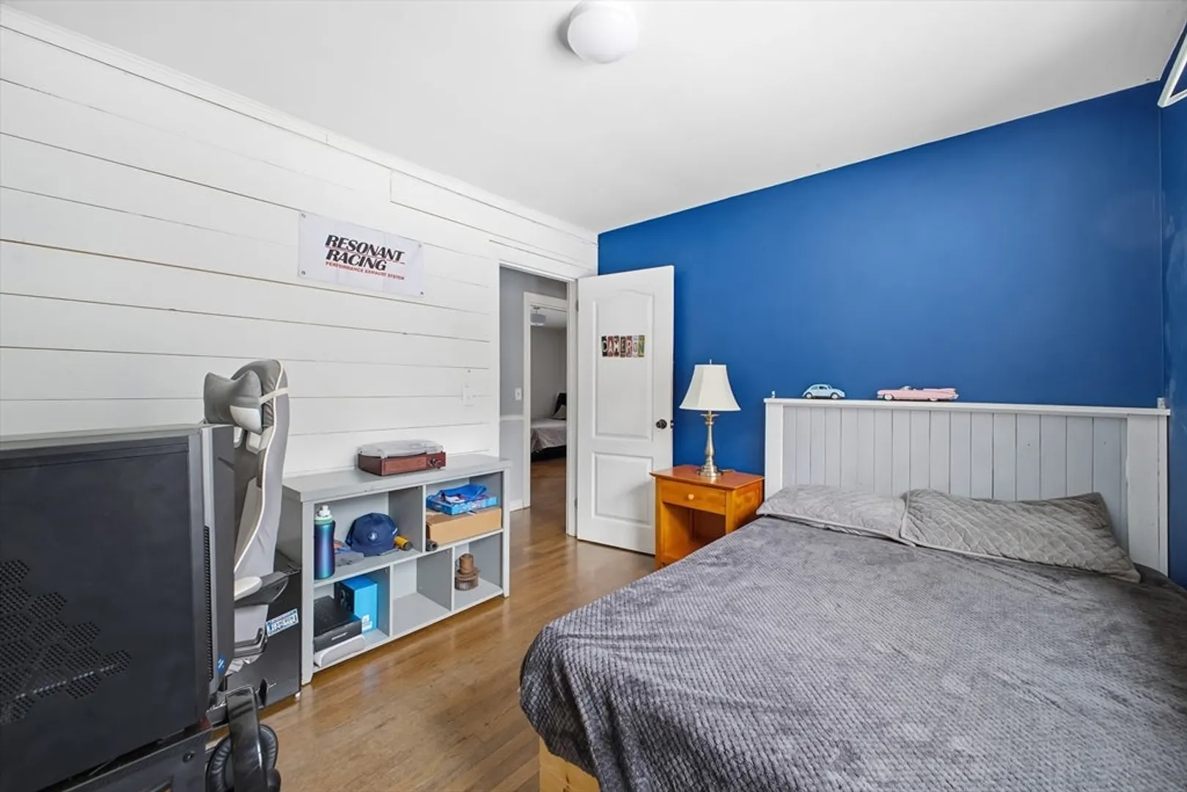
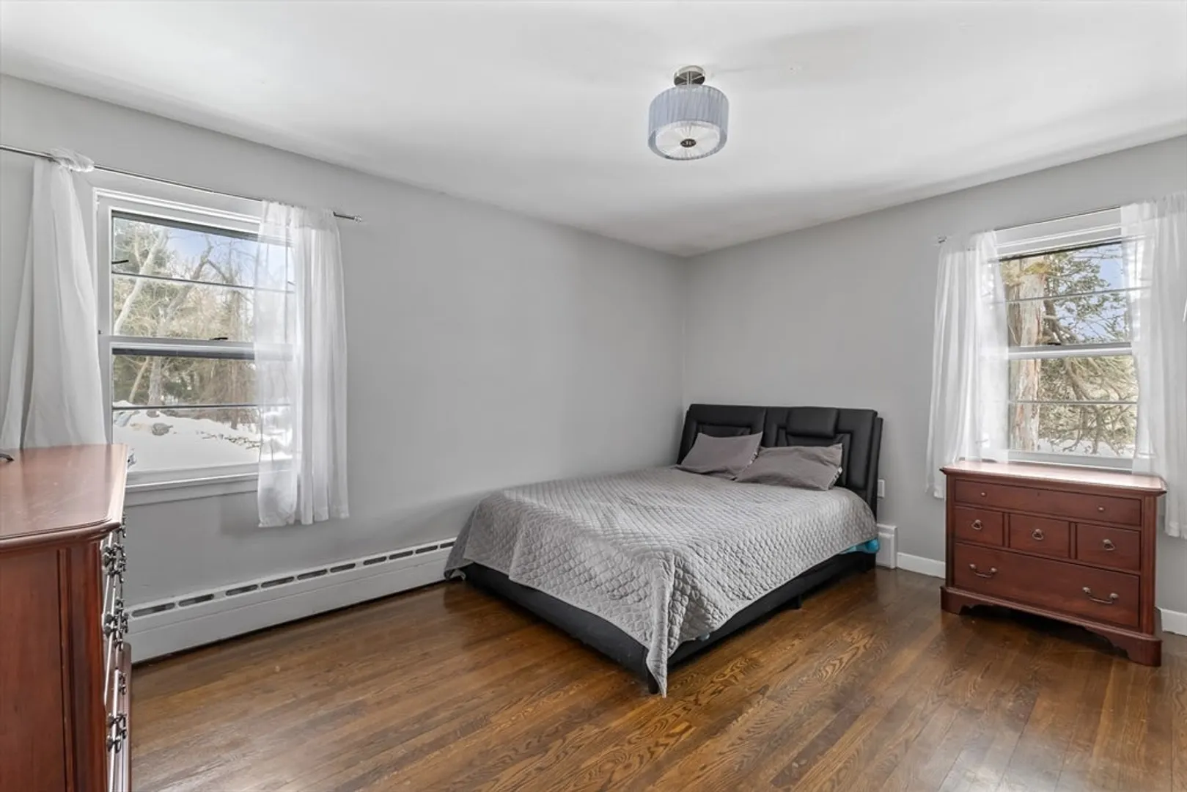
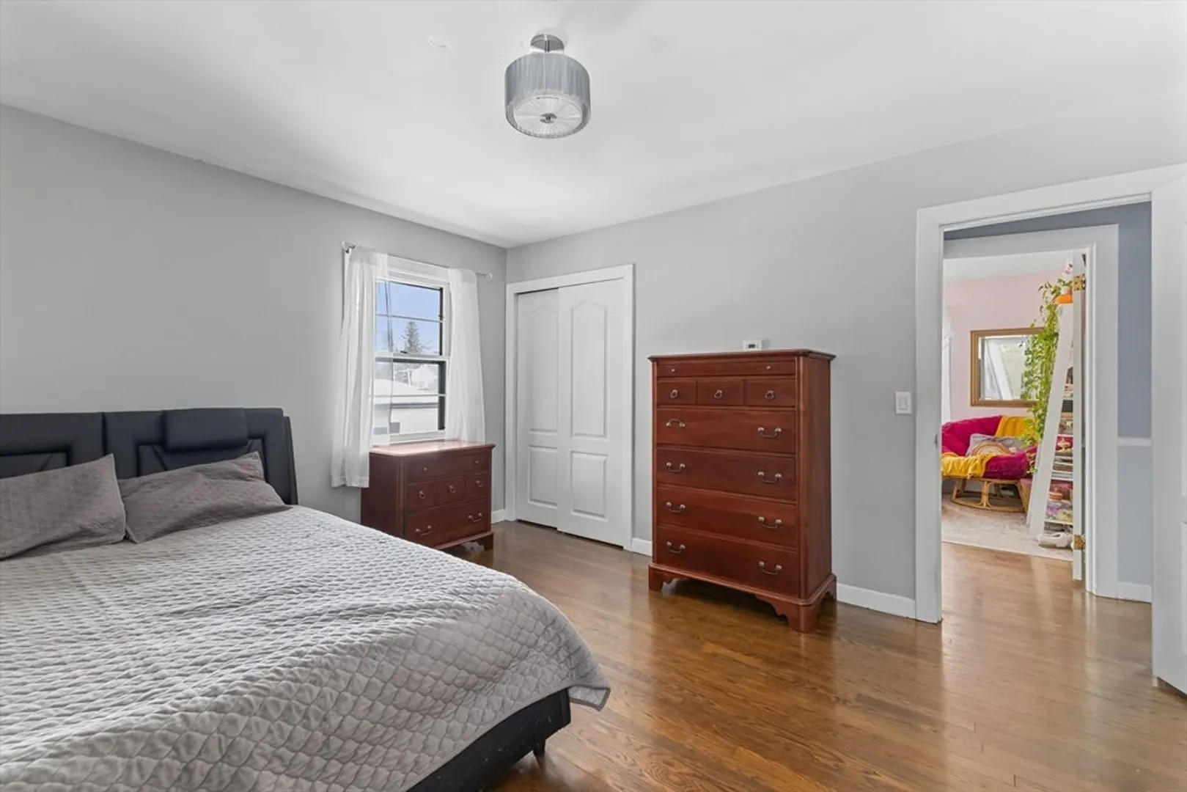
4
Beds
1/1
Bath
1,861
Living Area
-
Property Description
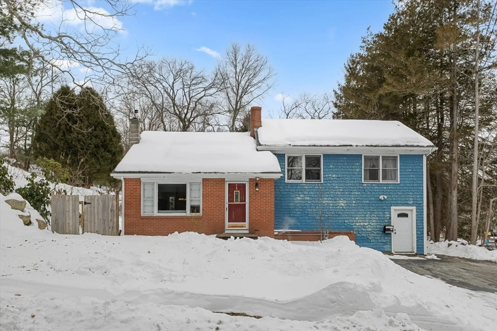
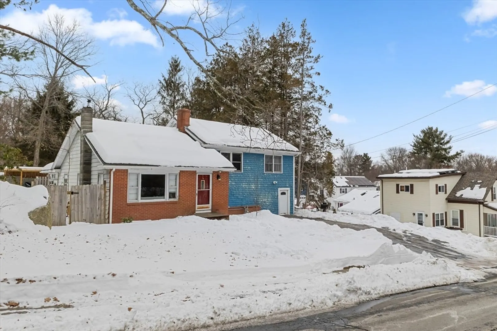
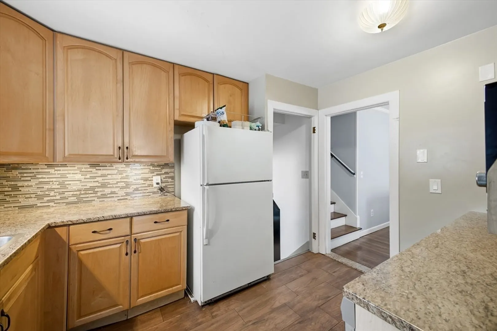
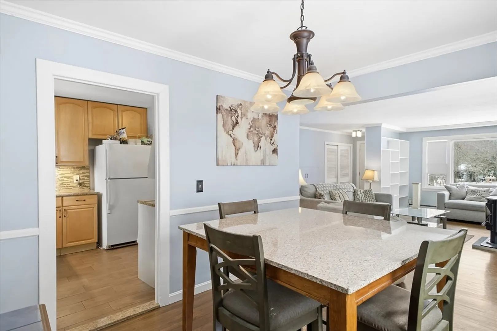
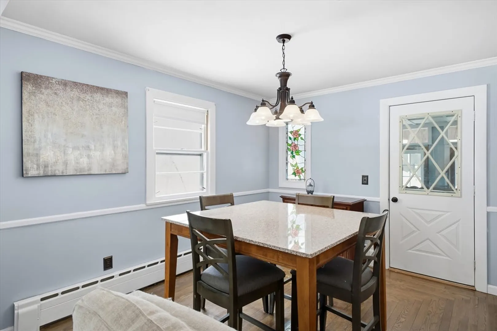
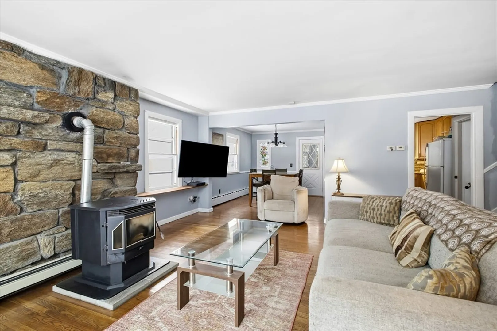
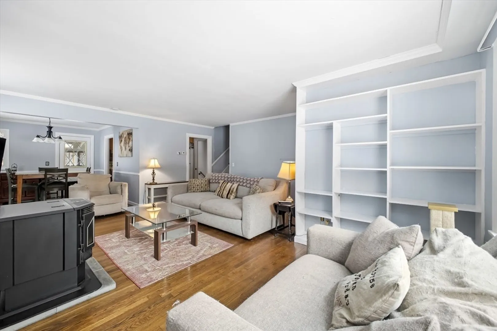
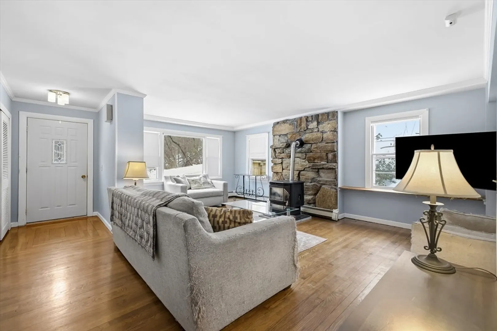
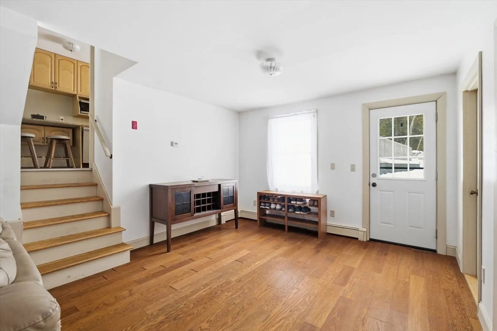
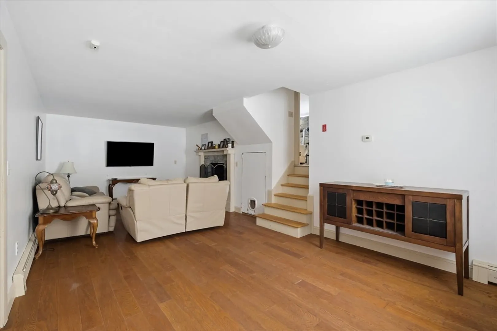
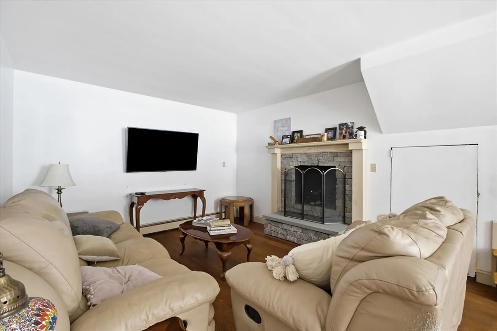
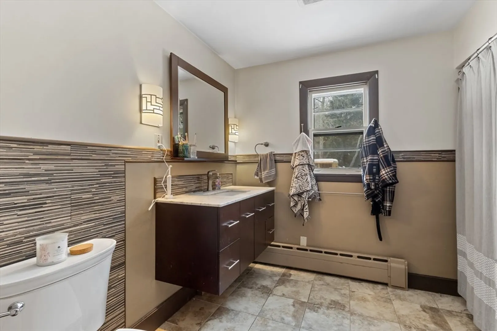
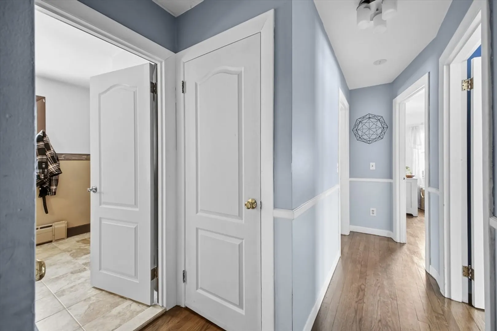
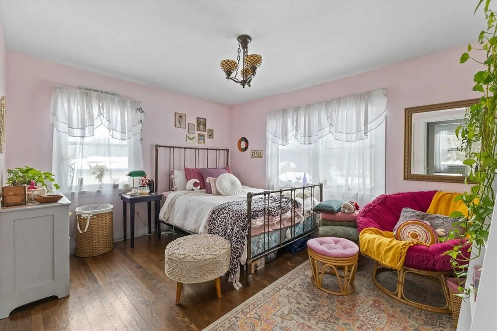
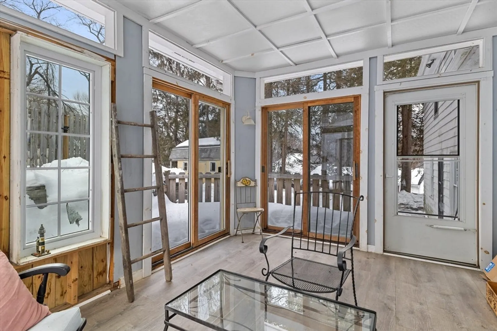
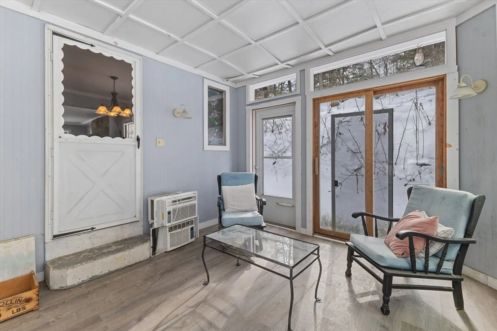
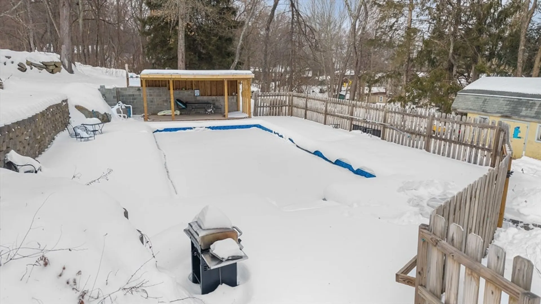
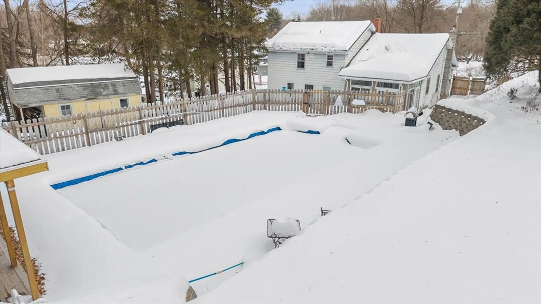
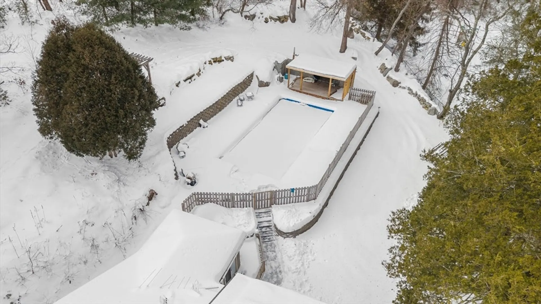
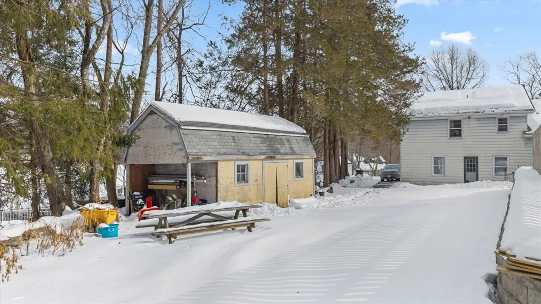
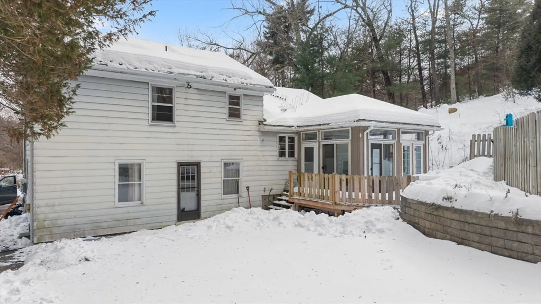
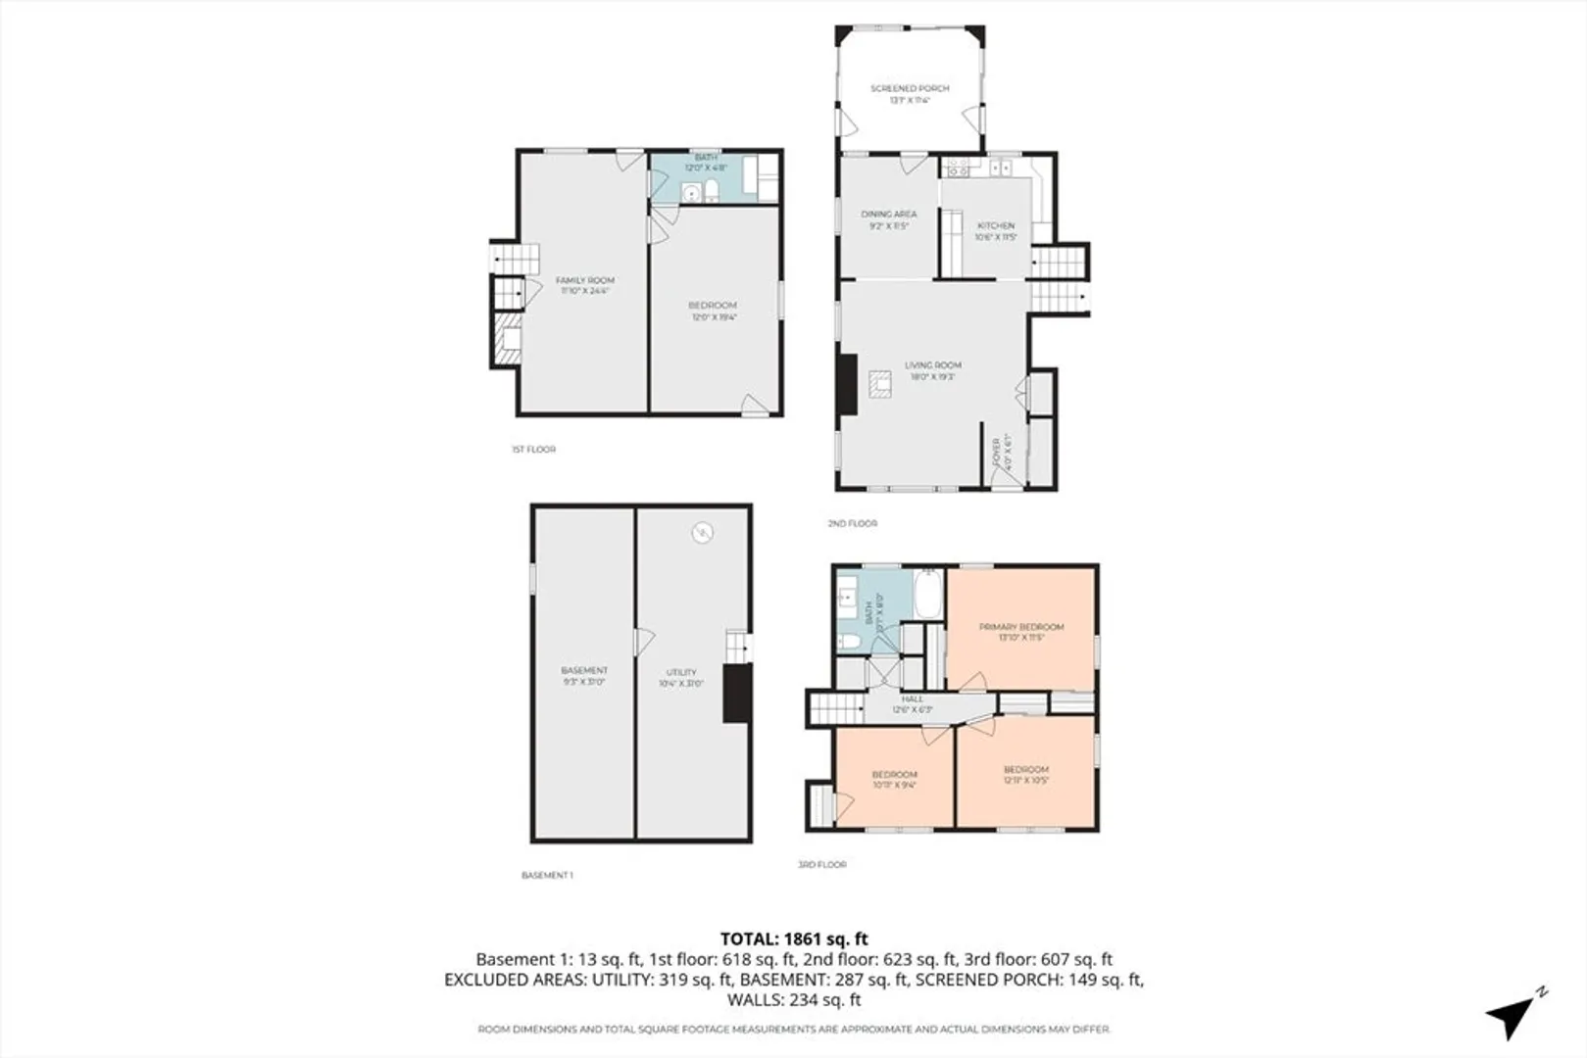
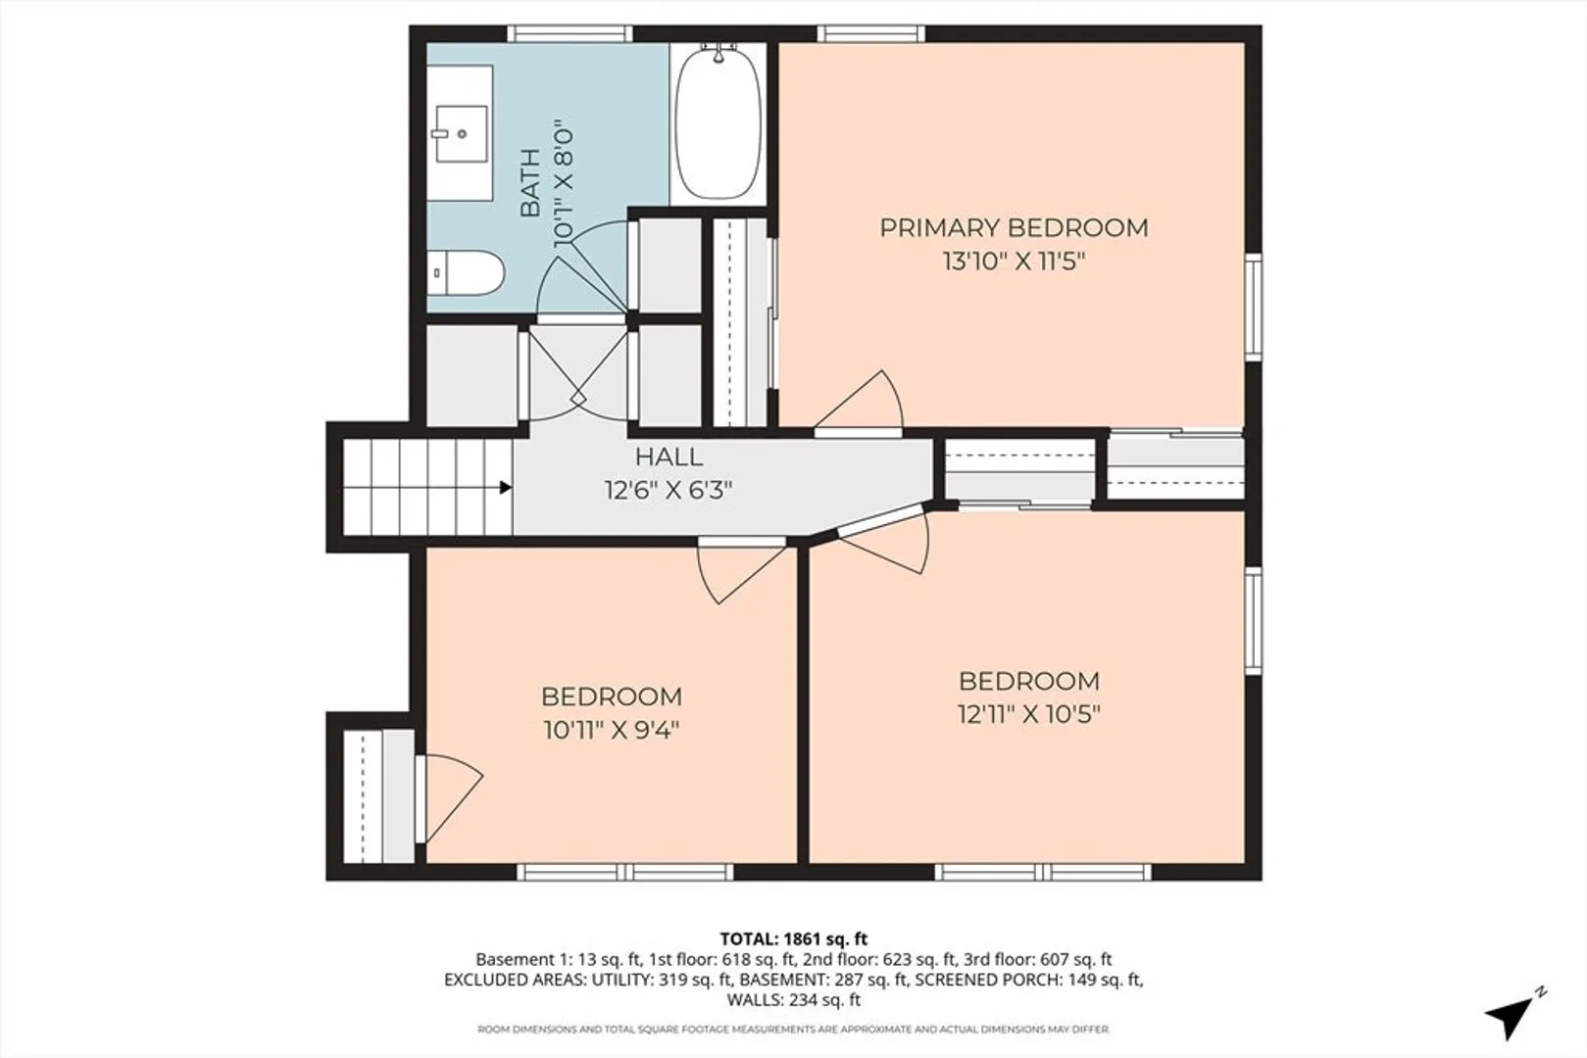
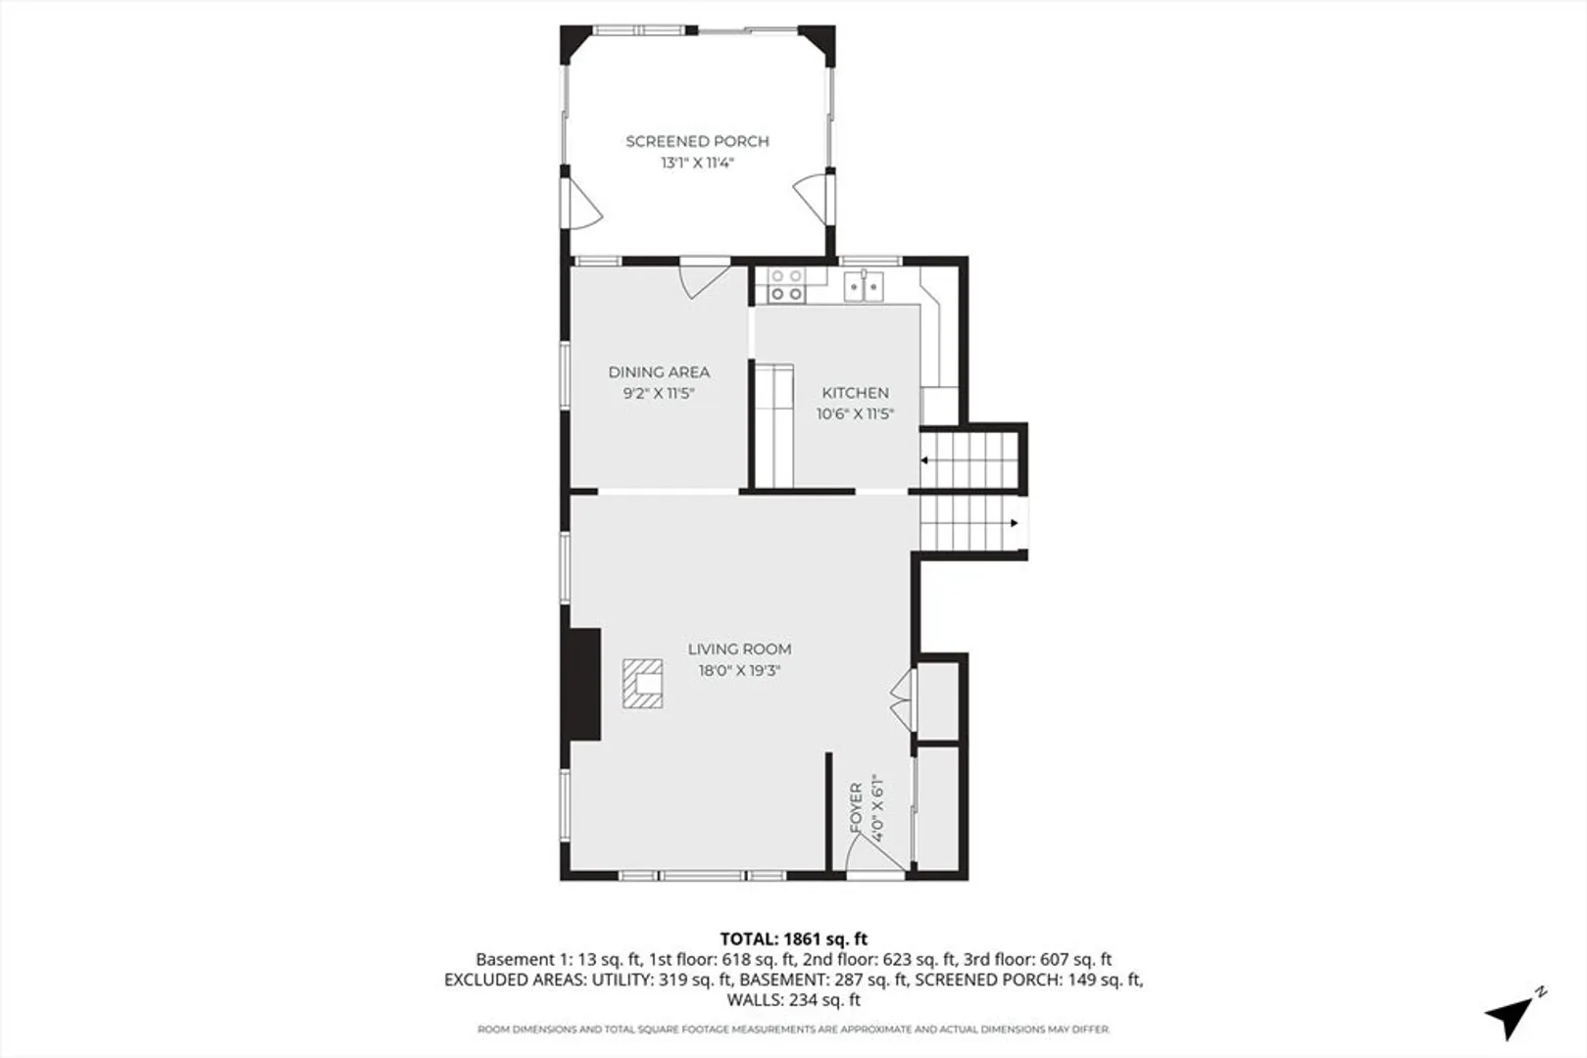
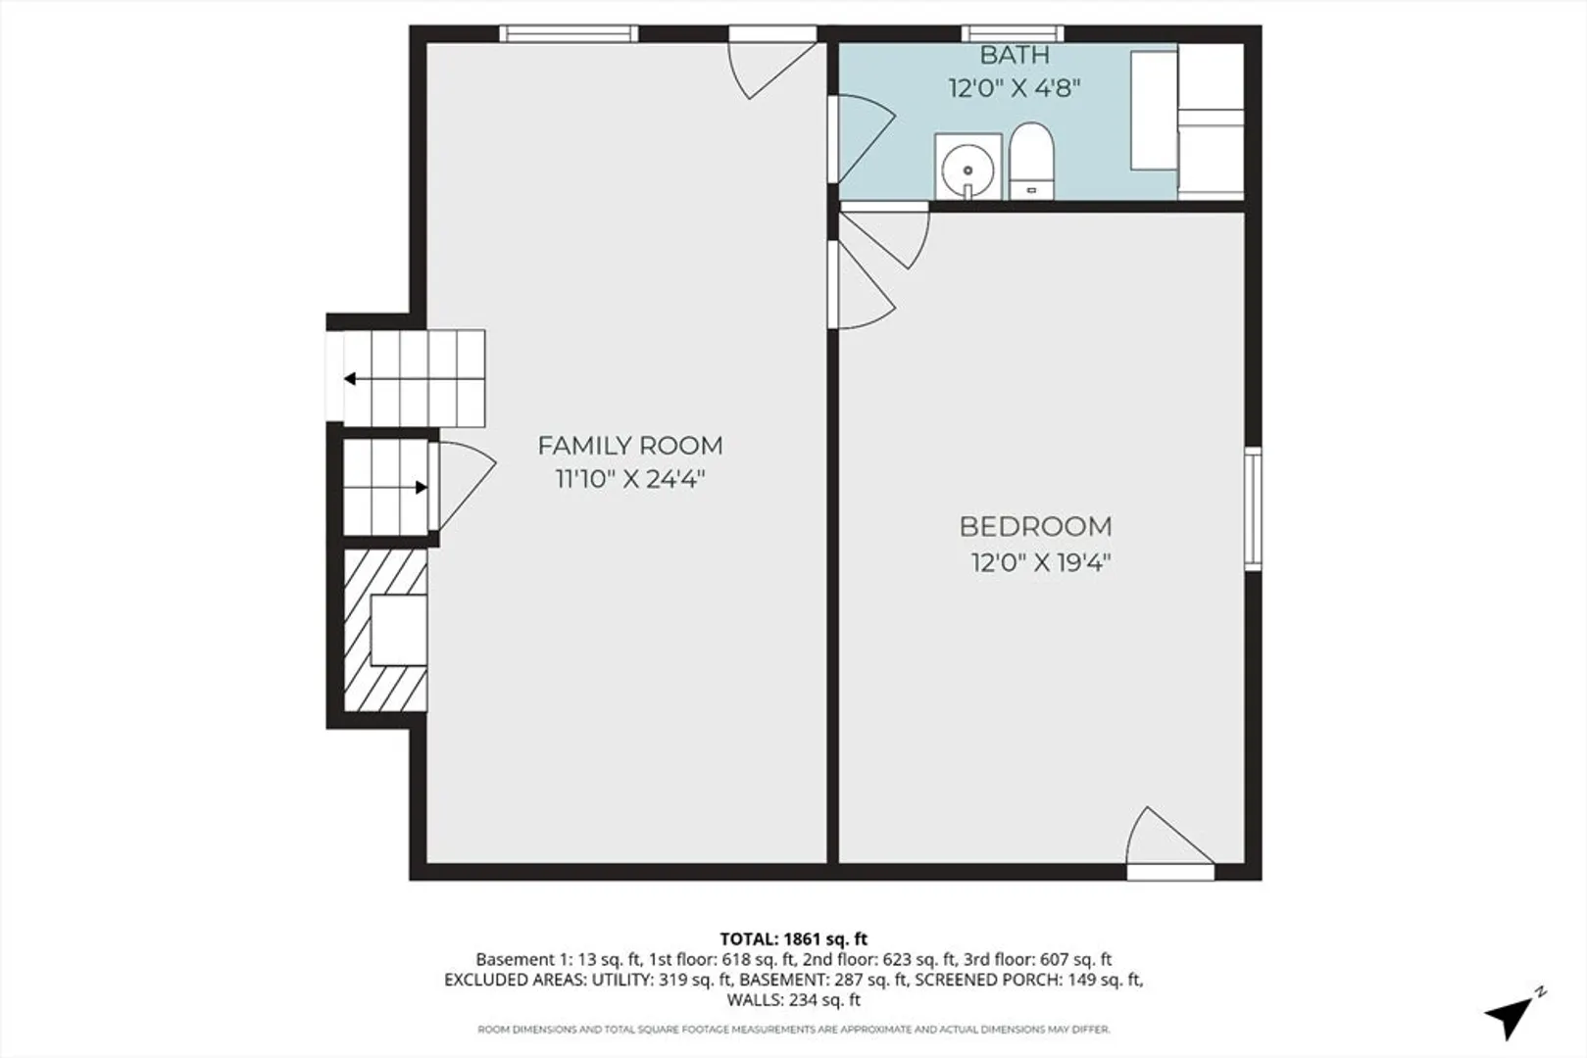
From the moment you arrive, this home invites you to slow down and settle in. This 4-bed, 1.5 bath home offers a welcoming atmosphere where everyday life and special moments naturally come together. Inside, a bright sunroom offers the perfect spot for morning coffee or unwinding at the end of the day, while the living room, family room, and dining room provide multiple areas to entertain or relax. With plenty of room to spread out, the layout allows you to shape each space to reflect your needs. Out back, summer living takes center stage. The inground pool sets the tone for afternoons poolside, get-togethers, and evenings spent enjoying the warmer months. An oversized shed provides storage space for hobbies & yard tools while the solar panels offer energy efficiency. Conveniently situated near local amenities and major commuter routes. Whether you’re enjoying quiet mornings in the sunroom, gathering around the table, or spending sunny afternoons poolside, your next chapter starts here!
-
Highlights
- Heating: Baseboard, Natural Gas
- Property Class: Residential
- Style: Raised Ranch, Split Entry
- Year Built: 1960
- Parking Spots: 4
- Property Type: Single Family Residence
- Total Rooms: 8
- Status: Closed
-
Additional Details
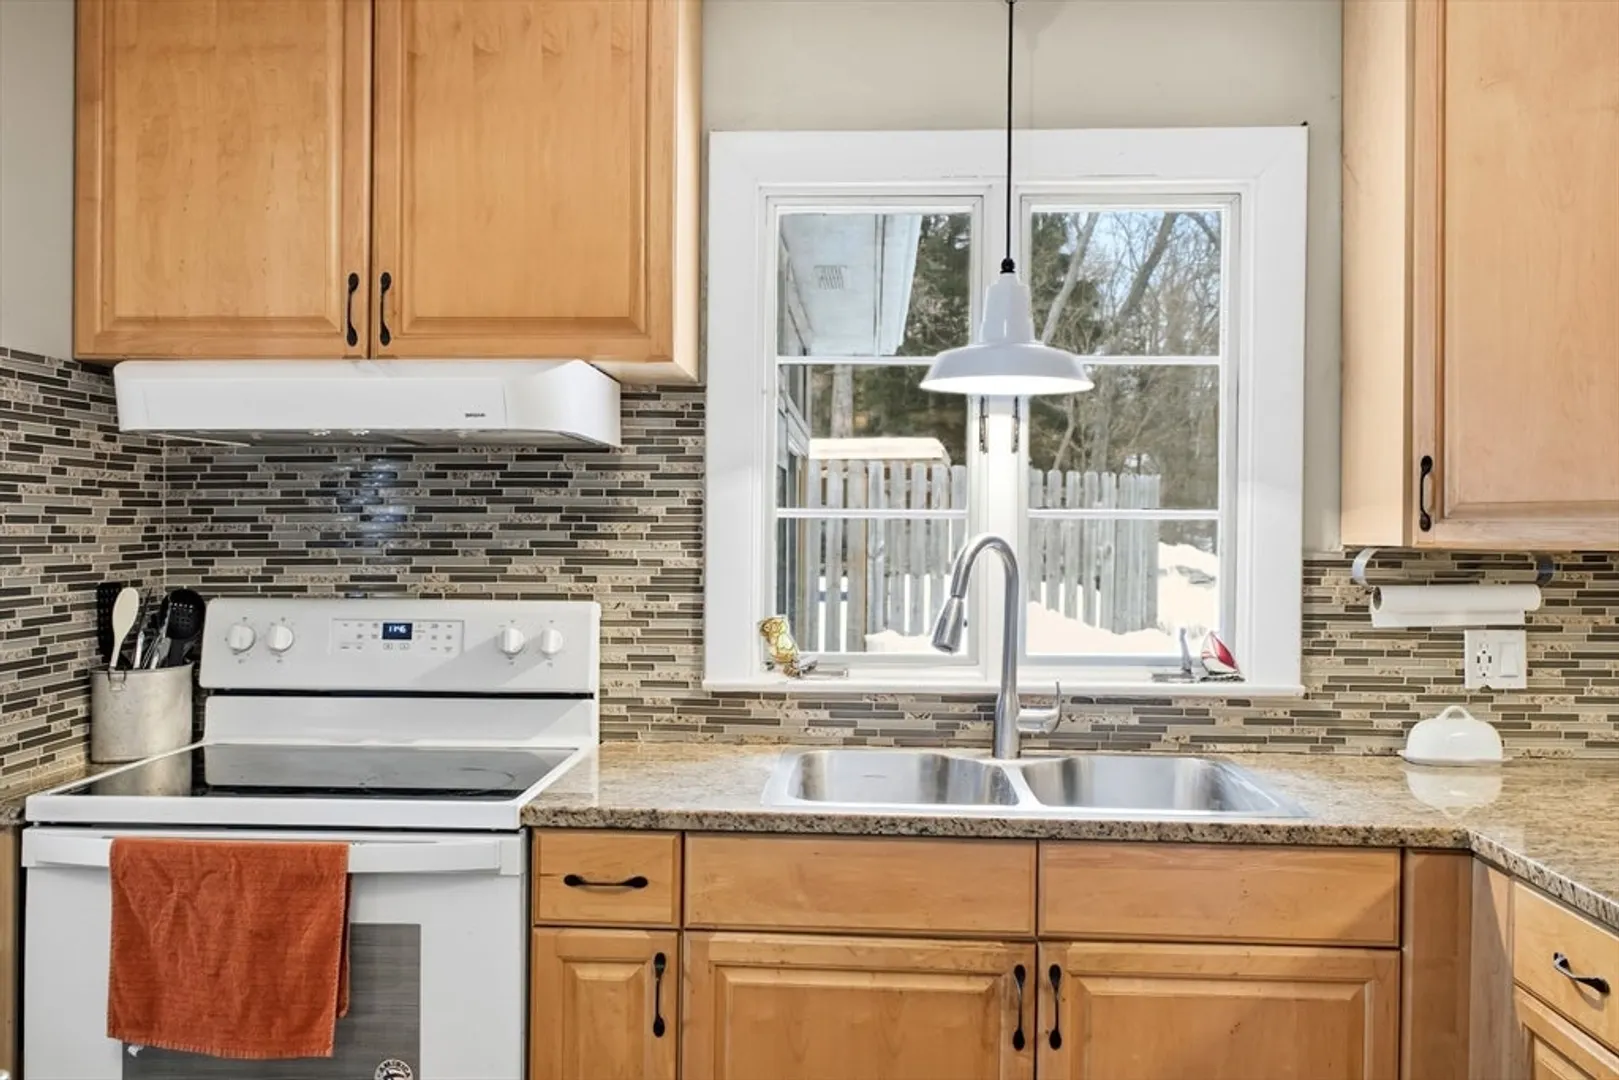
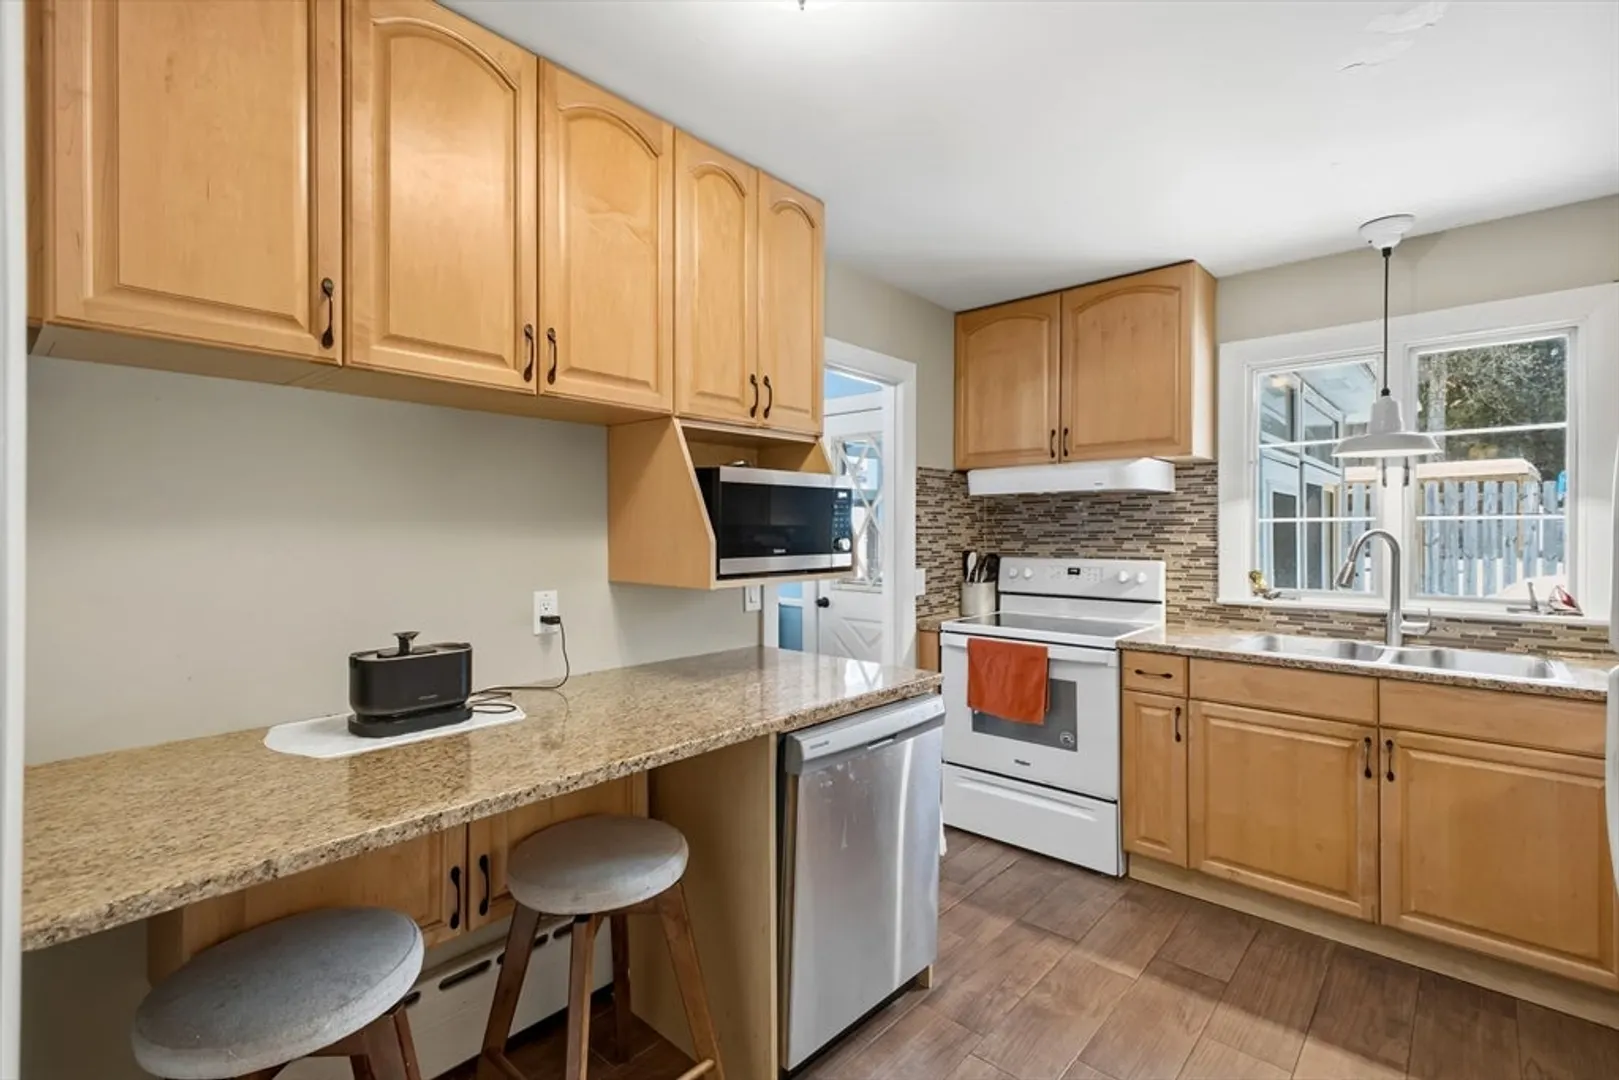
- Appliances: Range, Dishwasher, Microwave, Refrigerator
- Construction: Frame
- Exterior Features: Porch - Enclosed, Pool - Inground
- Flooring: Wood, Vinyl, Flooring - Vinyl
- Interior Features: Sun Room
- Roof: Shingle
- Year Built Details: Actual
- Zoning: Ra
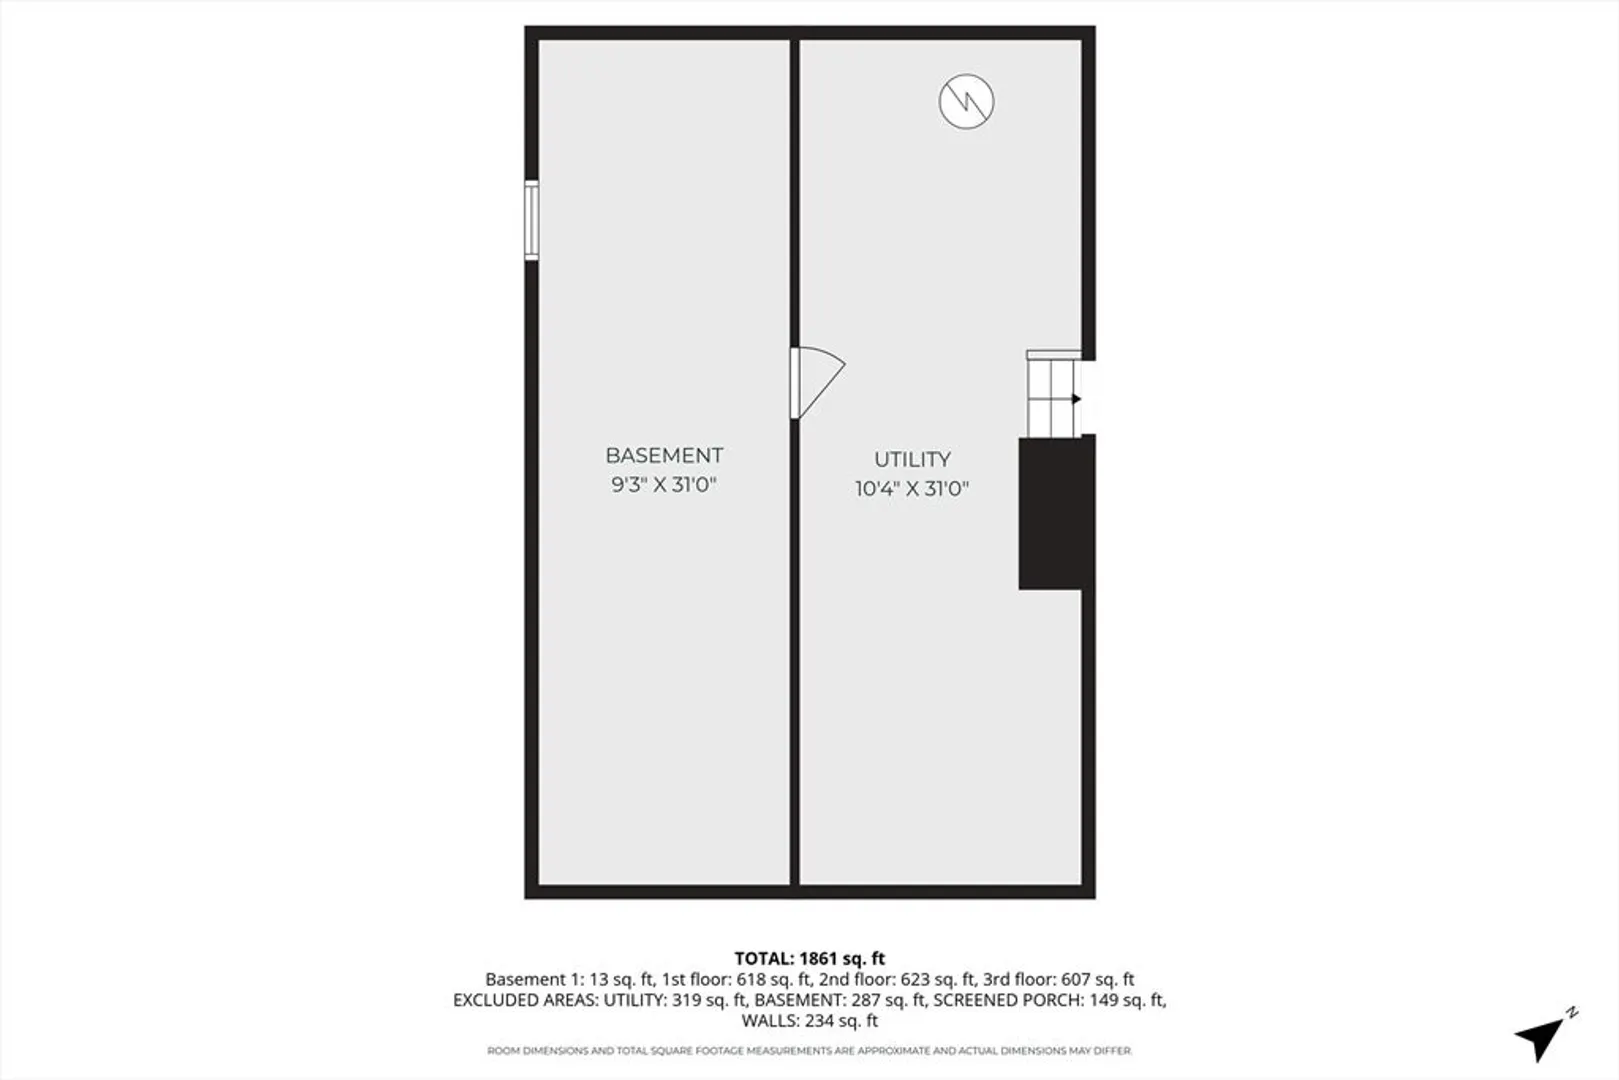
- Basement: Full, Walk-Out Access
- Exclusions: Washer And Dryer
- Fireplaces: 1
- Foundation: Concrete Perimeter
- Road Frontage Type: Public
- SqFt Source: Measured
- Year Built Source: Public Records
-
Amenities
- Community Features: Shopping, Park
- Pool Features: In Ground
- Parking Features: Paved Drive, Off Street, Paved
-
Utilities
- Sewer: Public Sewer
- Water Source: Public
-
Fees / Taxes
- Assessed Value: $398,800
- Taxes: $5,228
- Tax Year: 2025
Similar Listings
Sold
35 Photos
Sold
37 Photos
Sold
30 Photos
Sold
42 Photos
Content © 2026 MLS Property Information Network, Inc. The information in this listing was gathered from third party resources including the seller and public records.
Listing information provided courtesy of P & H Property Consulting, Inc..
MLS Property Information Network, Inc. and its subscribers disclaim any and all representations or warranties as to the accuracy of this information.
