
Sold!
$570,000
5
Beds
2
Baths
2,291
Living Area
-
Property Description
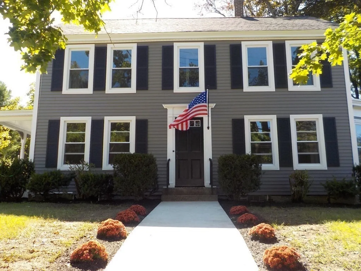
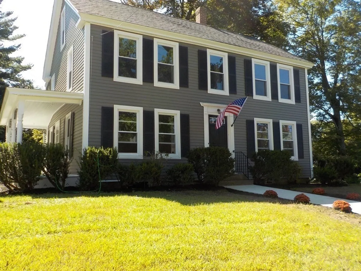
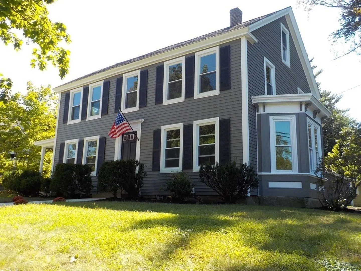
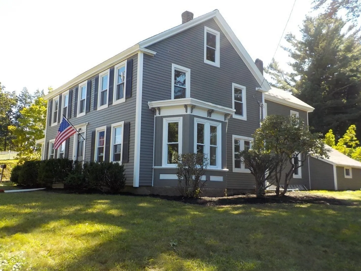
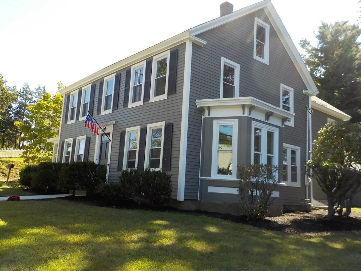
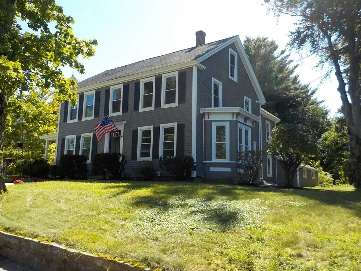
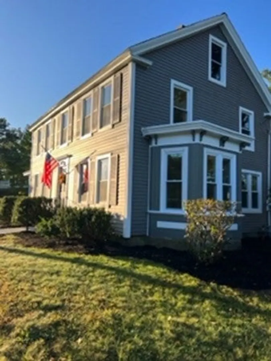
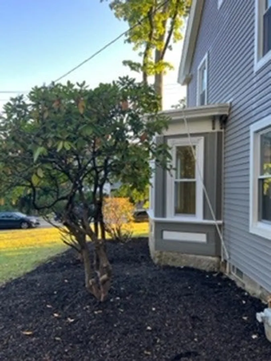
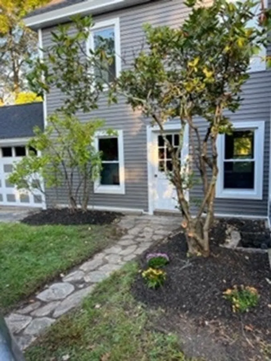
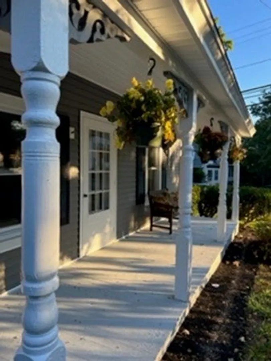
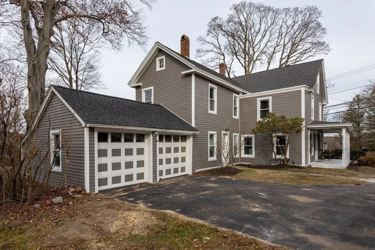
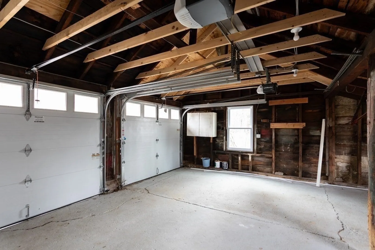
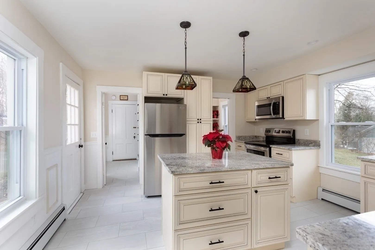
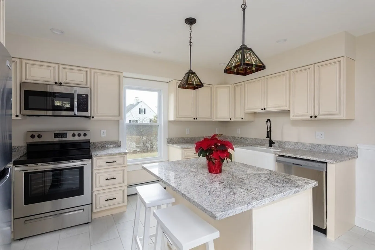
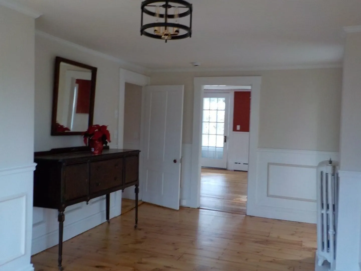
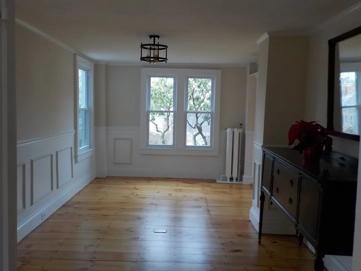
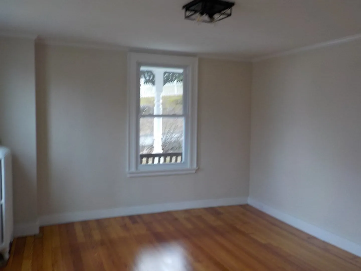
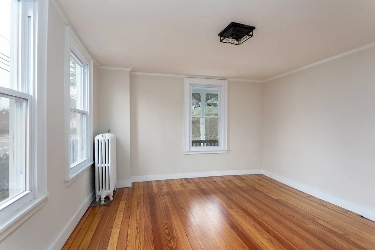
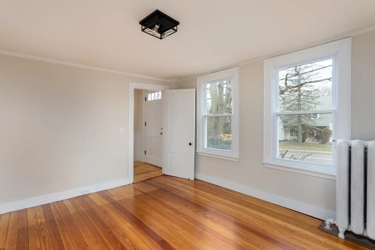
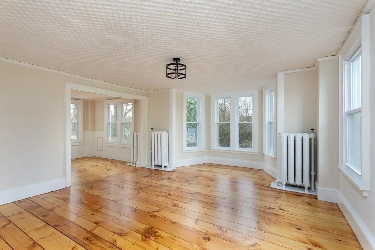
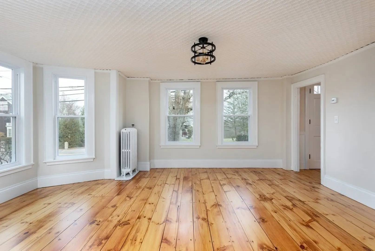
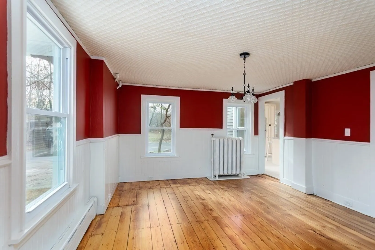
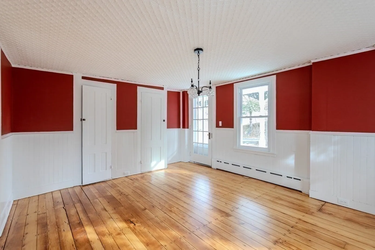
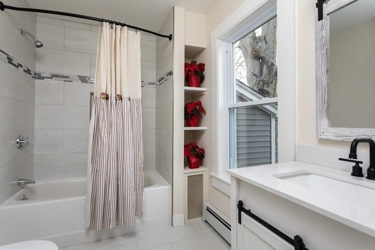
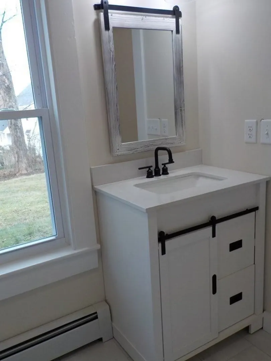
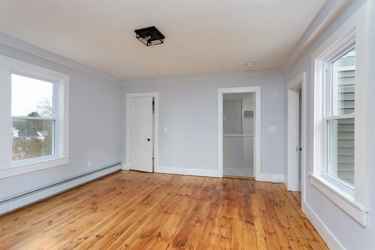
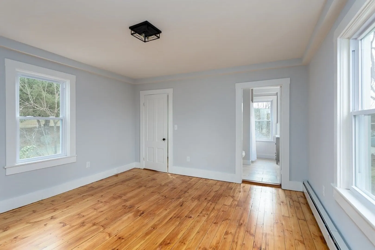
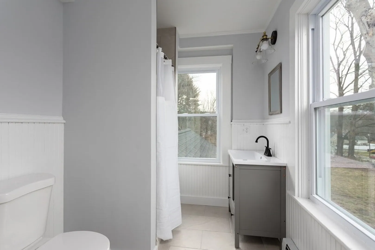
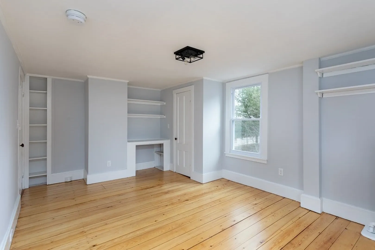
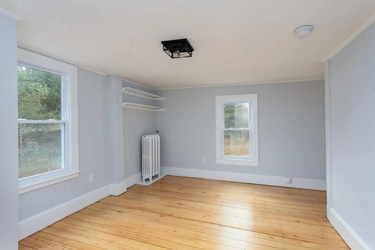
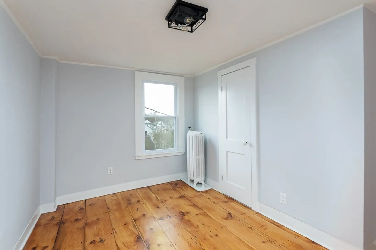
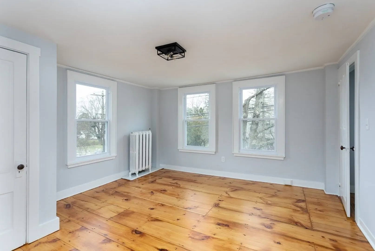
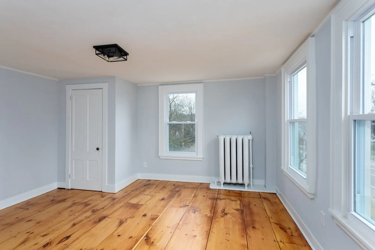
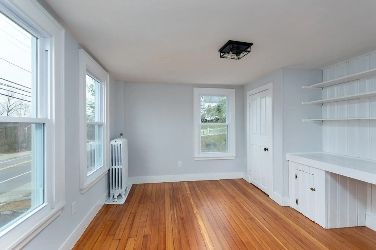
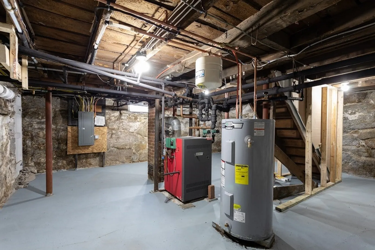
Beautifully remodeled 5-6 bedroom historic colonial with nice private yard. Featuring original wide plank flooring, tin ceilings, crown molding and wainscotting. New roof, windows and siding. All new plumbing and electric throughout. Recent furnace and hot water tank. New tiled kitchen with custom cabs, farmers sink and ss appliances. Both bathrooms completely remodeled with new vanities with granite tops, tile shower and surrounds. Two car garage. Walkup attic. Quaint New England porch to sit and have your coffee on or watch all Town Parades. First floor bedroom. Great intown location walk to banks and library and downtown. Town water and sewer. This home has all the charm of yesteryear with modern updates. Close access to Rt 146 and 395.
-
Highlights
- Heating: Hot Water, Natural Gas
- Property Class: Residential
- Style: Colonial
- Year Built: 1830
- Parking Spots: 4
- Property Type: Single Family Residence
- Total Rooms: 10
- Status: Closed
-
Additional Details
- Appliances: Electric Water Heater, Range, Dishwasher, Microwave, Refrigerator
- Construction: Post & Beam
- Flooring: Pine
- Interior Features: Home Office
- Roof: Shingle
- Year Built Source: Public Records
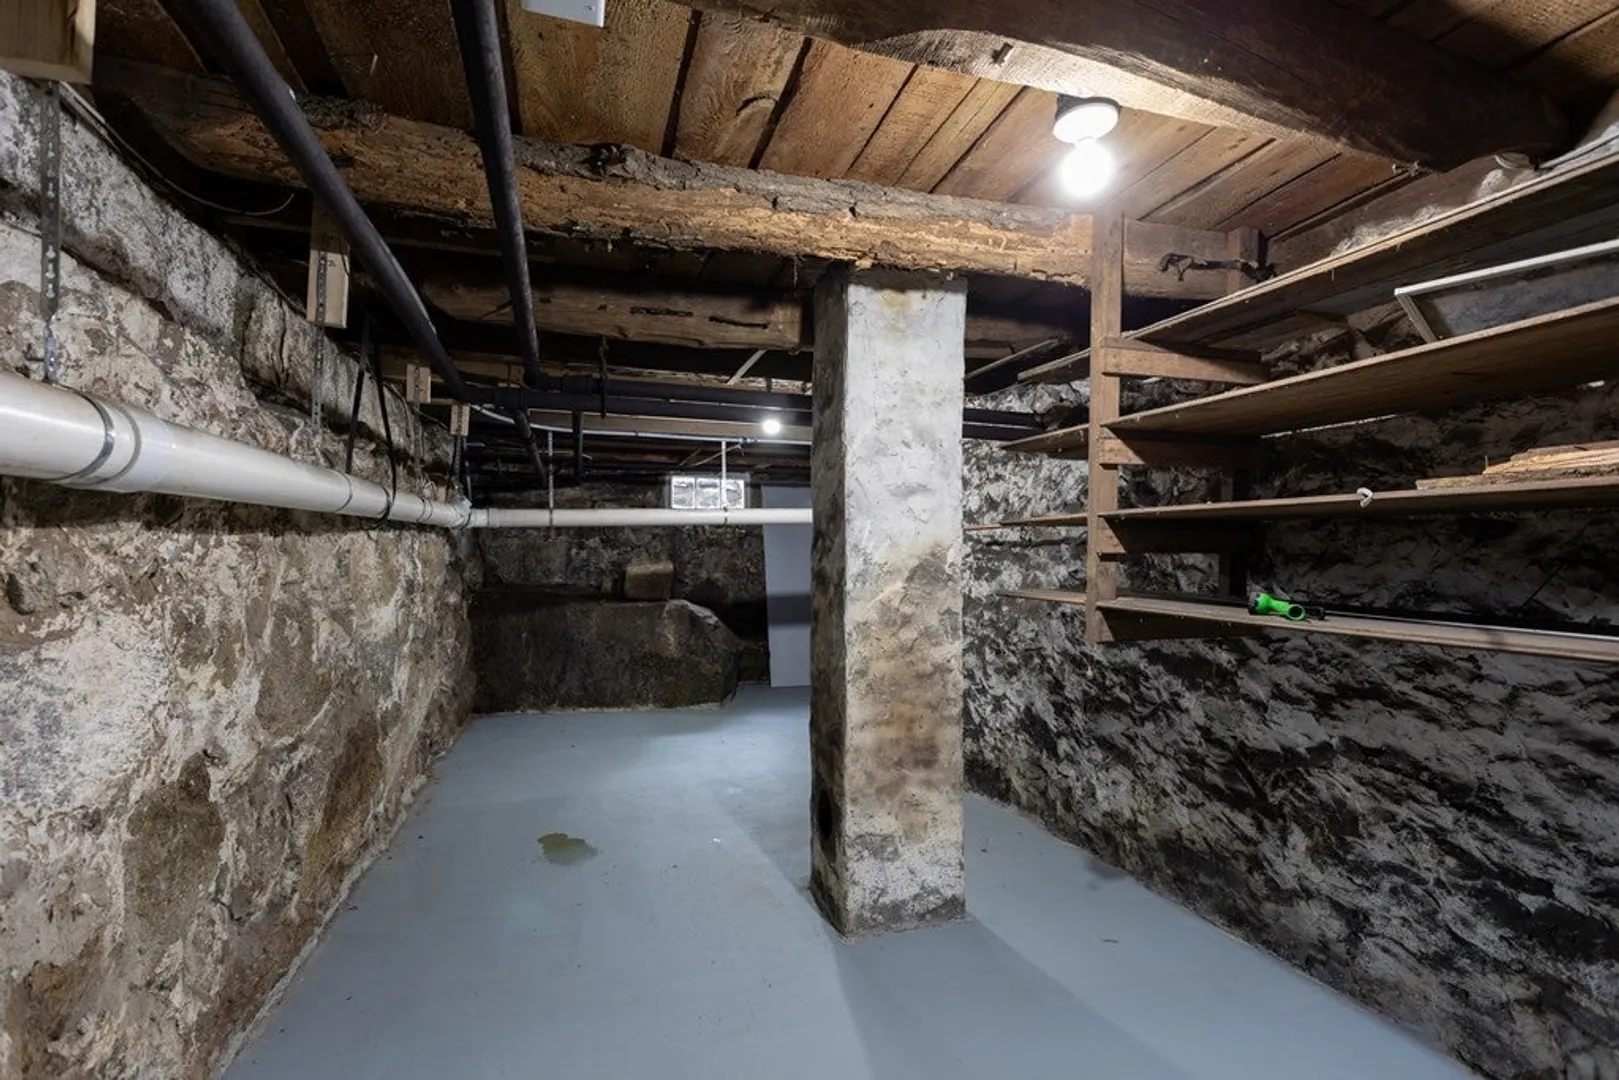
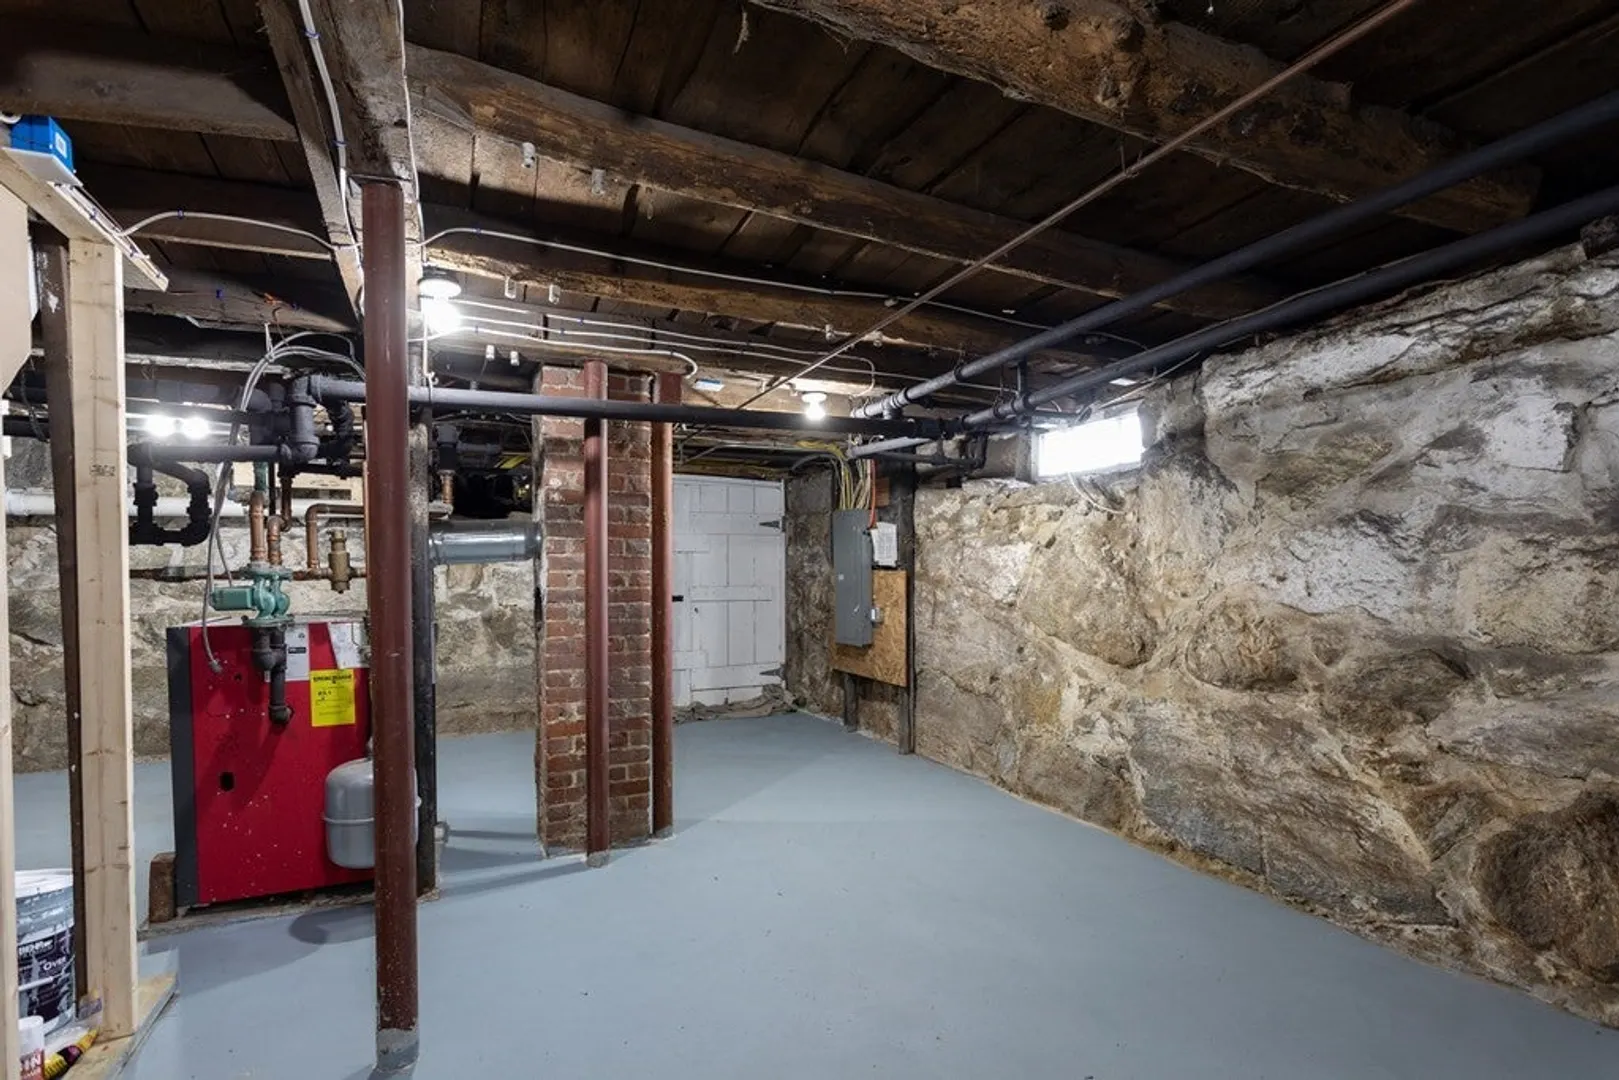
- Basement: Partial, Concrete, Unfinished
- Exterior Features: Porch
- Foundation: Stone
- Road Frontage Type: Public
- Year Built Details: Actual
- Zoning: Ra
-
Amenities
- Community Features: Shopping, Tennis Court(s), Park, Walk/Jog Trails, Stable(s), Golf, Medical Facility, Bike Path, Conservation Area, Highway Access, House of Worship, Private School, Public School, Sidewalks
- Parking Features: Attached, Paved Drive, Off Street
- Covered Parking Spaces: 2
-
Utilities
- Electric: Circuit Breakers
- Water Source: Public
- Sewer: Public Sewer
-
Fees / Taxes
- Assessed Value: $298,000
- Compensation Based On: Net Sale Price
- Tax Year: 2023
- Buyer Agent Compensation: 2%
- Facilitator Compensation: 1%
- Taxes: $4,157
Similar Listings
Sold
40 Photos
Sold
40 Photos
Sold
39 Photos
Sold
42 Photos
Content © 2026 MLS Property Information Network, Inc. The information in this listing was gathered from third party resources including the seller and public records.
Listing information provided courtesy of Realty Executives Boston West.
MLS Property Information Network, Inc. and its subscribers disclaim any and all representations or warranties as to the accuracy of this information.
