
Sold!
$611,000
2
Beds
2
Baths
1,368
Living Area
-
Property Description
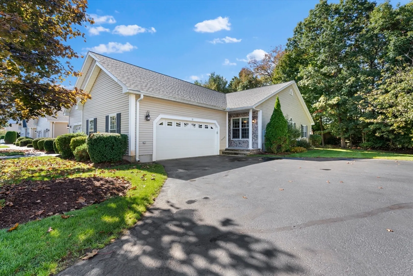
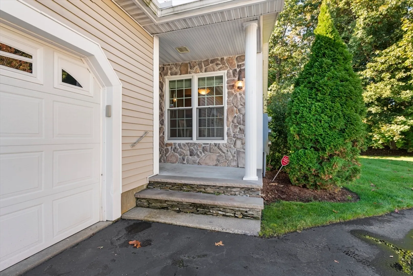
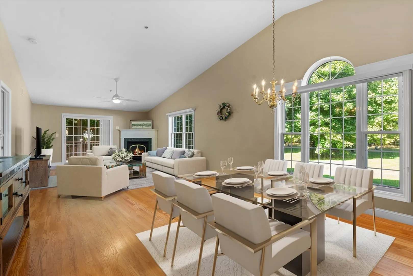
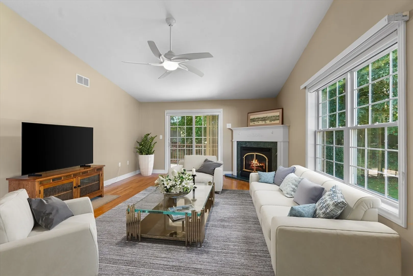
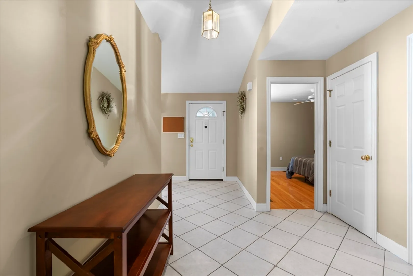
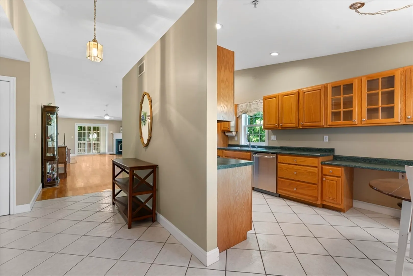
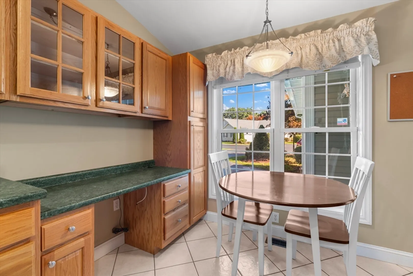
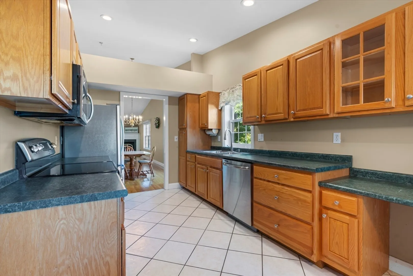
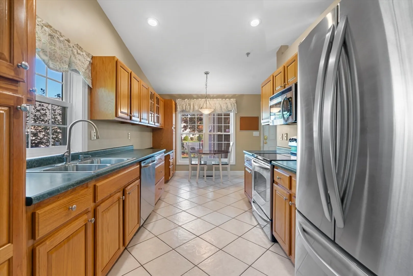
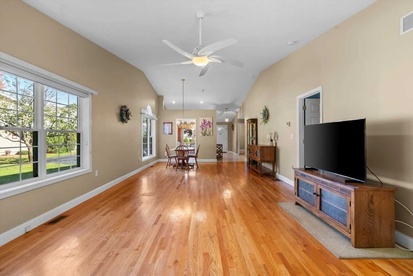
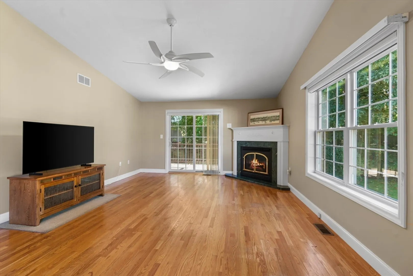
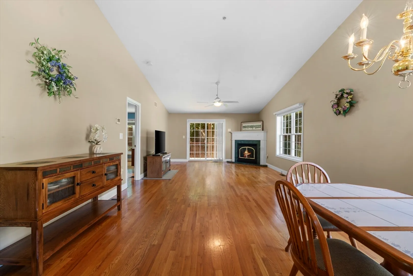
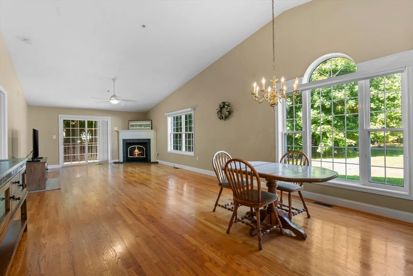
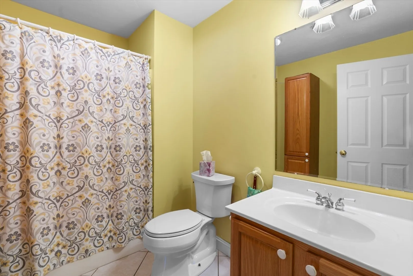
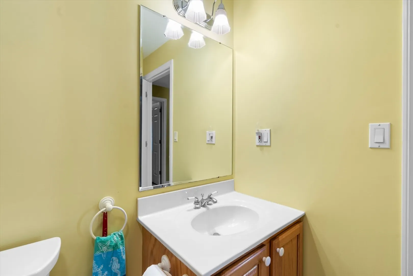
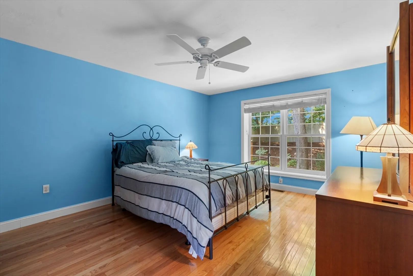
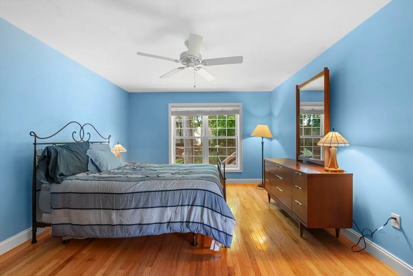
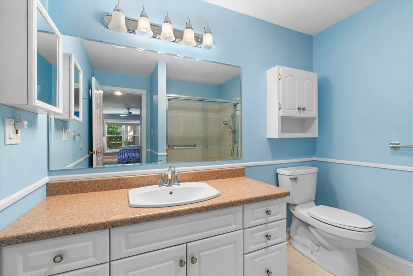
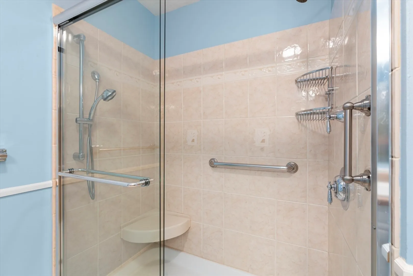
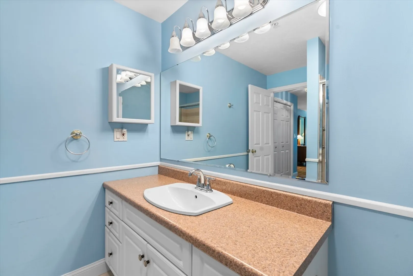
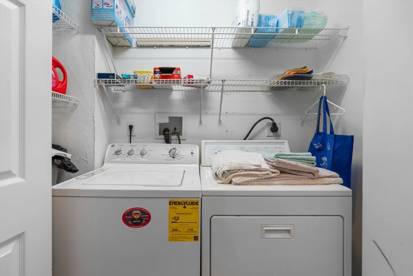
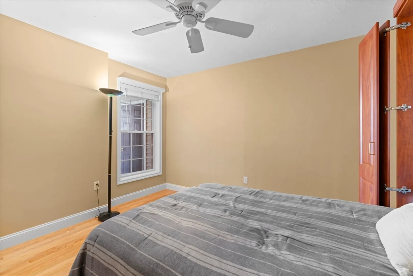
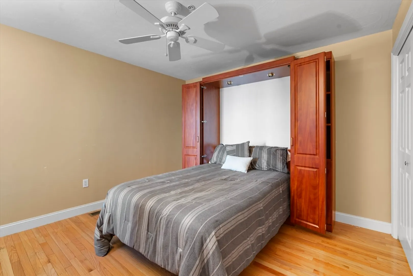
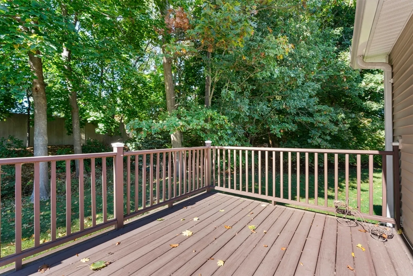
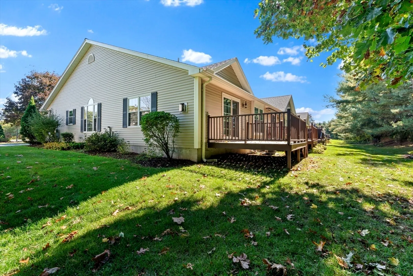
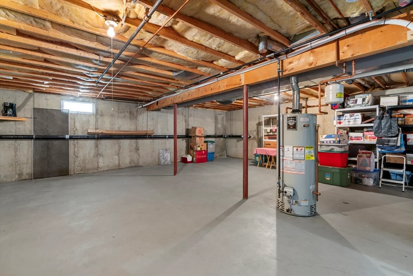
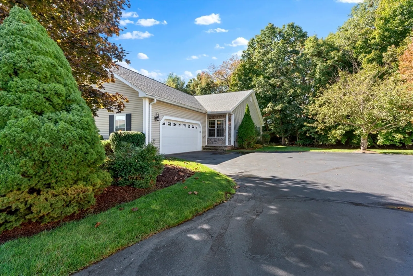
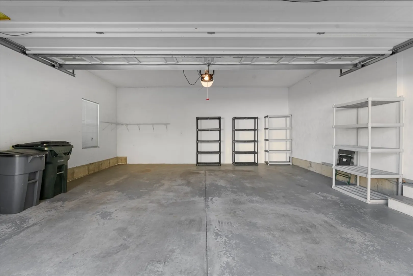
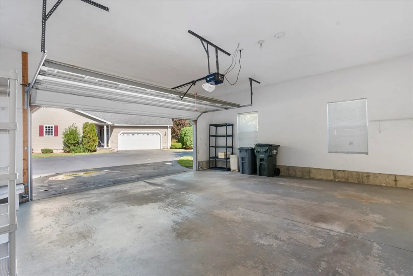
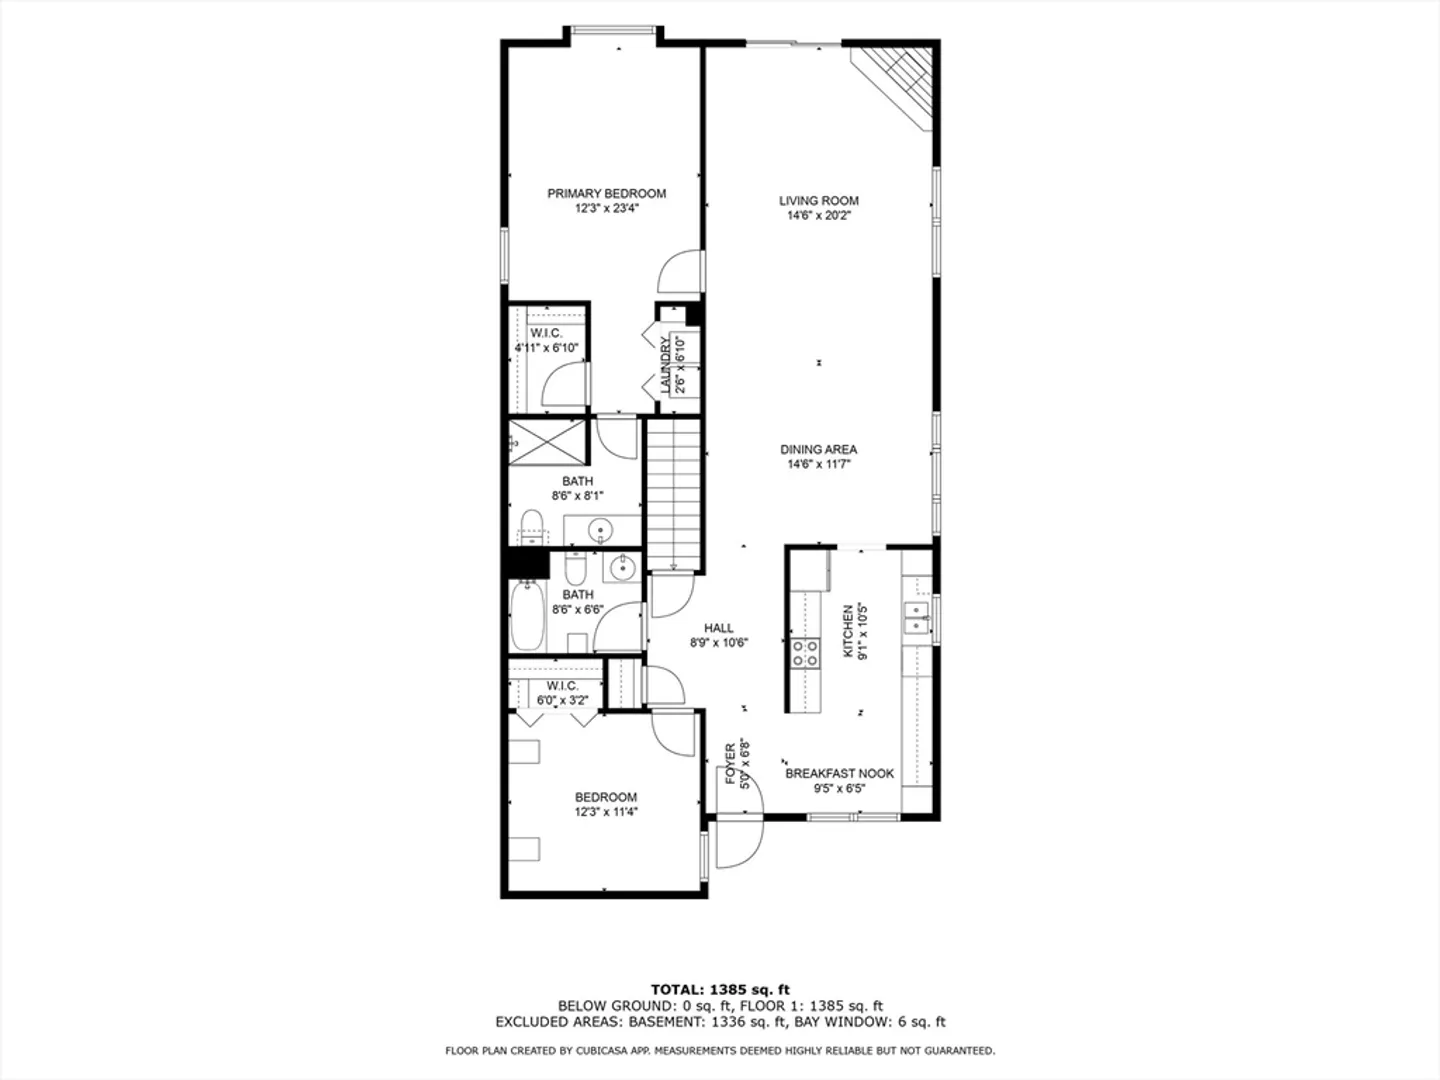
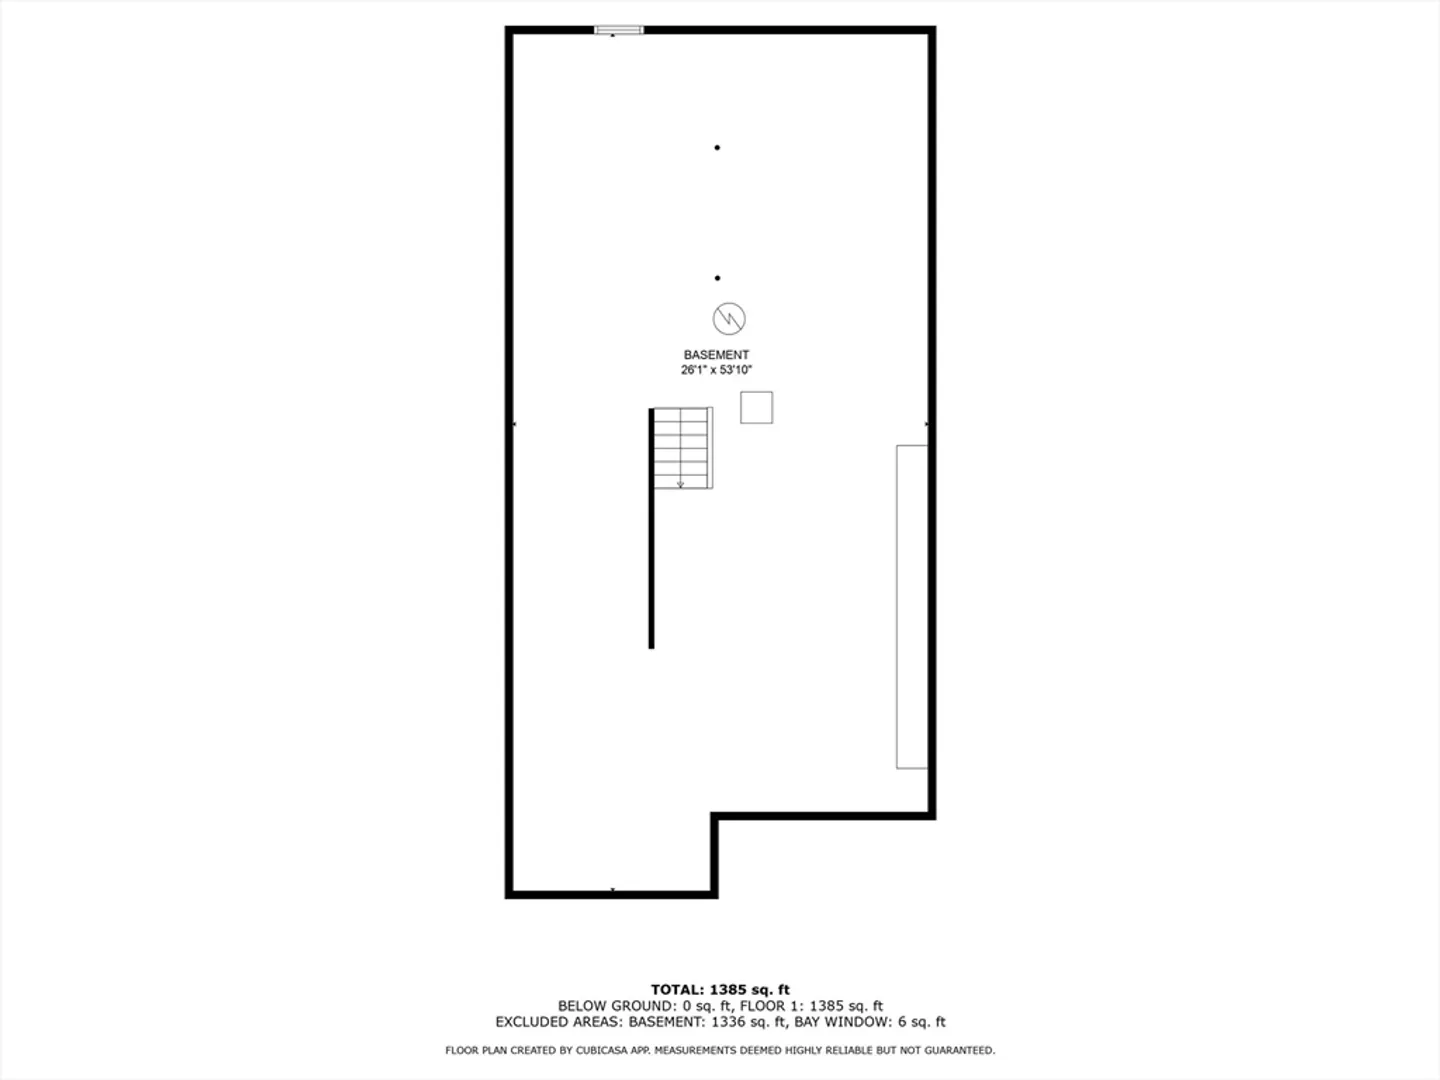
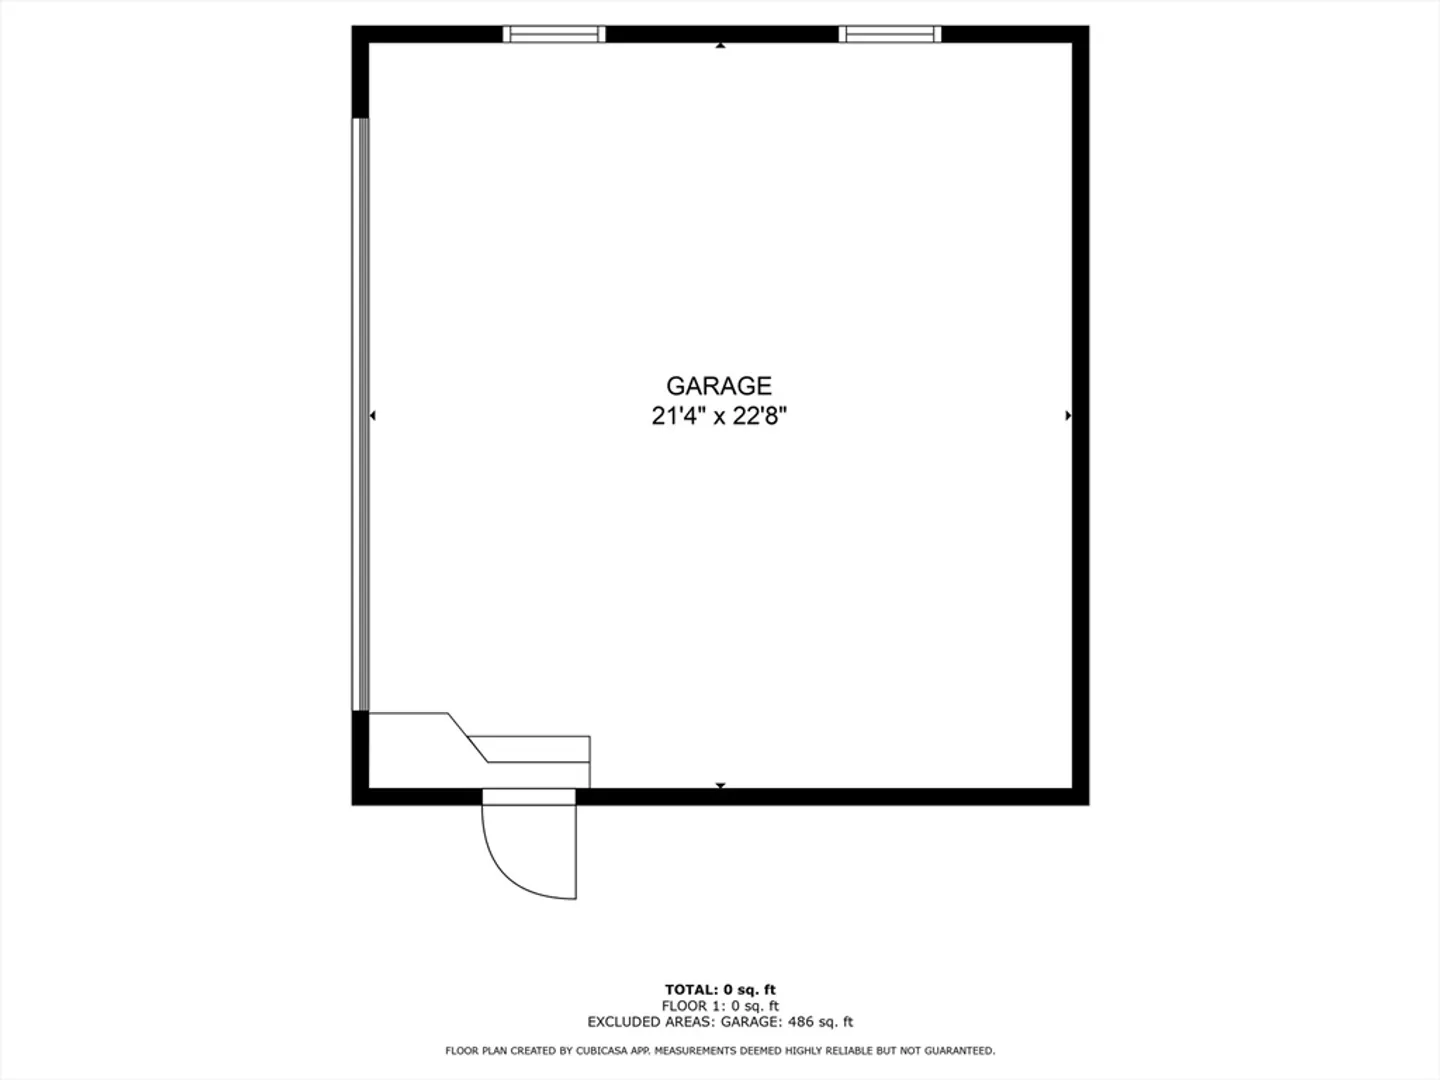
Second chance to grab this END unit with TWO car garage at the highly sought-after Village of Newburyport, offering one of the best locations in the community! Experience the ease of single-level living, enhanced by abundant natural light and recently upgraded major systems. This rare unit boasts a two-car garage with additional parking and a private outdoor space to enjoy the vibrant fall foliage. The primary bedroom features a spacious ensuite bath, a generous walk-in closet, and the convenience of an in-unit laundry. The second bedroom includes a versatile Murphy bed, perfect for guests or a home office. Beautiful hardwood floors run throughout. A huge unfinished basement with high ceilings provides ample storage or the opportunity to finish and expand your living space. Don’t let this exceptional home slip away! Easy to show - open house Sunday 1/12pm 12-2pm.
-
Highlights
- Building Name: Village Of Newburyport
- Heating: Forced Air, Natural Gas
- Parking Spots: 2
- Property Type: Condominium
- Total Rooms: 4
- Year Built: 2000
- Cooling: Central Air
- HOA Fee: $565
- Property Class: Residential
- Stories: 1
- Unit Number: 79
- Status: Closed
-
Additional Details
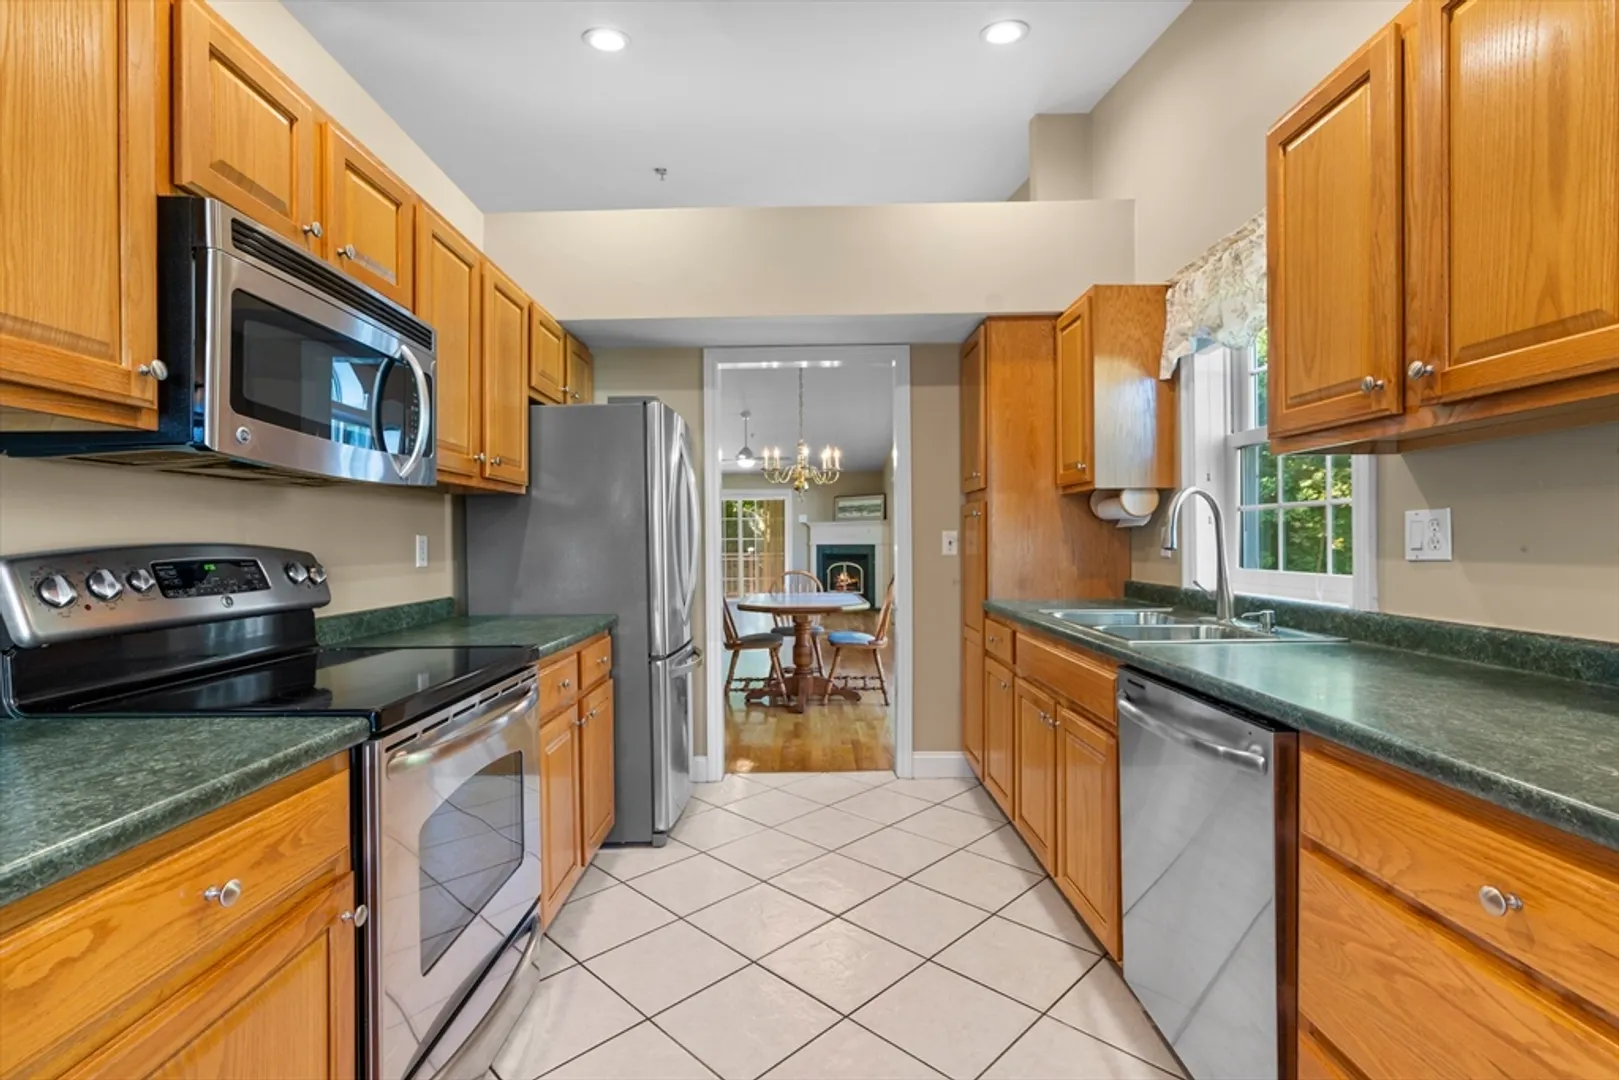
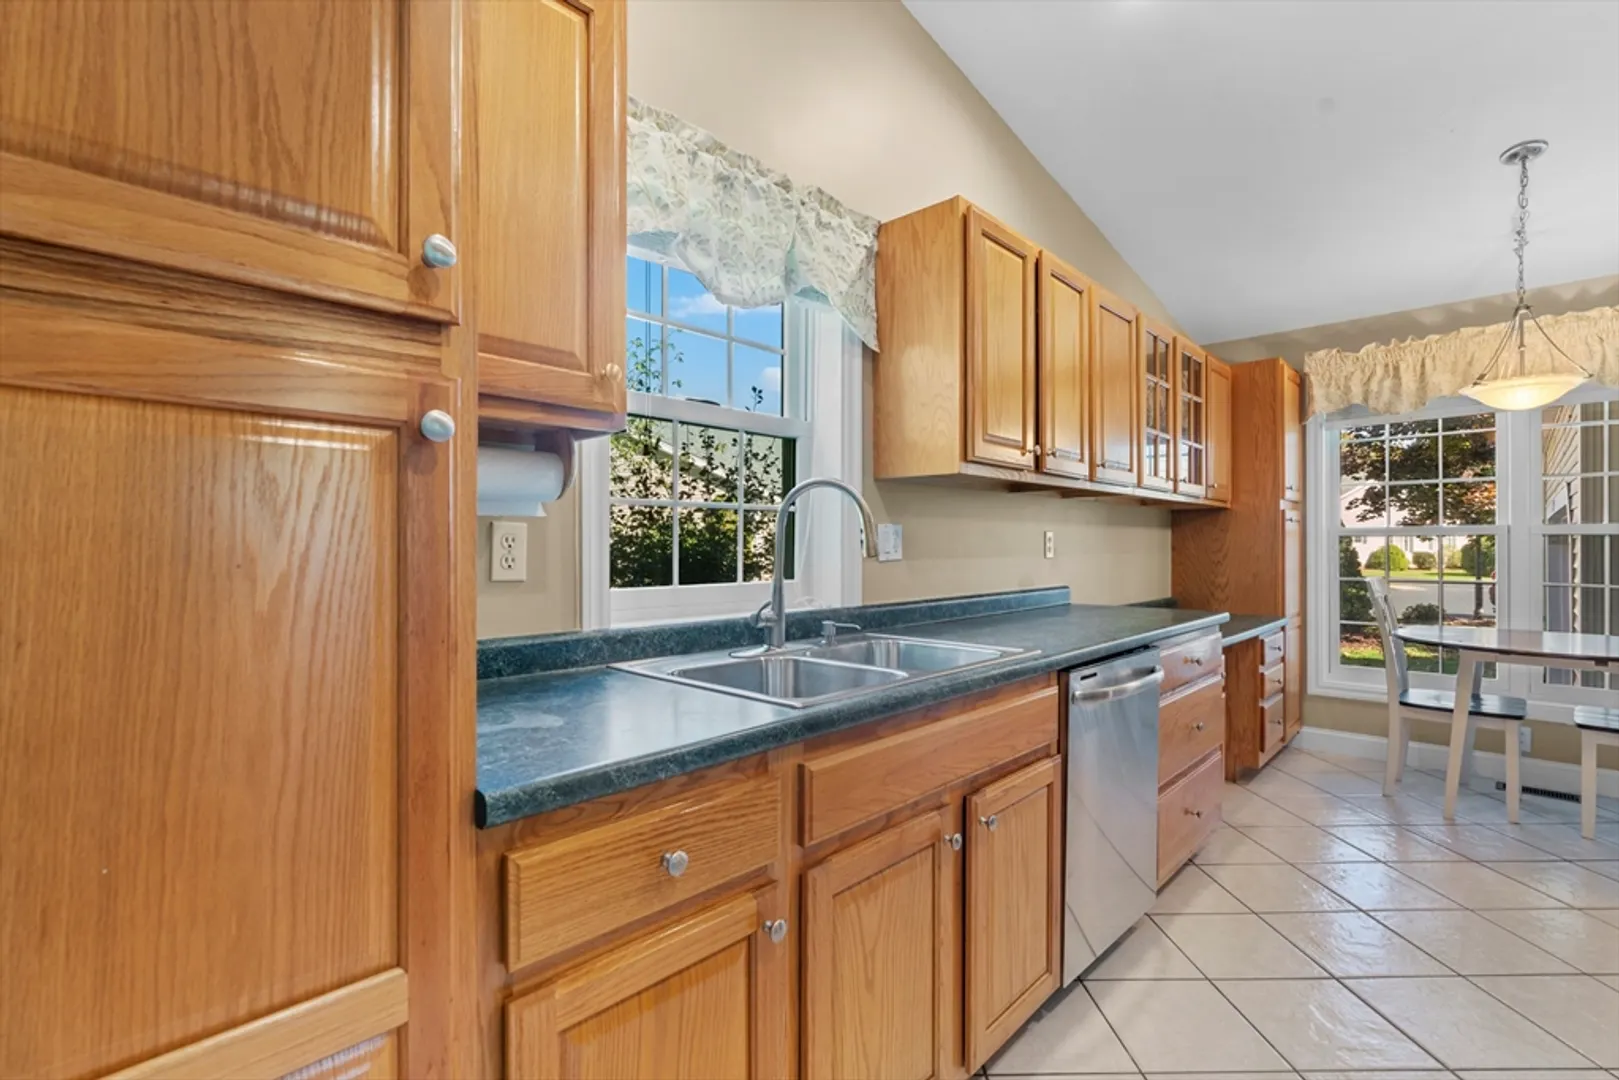
- Appliances: Range, Dishwasher, Refrigerator, Freezer, Washer, Dryer
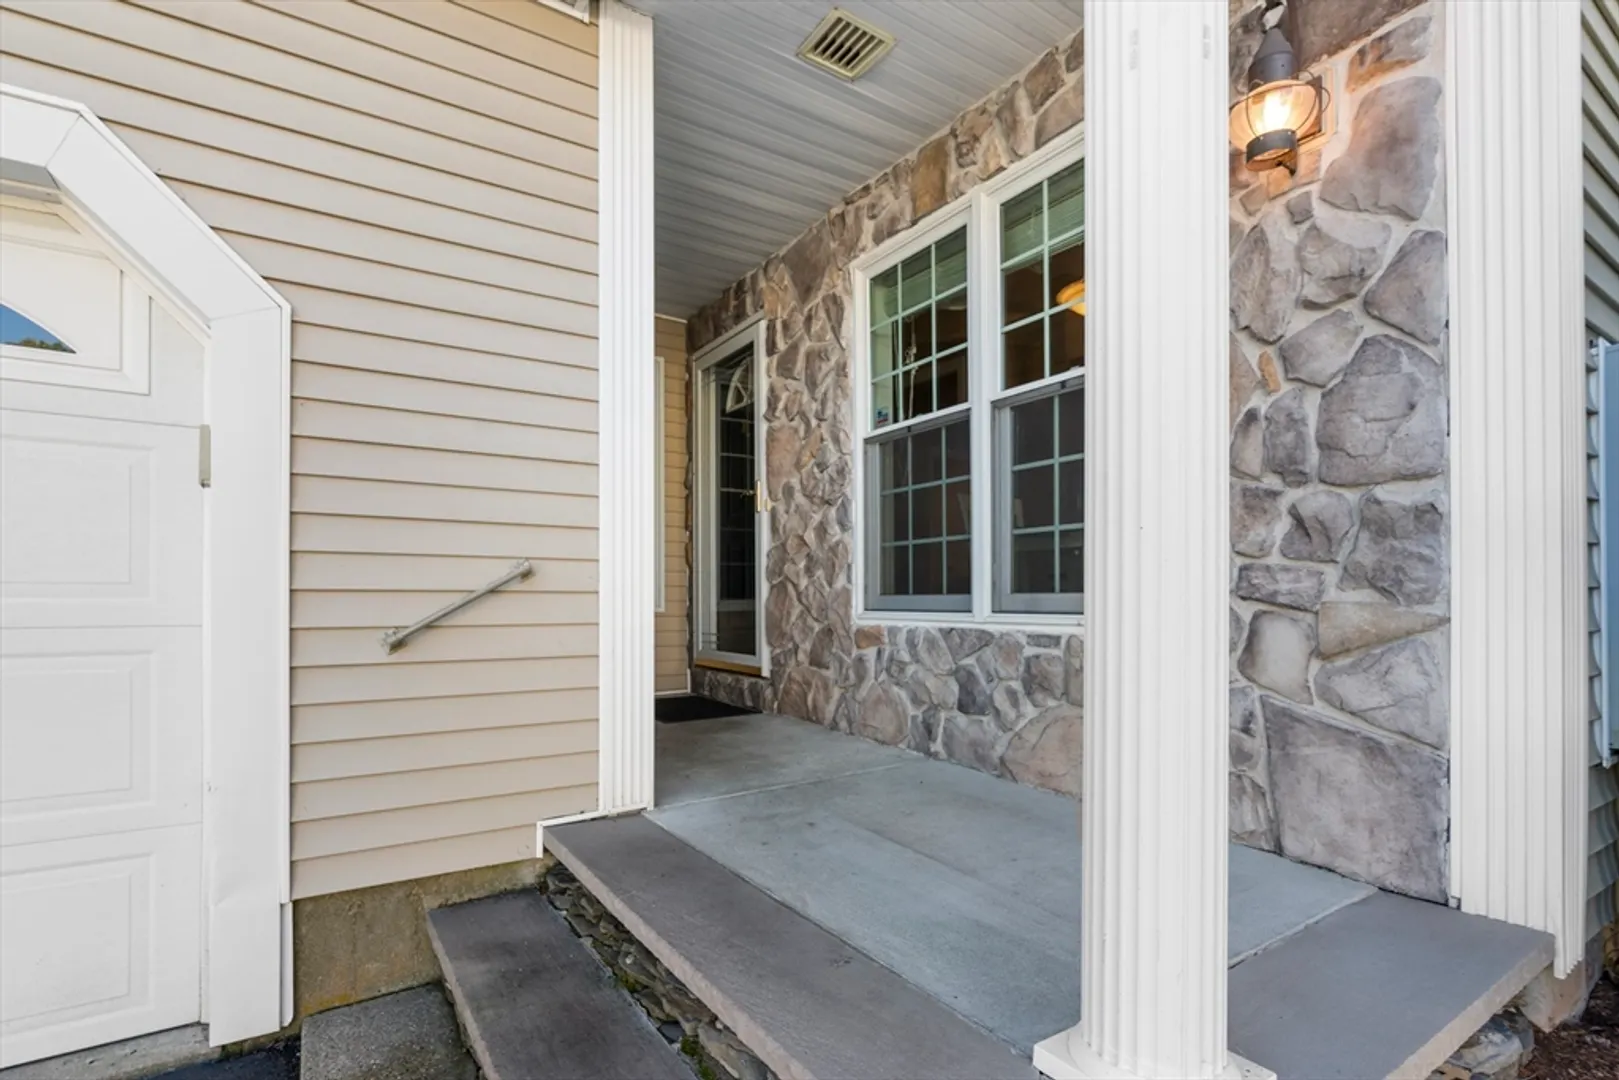
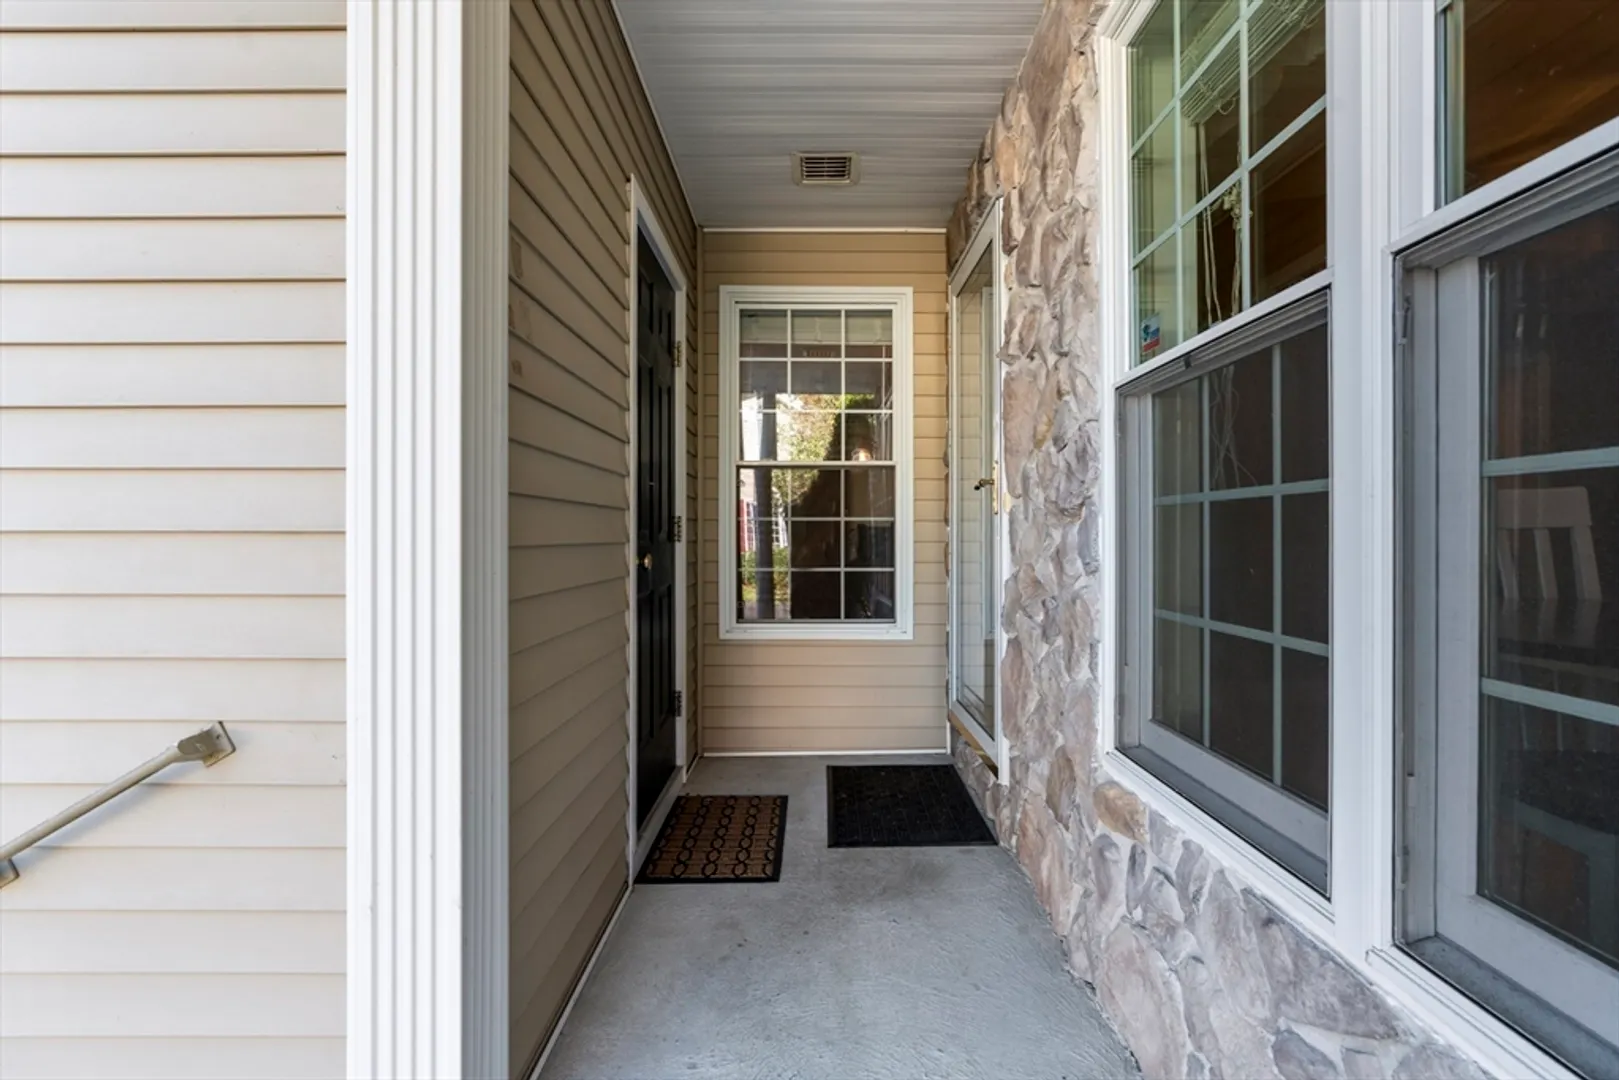
- Exterior Features: Porch
- Flooring: Tile, Hardwood
- Total Number of Units: 84
- Year Built Source: Public Records
- Basement: Y
- Fireplaces: 1
- SqFt Source: Public Record
- Year Built Details: Actual
- Zoning: Res
-
Amenities
- Community Features: Public Transportation, Shopping, Park, Walk/Jog Trails, Medical Facility, Laundromat, Highway Access, Public School
- Parking Features: Off Street
- Covered Parking Spaces: 2
-
Utilities
- Sewer: Public Sewer
- Water Source: Public
-
Fees / Taxes
- Assessed Value: $557,500
- Tax Year: 2024
- HOA Fee Includes: Insurance, Maintenance Structure, Maintenance Grounds, Snow Removal, Trash, Reserve Funds
- Taxes: $5,558
Similar Listings

Sold
27 Photos
Sold
25 Photos
Sold
34 Photos
Sold

36 Photos
Content © 2026 MLS Property Information Network, Inc. The information in this listing was gathered from third party resources including the seller and public records.
Listing information provided courtesy of Advisors Living - Boston.
MLS Property Information Network, Inc. and its subscribers disclaim any and all representations or warranties as to the accuracy of this information.
