
Sold!
$1,205,000
4
Beds
2/1
Baths
3,402
Living Area
-
Property Description
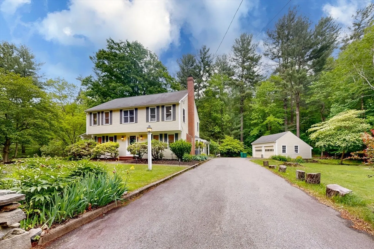
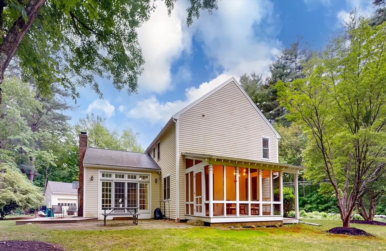
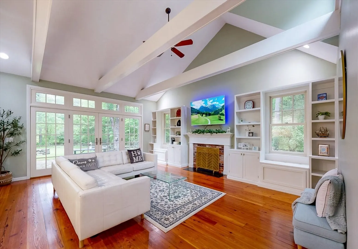
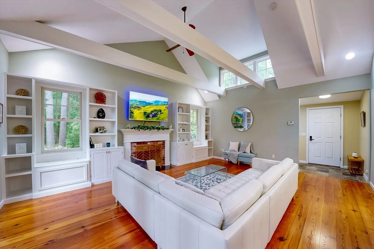
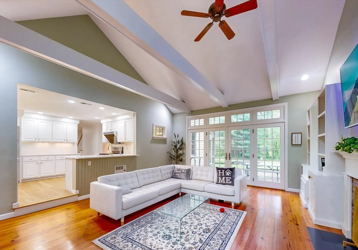
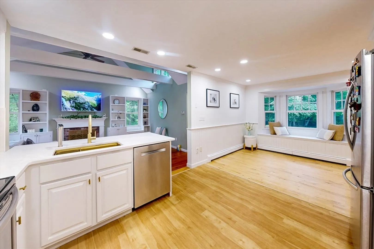
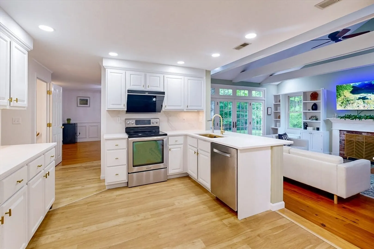
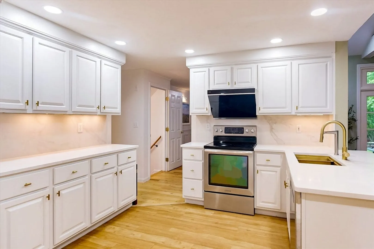
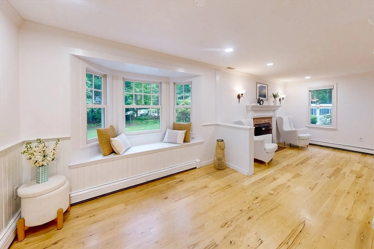
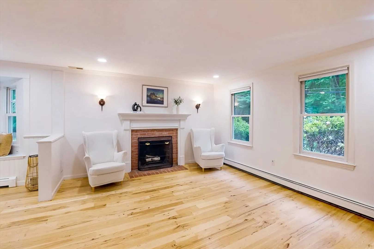
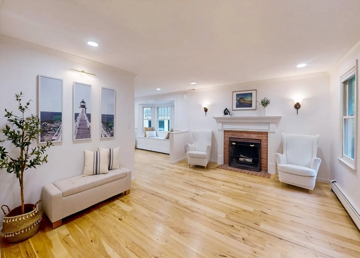
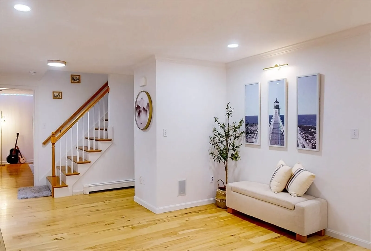
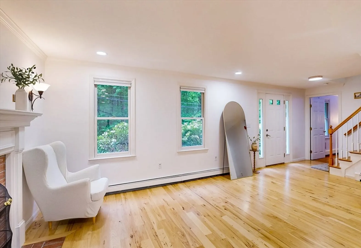
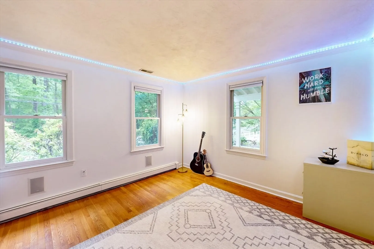
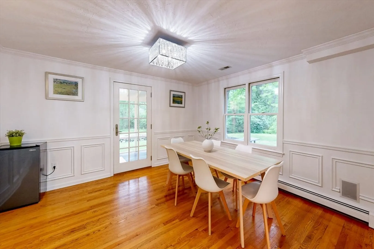
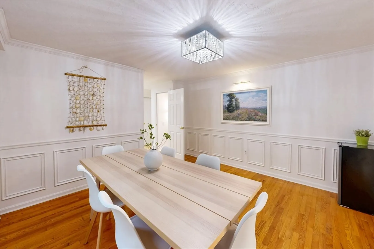
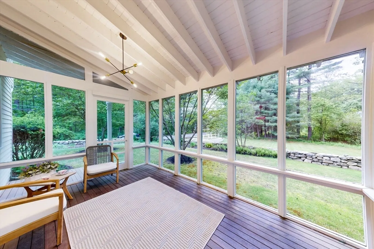
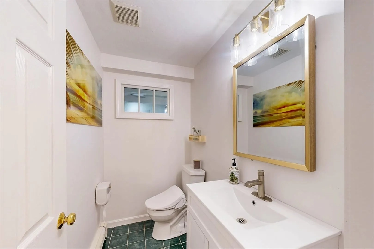
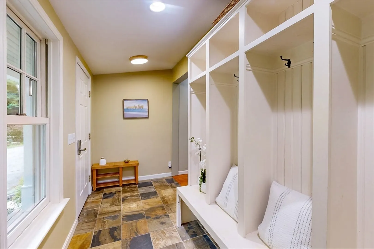
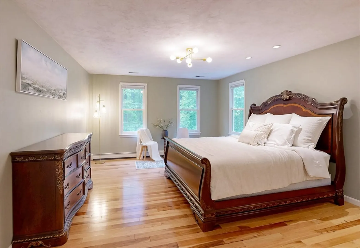
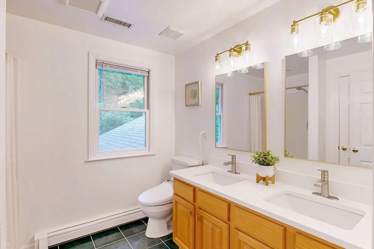
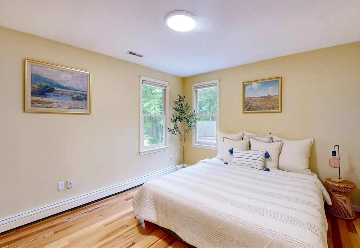
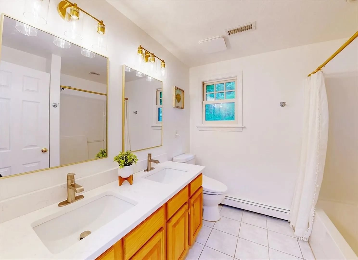
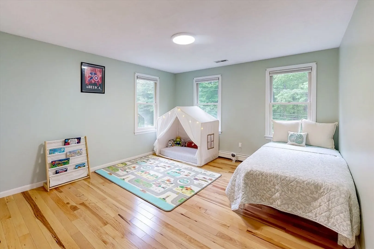
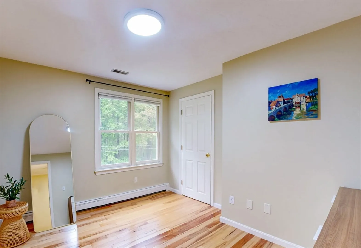
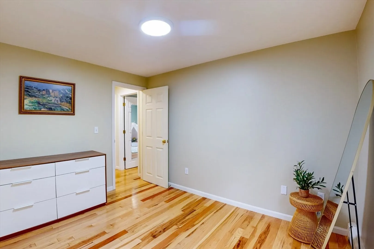
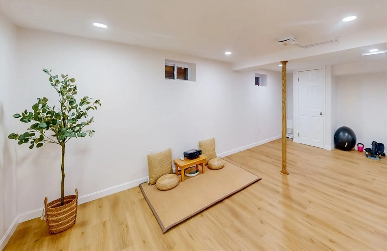
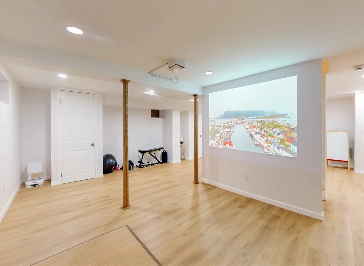
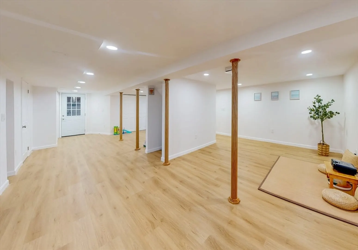
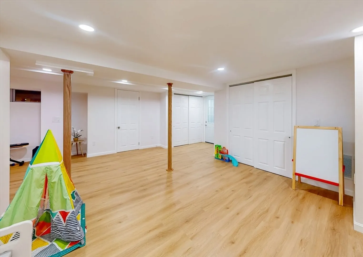
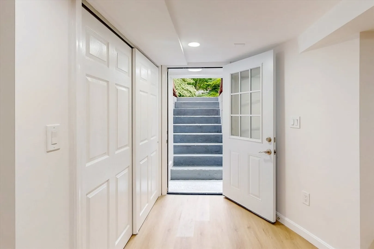
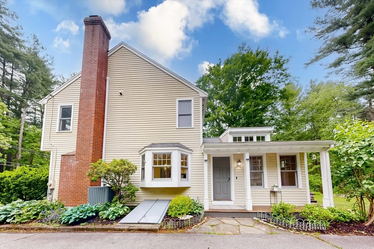
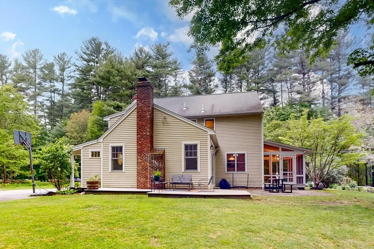
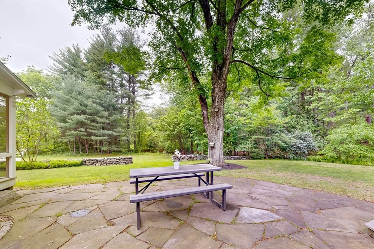
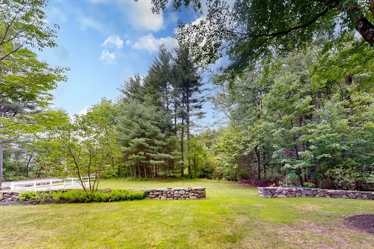
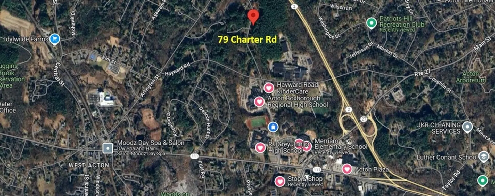
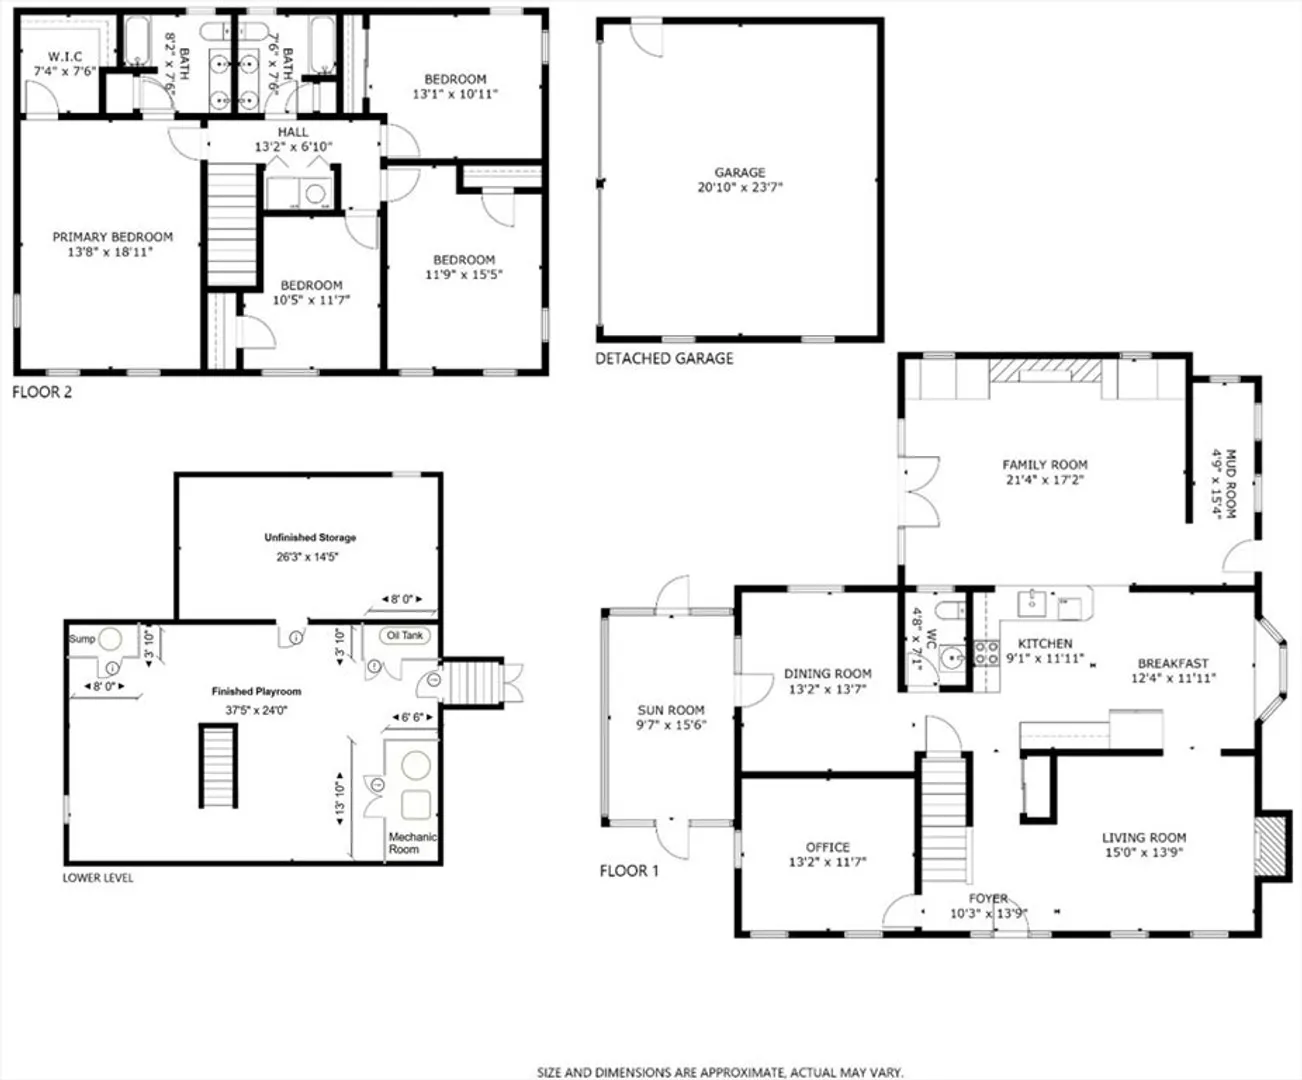
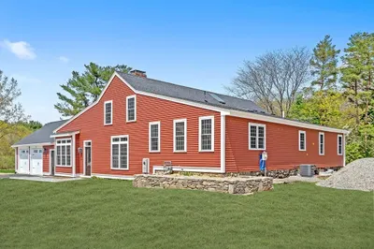
Location, location, location! Renovated single-family steps from top-rated Acton-Boxborough High, RJ Grey Jr High, two primary schools, KinderCare daycare, and Stop & Shop—all along the same road. Easy access to Route 2. Set on a scenic lot framed by stone walls and nature, this home blends classic charm with modern updates. New appliances (2025) include refrigerator, dishwasher, and induction range. Interior renovations (2023) include modern kitchen and restroom w/ new vanities, chimney, recessed lighting, sleek countertops, filtered instant hot water, new sink, fresh paint. New basement (2025) offers home theater/playroom with interior stairs and bulkhead walkout. Radiant heat in family room and mudroom (2017). Stunning great room with beamed cathedral ceilings and French doors to deck & bluestone patio. Fireplaced living, formal dining, casual dining w/ bay window, private office. Updated baths + spacious primary suite, 2018 AC and UV Air Purifier, 2017 boiler, 2 fireplaces & more!
-
Highlights
- Area: West Acton
- Heating: Baseboard, Radiant, Oil
- Property Class: Residential
- Style: Colonial
- Year Built: 1950
- Cooling: Central Air
- Parking Spots: 10
- Property Type: Single Family Residence
- Total Rooms: 10
- Status: Closed
-
Additional Details
- Appliances: Water Heater, Range, Dishwasher, Disposal, Refrigerator, Washer, Dryer, Water Treatment, Range Hood, Instant Hot Water, Plumbed For Ice Maker
- Construction: Frame
- Fireplaces: 2
- Foundation: Block
- Lot Features: Level
- Roof: Shingle
- Year Built Details: Actual
- Zoning: R-2
- Basement: Full, Partially Finished, Interior Entry, Bulkhead, Sump Pump, Radon Remediation System
- Exterior Features: Porch - Screened, Deck, Deck - Composite, Patio, Rain Gutters, Decorative Lighting, Garden, Invisible Fence, Lighting, Stone Wall
- Flooring: Tile, Laminate, Hardwood, Stone / Slate, Flooring - Hardwood, Flooring - Stone/Ceramic Tile, Flooring - Wood
- Interior Features: Open Floorplan, Recessed Lighting, Crown Molding, Decorative Molding, Window Seat, Closet/Cabinets - Custom Built, Lighting - Overhead, Lighting - Pendant, Storage, Living/Dining Rm Combo, Home Office, Mud Room, Sun Room, Play Room, Central Vacuum, Wired for Sound
- Road Frontage Type: Public
- SqFt Source: Owner
- Year Built Source: Public Records
-
Amenities
- Community Features: Shopping, Pool, Tennis Court(s), Park, Walk/Jog Trails, Bike Path, Conservation Area, Highway Access, Public School
- Parking Features: Detached, Storage, Off Street, Driveway
- Covered Parking Spaces: 2
-
Utilities
- Electric: Circuit Breakers
- Water Source: Public
- Sewer: Private Sewer
-
Fees / Taxes
- Assessed Value: $936,200
- Taxes: $16,056
- Tax Year: 2025
Similar Listings
Sold
34 Photos
Sold
28 Photos
Sold
42 Photos
Sold
40 Photos
Content © 2026 MLS Property Information Network, Inc. The information in this listing was gathered from third party resources including the seller and public records.
Listing information provided courtesy of Redfin Corp..
MLS Property Information Network, Inc. and its subscribers disclaim any and all representations or warranties as to the accuracy of this information.
