
Sold!
$2,065,000
5
Beds
3/1
Baths
3,750
Living Area
-
Property Description
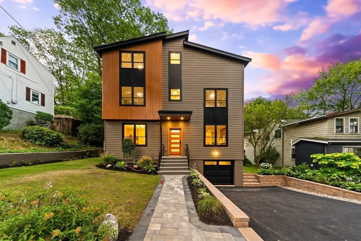
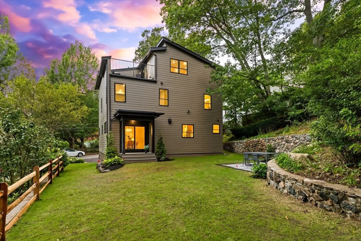
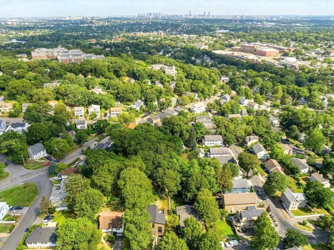
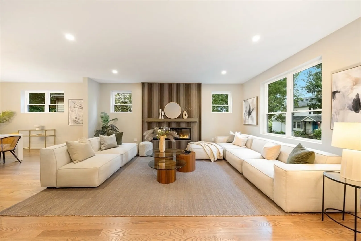
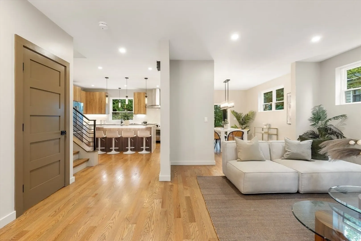
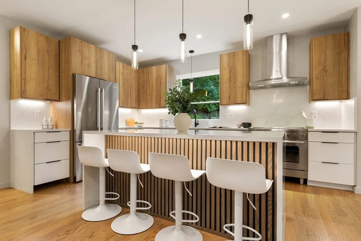
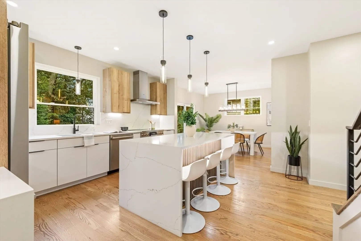
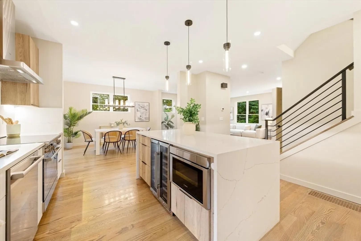
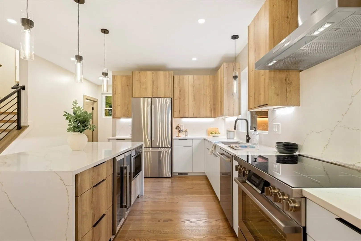
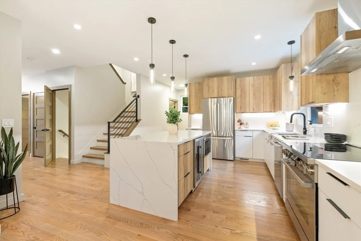
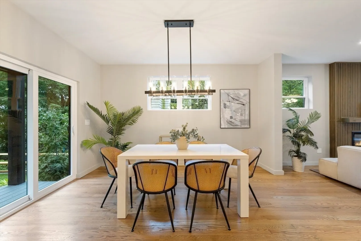
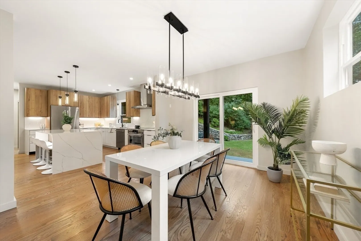
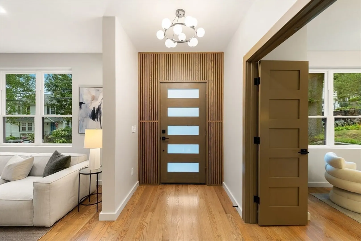
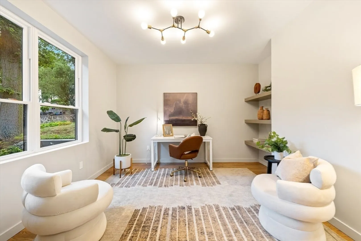
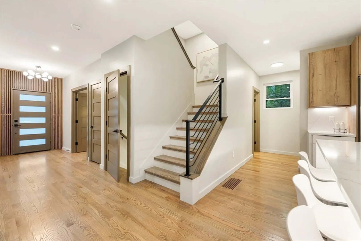
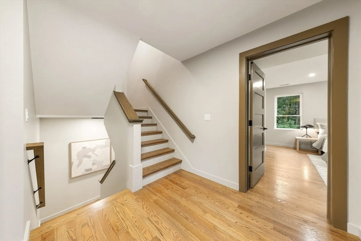
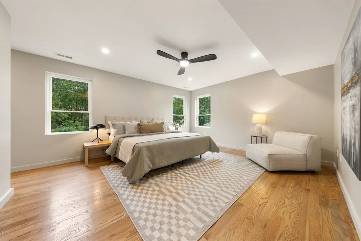
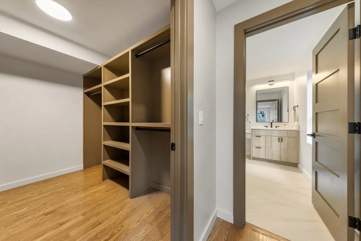
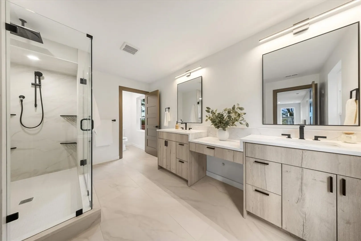
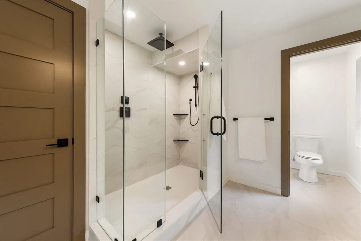
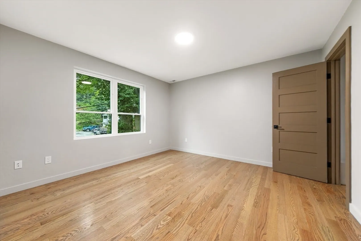
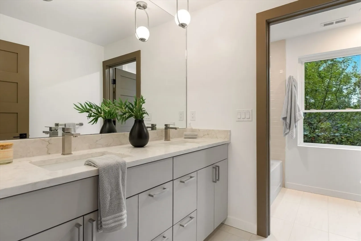
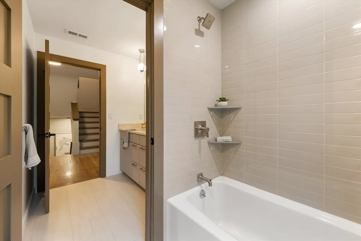
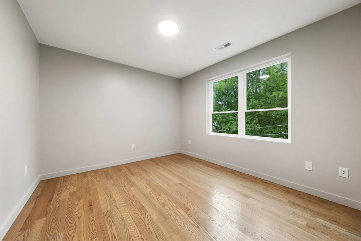
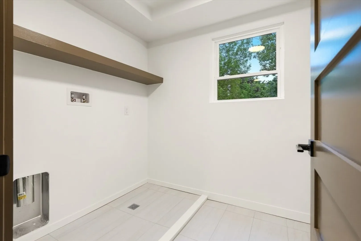
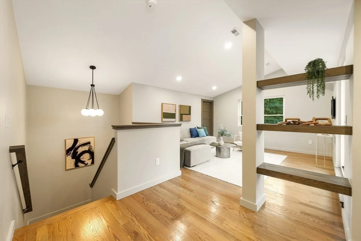
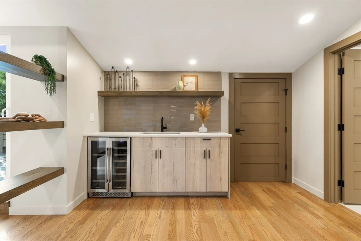
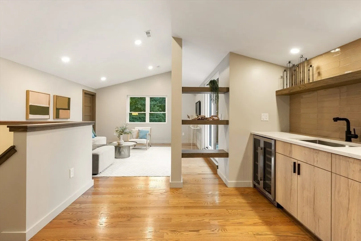
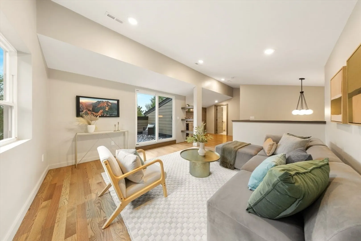
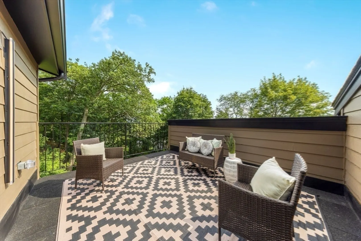
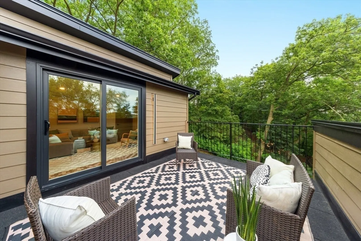
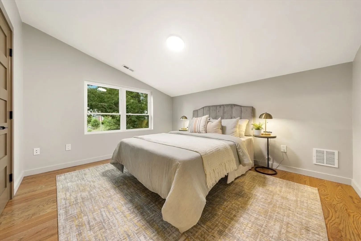
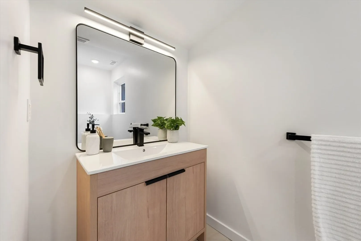
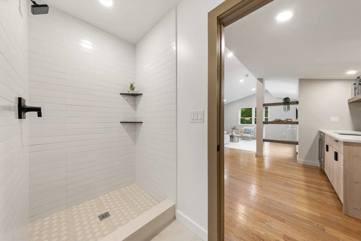
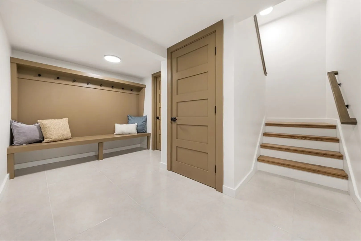
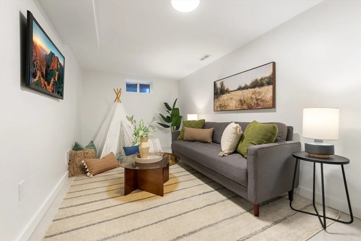
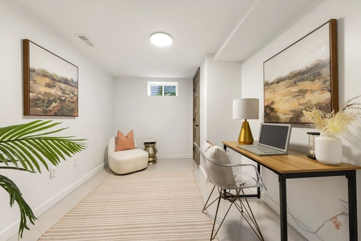
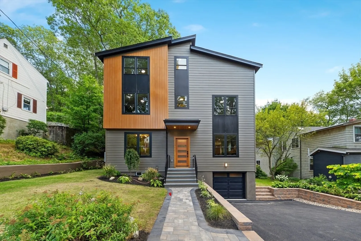
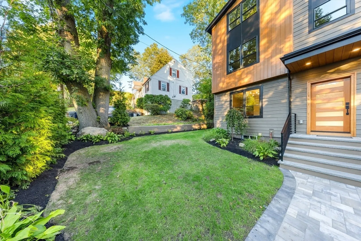
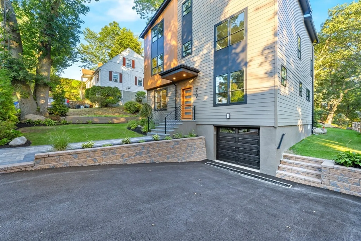
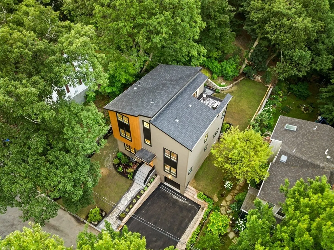
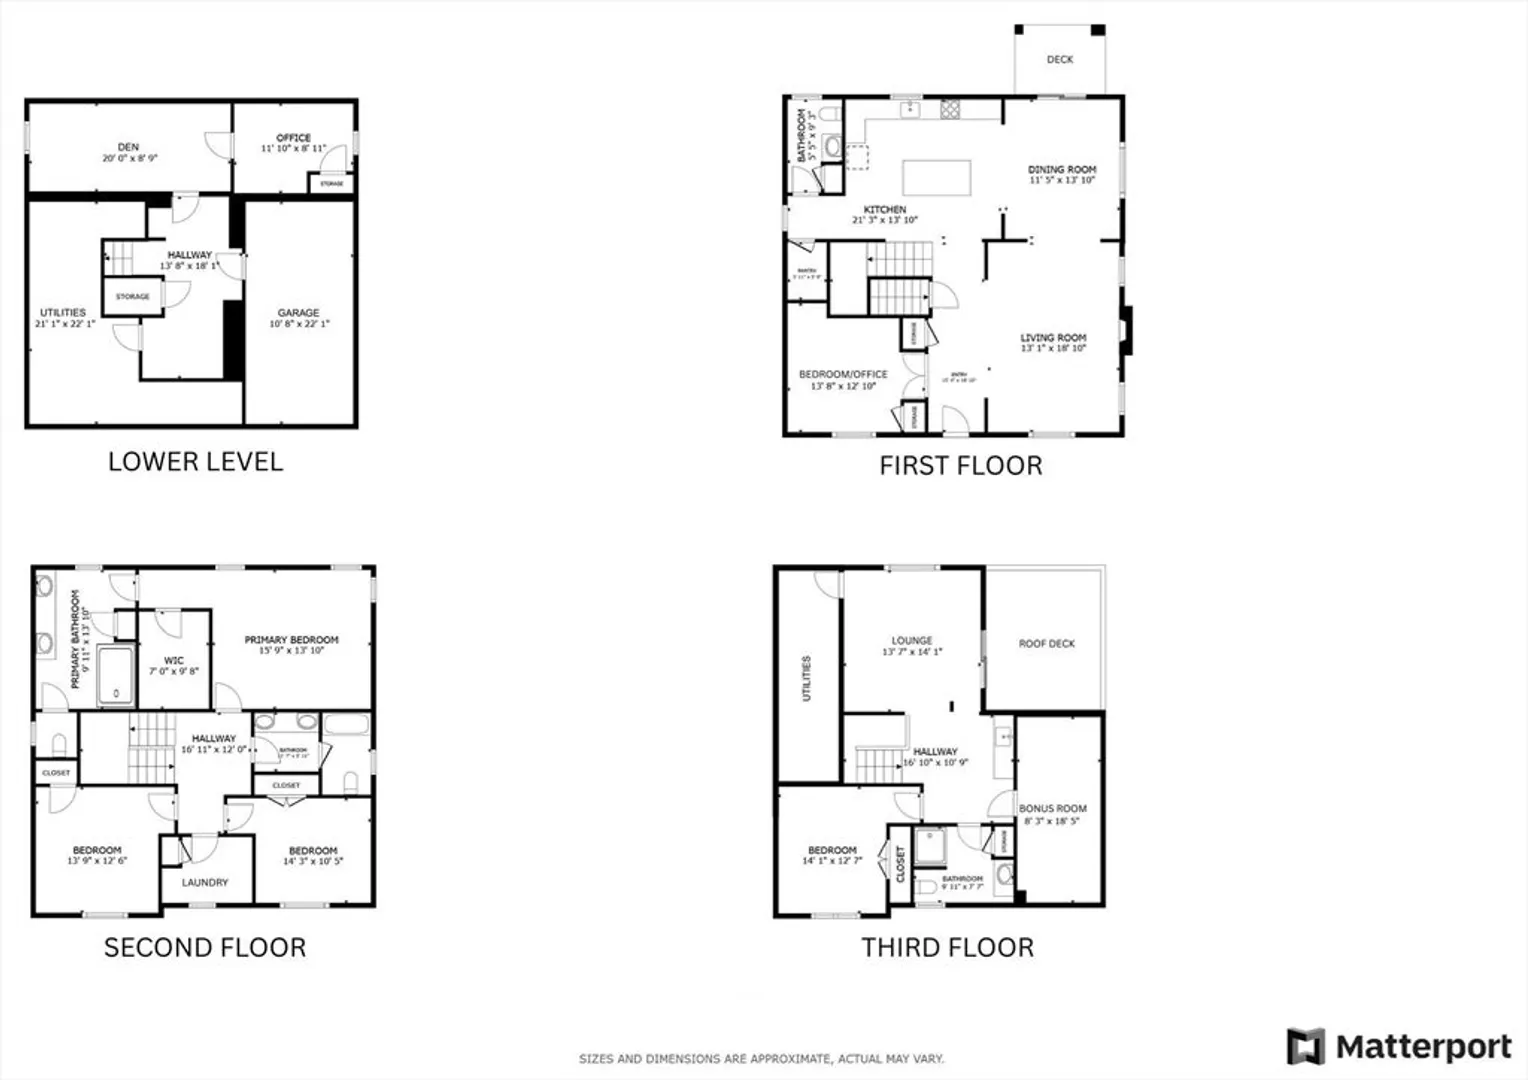
OPEN HOUSE CANCELED - New landscaping & price! Step into a stunning 5 bed, 3.5 bath, 3,750 sq ft modern masterpiece by Showcase Home Builders, Arlington’s premier luxury builder. Featuring an expansive open floor plan w/ gleaming solid oak stained hardwood floors, warm organic tones & dramatic lighting. The living room centers around a floor-to-ceiling electric fireplace w/ solid wood slat accents. Chef’s kitchen impresses w/ waterfall countertops, wine cooler, solid wood custom cabinetry & premium stainless appliances. First-floor bedroom/office offers flexibility & ease. Serene primary suite boasts a spa-like bath w/ a tiled waterfall shower & double vanity. 2nd floor offers two spacious bedrooms, a double vanity bath & convenient laundry. 3rd floor lounge features a wet bar, wine cooler, bedroom, full bath & 168 sq ft roof deck. Finished lower level, secluded yard w/ paver patio & garage. Moments to the Minuteman Bike Path, Robbins Farm Park, shops, restaurants & top-rated schools.
-
Highlights
- Cooling: Central Air, Heat Pump, High Seer Heat Pump (12+)
- Parking Spots: 3
- Property Type: Single Family Residence
- Total Rooms: 14
- Status: Closed
- Heating: Forced Air, Heat Pump, Electric
- Property Class: Residential
- Style: Contemporary
- Year Built: 2025
-
Additional Details
- Appliances: Electric Water Heater, Range, Dishwasher, Disposal, Microwave, Refrigerator, Wine Refrigerator, Range Hood, Wine Cooler, Plumbed For Ice Maker
- Construction: Frame
- Fireplaces: 1
- Foundation: Concrete Perimeter
- Lot Features: Level
- Roof: Shingle, Rubber
- Year Built Details: Actual
- Zoning: R1
- Basement: Partially Finished, Interior Entry, Garage Access, Sump Pump, Concrete
- Exterior Features: Deck - Roof, Deck - Composite, Patio, Rain Gutters, Professional Landscaping, Sprinkler System, Fenced Yard, Stone Wall
- Flooring: Tile, Hardwood, Flooring - Stone/Ceramic Tile, Flooring - Hardwood
- Interior Features: Bathroom - Half, Closet, Lighting - Sconce, Closet/Cabinets - Custom Built, Lighting - Overhead, Countertops - Stone/Granite/Solid, Wet bar, Open Floorplan, Recessed Lighting, Slider, Lighting - Pendant, Bathroom, Den, Sitting Room, Office, Bonus Room, Wet Bar, High Speed Internet
- Road Frontage Type: Public
- SqFt Source: Owner
- Year Built Source: Builder
-
Amenities
- Community Features: Public Transportation, Shopping, Tennis Court(s), Park, Walk/Jog Trails, Golf, Medical Facility, Laundromat, Bike Path, Highway Access, House of Worship, Private School, Public School, T-Station
- Parking Features: Attached, Under, Garage Door Opener, Paved Drive, Off Street, Paved
- Covered Parking Spaces: 1
-
Utilities
- Electric: 200+ Amp Service
- Water Source: Public
- Sewer: Public Sewer
-
Fees / Taxes
- Assessed Value: $923,300
- Taxes: $9,944
- Tax Year: 2025
Similar Listings


Sold
1 Photo
Sold
37 Photos
Sold
37 Photos
Sold
38 Photos
Content © 2026 MLS Property Information Network, Inc. The information in this listing was gathered from third party resources including the seller and public records.
Listing information provided courtesy of Coldwell Banker Realty - Lexington.
MLS Property Information Network, Inc. and its subscribers disclaim any and all representations or warranties as to the accuracy of this information.
