
Sold!
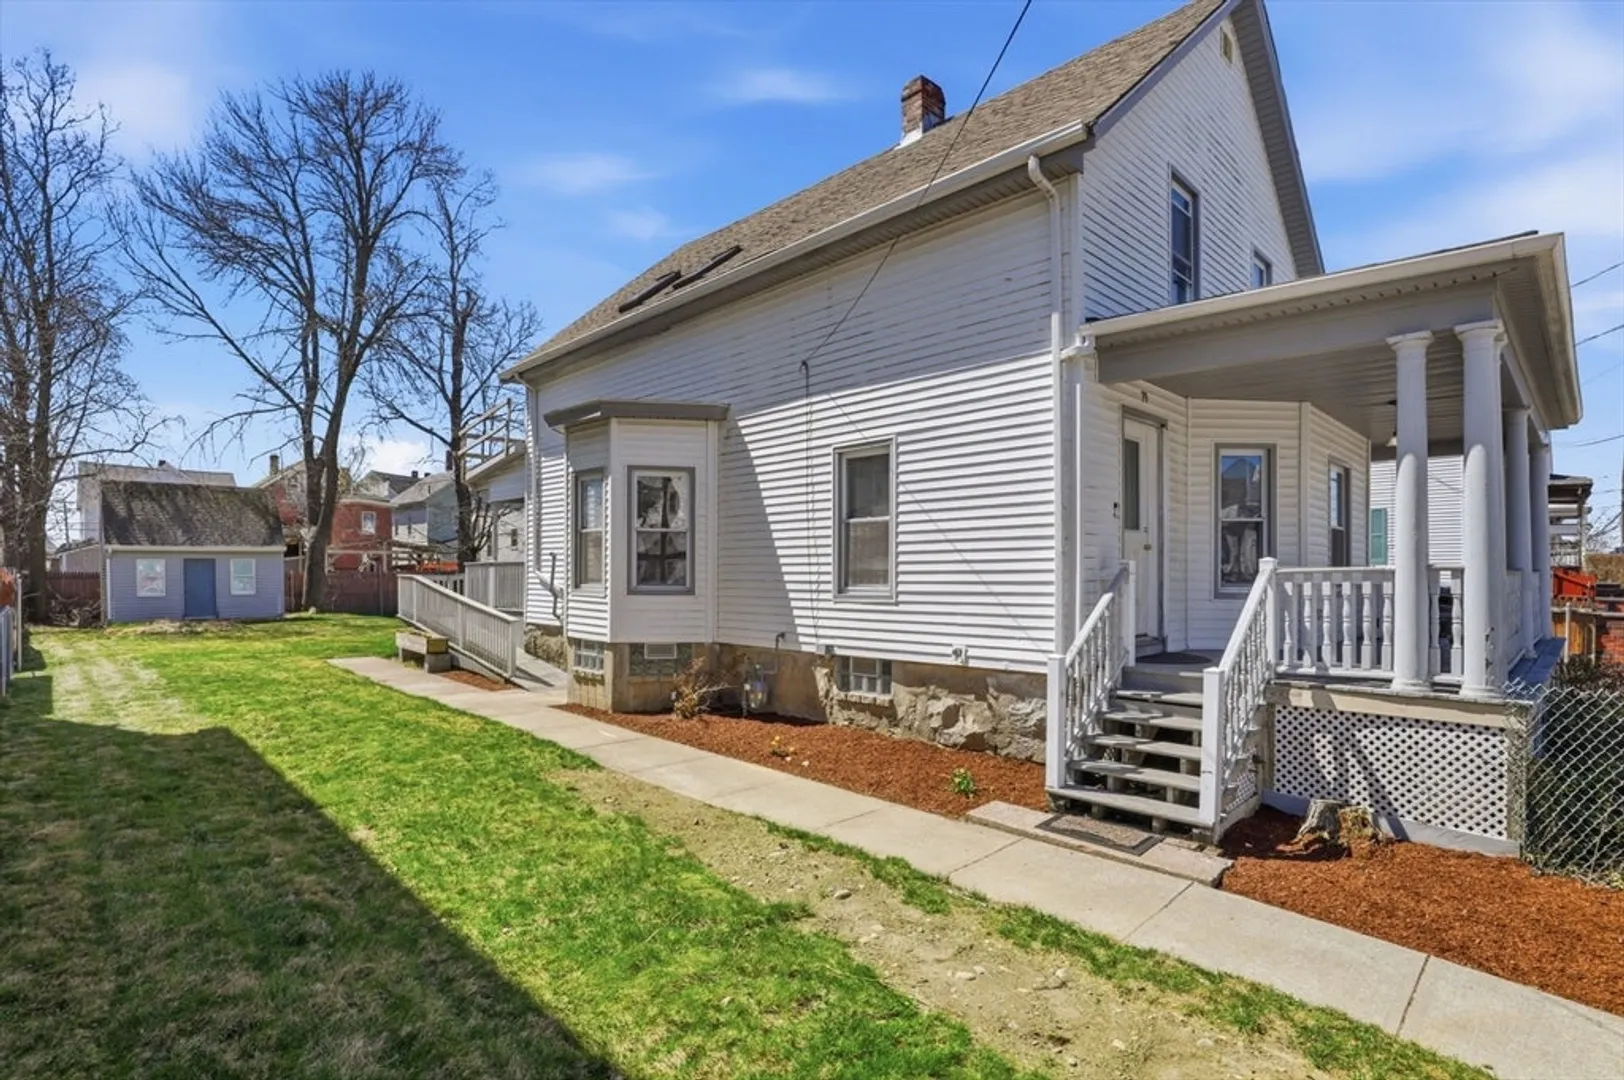
$405,000
3
Beds
2
Baths
1,378
Living Area
-
Property Description
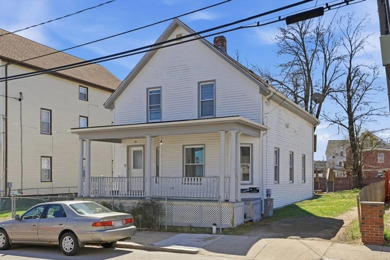
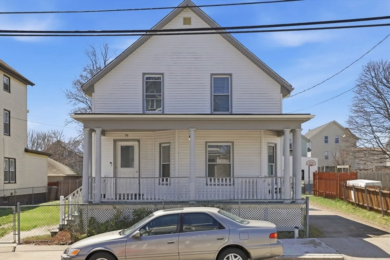
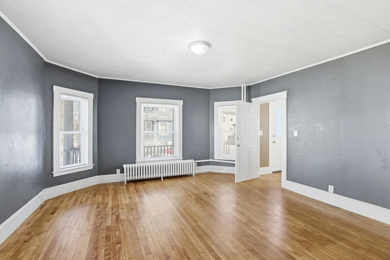
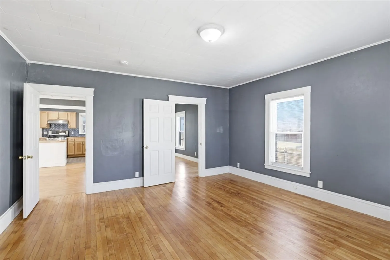
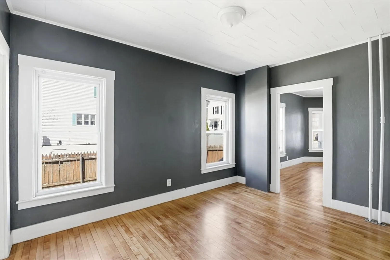
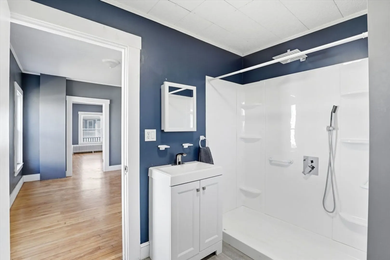
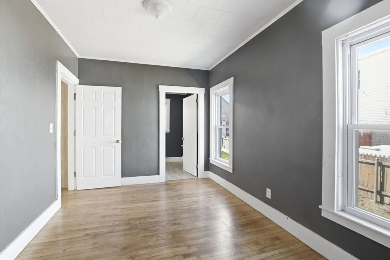
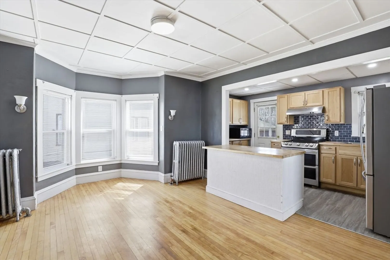
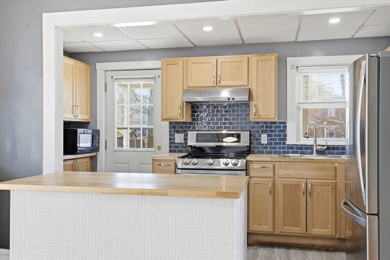
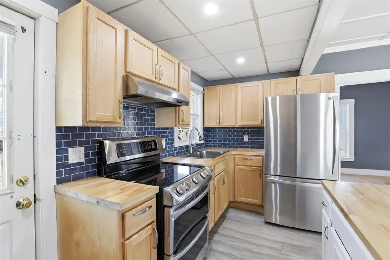
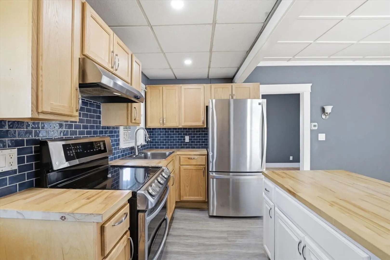
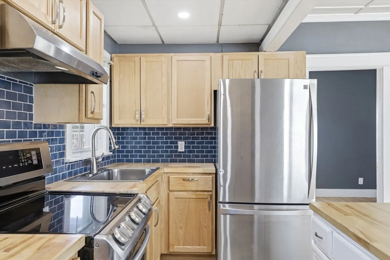
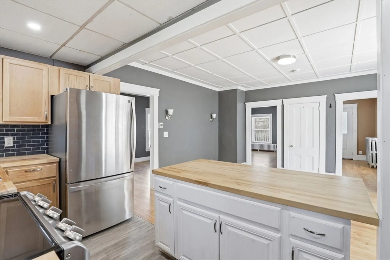
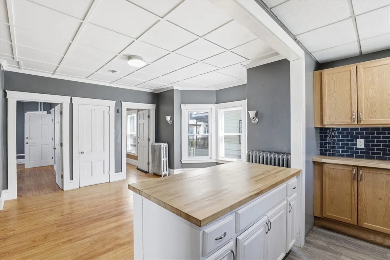
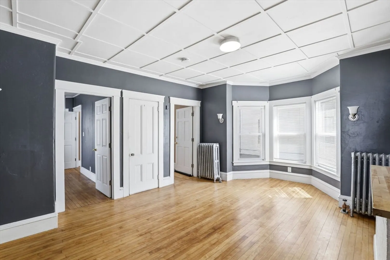
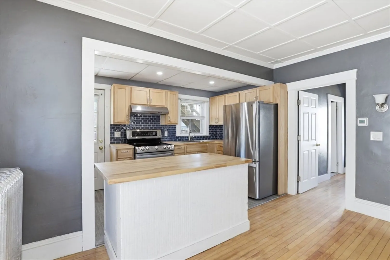
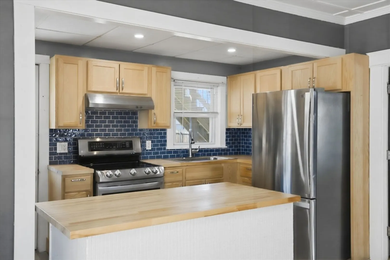
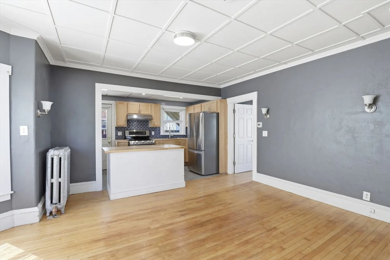
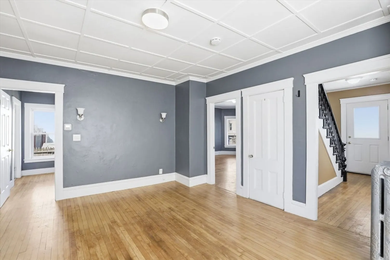
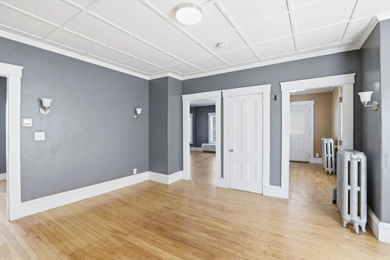
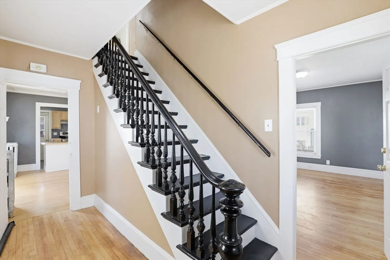
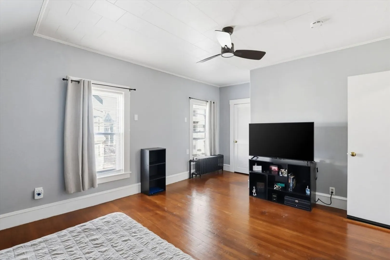
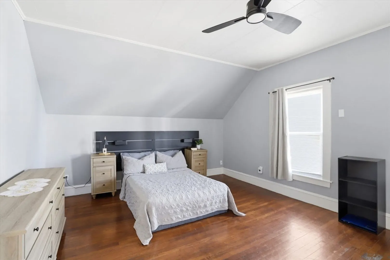
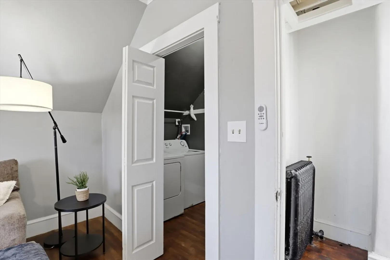
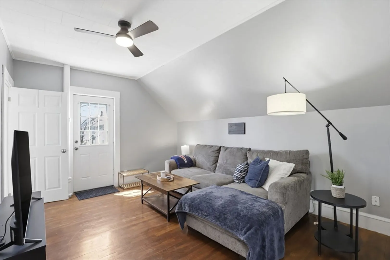
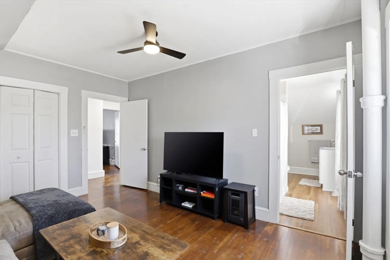
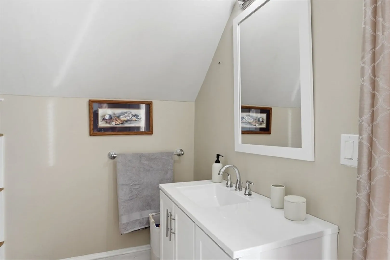
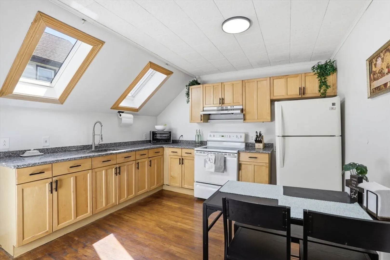
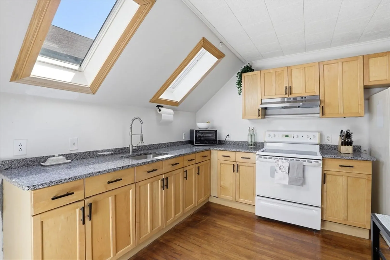
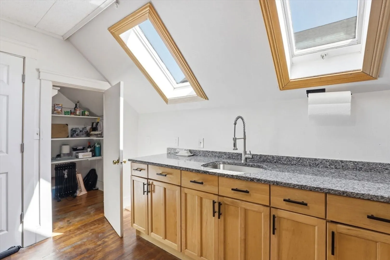
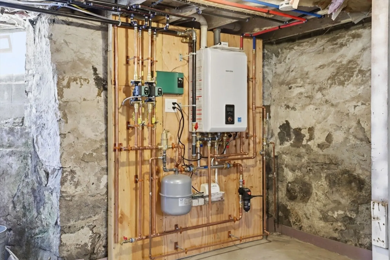
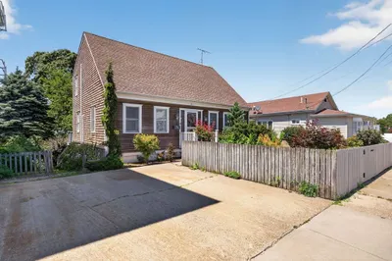
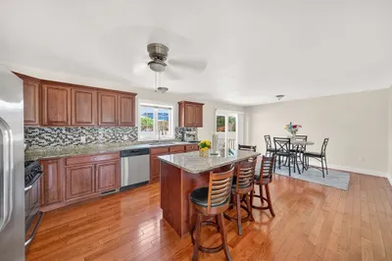
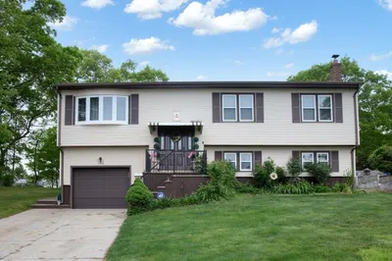
This beautifully updated home features a modern first-floor kitchen complete with a striking blue tile backsplash and a spacious island—perfect for meal prep or entertaining. Both the first- and second-floor bathrooms have been thoughtfully renovated, each showcasing oversized shower heads for a luxurious feel. Upstairs, you’ll find a versatile ADDITIONAL living space/ADU, ideal for in-laws or adult children. This private area includes a generously sized bedroom and an eat-in kitchen with newly installed granite countertops and comfortable living room. Completing the home is a brand-new, state-of-the-art Natural Gas heating system, offering both efficiency and peace of mind. Don’t miss this exceptional opportunity—schedule your showing today!
-
Highlights
- Heating: Natural Gas
- Property Class: Residential
- Style: Colonial
- Year Built: 1925
- Parking Spots: 2
- Property Type: Single Family Residence
- Total Rooms: 9
- Status: Closed
-
Additional Details
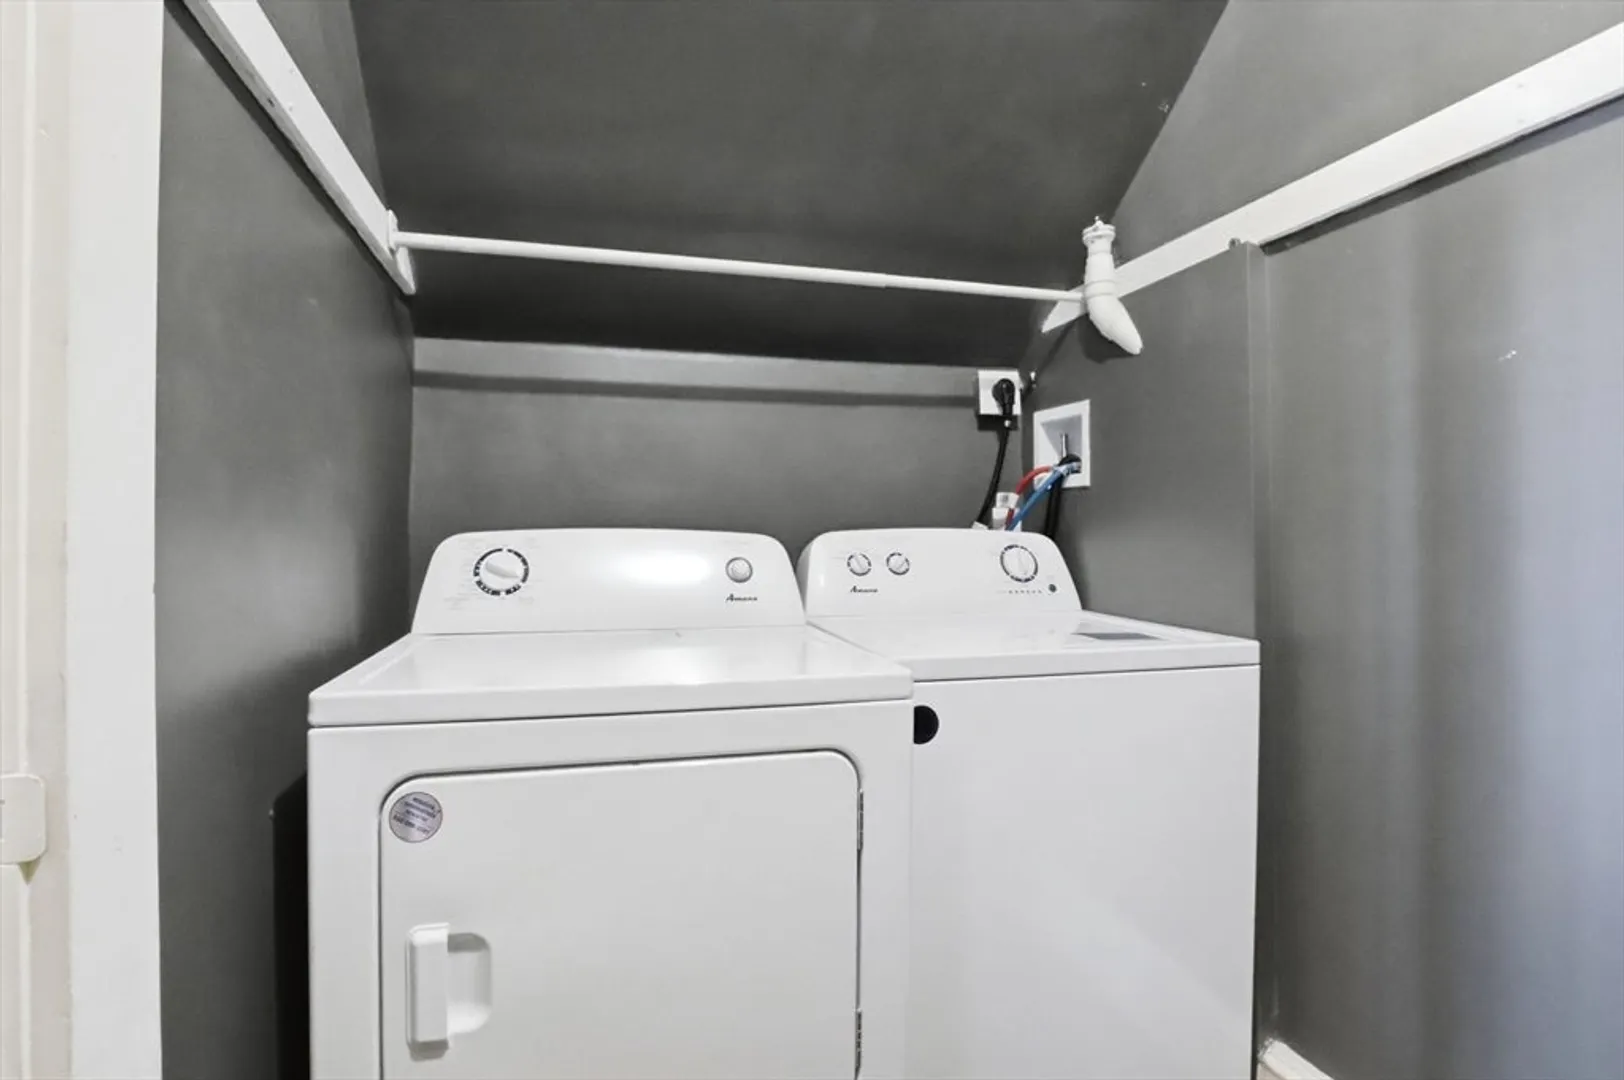
- Appliances: Gas Water Heater, Tankless Water Heater, Range, Refrigerator
- Construction: Frame
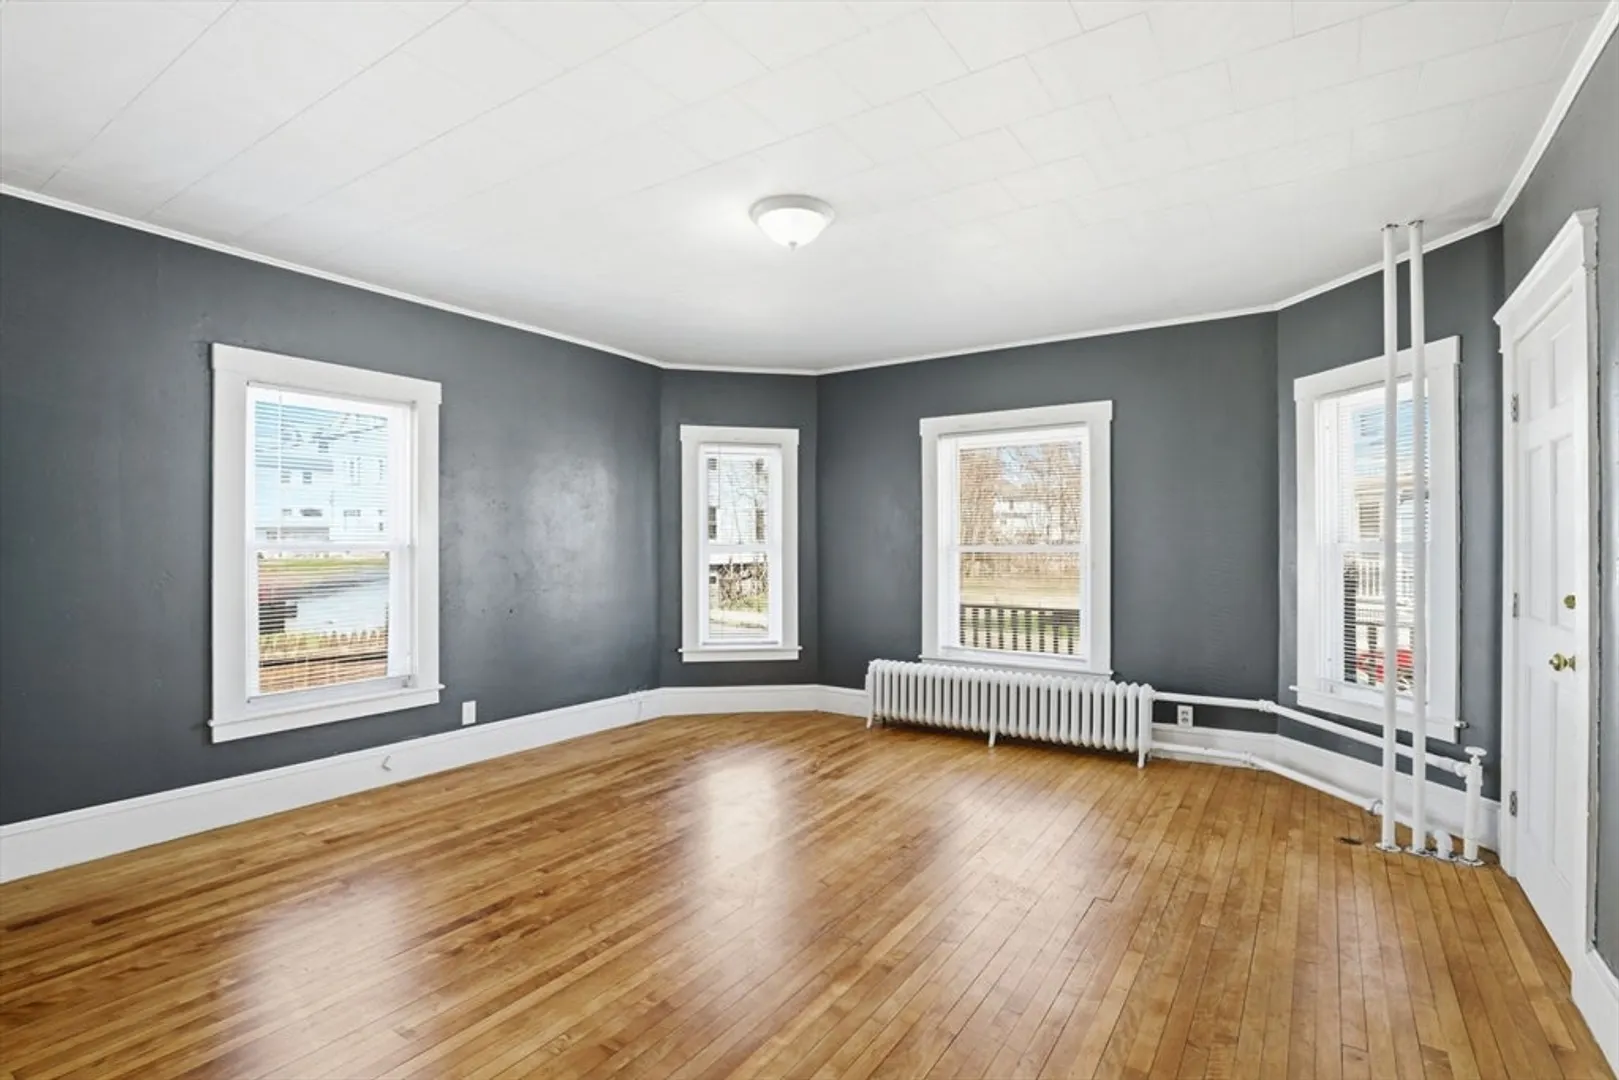
- Flooring: Wood, Tile, Vinyl
- Lot Features: Level
- Roof: Shingle
- Year Built Details: Actual
- Zoning: r-4
- Basement: Full, Interior Entry
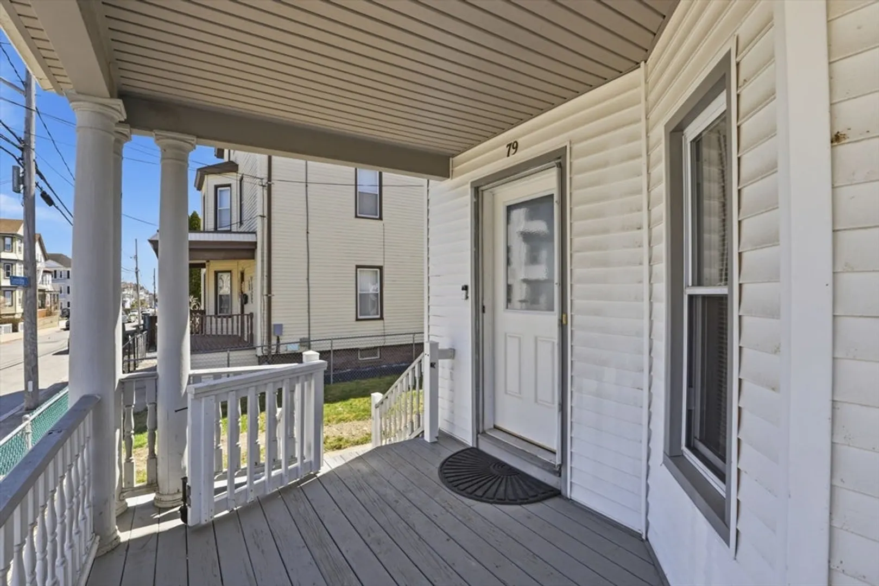
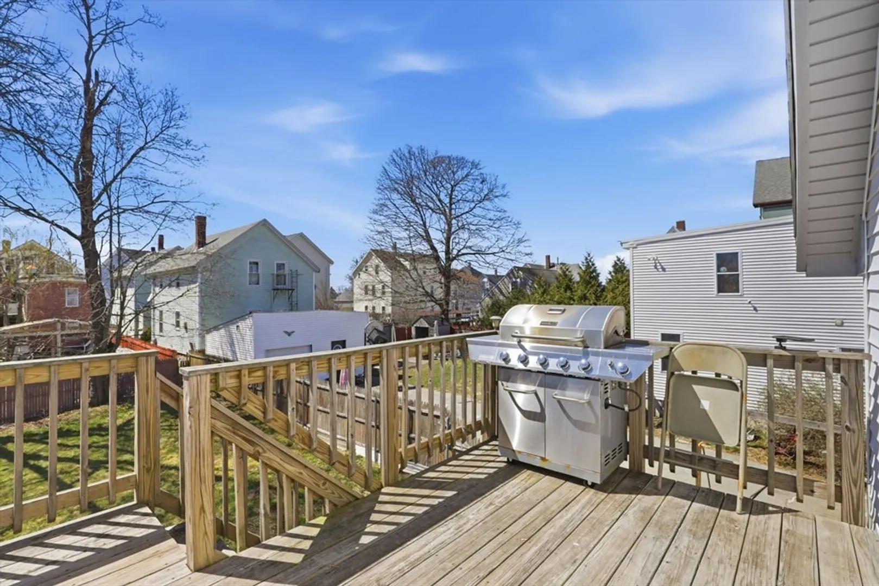
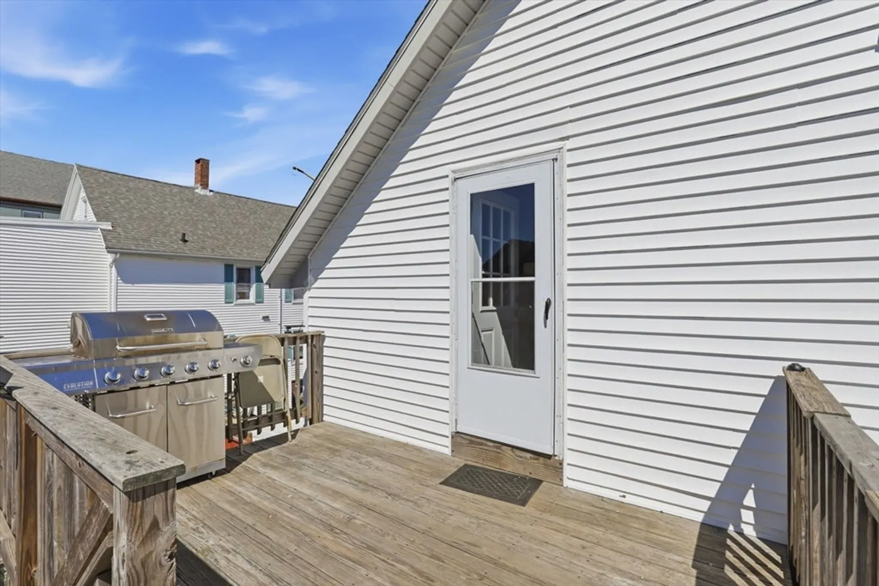
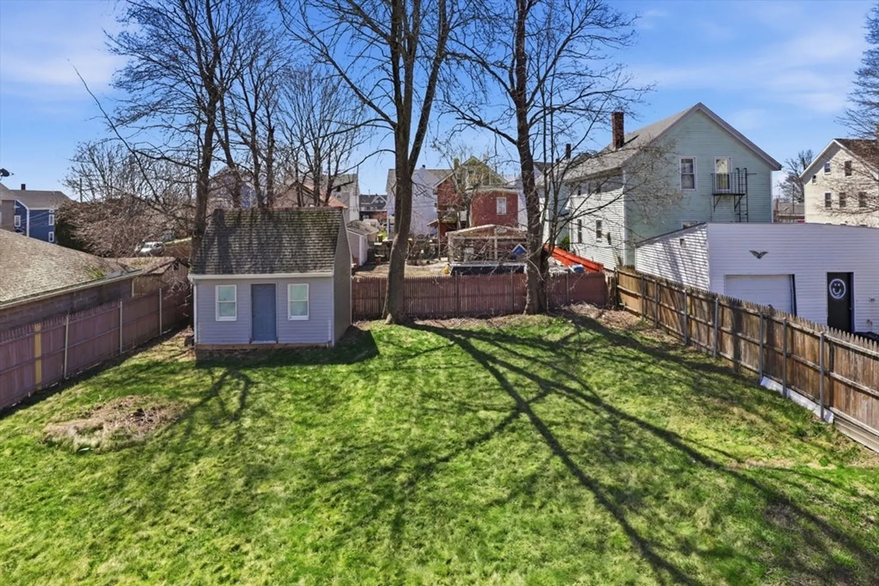
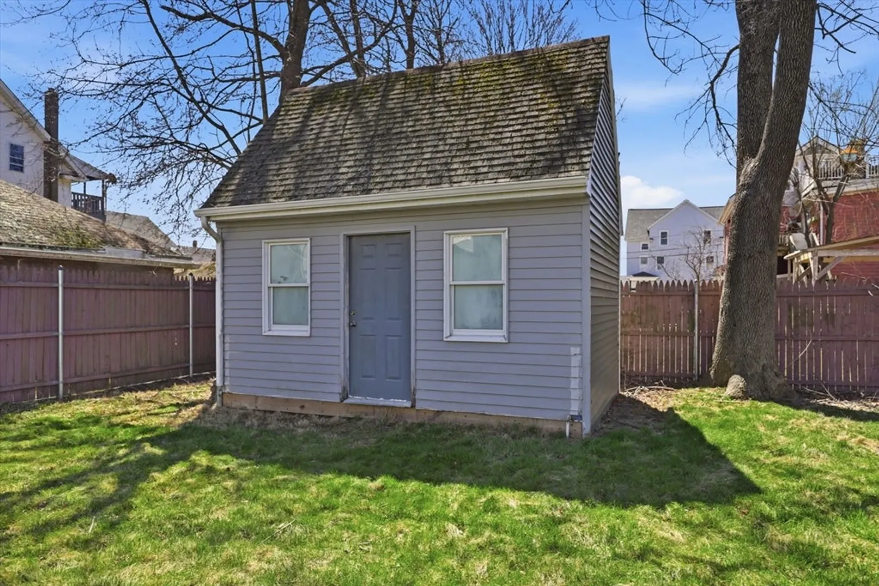
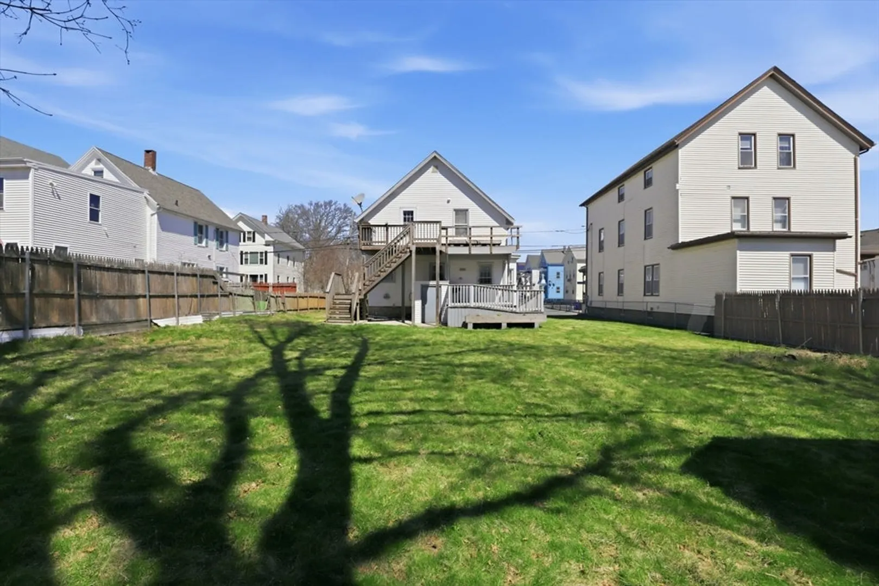
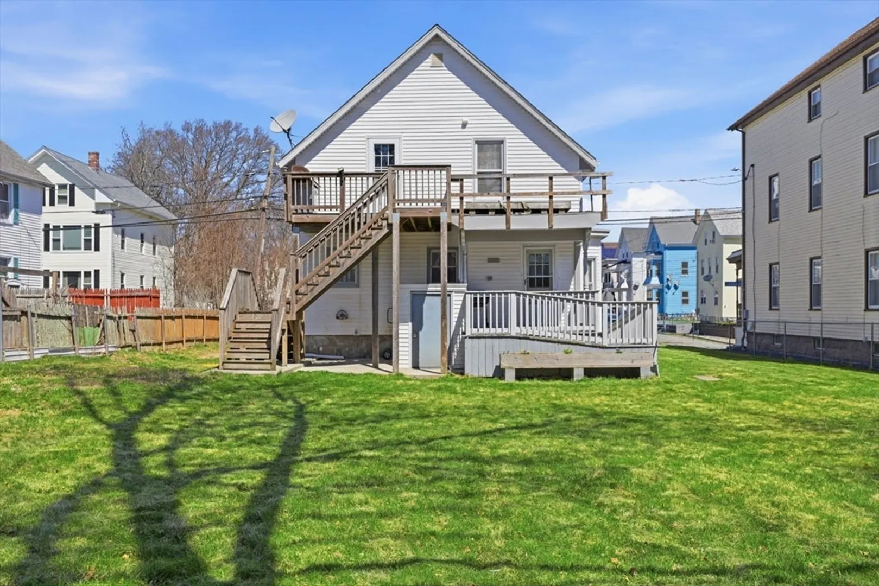
- Exterior Features: Porch, Balcony, Storage, Fenced Yard
- Foundation: Granite
- Road Frontage Type: Public
- SqFt Source: Public Record
- Year Built Source: Public Records
-
Amenities
- Community Features: Public Transportation, Shopping, Park, Walk/Jog Trails, Medical Facility, Laundromat, House of Worship, Private School, Public School, T-Station
- Parking Features: Off Street, Unpaved
-
Utilities
- Electric: 200+ Amp Service
- Water Source: Public
- Sewer: Public Sewer
-
Fees / Taxes
- Assessed Value: $344,100
- Taxes: $3,940
- Tax Year: 2025
Similar Listings
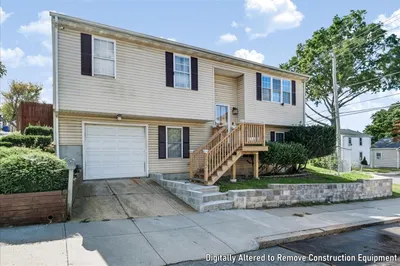
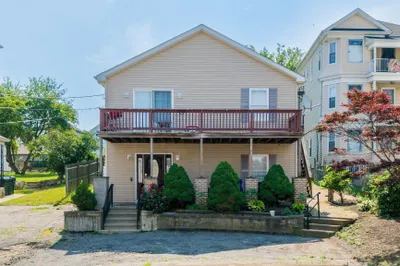
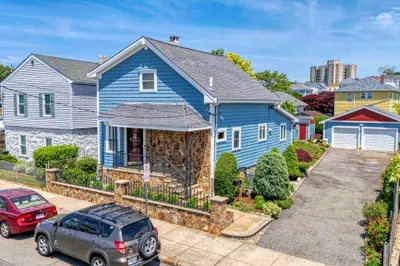
Sold
24 Photos
Sold
40 Photos
Sold
41 Photos
Sold
33 Photos
Content © 2026 MLS Property Information Network, Inc. The information in this listing was gathered from third party resources including the seller and public records.
Listing information provided courtesy of RE/MAX Synergy.
MLS Property Information Network, Inc. and its subscribers disclaim any and all representations or warranties as to the accuracy of this information.
