
55 Irving St
$459,900
3
Beds
2
Baths
1,465
Sqft
- Request Info
- Call
- Save
-
More
- Mortgage Calculator

Property Tools
$459,900
3
Beds
2
Baths
1,465
Living Area
-
Property Description
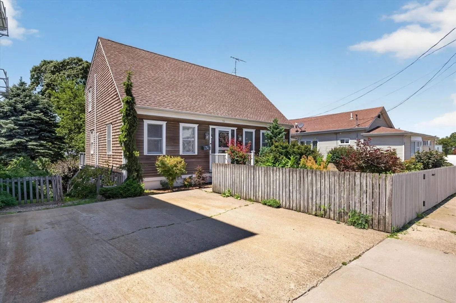
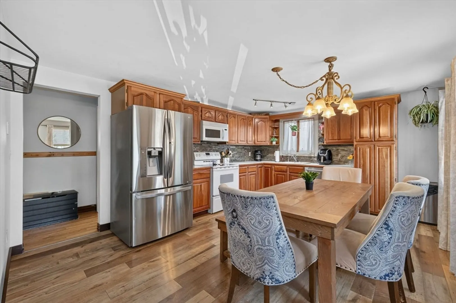
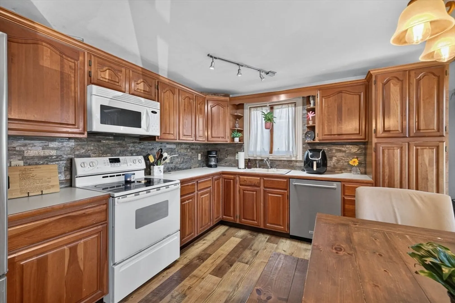
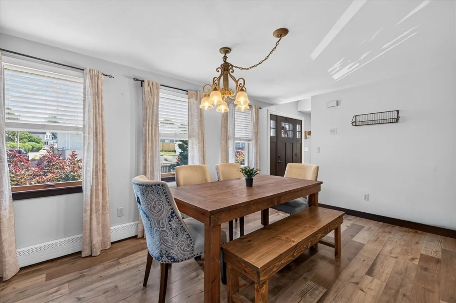
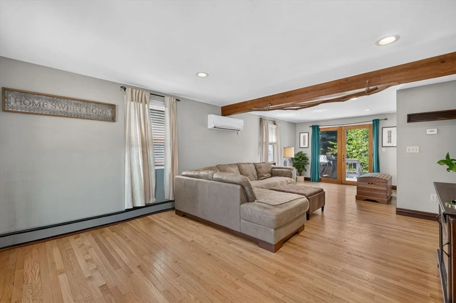
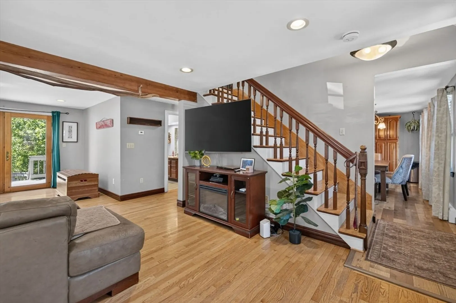
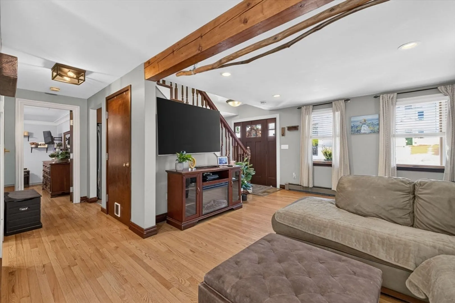
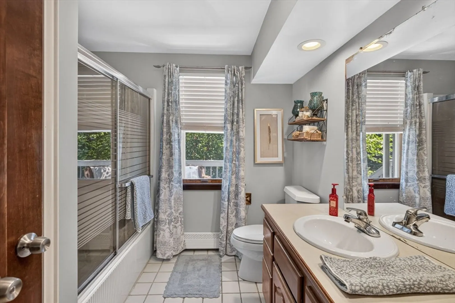
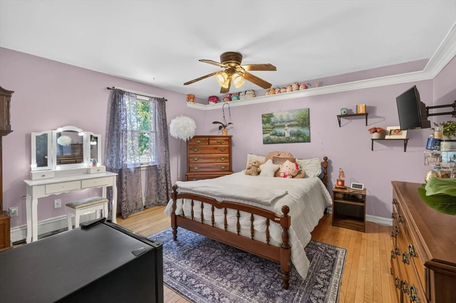
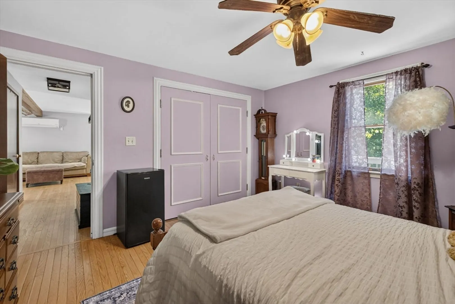
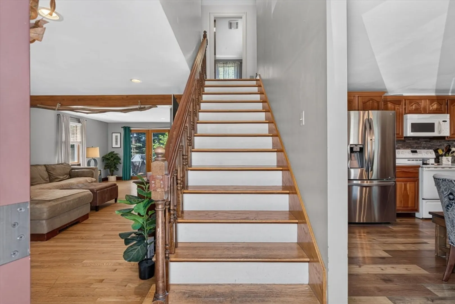
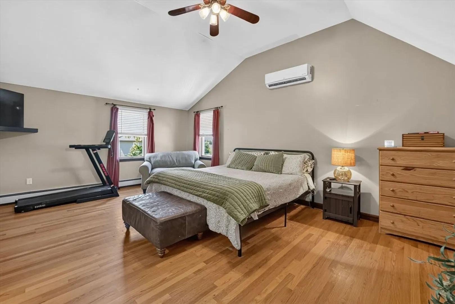
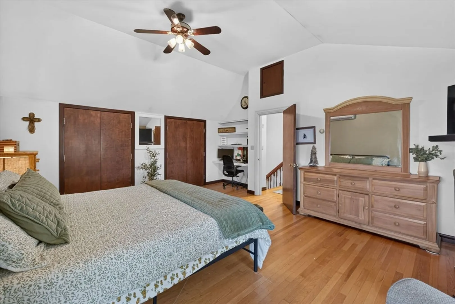
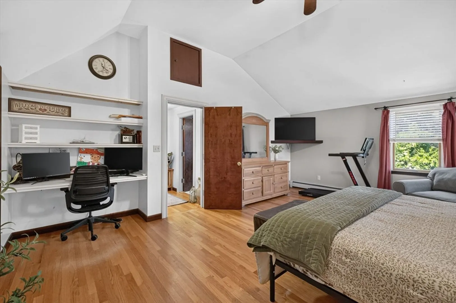
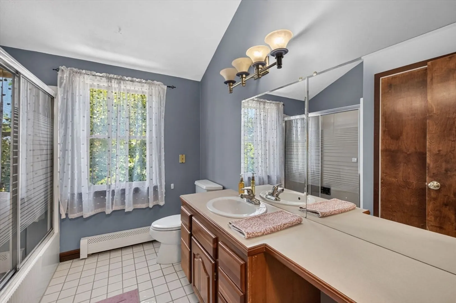
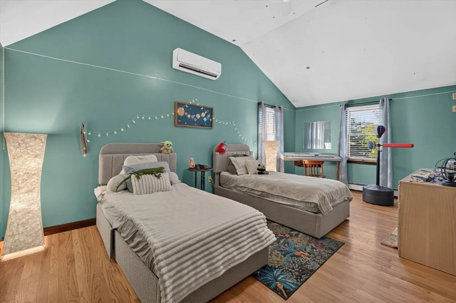
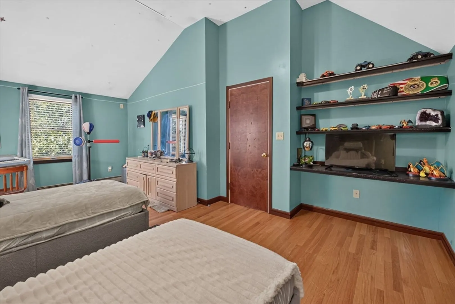
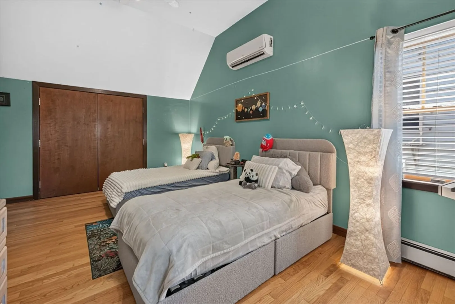
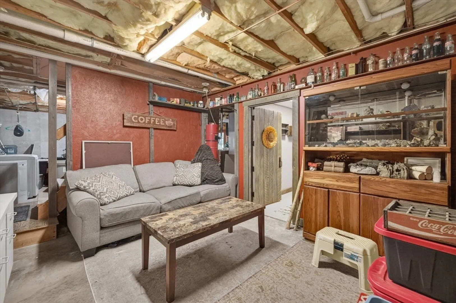
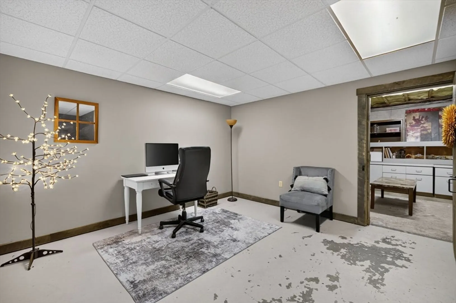
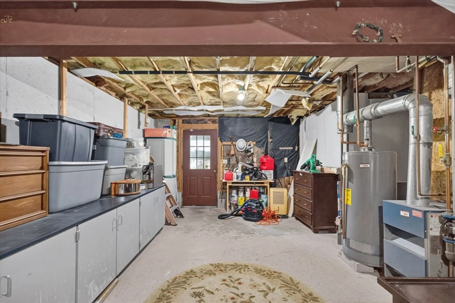
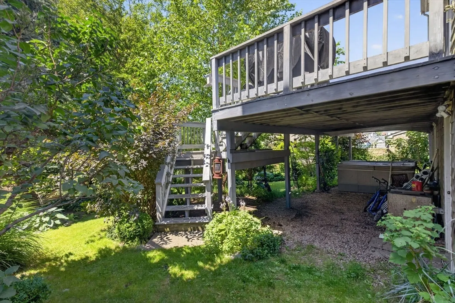
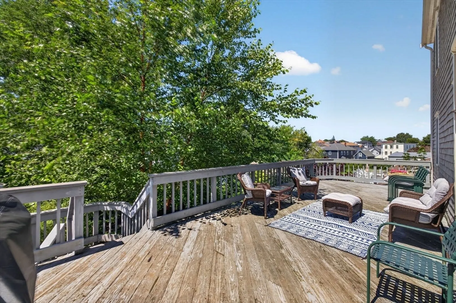
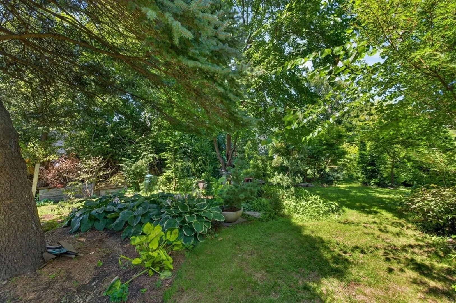
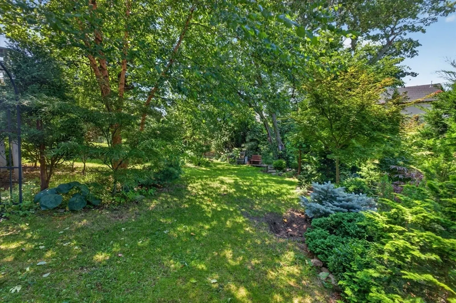
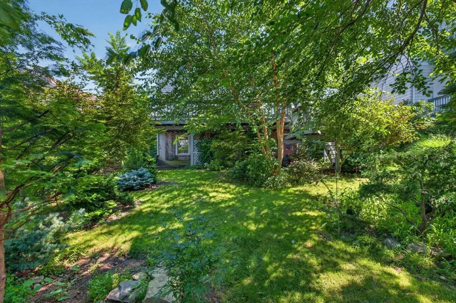
Welcome to 55 Irving Street! This beautifully maintained Cape-style home features 6 rooms, including 3 bedrooms and 2 full baths. The open floor plan offers spacious, light-filled rooms and a large eat-in kitchen—perfect for everyday living and entertaining. Hardwood floors run throughout, complemented by ample closet and storage space. The partially finished, walk-out basement provides flexible options for a playroom, home office, or gym. Each bedroom includes double closets, with vaulted ceilings in the two upstairs rooms adding extra charm and dimension. Step outside to a generous deck overlooking a private, landscaped backyard—ideal for relaxing or hosting gatherings. Additional highlights include off-street parking for two cars and a quiet residential setting close to local amenities. First showings at 8/14 Open House (5:30-6:30)
-
Highlights
- Cooling: Ductless
- Parking Spots: 2
- Property Type: Single Family Residence
- Total Rooms: 6
- Status: Active
- Heating: Baseboard, Natural Gas
- Property Class: Residential
- Style: Cape
- Year Built: 1990
-
Additional Details
- Appliances: Gas Water Heater, Range, Microwave, Refrigerator
- Construction: Frame
- Exterior Features: Deck, Rain Gutters
- Foundation: Concrete Perimeter
- Road Frontage Type: Public
- SqFt Source: Public Record
- Year Built Source: Public Records
- Basement: Full, Partially Finished, Walk-Out Access
- Exclusions: Several Smaller Trees In Backyard To Be Taken By Sellers (Will Be Tagged/Marked).
- Flooring: Wood, Tile, Hardwood
- Interior Features: Internet Available - Unknown
- Roof: Shingle
- Year Built Details: Actual
- Zoning: N/a
-
Amenities
- Community Features: Public Transportation, Shopping, Pool, Park, Highway Access, House of Worship, Public School
- Parking Features: Paved Drive, Off Street, Paved
-
Utilities
- Electric: 110 Volts
- Water Source: Public
- Sewer: Public Sewer
-
Fees / Taxes
- Assessed Value: $372,200
- Taxes: $4,273
- Tax Year: 2026
Similar Listings
Sold
42 Photos
Sold
36 Photos
Sold
21 Photos
Sold
41 Photos
Content © 2026 MLS Property Information Network, Inc. The information in this listing was gathered from third party resources including the seller and public records.
Listing information provided courtesy of Migneault REALTORS®.
MLS Property Information Network, Inc. and its subscribers disclaim any and all representations or warranties as to the accuracy of this information.