
Sold!







$587,500
3
Beds
1
Bath
1,272
Living Area
-
Property Description
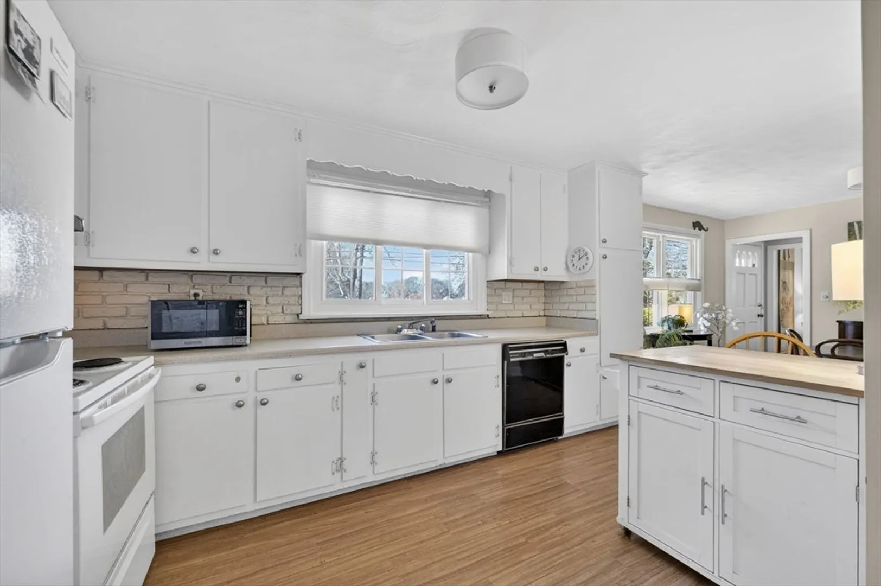
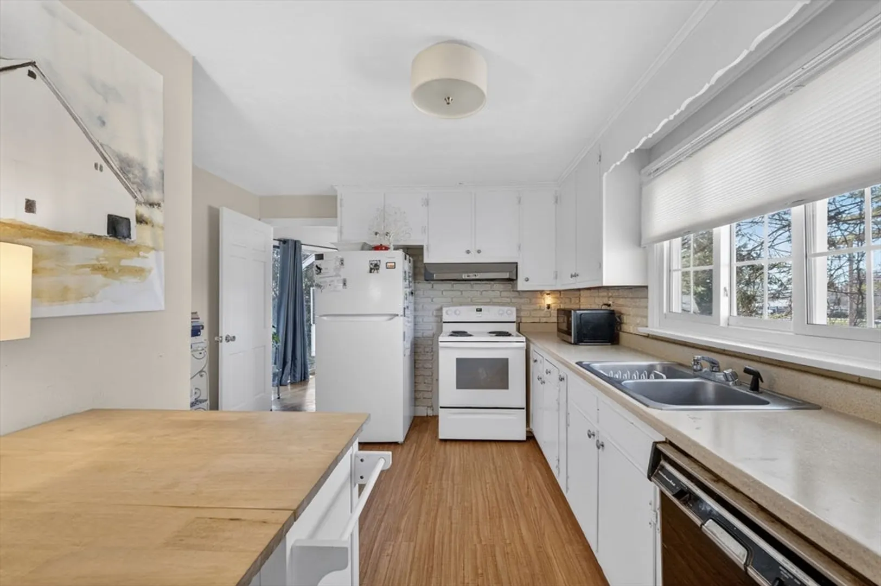
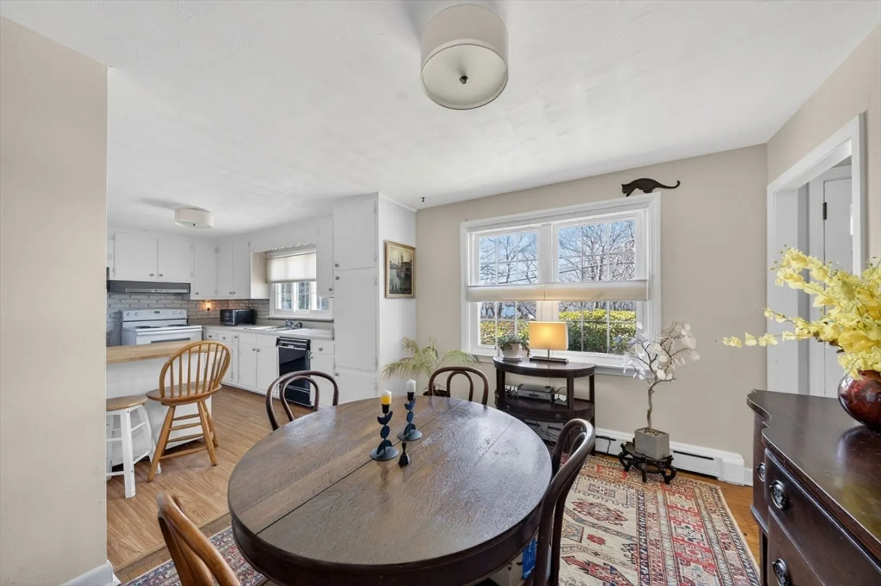
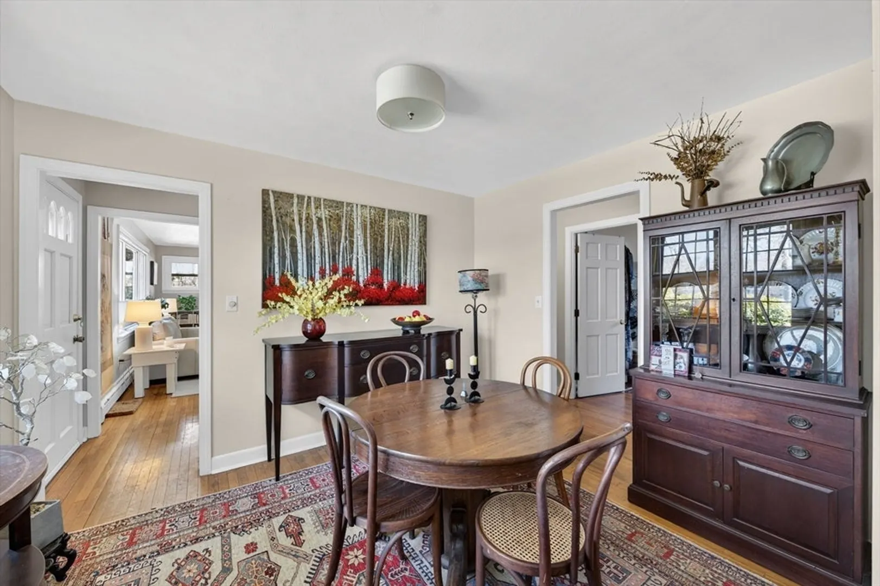
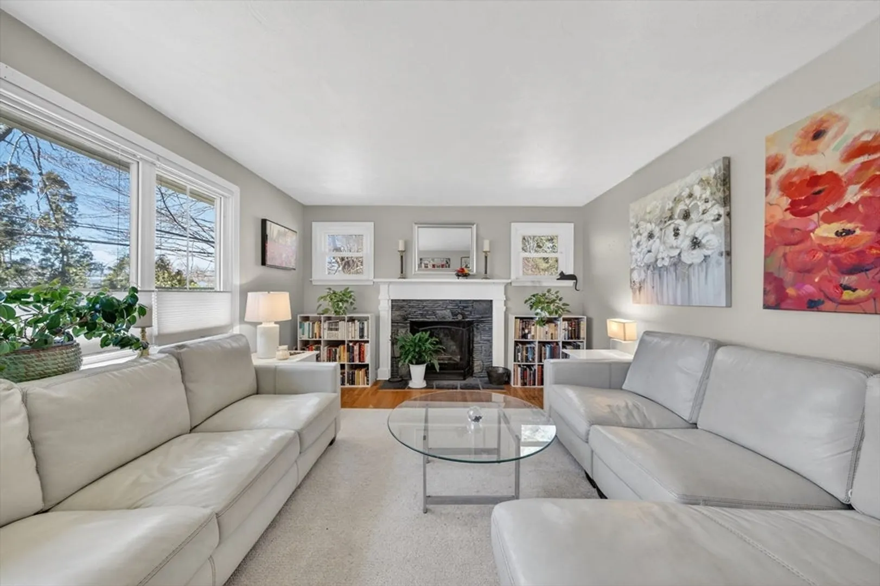
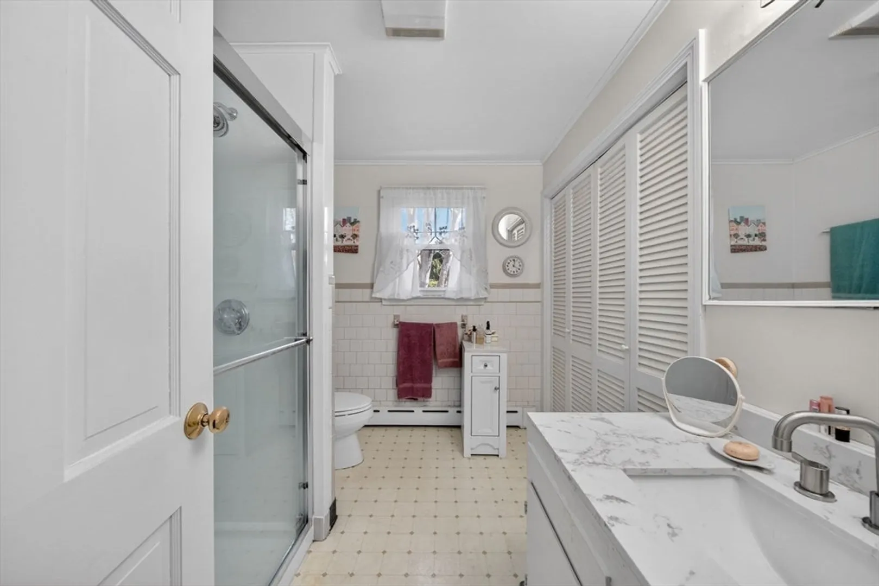
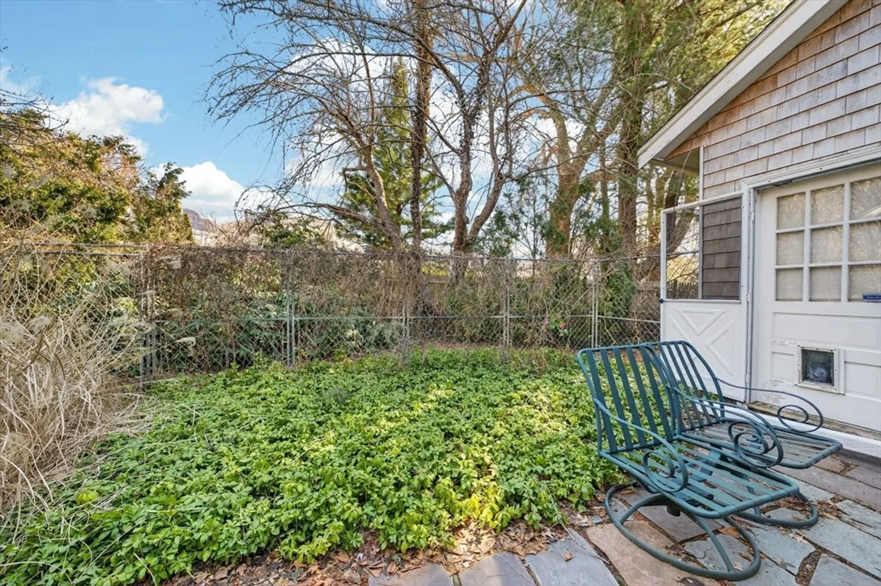
Absolutely charming and perfectly situated in the heart of Padanaram Village, this delightful three-bedroom, one-bath home has an attached one-car garage and gleaming hardwood floors throughout. The bright family room flows seamlessly into the kitchen and dining area, with the inviting living room just beyond—ideal for effortless everyday living and entertaining. Recent updates include newer roof, heating system, and electrical system. Just steps from Padanaram’s premier shops, restaurants, Farm & Coast Market, and the New Bedford Yacht Club, this home combines village convenience with classic New England charm.
-
Highlights
- Cooling: Window Unit(s)
- Parking Spots: 3
- Property Type: Single Family Residence
- Total Rooms: 6
- Status: Closed
- Heating: Baseboard, Natural Gas
- Property Class: Residential
- Style: Ranch
- Year Built: 1965
-
Additional Details
- Basement: Full
- Fireplaces: 1
- Foundation: Concrete Perimeter
- Road Frontage Type: Public
- SqFt Source: Public Record
- Year Built Source: Public Records
- Exterior Features: Patio
- Flooring: Hardwood
- Lot Features: Level
- Roof: Shingle
- Year Built Details: Actual
- Zoning: Gr
-
Amenities
- Community Features: Shopping, Walk/Jog Trails, Medical Facility, Conservation Area, House of Worship, Marina, Private School, Public School, T-Station, University
- Parking Features: Attached, Off Street
- Covered Parking Spaces: 1
- Waterfront Features: Ocean, 1 to 2 Mile To Beach, Beach Ownership(Private, Public)
-
Utilities
- Sewer: Public Sewer
- Water Source: Public
-
Fees / Taxes
- Assessed Value: $454,400
- Taxes: $3,912
- Tax Year: 2025
Similar Listings



Sold

25 Photos
Sold

42 Photos
Sold

27 Photos
Sold

29 Photos
Content © 2026 MLS Property Information Network, Inc. The information in this listing was gathered from third party resources including the seller and public records.
Listing information provided courtesy of Milbury and Company.
MLS Property Information Network, Inc. and its subscribers disclaim any and all representations or warranties as to the accuracy of this information.
